
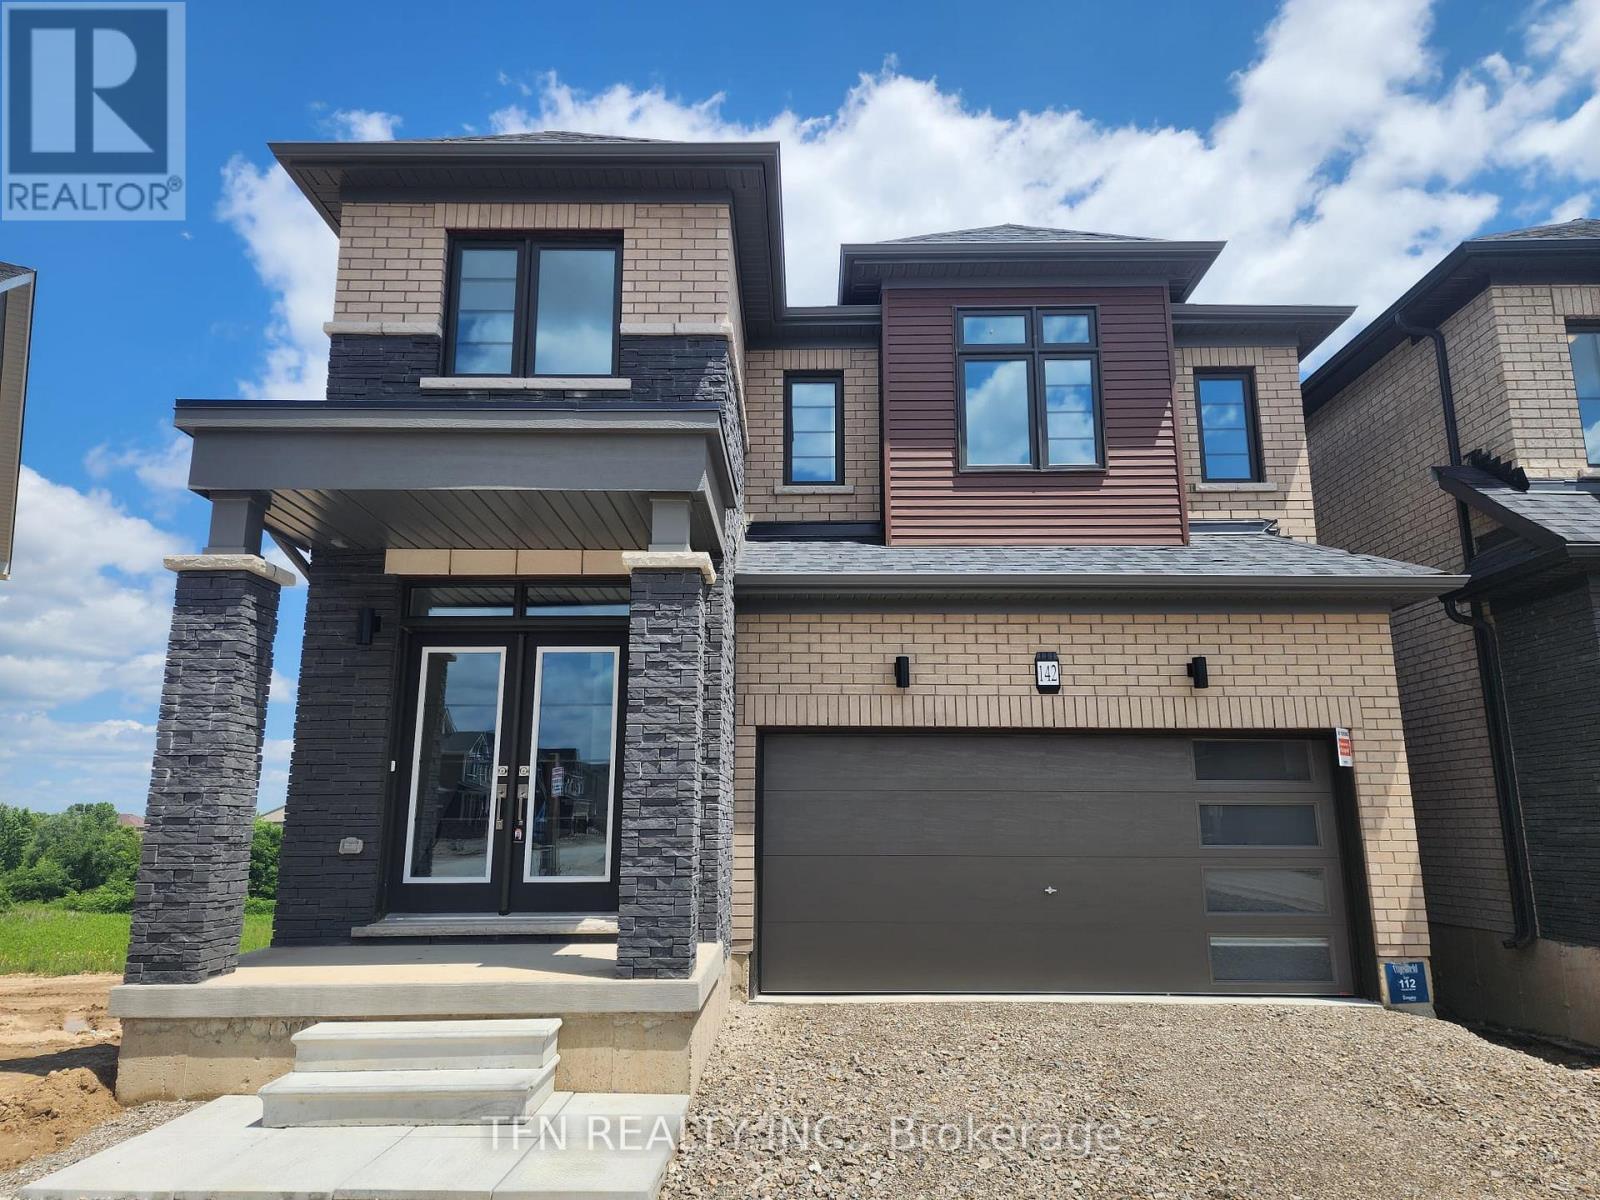
142 Holder Drive Brantford, Ontario N3T 0Z2

$3,300 Monthly
Welcome to this beautifully upgraded 5-bedroom home in Brantford's sought-after Empire Wyndfield community, tucked just off Holder Drive. Offering approximately 2,400 square feet of thoughtfully designed living space, this home blends comfort, style, and everyday functionality for the whole family. Inside you will find 5 spacious bedrooms and 4.5 bathrooms, including a convenient main floor bedroom with its own private ensuite, perfect for guests, in-laws, or a quiet home office. Elegant finishings run throughout, from the modern kitchen to the bright, open living areas, giving the home an elevated, move-in ready feel. A double car garage and double car driveway provide parking for up to four vehicles. The unfinished walkout basement is included in the lease and opens directly to a beautiful extended backyard. Set on a premium extended lot with no rear neighbours, the home offers added privacy and outdoor space that is hard to find. Set in one of Brantford's most desirable master-planned neighbourhoods, Empire Wyndfield offers tree-lined streets, nearby parks and scenic trails, and a genuine family-friendly atmosphere. Families will love being close to top-rated schools, everyday shopping, and quick access to Highway 403 for an easy commute to Hamilton, Kitchener-Waterloo, and beyond. A rare opportunity to lease a premium home in a growing, community-focused location. (id:56248)
Property Details
| MLS® Number | X13597802 |
| Property Type | Single Family |
| Equipment Type | Water Heater |
| Parking Space Total | 4 |
| Rental Equipment Type | Water Heater |
Building
| Bathroom Total | 5 |
| Bedrooms Above Ground | 5 |
| Bedrooms Total | 5 |
| Age | New Building |
| Appliances | Water Heater, Dishwasher, Dryer, Stove, Washer, Refrigerator |
| Basement Development | Unfinished |
| Basement Type | N/a (unfinished) |
| Construction Style Attachment | Detached |
| Cooling Type | None |
| Exterior Finish | Brick, Vinyl Siding |
| Foundation Type | Poured Concrete |
| Half Bath Total | 1 |
| Heating Fuel | Natural Gas |
| Heating Type | Forced Air |
| Stories Total | 2 |
| Size Interior | 2,000 - 2,500 Sqft |
| Type | House |
| Utility Water | Municipal Water |
Parking
| Garage |
Land
| Acreage | No |
| Sewer | Sanitary Sewer |
Rooms
| Level | Type | Length | Width | Dimensions |
|---|---|---|---|---|
| Ground Level | Great Room | 4.78 m | 3.51 m | 4.78 m x 3.51 m |
| Ground Level | Kitchen | 4.78 m | 3 m | 4.78 m x 3 m |
| Ground Level | Bedroom 5 | 3.25 m | 3.51 m | 3.25 m x 3.51 m |
| Ground Level | Bedroom 2 | 3.2 m | 3.35 m | 3.2 m x 3.35 m |
| Ground Level | Bedroom 3 | 3.2 m | 3.66 m | 3.2 m x 3.66 m |
| Ground Level | Bedroom 4 | 3.2 m | 3.81 m | 3.2 m x 3.81 m |
| Ground Level | Primary Bedroom | 3.71 m | 4.11 m | 3.71 m x 4.11 m |
https://www.realtor.ca/real-estate/30070597/142-holder-drive-brantford
Interested?


The trademarks REALTOR®, REALTORS®, and the REALTOR® logo are controlled by The Canadian Real Estate Association (CREA) and identify real estate professionals who are members of CREA. The trademarks MLS®, Multiple Listing Service® and the associated logos are owned by The Canadian Real Estate Association (CREA) and identify the quality of services provided by real estate professionals who are members of CREA. The trademark DDF® is owned by The Canadian Real Estate Association (CREA) and identifies CREA's Data Distribution Facility (DDF®)
July 23 2026 04:12:42
Toronto Regional Real Estate Board
Tfn Realty Inc.