
18 Ferris Road Seguin, Ontario P2A 0B2

$1,295,000
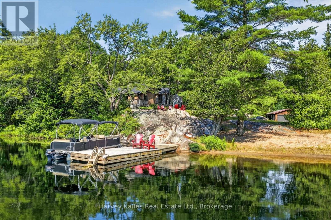
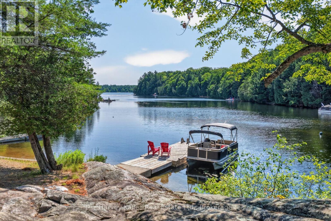
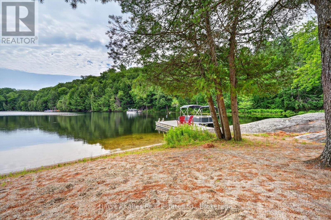
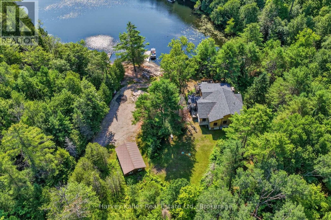
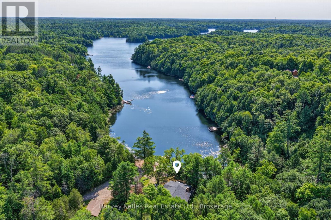
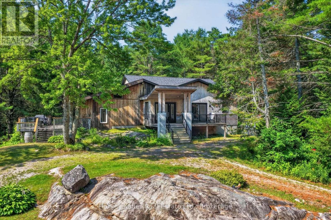
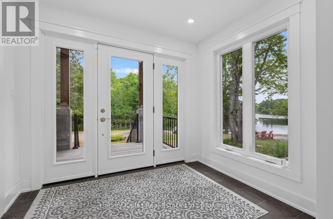
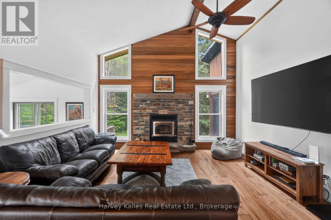
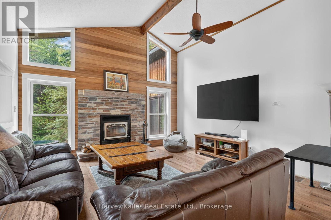
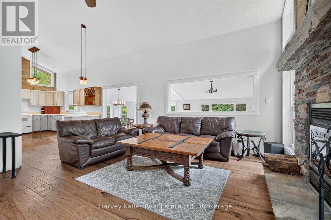
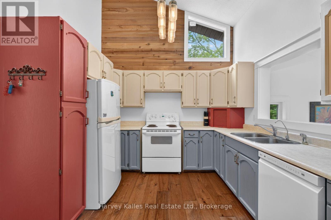
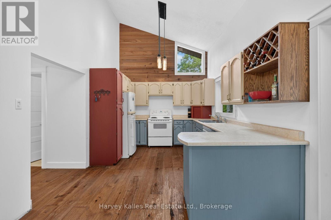
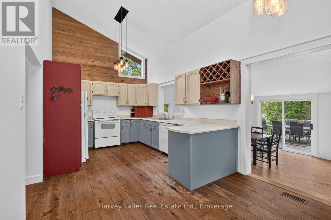
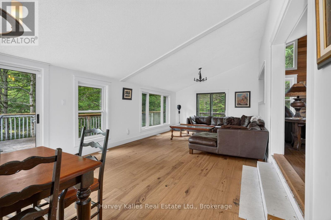
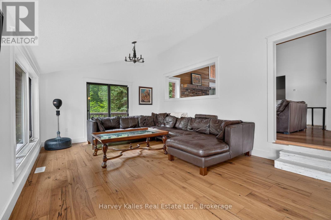
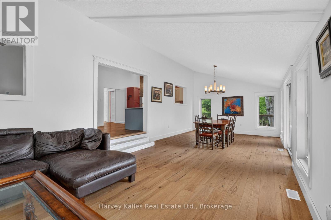
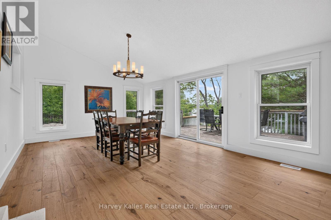
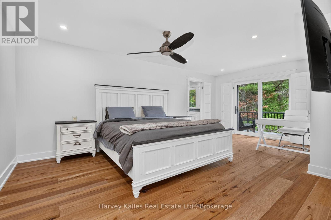
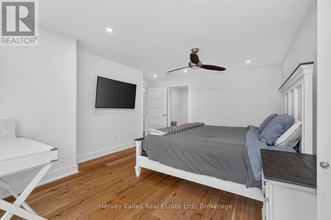
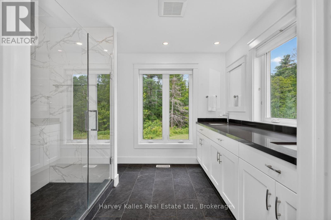
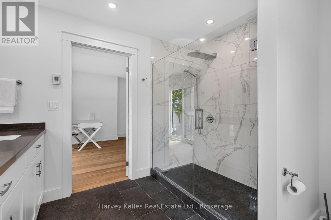
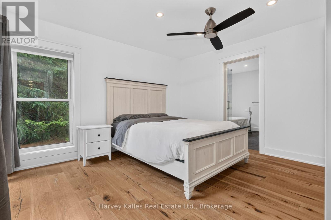
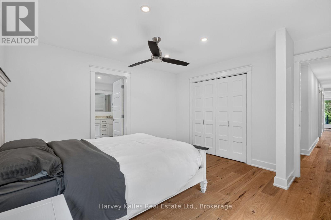
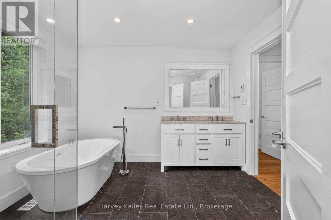
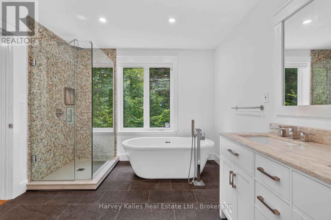
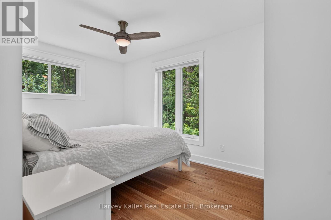
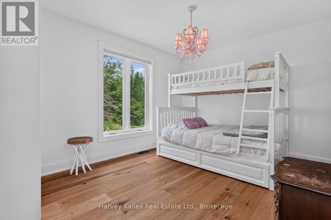
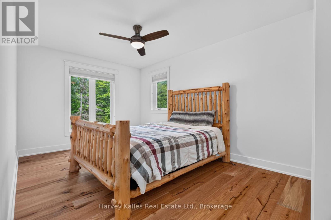
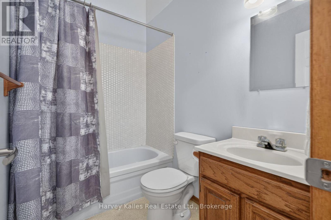
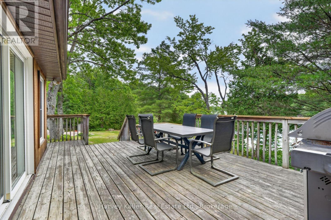
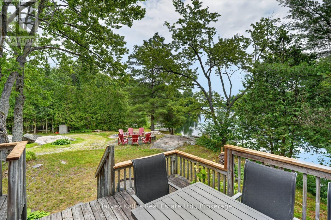
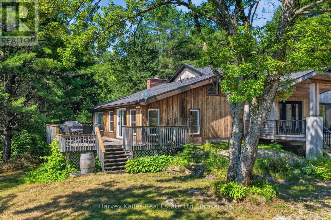
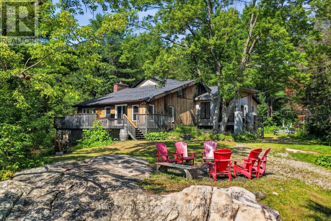
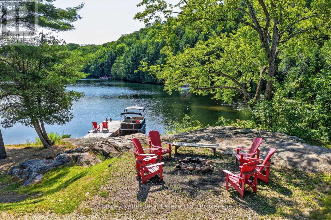
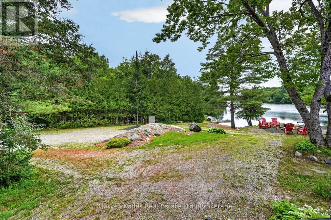
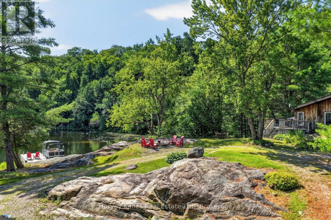
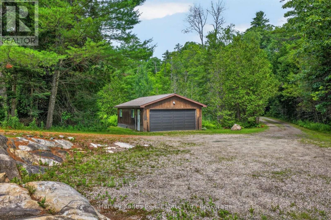
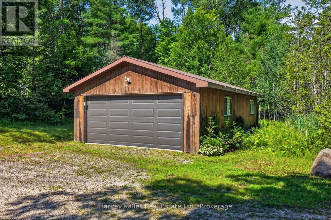
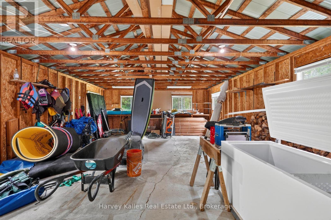
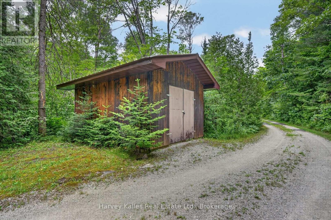
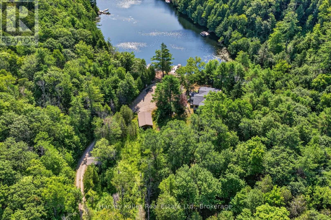
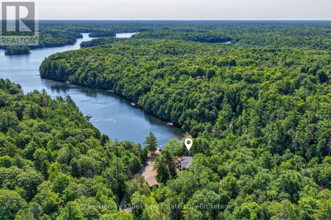
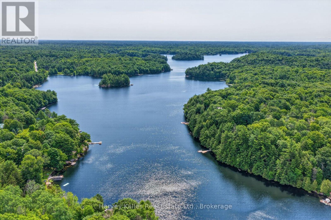
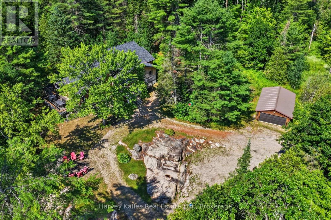
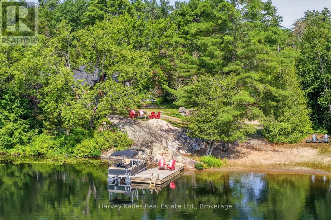
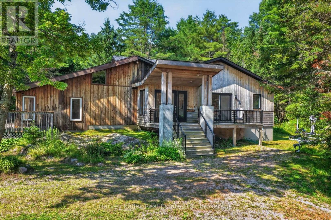
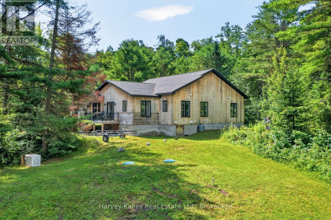
Set on 7.75 acres with 200' of frontage on Rankin Lake, this property offers long lake views down a quiet bay, a scenic setting, and over 2,800 square feet of living space designed for large families. The original cottage was expanded in 2020 with a 550 sq. ft addition, adding to the footprint and creating a five-bedroom, three-bathroom layout. The main living areas remain in the original section of the cottage, where generous room sizes and a split-level design create comfortable spaces for cooking, dining, and relaxing. The bright kitchen is functional as it stands while offering an opportunity for future updates, and the larger principal rooms provide flexibility for family and guests. The primary bedroom features a walk-in closet, walkout to a private deck, and a modern 4-piece ensuite. A second bedroom offers ensuite privileges and a walkout to the outdoors, connecting to a 5-piece bathroom with a freestanding soaker tub. Three additional bright and well-sized bedrooms complete the layout. Located on a year-round, municipal road, the nearly 8-acre property features exposed rock outcroppings, a sandy beach with gradual entry, and a dock with deep water off the end for swimming and larger boats. A detached two-car garage with hydro, an additional storage building, wired generator, ample parking, and level access from the road add to the property's functionality. The newer addition incorporates ICF construction with a heated crawl space housing the utility systems. With a private setting well back from the road, expansive lake views, and a shoreline offering both sandy entry and deep water, this Rankin Lake property provides the space and setting for year-round enjoyment. (id:56248)
Property Details
| MLS® Number | X13596744 |
| Property Type | Single Family |
| Community Name | Seguin |
| Amenities Near By | Beach |
| Community Features | Fishing |
| Easement | Right Of Way |
| Equipment Type | Propane Tank |
| Features | Irregular Lot Size |
| Parking Space Total | 10 |
| Rental Equipment Type | Propane Tank |
| Structure | Deck, Shed, Dock |
| View Type | Lake View, Direct Water View |
| Water Front Name | Rankin Lake |
| Water Front Type | Waterfront On Lake |
Building
| Bathroom Total | 3 |
| Bedrooms Above Ground | 5 |
| Bedrooms Total | 5 |
| Amenities | Fireplace(s) |
| Appliances | Water Heater, Water Softener, Dishwasher, Dryer, Stove, Washer, Window Coverings, Refrigerator |
| Architectural Style | Raised Bungalow |
| Basement Type | Crawl Space, Partial |
| Construction Style Attachment | Detached |
| Cooling Type | Central Air Conditioning |
| Exterior Finish | Wood |
| Fireplace Present | Yes |
| Fireplace Total | 1 |
| Foundation Type | Block, Insulated Concrete Forms |
| Heating Fuel | Propane |
| Heating Type | Forced Air |
| Stories Total | 1 |
| Size Interior | 2,500 - 3,000 Sqft |
| Type | House |
| Utility Water | Lake/river Water Intake |
Parking
| Detached Garage | |
| Garage |
Land
| Access Type | Year-round Access, Private Docking |
| Acreage | Yes |
| Land Amenities | Beach |
| Sewer | Septic System |
| Size Depth | 447 Ft |
| Size Frontage | 200 Ft |
| Size Irregular | 200 X 447 Ft |
| Size Total Text | 200 X 447 Ft|5 - 9.99 Acres |
| Zoning Description | Sr1, Ep |
Rooms
| Level | Type | Length | Width | Dimensions |
|---|---|---|---|---|
| Main Level | Bedroom 4 | 3.04 m | 3.02 m | 3.04 m x 3.02 m |
| Main Level | Bedroom 5 | 5 m | 3.02 m | 5 m x 3.02 m |
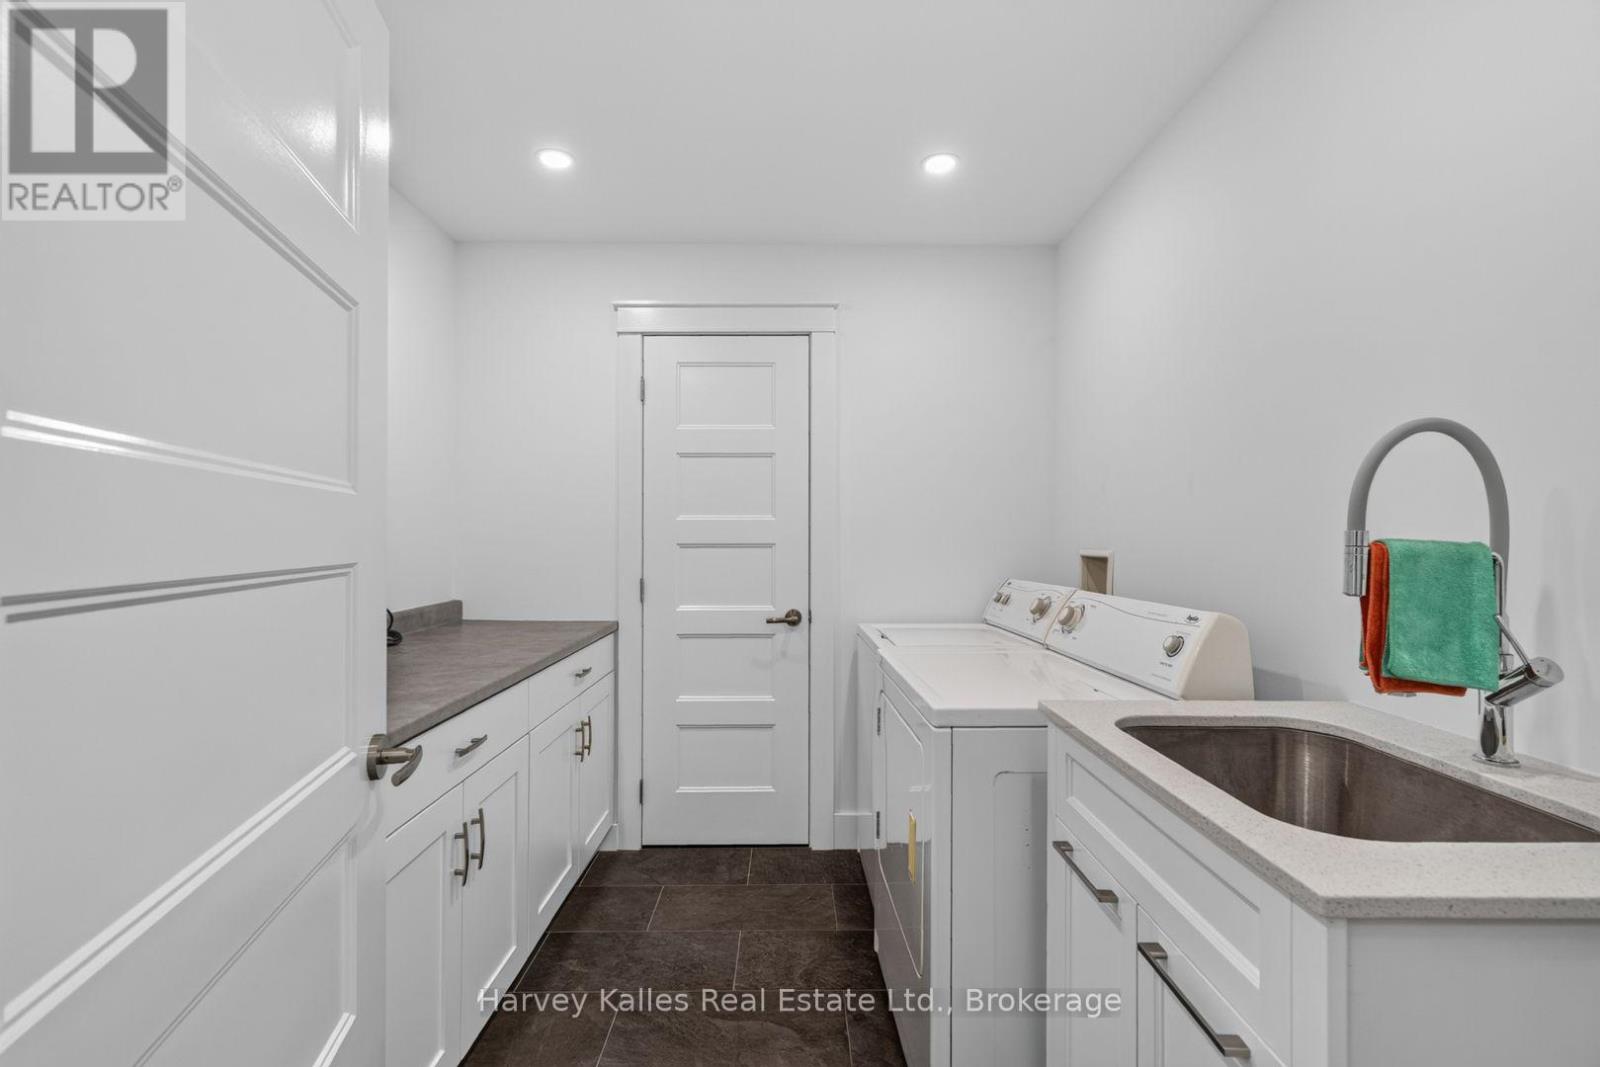
| Main Level | Laundry Room | 2.39 m | 2.61 m | 2.39 m x 2.61 m |
| Main Level | Kitchen | 3.14 m | 3.98 m | 3.14 m x 3.98 m |
| Main Level | Living Room | 4.76 m | 6.37 m | 4.76 m x 6.37 m |
| Main Level | Bathroom | 1.52 m | 2.26 m | 1.52 m x 2.26 m |
| Main Level | Primary Bedroom | 4.53 m | 6.22 m | 4.53 m x 6.22 m |
| Main Level | Bathroom | 2.79 m | 3.05 m | 2.79 m x 3.05 m |
| Main Level | Bedroom 2 | 3.96 m | 3.94 m | 3.96 m x 3.94 m |
| Main Level | Bathroom | 3.02 m | 3.24 m | 3.02 m x 3.24 m |
| Main Level | Bedroom 3 | 3.06 m | 4.51 m | 3.06 m x 4.51 m |
| In Between | Family Room | 4.02 m | 6.27 m | 4.02 m x 6.27 m |
| In Between | Dining Room | 4.02 m | 4.08 m | 4.02 m x 4.08 m |
Utilities
| Wireless | Available |
https://www.realtor.ca/real-estate/30069540/18-ferris-road-seguin-seguin
Interested?


The trademarks REALTOR®, REALTORS®, and the REALTOR® logo are controlled by The Canadian Real Estate Association (CREA) and identify real estate professionals who are members of CREA. The trademarks MLS®, Multiple Listing Service® and the associated logos are owned by The Canadian Real Estate Association (CREA) and identify the quality of services provided by real estate professionals who are members of CREA. The trademark DDF® is owned by The Canadian Real Estate Association (CREA) and identifies CREA's Data Distribution Facility (DDF®)
July 23 2026 02:59:59
The Lakelands Association of REALTORS®
Harvey Kalles Real Estate Ltd.