
26 Baker Lane Kawartha Lakes, Ontario L0K 1W0

$575,000
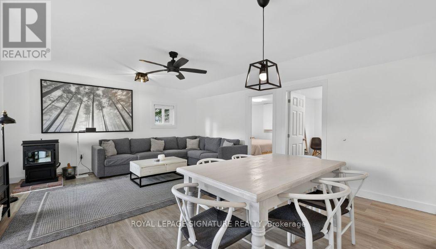
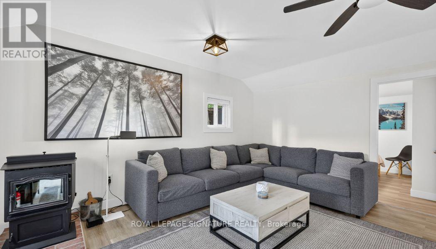
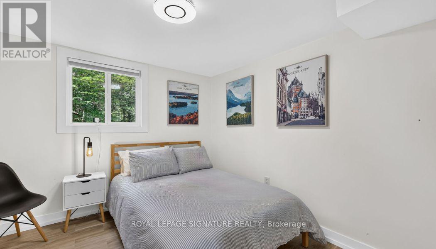
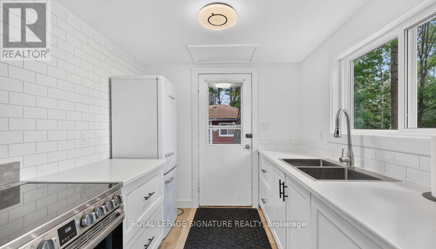
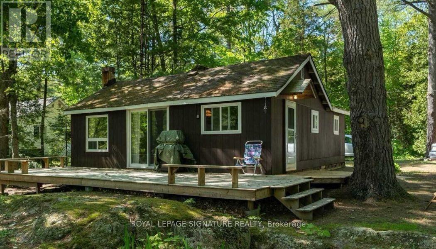
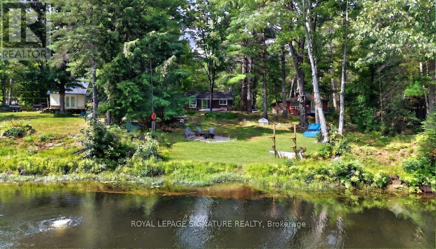
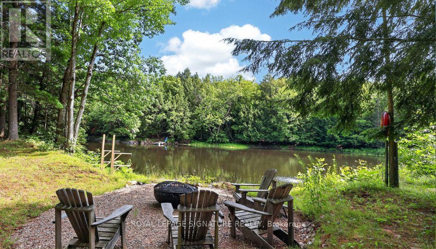
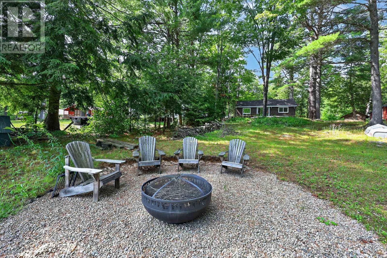
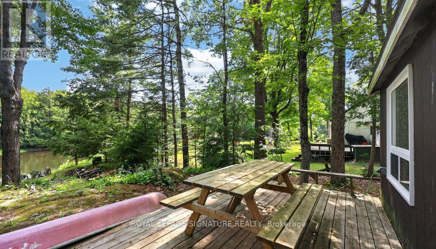
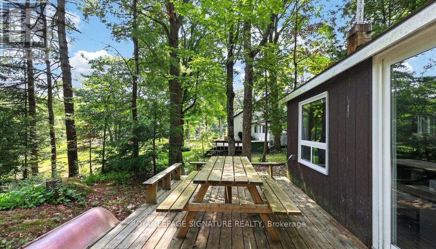
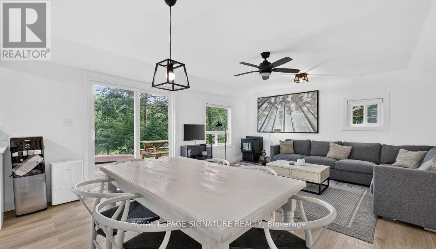
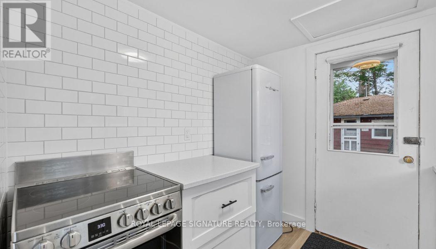
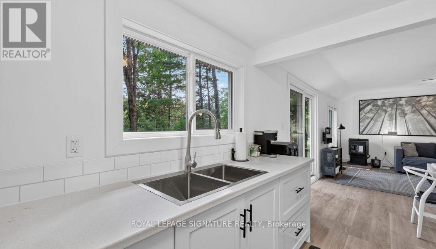
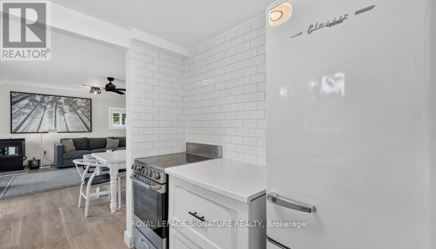
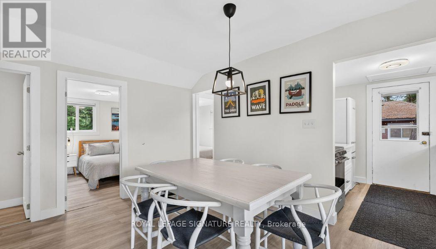
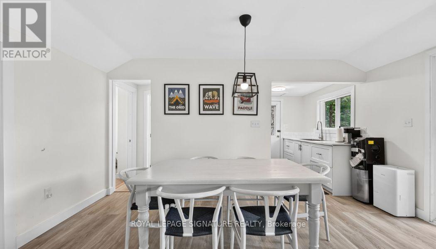
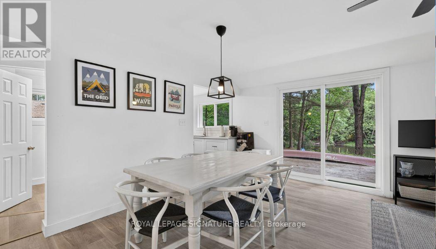
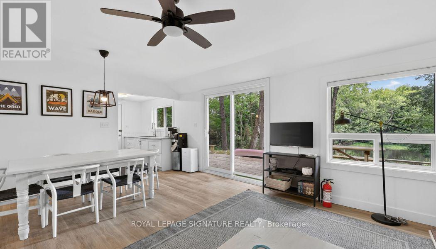
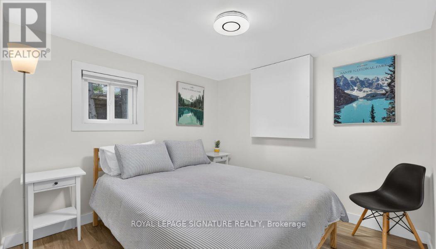
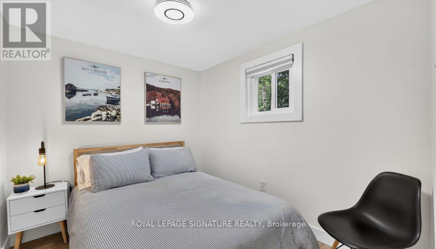
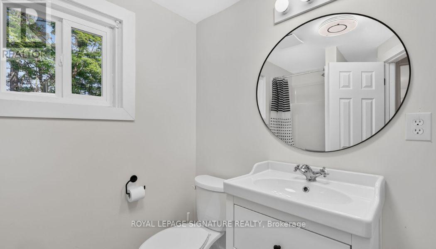
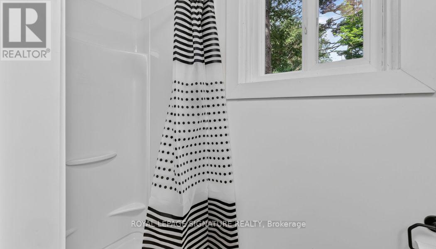
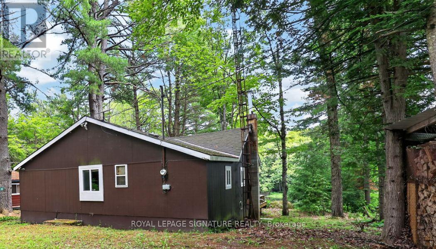
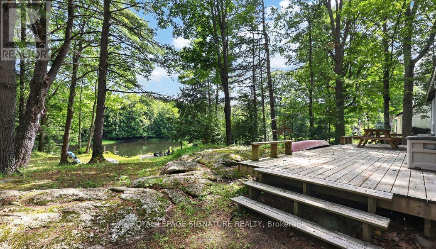
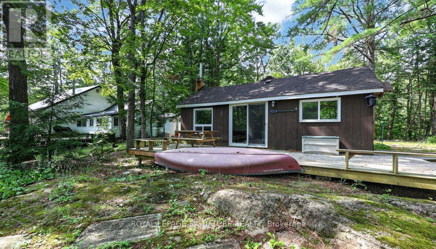
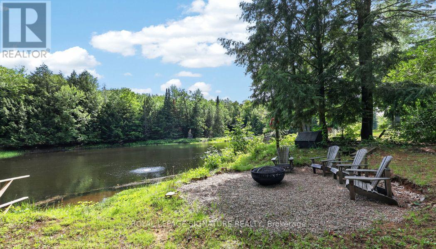
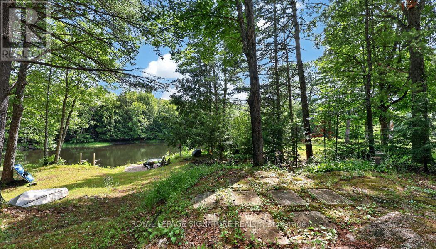
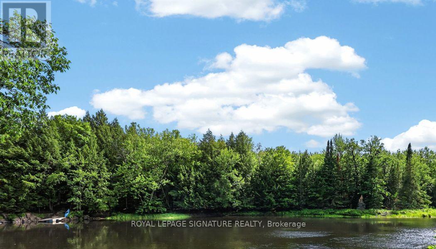
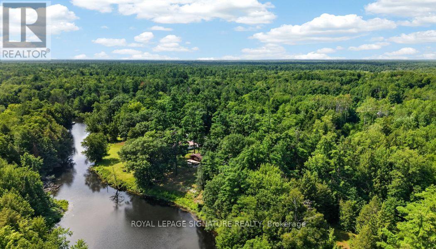
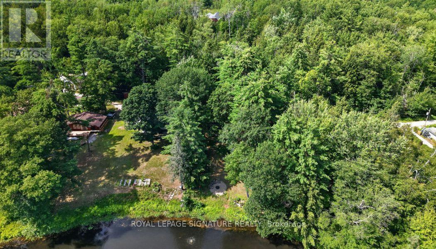
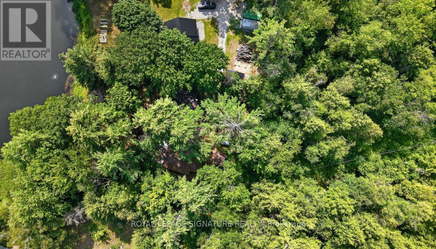
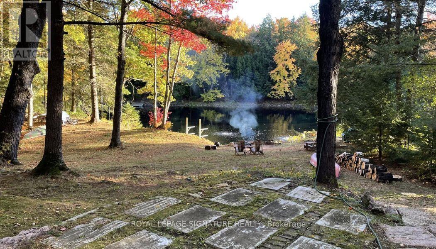
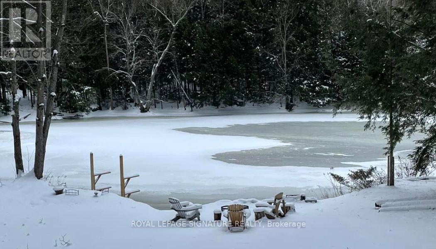
COTTAGE DREAMS ARE WAITING FOR YOU! This charming, fully renovated turn-key retreat is perched on a gently sloping lot, offering 74 feet of pristine, private waterfront with stunning views of the serene HeadRiver. Nestled in the heart of Sebright, this tranquil property is a true fisherman's and water-lover's paradise, offering seamless access for swimming, kayaking, paddle boarding, or canoeing right from your backyard. No detail has been spared in this major top-to-bottom renovation. Enjoy total peace of mind with extensive capital improvements, including all-new insulation, vapour barrier, upgraded electrical, modern plumbing, and contemporary lighting throughout. The interior boasts a functional, modern galley kitchen with stylish finishes, gorgeous new flooring, and a bright, open-concept family room designed to maximize the picturesque river views. Step through to the spacious deck-perfect for your morning coffee or evening entertaining.Accommodate family and friends with ease in three cozy bedrooms and abright, newly renovated 3-piece washroom featuring a sleek walk-in shower, backed by a fully compliant septic system to code. Outside, the property shines with fresh professional landscaping and a generous storage shed for all your summer gear and yard tools. Experience the perfect blend of relaxation and adventure! (id:56248)
Property Details
| MLS® Number | X13595476 |
| Property Type | Single Family |
| Community Name | Dalton |
| Easement | Right Of Way |
| Features | Wooded Area, Irregular Lot Size, Rocky, Sloping, Open Space, Dry |
| Parking Space Total | 3 |
| Structure | Deck |
| View Type | River View, Direct Water View |
| Water Front Name | Head River |
| Water Front Type | Waterfront On River |
Building
| Bathroom Total | 1 |
| Bedrooms Above Ground | 3 |
| Bedrooms Total | 3 |
| Age | 16 To 30 Years |
| Appliances | Furniture, Stove, Water Treatment, Window Coverings, Refrigerator |
| Architectural Style | Bungalow |
| Basement Type | None |
| Construction Style Attachment | Detached |
| Cooling Type | None |
| Exterior Finish | Wood |
| Fire Protection | Smoke Detectors |
| Fireplace Present | Yes |
| Fireplace Total | 1 |
| Foundation Type | Wood/piers |
| Heating Fuel | Other |
| Heating Type | Other |
| Stories Total | 1 |
| Size Interior | 700 - 1,100 Sqft |
| Type | House |
| Utility Water | Lake/river Water Intake |
Parking
| No Garage |
Land
| Access Type | Private Road, Private Docking |
| Acreage | No |
| Sewer | Septic System |
| Size Depth | 200 Ft |
| Size Frontage | 74 Ft ,6 In |
| Size Irregular | 74.5 X 200 Ft |
| Size Total Text | 74.5 X 200 Ft|under 1/2 Acre |
| Zoning Description | Rr3 |
Rooms
| Level | Type | Length | Width | Dimensions |
|---|---|---|---|---|
| Ground Level | Kitchen | 2.34 m | 2.41 m | 2.34 m x 2.41 m |
| Ground Level | Living Room | 4.65 m | 3.38 m | 4.65 m x 3.38 m |
| Ground Level | Dining Room | 3.68 m | 2.49 m | 3.68 m x 2.49 m |
| Ground Level | Primary Bedroom | 2.9 m | 3.3 m | 2.9 m x 3.3 m |
| Ground Level | Bedroom 2 | 2.92 m | 2.87 m | 2.92 m x 2.87 m |
| Ground Level | Bedroom 3 | 2.95 m | 2.31 m | 2.95 m x 2.31 m |
Utilities
| Cable | Available |
| Electricity | Available |
https://www.realtor.ca/real-estate/30068161/26-baker-lane-kawartha-lakes-dalton-dalton
Interested?


The trademarks REALTOR®, REALTORS®, and the REALTOR® logo are controlled by The Canadian Real Estate Association (CREA) and identify real estate professionals who are members of CREA. The trademarks MLS®, Multiple Listing Service® and the associated logos are owned by The Canadian Real Estate Association (CREA) and identify the quality of services provided by real estate professionals who are members of CREA. The trademark DDF® is owned by The Canadian Real Estate Association (CREA) and identifies CREA's Data Distribution Facility (DDF®)
September 08 2026 07:36:05
Toronto Regional Real Estate Board
Royal LePage Signature Realty