
75 Lake Avenue Ramara, Ontario L0K 1B0

$740,000
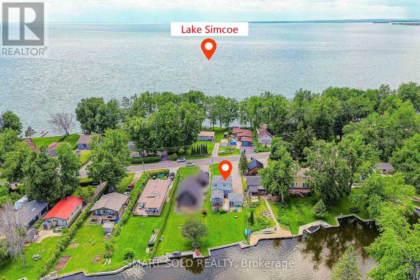
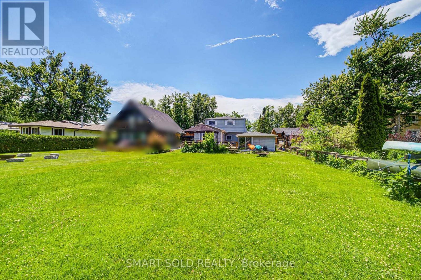
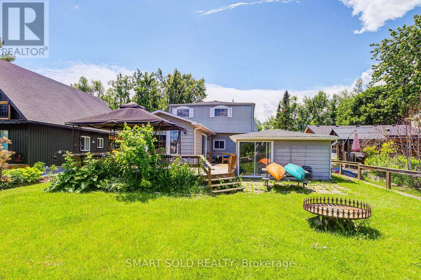
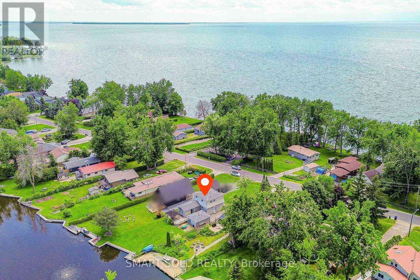
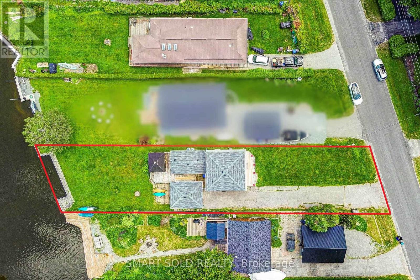
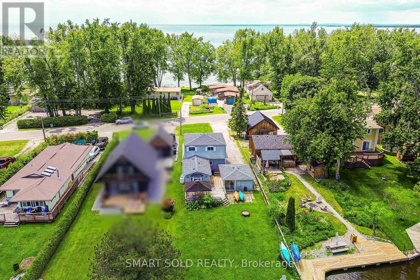
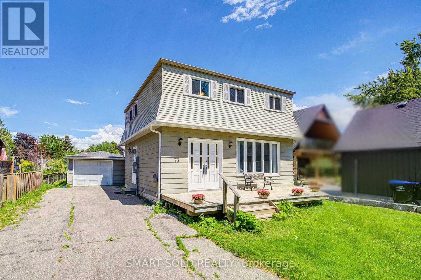
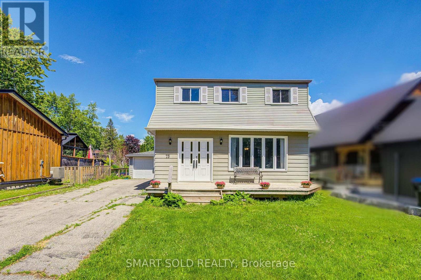
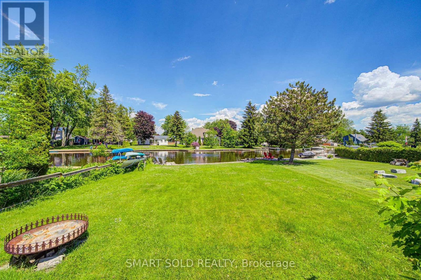
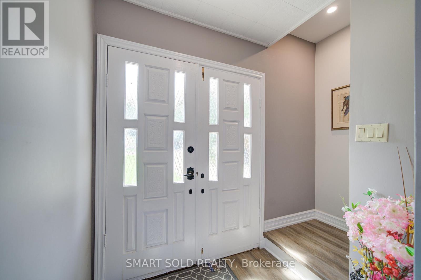
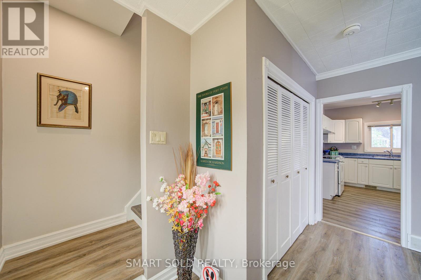
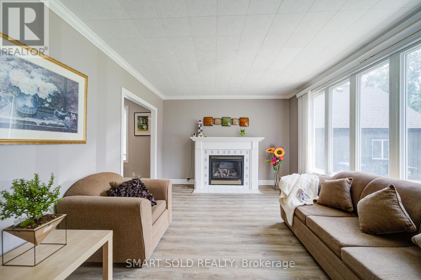
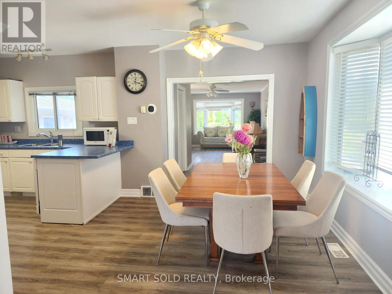
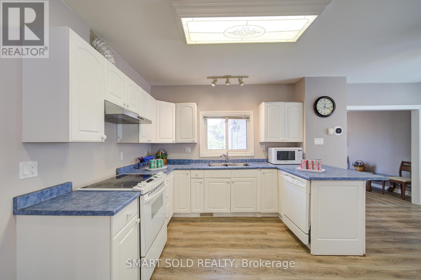
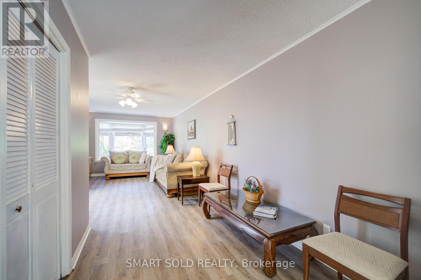
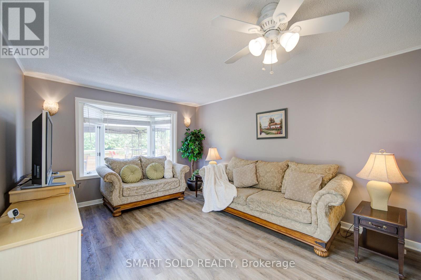
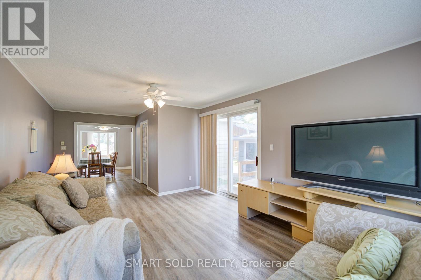
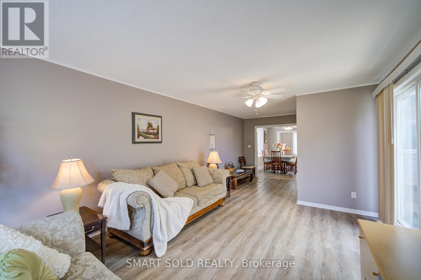
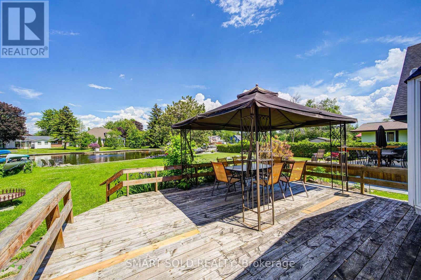
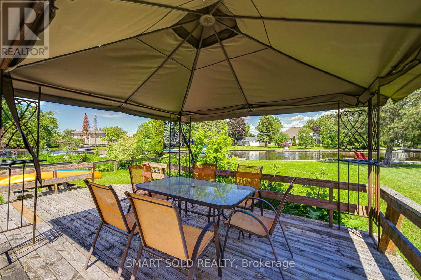
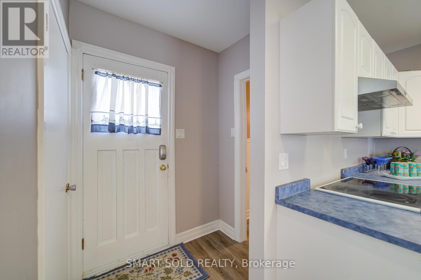
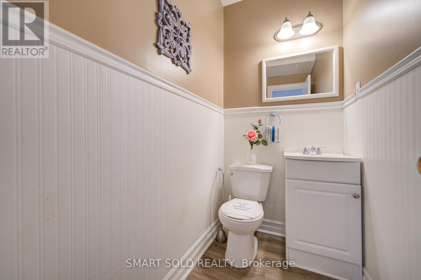
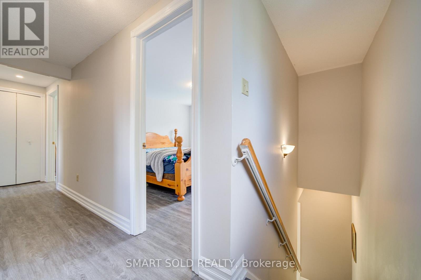
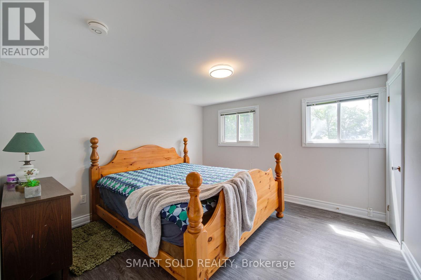
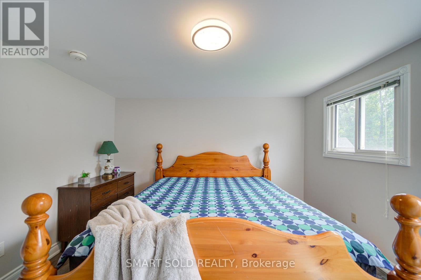
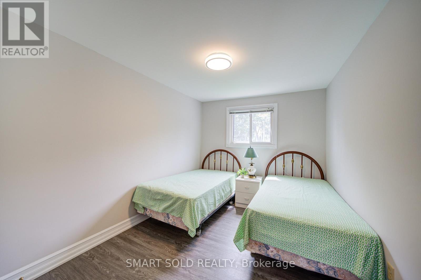
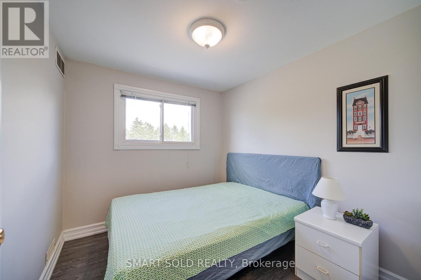
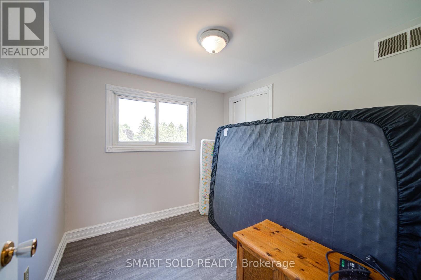
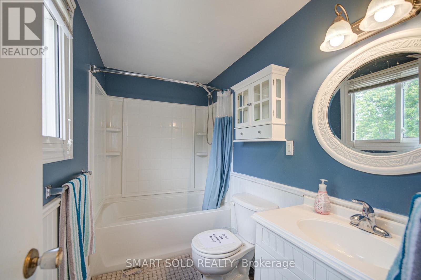
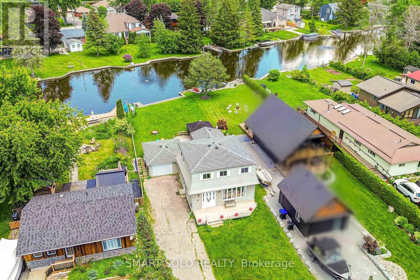
All Season Waterfront Cottage/ Home . With Private Dock For Boating, Fishing And Kayaking- 4 Bedrooms. 2 Washrooms, Spacious Living Room and Family Room. Open Concept Kitchen Conbined with Dining Area. Walk Out to Deck Overlook Beautiful Watervew. Ensuite Laundry.Renovated In 2021 With Bright Living Spaces And Sunrise And Sunset Bedroom Views- New Roof In 2025 And All Appliances Included For Effortless Move-In- Long Private Driveway With Ample Parking For Vehicles, Boats And Trailers Plus Expansion Potential- Ideal For Year-Round Living, Weekend Retreat Or Investment On Lake Simcoe (id:56248)
Property Details
| MLS® Number | S13594902 |
| Property Type | Single Family |
| Community Name | Brechin |
| Communication Type | High Speed Internet |
| Easement | Unknown |
| Equipment Type | Water Heater, Propane Tank |
| Features | Carpet Free |
| Parking Space Total | 7 |
| Rental Equipment Type | Water Heater, Propane Tank |
| View Type | Lake View, View Of Water, Direct Water View |
| Water Front Name | Canal Lake |
| Water Front Type | Waterfront On Canal |
Building
| Bathroom Total | 2 |
| Bedrooms Above Ground | 4 |
| Bedrooms Total | 4 |
| Amenities | Fireplace(s) |
| Appliances | Garage Door Opener Remote(s), Water Meter, Dishwasher, Dryer, Stove, Washer, Window Coverings, Refrigerator |
| Basement Type | Crawl Space |
| Construction Style Attachment | Detached |
| Cooling Type | Central Air Conditioning |
| Exterior Finish | Aluminum Siding |
| Fireplace Present | Yes |
| Fireplace Total | 1 |
| Flooring Type | Vinyl |
| Foundation Type | Block |
| Half Bath Total | 1 |
| Heating Fuel | Natural Gas |
| Heating Type | Forced Air |
| Stories Total | 2 |
| Size Interior | 1,500 - 2,000 Sqft |
| Type | House |
| Utility Water | Municipal Water |
Parking
| Detached Garage | |
| Garage |
Land
| Access Type | Public Road, Year-round Access, Private Docking |
| Acreage | No |
| Sewer | Sanitary Sewer |
| Size Depth | 209 Ft ,9 In |
| Size Frontage | 50 Ft |
| Size Irregular | 50 X 209.8 Ft |
| Size Total Text | 50 X 209.8 Ft |
Rooms
| Level | Type | Length | Width | Dimensions |
|---|---|---|---|---|
| Second Level | Primary Bedroom | 3.66 m | 3.66 m | 3.66 m x 3.66 m |
| Second Level | Bedroom 2 | 2.44 m | 3.66 m | 2.44 m x 3.66 m |
| Second Level | Bedroom 3 | 2.44 m | 2.62 m | 2.44 m x 2.62 m |
| Second Level | Bedroom 4 | 2.44 m | 2.62 m | 2.44 m x 2.62 m |
| Second Level | Bathroom | Measurements not available | ||
| Main Level | Living Room | 3.67 m | 4.56 m | 3.67 m x 4.56 m |
| Main Level | Bathroom | Measurements not available | ||
| Main Level | Family Room | 7.2 m | 3.67 m | 7.2 m x 3.67 m |
| Main Level | Dining Room | 12.17 m | 6.23 m | 12.17 m x 6.23 m |
| Main Level | Kitchen | 12.17 m | 6.23 m | 12.17 m x 6.23 m |
| Main Level | Laundry Room | Measurements not available |
https://www.realtor.ca/real-estate/30067468/75-lake-avenue-ramara-brechin-brechin
Interested?


The trademarks REALTOR®, REALTORS®, and the REALTOR® logo are controlled by The Canadian Real Estate Association (CREA) and identify real estate professionals who are members of CREA. The trademarks MLS®, Multiple Listing Service® and the associated logos are owned by The Canadian Real Estate Association (CREA) and identify the quality of services provided by real estate professionals who are members of CREA. The trademark DDF® is owned by The Canadian Real Estate Association (CREA) and identifies CREA's Data Distribution Facility (DDF®)
October 17 2026 12:57:11
Toronto Regional Real Estate Board
Smart Sold Realty