
6358 Sunnidale Concession 5 Road Clearview, Ontario L0M 1N0

$1,499,000
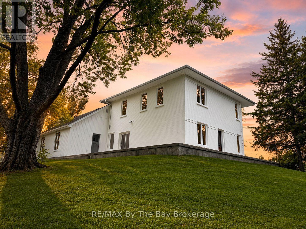
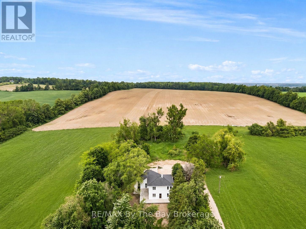
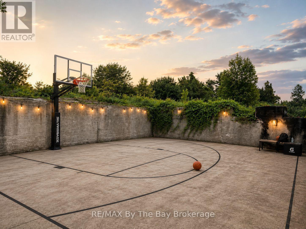
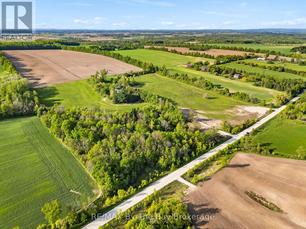
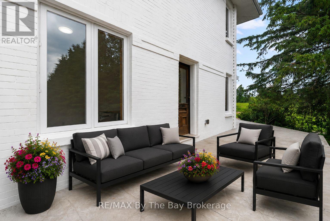
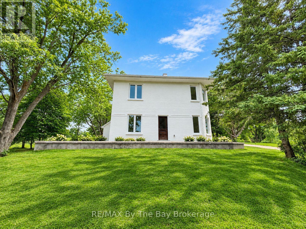
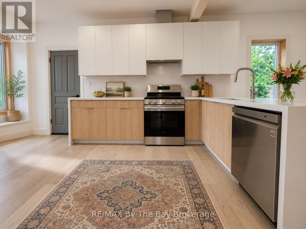
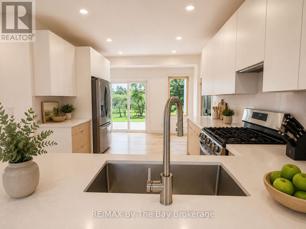
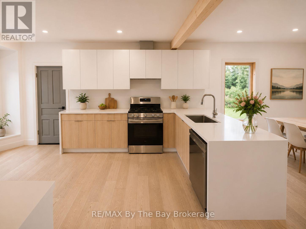
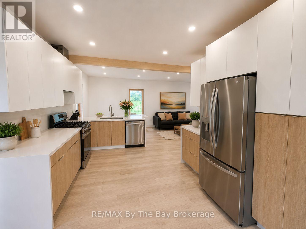
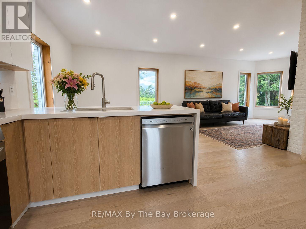
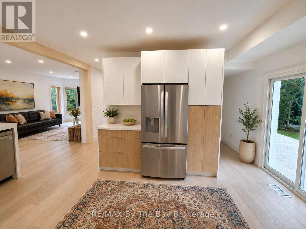
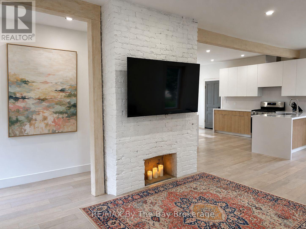
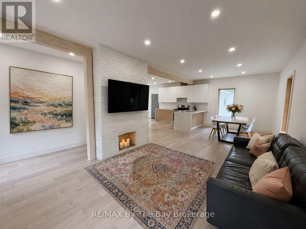
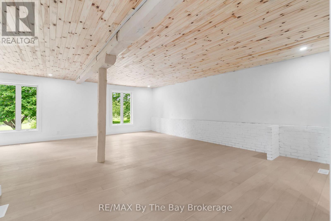
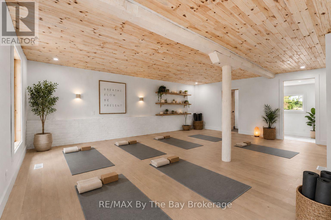
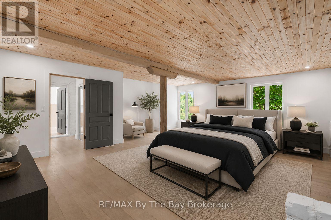
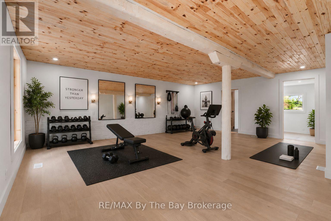
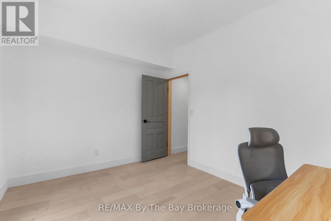
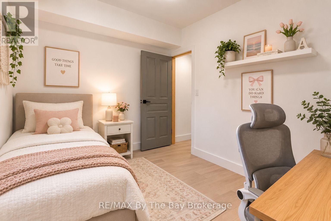
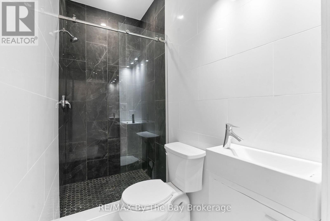
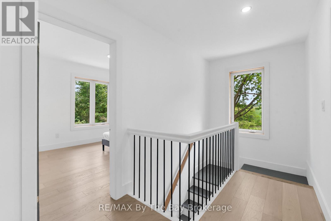
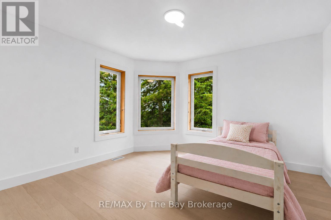
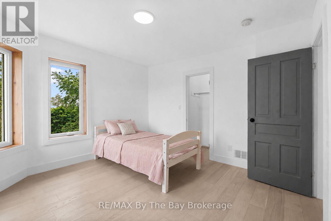
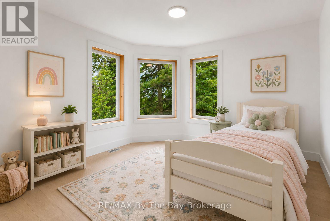
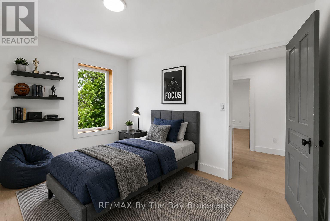
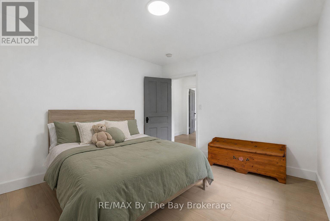
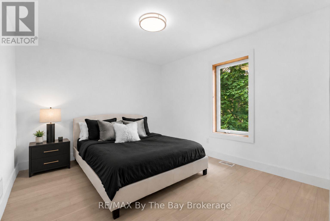
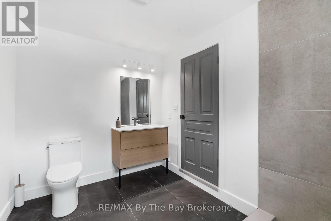
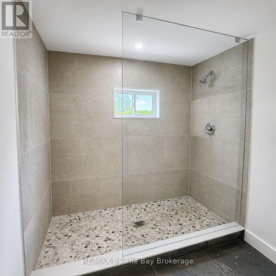
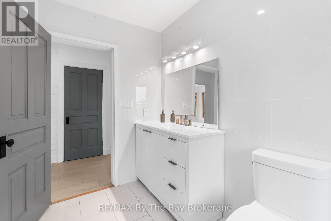
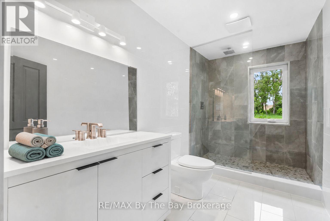
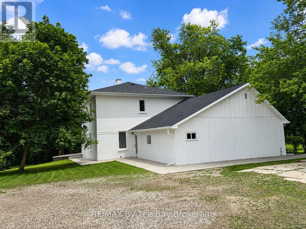
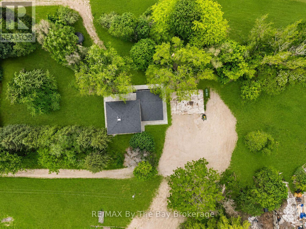
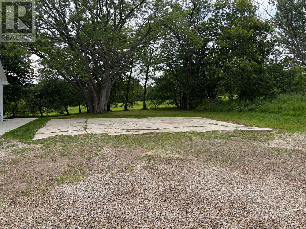
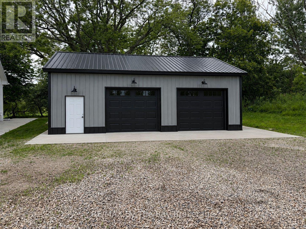
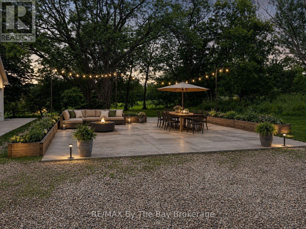
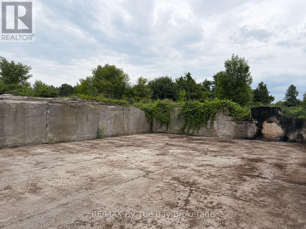
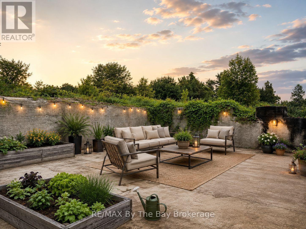
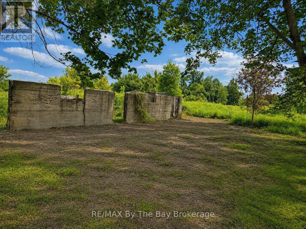
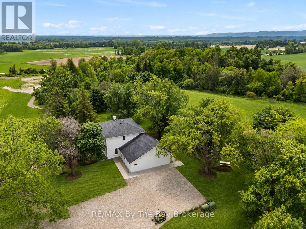
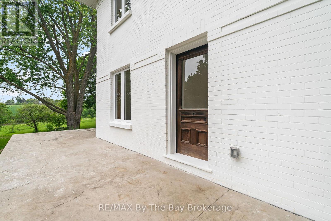
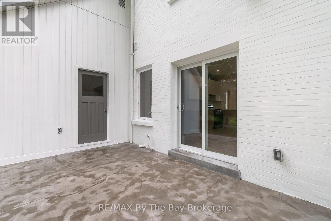
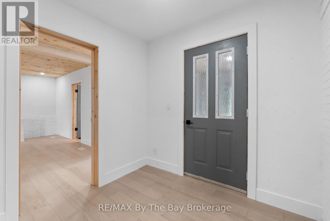
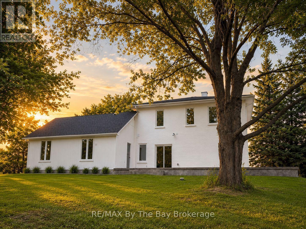
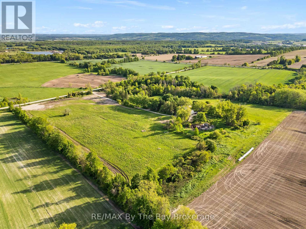
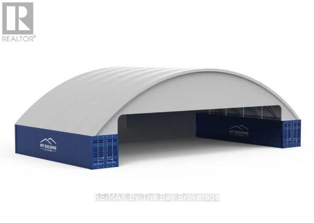
Welcome to your own private 25-acre country estate, where peaceful mornings, panoramic countryside views, and complete privacy become part of everyday life. Set well back from the road on an elevated setting, this beautifully updated century home offers over 2,500 sq. ft. of finished living space, blending timeless country charm with modern comfort. The bright open-concept layout features a custom kitchen with imported Cosentino quartz from Spain, waterfall island, quartz backsplash, white oak dovetail cabinetry, stainless steel appliances, gas range, breakfast bar, and walkout to a wraparound stamped concrete terrace with breathtaking views. Offering 6 bedrooms and 3 renovated bathrooms, the flexible layout is ideal for families, multigenerational living, guests, or a home office. The nearly 500 sq. ft. main-floor primary retreat (2026) features a luxurious ensuite, walk-in closet, separate entrance, original wood beam, and pine ceiling, making it ideal as an in-law suite, studio, or wellness space. Major updates include roof, windows, furnace, 200-amp service (2021), A/C (2023), engineered white oak flooring, Rockwool insulation, fresh paint, porcelain-tiled bathrooms, and 15 loads of stone added to the driveway in the last year. Approximately 15 workable acres offer hobby farm potential, crop production, leasing income, or possible farm tax benefits. A fully insulated 12' x 24' outbuilding with an antique Findlay Oval wood-burning stove and a 30' x 50' concrete pad for a future garage or workshop add versatility. A 147-ft. drilled well with constant-pressure system (2021) and township approval for a future accessory dwelling, with modern ICF bungalow plans available, add exceptional value. Minutes to Creemore, Stayner, Collingwood, Wasaga Beach, and Barrie, with easy GTA access via Airport Road. (id:56248)
Property Details
| MLS® Number | S13593066 |
| Property Type | Agriculture |
| Community Name | Rural Clearview |
| Community Features | School Bus |
| Equipment Type | Propane Tank |
| Farm Type | Farm |
| Features | Wooded Area, Rolling, Open Space, Carpet Free, Sump Pump |
| Parking Space Total | 10 |
| Rental Equipment Type | Propane Tank |
| Structure | Patio(s), Shed |
| View Type | View |
Building
| Bathroom Total | 3 |
| Bedrooms Above Ground | 4 |
| Bedrooms Below Ground | 2 |
| Bedrooms Total | 6 |
| Age | 100+ Years |
| Appliances | Water Heater, Dishwasher, Dryer, Gas Stove(s), Washer, Refrigerator |
| Basement Development | Unfinished |
| Basement Type | Full (unfinished) |
| Construction Status | Insulation Upgraded |
| Cooling Type | Central Air Conditioning |
| Exterior Finish | Brick |
| Foundation Type | Block, Stone |
| Heating Fuel | Propane |
| Heating Type | Forced Air |
| Stories Total | 2 |
| Size Interior | 2,500 - 3,000 Sqft |
| Utility Water | Drilled Well |
Parking
| No Garage | |
| R V |
Land
| Acreage | Yes |
| Sewer | Septic System |
| Size Depth | 1107 Ft ,7 In |
| Size Frontage | 987 Ft ,10 In |
| Size Irregular | 987.9 X 1107.6 Ft |
| Size Total Text | 987.9 X 1107.6 Ft|25 - 50 Acres |
Rooms
| Level | Type | Length | Width | Dimensions |
|---|---|---|---|---|
| Third Level | Bedroom | 3.68 m | 3.28 m | 3.68 m x 3.28 m |
| Third Level | Bedroom | 3.68 m | 3.28 m | 3.68 m x 3.28 m |
| Third Level | Bedroom | 2.9 m | 3.76 m | 2.9 m x 3.76 m |
| Third Level | Bedroom | 3.51 m | 3.56 m | 3.51 m x 3.56 m |
| Ground Level | Primary Bedroom | 6.07 m | 7.16 m | 6.07 m x 7.16 m |
| Ground Level | Bedroom | 2.93 m | 3.47 m | 2.93 m x 3.47 m |
| Ground Level | Kitchen | 3.58 m | 5.61 m | 3.58 m x 5.61 m |
| Ground Level | Living Room | 5.28 m | 4.93 m | 5.28 m x 4.93 m |
| Ground Level | Dining Room | 3.51 m | 2.87 m | 3.51 m x 2.87 m |
Utilities
| Electricity | Installed |
Interested?


The trademarks REALTOR®, REALTORS®, and the REALTOR® logo are controlled by The Canadian Real Estate Association (CREA) and identify real estate professionals who are members of CREA. The trademarks MLS®, Multiple Listing Service® and the associated logos are owned by The Canadian Real Estate Association (CREA) and identify the quality of services provided by real estate professionals who are members of CREA. The trademark DDF® is owned by The Canadian Real Estate Association (CREA) and identifies CREA's Data Distribution Facility (DDF®)
July 30 2026 03:57:39
The Lakelands Association of REALTORS®
RE/MAX By The Bay Brokerage