
61 Wood Crescent Essa, Ontario L3W 0M5

$999,000
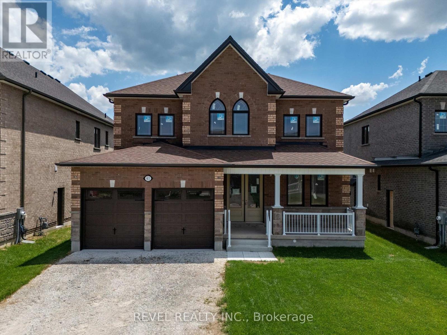
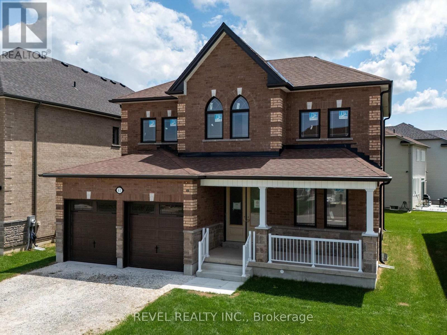
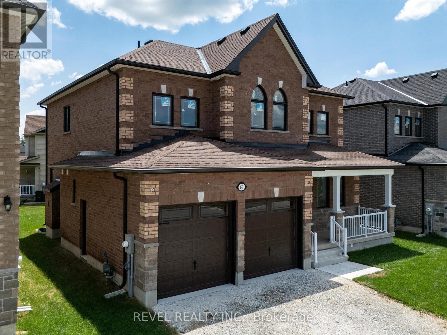
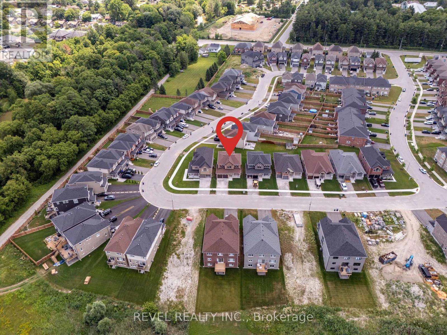
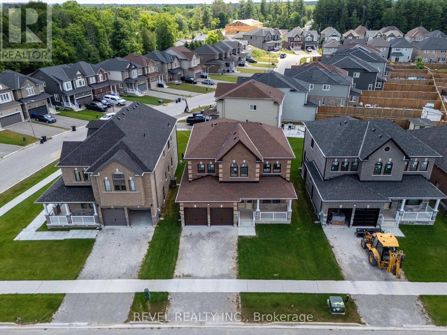
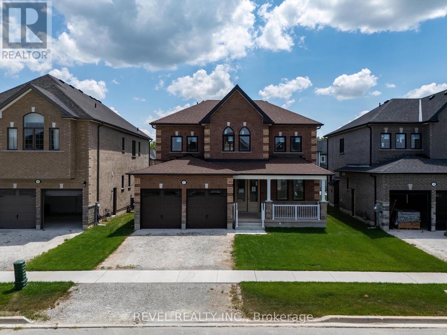
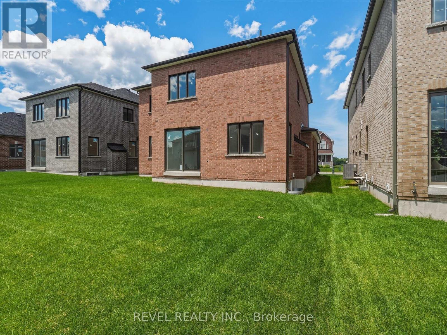
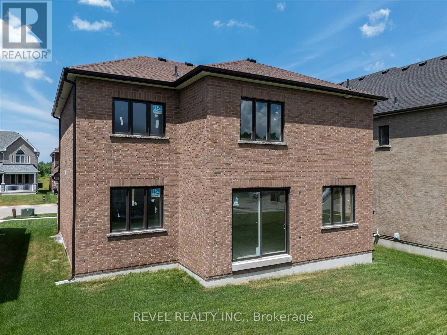
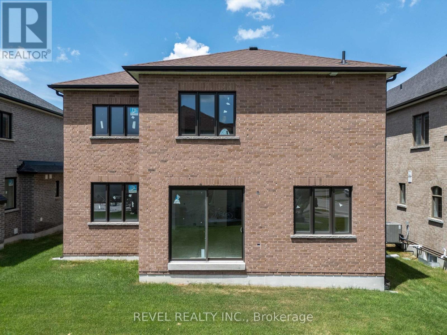
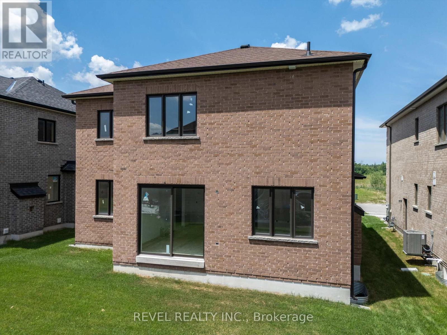
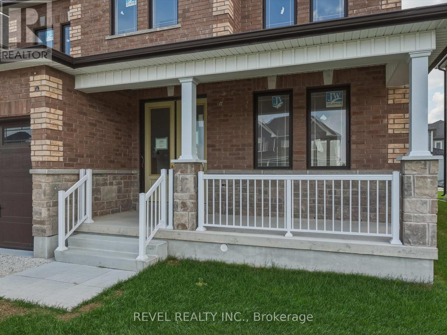
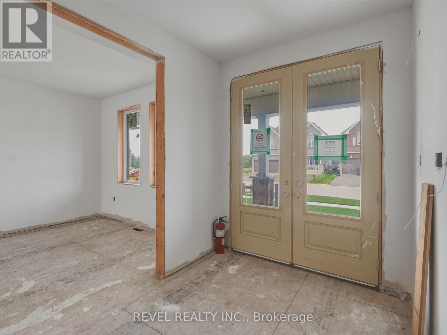
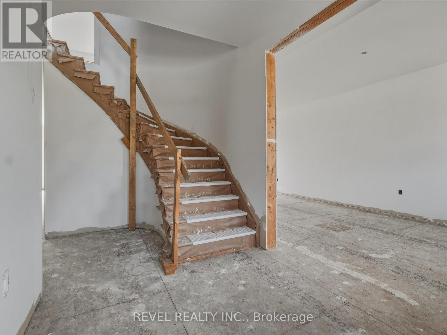
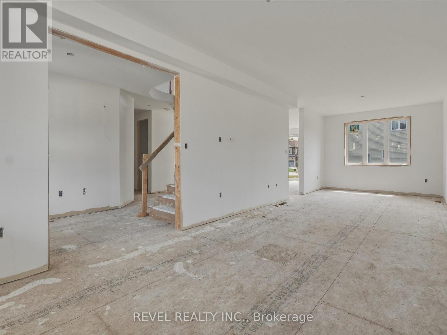
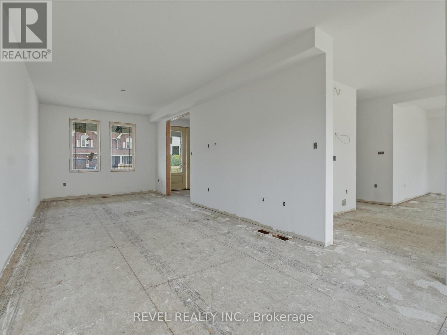
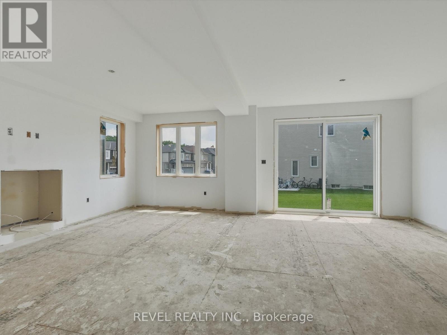
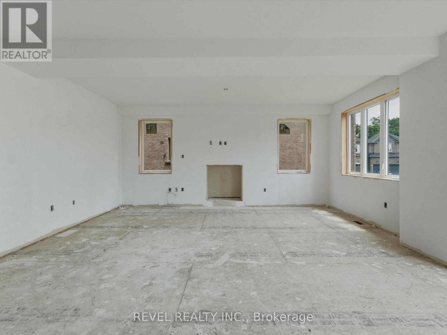
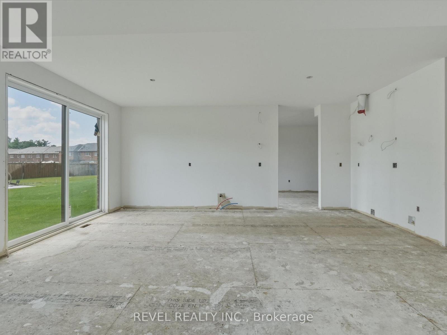
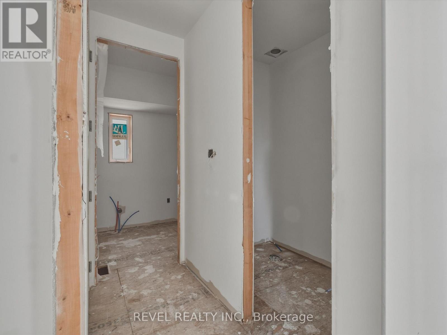
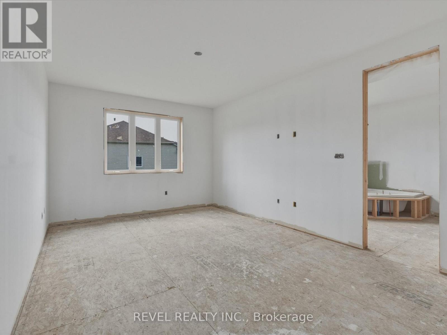
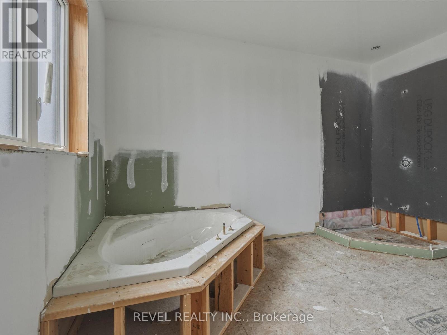
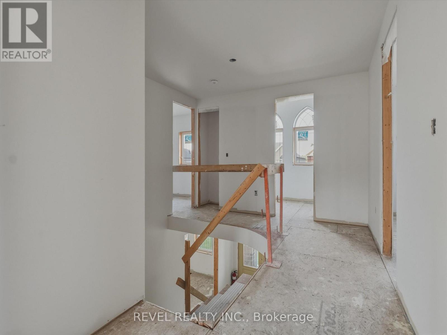
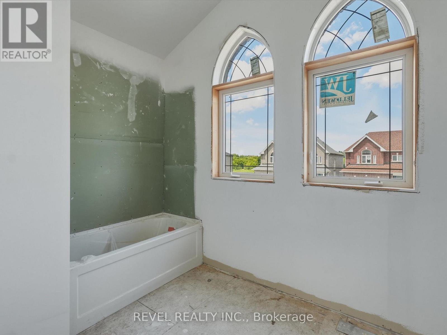
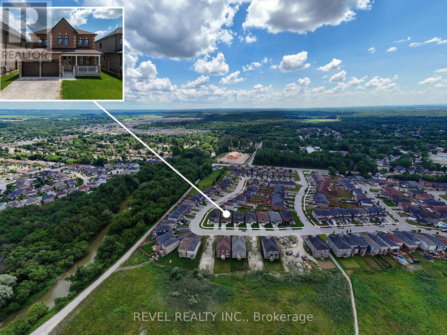
Welcome to 61 Wood Crescent, a stunning all-brick and stone 2,526 sq. ft. two-storey home by Sandiego Homes, located in one of Angus' most desirable family-friendly neighbourhoods, directly across from beautiful conservation lands with scenic walking trails and a park. Offering 4 bedrooms and 3.5 bathrooms, this thoughtfully designed home features an open-concept layout, spacious principal rooms, and exceptional craftsmanship throughout. Currently in the drywall stage, this is a rare opportunity to personalize your dream home by selecting the finishing touches from the builder's impressive collection of luxury standard features. Already included luxury updates include 9' ceilings throughout with 8' interior doors, 4cm quartz throughout in the kitchen, bathroom laundry room, 8' slider patio door, side door entrance into the garage, 8'-4" basement height with an E-Gress window and an irrigation system installed. Situated on a generous 50-foot lot, this brand-new home combines quality construction, modern design, and an unbeatable location close to nature. The lot dimensions are 50' x 111'. Upon closing the new homeowners will receive the energy star certificate from the builder for the home as well as assume the Tarion New Home Warranty. (id:56248)
Property Details
| MLS® Number | N13592746 |
| Property Type | Single Family |
| Community Name | Angus |
| Amenities Near By | Park, Public Transit |
| Equipment Type | Water Heater |
| Features | Wooded Area, Flat Site, Conservation/green Belt, Dry, Sump Pump |
| Parking Space Total | 4 |
| Rental Equipment Type | Water Heater |
| Structure | Porch |
Building
| Bathroom Total | 4 |
| Bedrooms Above Ground | 4 |
| Bedrooms Total | 4 |
| Age | 0 To 5 Years |
| Amenities | Fireplace(s) |
| Appliances | Central Vacuum |
| Basement Development | Unfinished |
| Basement Type | Full (unfinished) |
| Construction Status | Insulation Upgraded |
| Construction Style Attachment | Detached |
| Cooling Type | Central Air Conditioning |
| Exterior Finish | Brick, Stone |
| Fire Protection | Smoke Detectors |
| Fireplace Present | Yes |
| Fireplace Total | 1 |
| Foundation Type | Poured Concrete |
| Half Bath Total | 1 |
| Heating Fuel | Natural Gas |
| Heating Type | Forced Air |
| Stories Total | 2 |
| Size Interior | 2,500 - 3,000 Sqft |
| Type | House |
| Utility Water | Municipal Water |
Parking
| Attached Garage | |
| Garage |
Land
| Acreage | No |
| Land Amenities | Park, Public Transit |
| Sewer | Sanitary Sewer |
| Size Depth | 111 Ft |
| Size Frontage | 50 Ft |
| Size Irregular | 50 X 111 Ft |
| Size Total Text | 50 X 111 Ft |
| Surface Water | River/stream |
| Zoning Description | R1-22 |
Rooms
| Level | Type | Length | Width | Dimensions |
|---|---|---|---|---|
| Second Level | Bedroom | 5.2 m | 3.71 m | 5.2 m x 3.71 m |
| Second Level | Bedroom 2 | 4.84 m | 3.84 m | 4.84 m x 3.84 m |
| Second Level | Bedroom 3 | 3.68 m | 3.35 m | 3.68 m x 3.35 m |
| Second Level | Bedroom 4 | 3.68 m | 3.34 m | 3.68 m x 3.34 m |
| Main Level | Kitchen | 3.66 m | 2.74 m | 3.66 m x 2.74 m |
| Main Level | Eating Area | 3.66 m | 3.35 m | 3.66 m x 3.35 m |
| Main Level | Family Room | 5.79 m | 3.35 m | 5.79 m x 3.35 m |
| Main Level | Laundry Room | 2.45 m | 1.89 m | 2.45 m x 1.89 m |
| Main Level | Foyer | 2.87 m | 2.28 m | 2.87 m x 2.28 m |
Utilities
| Cable | Available |
| Electricity | Installed |
| Sewer | Installed |
https://www.realtor.ca/real-estate/30065144/61-wood-crescent-essa-angus-angus
Interested?


The trademarks REALTOR®, REALTORS®, and the REALTOR® logo are controlled by The Canadian Real Estate Association (CREA) and identify real estate professionals who are members of CREA. The trademarks MLS®, Multiple Listing Service® and the associated logos are owned by The Canadian Real Estate Association (CREA) and identify the quality of services provided by real estate professionals who are members of CREA. The trademark DDF® is owned by The Canadian Real Estate Association (CREA) and identifies CREA's Data Distribution Facility (DDF®)
July 22 2026 03:32:12
Toronto Regional Real Estate Board
Revel Realty Inc.