
47 Manuel Street Stratford, Ontario N5A 0L9

$2,375 Monthly
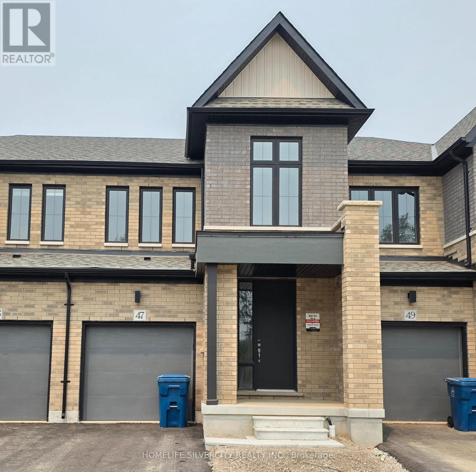
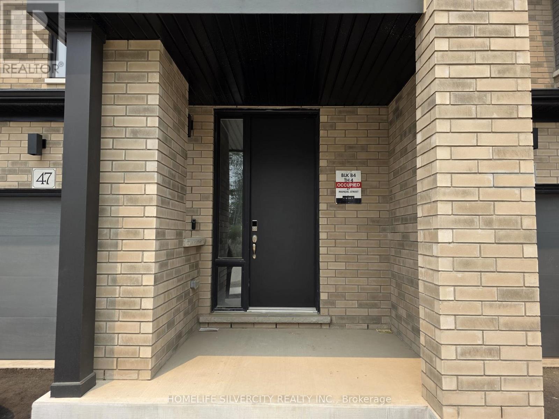
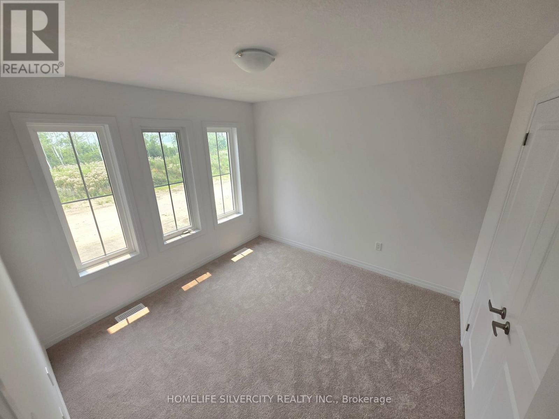
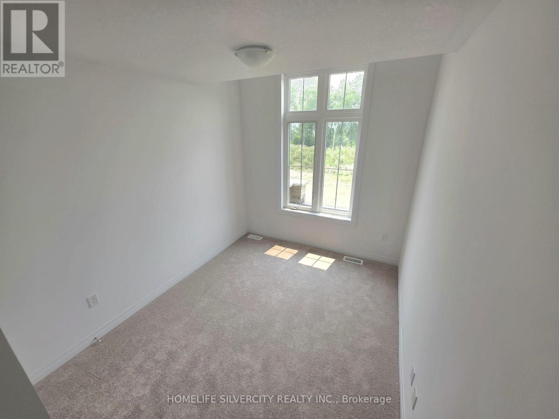
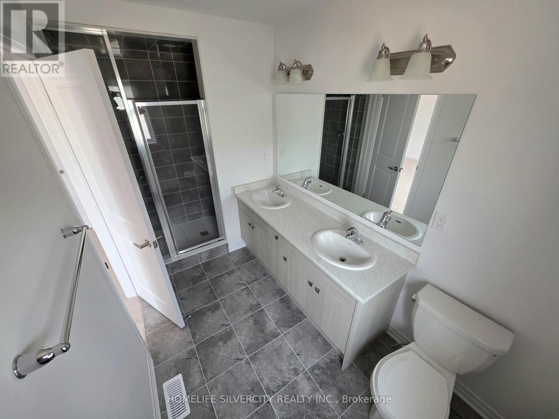
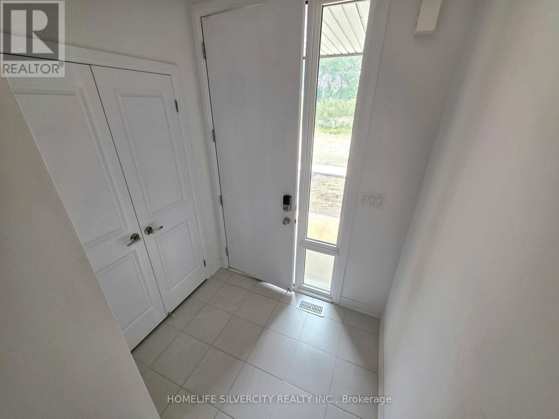
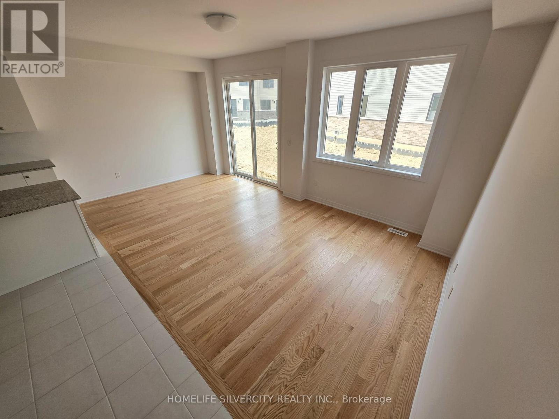
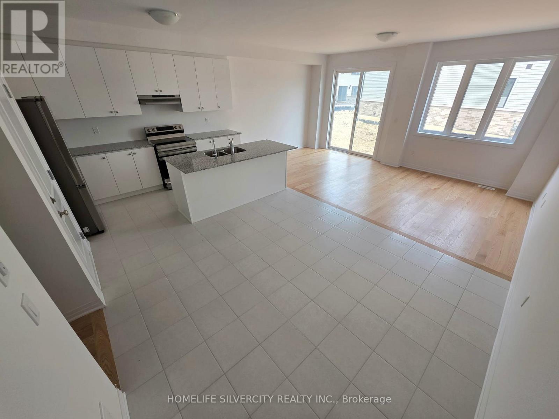
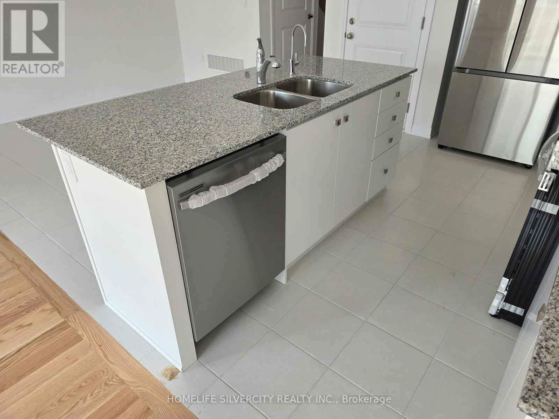
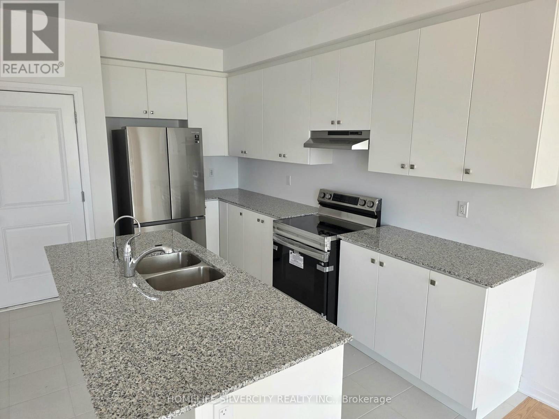
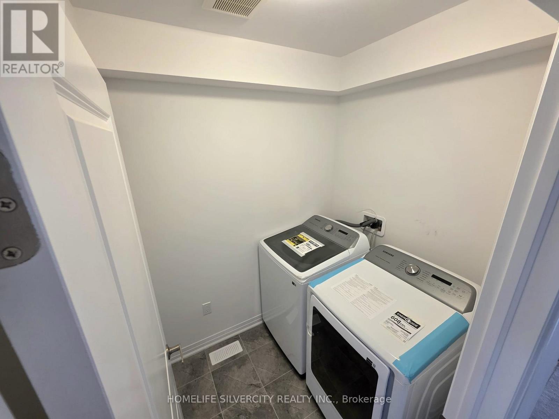
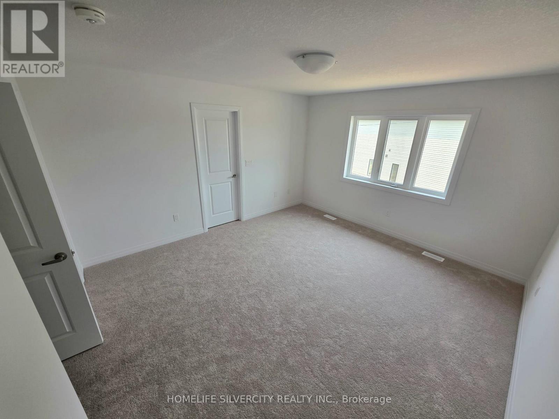
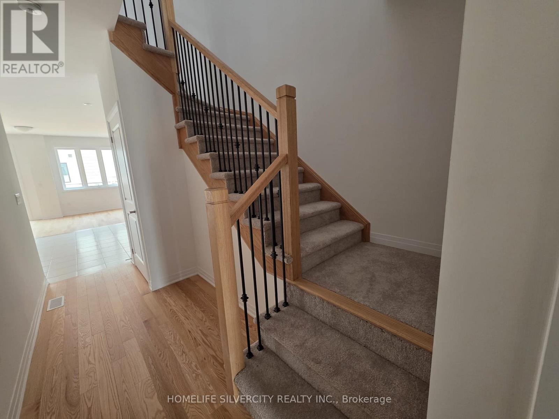
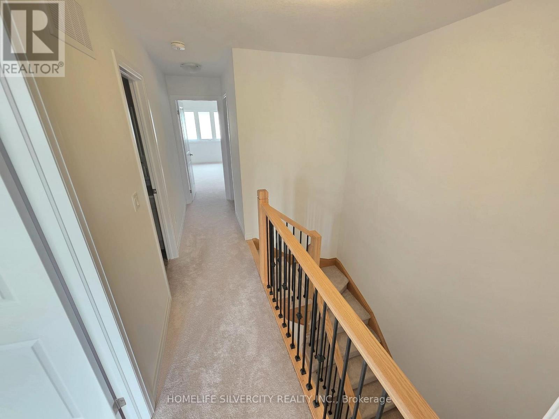
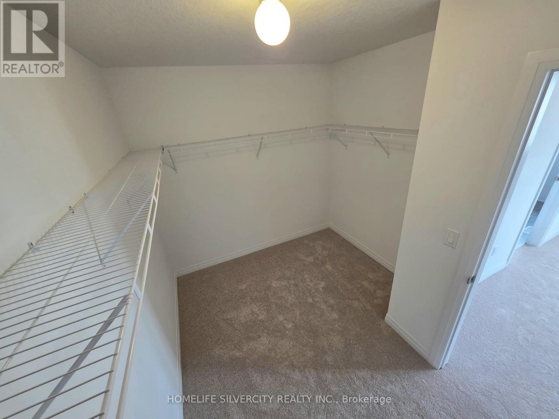
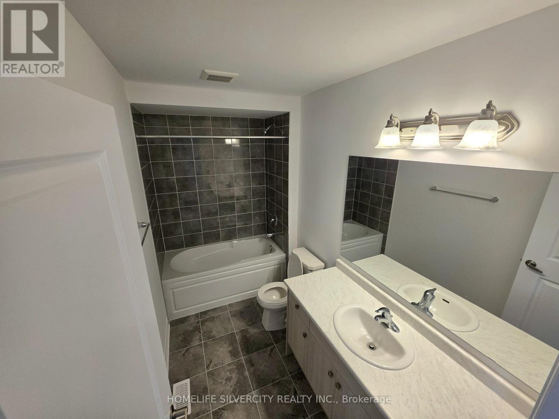
Fronting a peaceful ravine, this brand new home offers a rare blend of natural beauty, modern comfort, and smart-home convenience. This bright, welcoming home features spacious living areas filled with natural light, fresh contemporary finishes, and a thoughtful layout designed for everyday ease. Multiple smart plugs and switches throughout the home add seamless control and energy efficiency, enhancing the overall living experience. The second-floor laundry adds convenience for busy families, while large windows frame calming views of the ravine, creating a sense of privacy and serenity. Located close to schools, parks, shopping, and transit, the home provides quick access to everything you need while maintaining a quiet, family-friendly atmosphere. Whether you're looking for comfort, convenience, or a connection to nature, this home delivers a truly balanced lifestyle. (id:56248)
Property Details
| MLS® Number | X13588986 |
| Property Type | Single Family |
| Community Name | Stratford |
| Equipment Type | Water Heater |
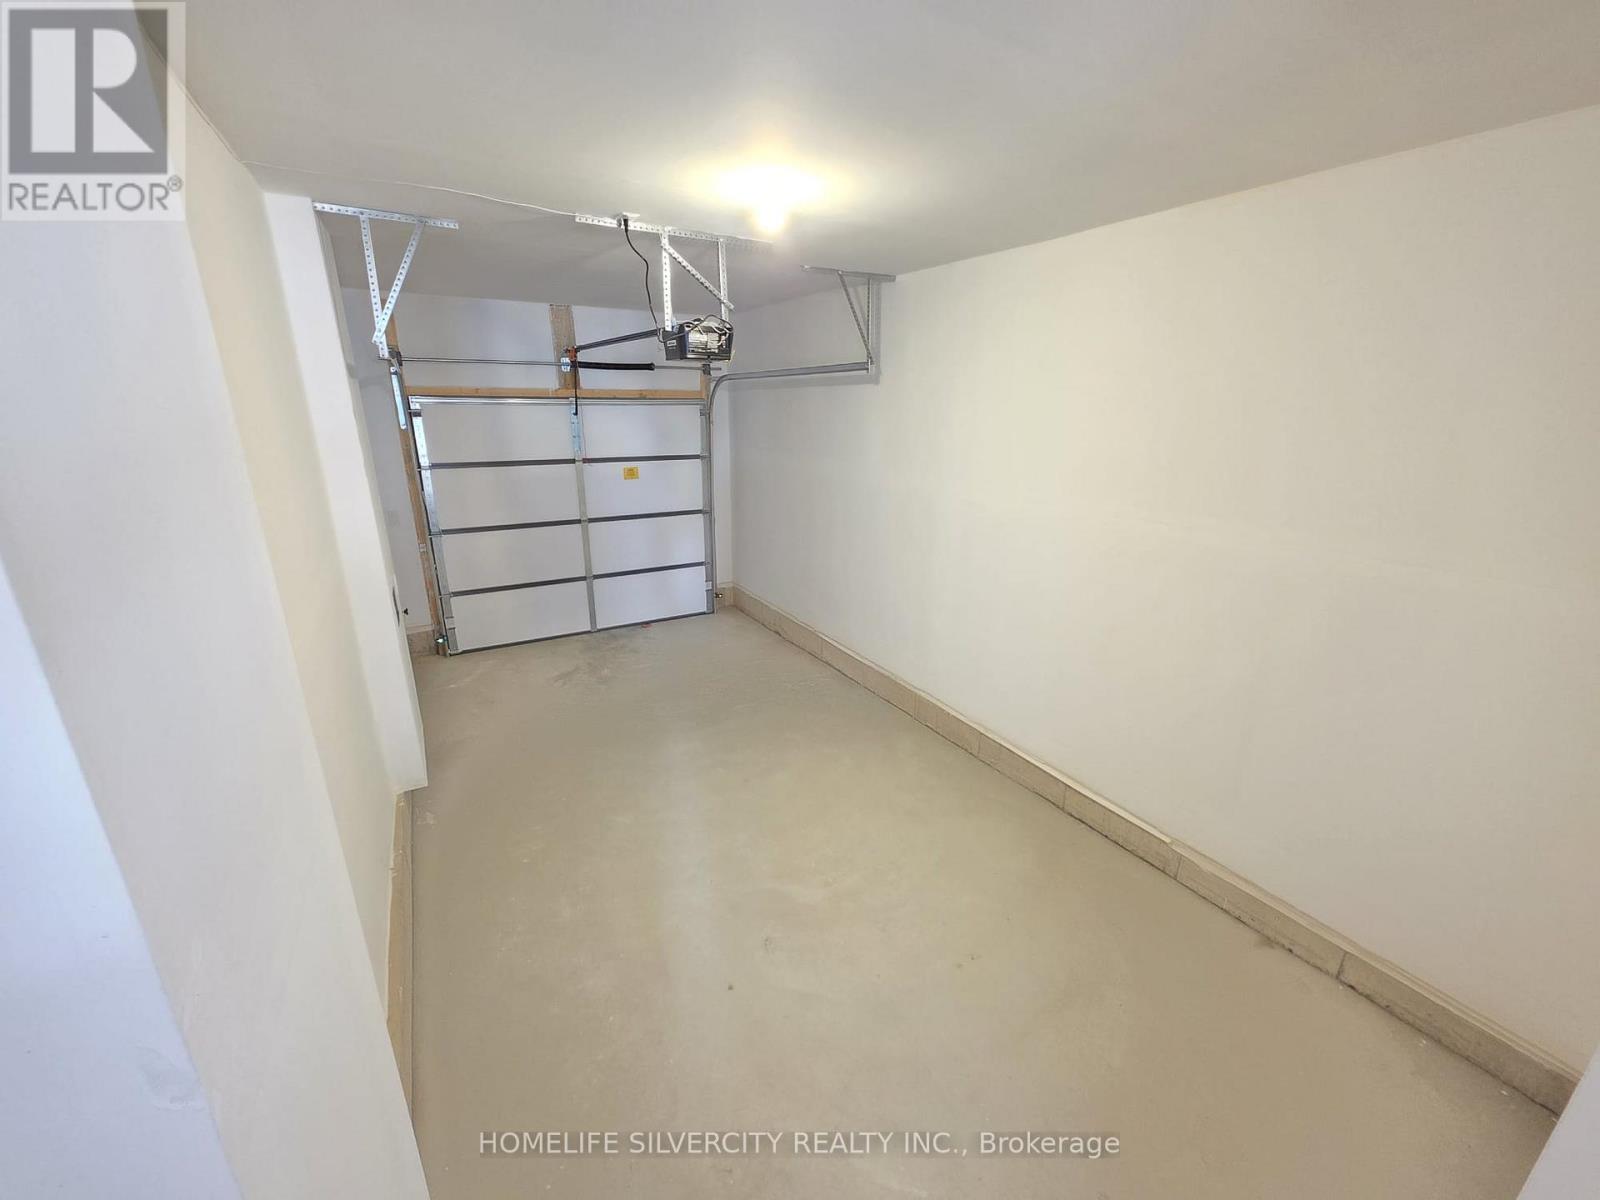
| Parking Space Total | 3 |
| Rental Equipment Type | Water Heater |
Building
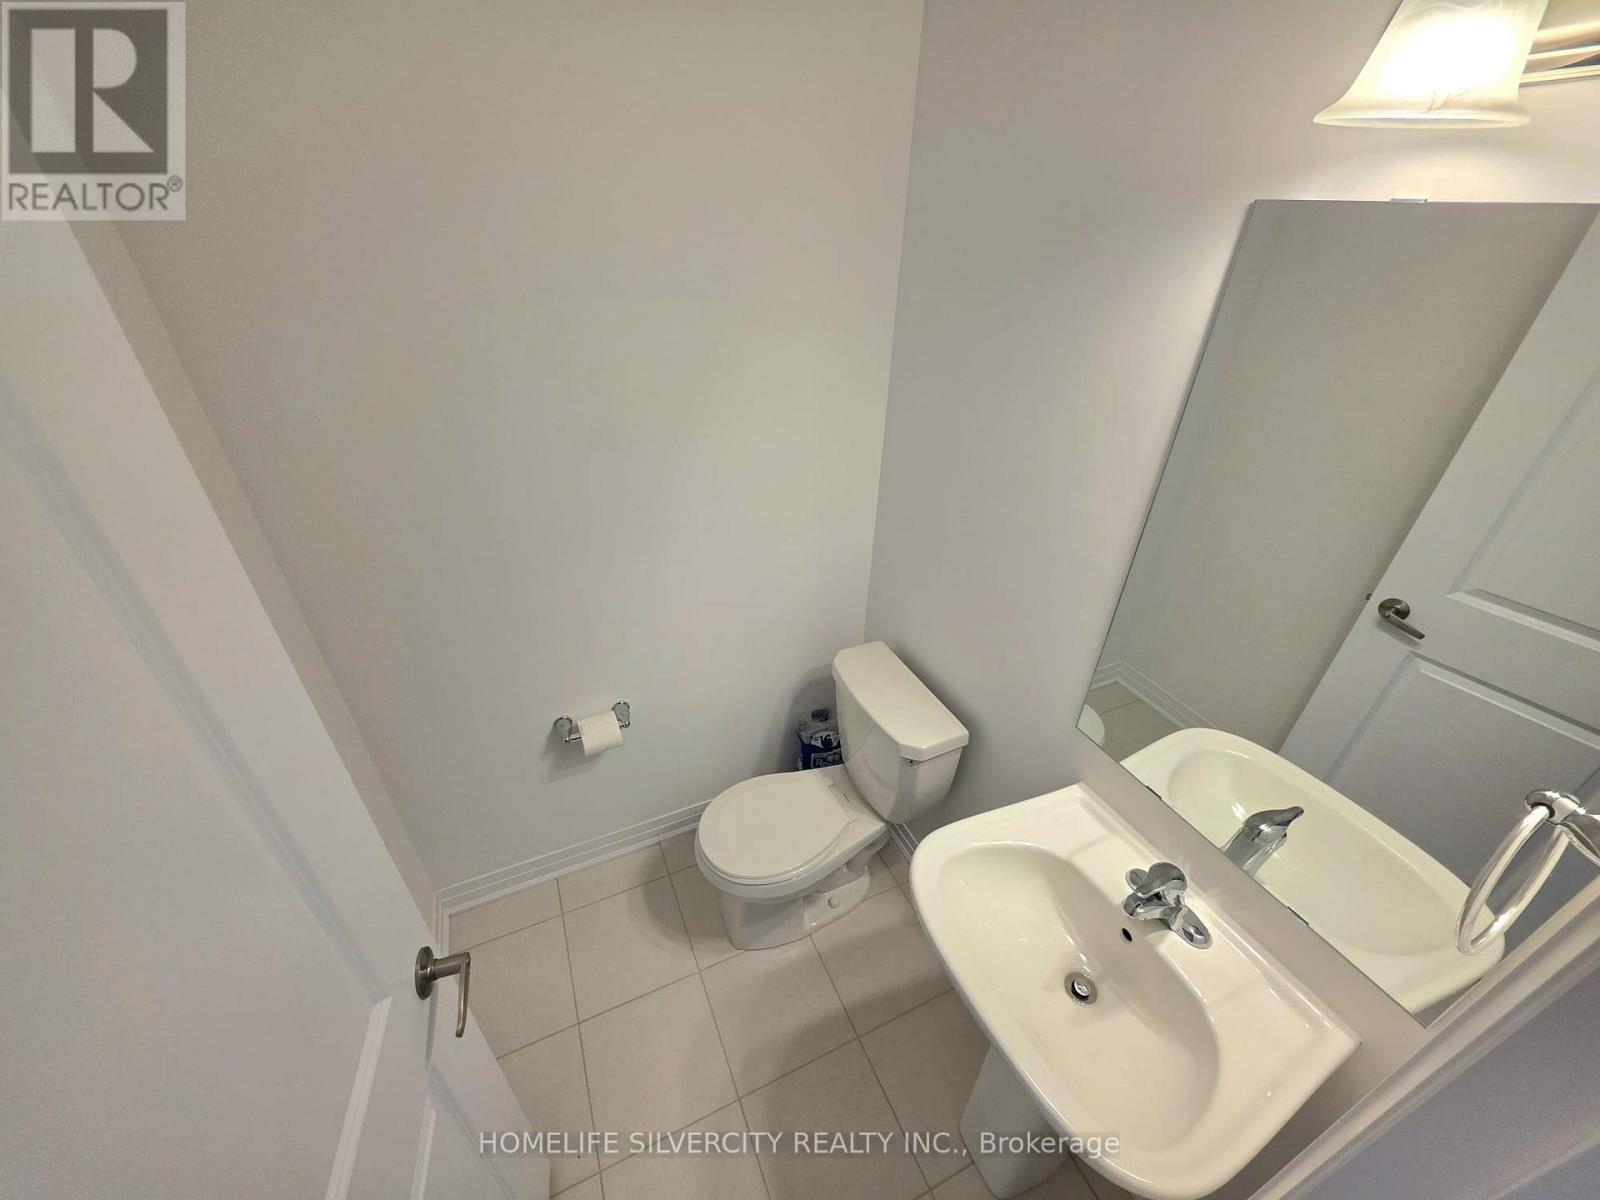
| Bathroom Total | 3 |
| Bedrooms Above Ground | 3 |
| Bedrooms Total | 3 |
| Age | New Building |
| Appliances | Dishwasher, Dryer, Garage Door Opener, Range, Stove, Washer, Window Coverings, Refrigerator |
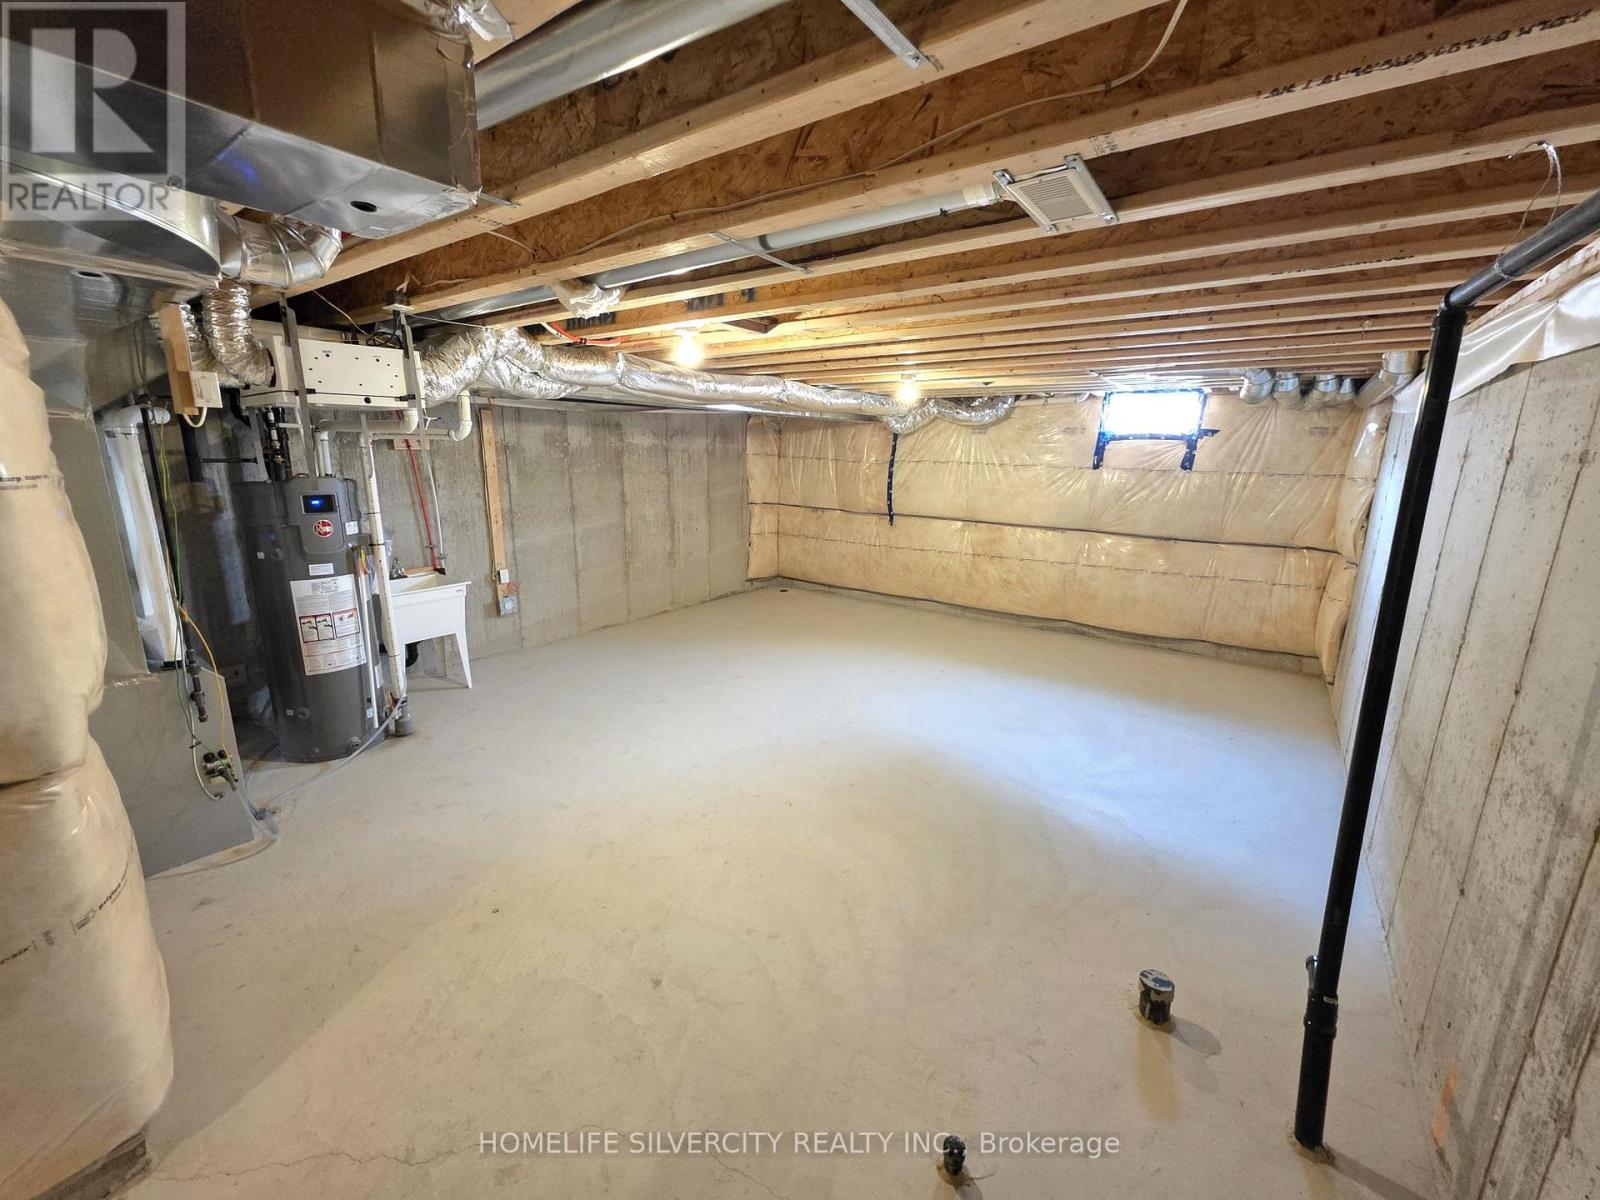
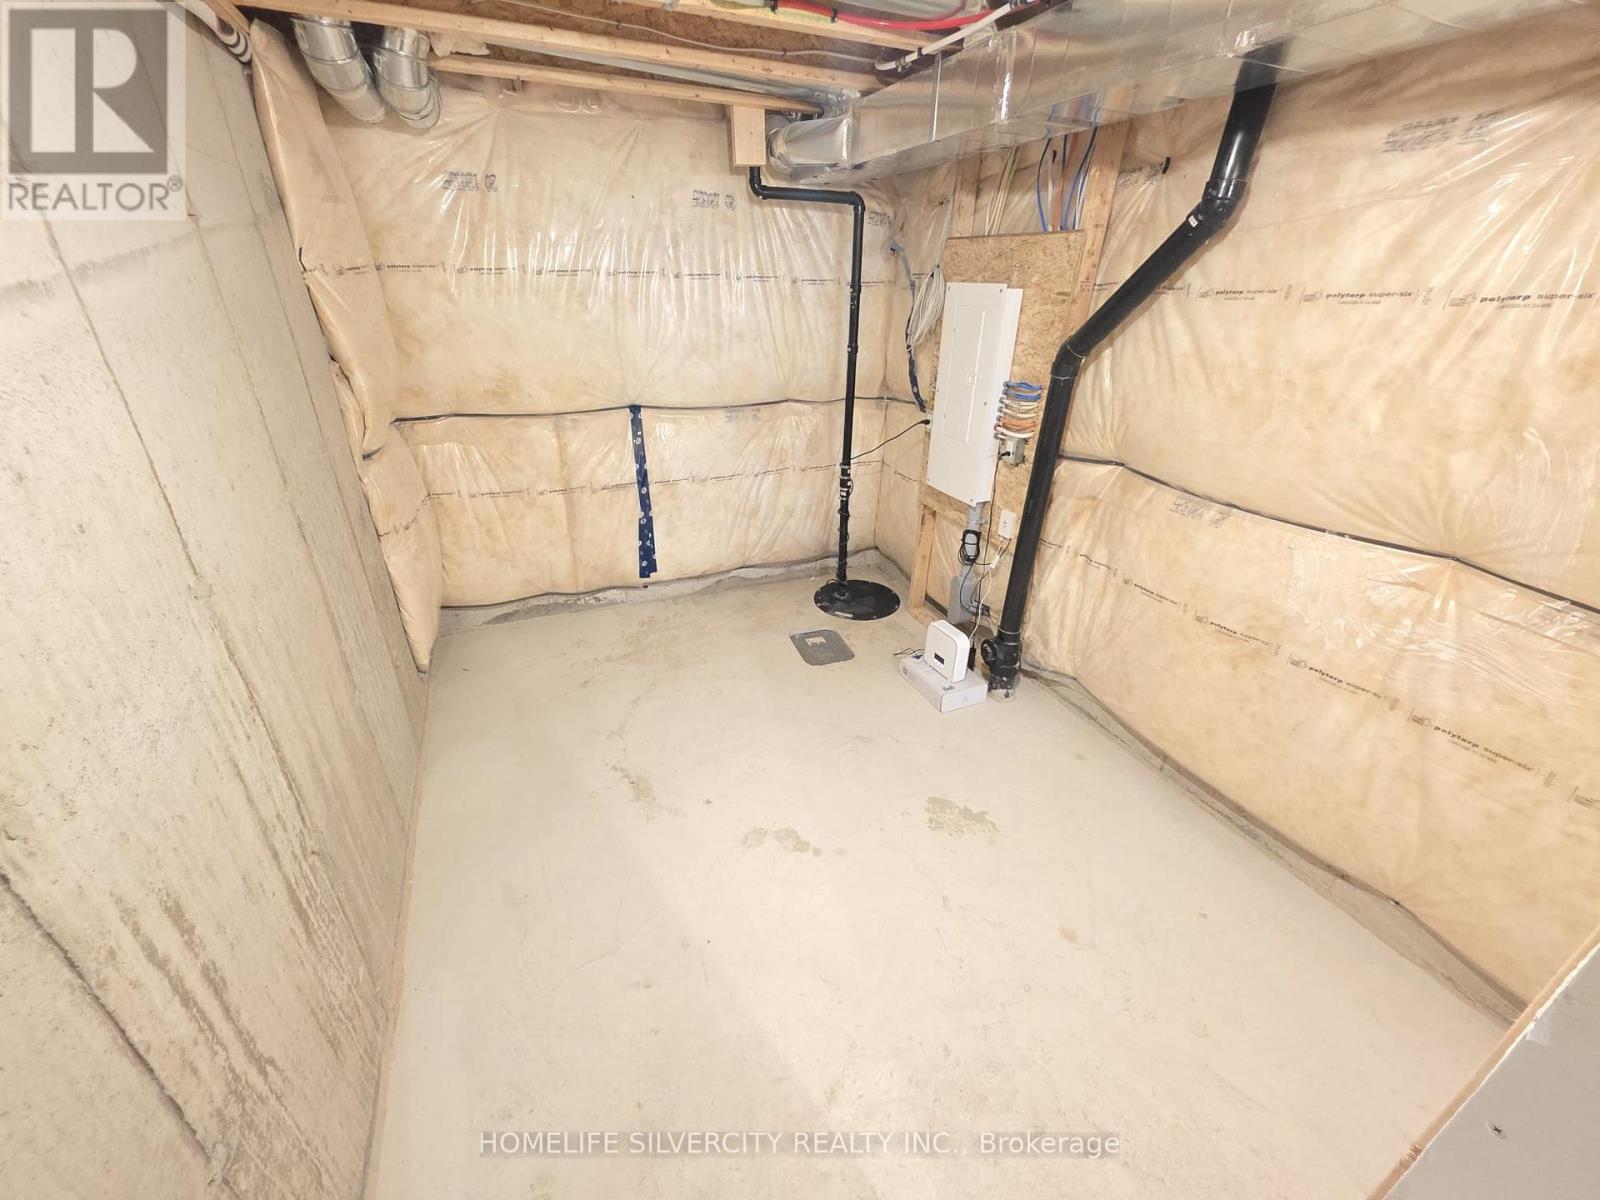
| Basement Development | Unfinished |
| Basement Type | Full (unfinished) |
| Construction Style Attachment | Attached |
| Cooling Type | Central Air Conditioning, Air Exchanger |
| Exterior Finish | Brick |
| Flooring Type | Hardwood, Tile |
| Foundation Type | Poured Concrete |
| Half Bath Total | 1 |
| Heating Fuel | Natural Gas |
| Heating Type | Forced Air |
| Stories Total | 2 |
| Size Interior | 1,500 - 2,000 Sqft |
| Type | Row / Townhouse |
| Utility Water | Municipal Water |
Parking
| Garage |
Land
| Acreage | No |
| Sewer | Sanitary Sewer |
Rooms
| Level | Type | Length | Width | Dimensions |
|---|---|---|---|---|
| Second Level | Primary Bedroom | 3.96 m | 4.27 m | 3.96 m x 4.27 m |
| Second Level | Bedroom 2 | 3.11 m | 3.2 m | 3.11 m x 3.2 m |
| Second Level | Bedroom 3 | 2.64 m | 3.25 m | 2.64 m x 3.25 m |
| Main Level | Family Room | 5.85 m | 3.35 m | 5.85 m x 3.35 m |
| Main Level | Dining Room | 3.29 m | 3.59 m | 3.29 m x 3.59 m |
| Main Level | Kitchen | 2.59 m | 4.08 m | 2.59 m x 4.08 m |
https://www.realtor.ca/real-estate/30061069/47-manuel-street-stratford-stratford
Interested?


The trademarks REALTOR®, REALTORS®, and the REALTOR® logo are controlled by The Canadian Real Estate Association (CREA) and identify real estate professionals who are members of CREA. The trademarks MLS®, Multiple Listing Service® and the associated logos are owned by The Canadian Real Estate Association (CREA) and identify the quality of services provided by real estate professionals who are members of CREA. The trademark DDF® is owned by The Canadian Real Estate Association (CREA) and identifies CREA's Data Distribution Facility (DDF®)
July 21 2026 05:39:32
Toronto Regional Real Estate Board
Homelife Silvercity Realty Inc.