
2163 Fiddlers Way Oakville, Ontario L6M 0M4

$3,450 Monthly
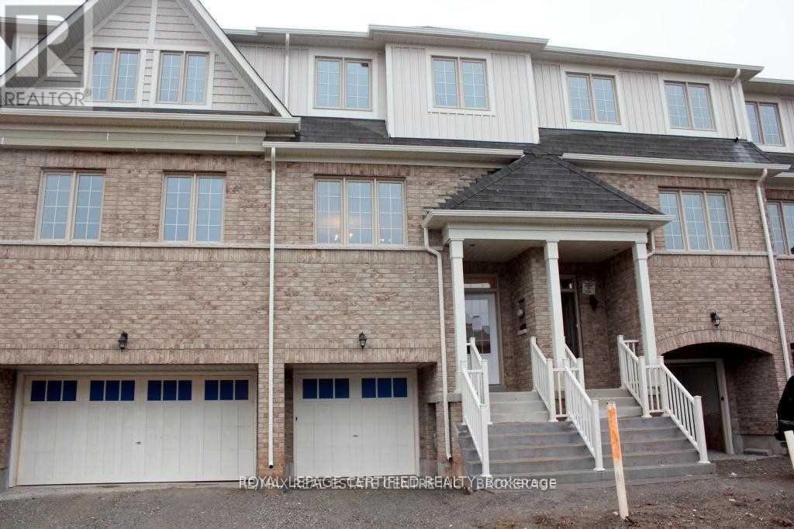
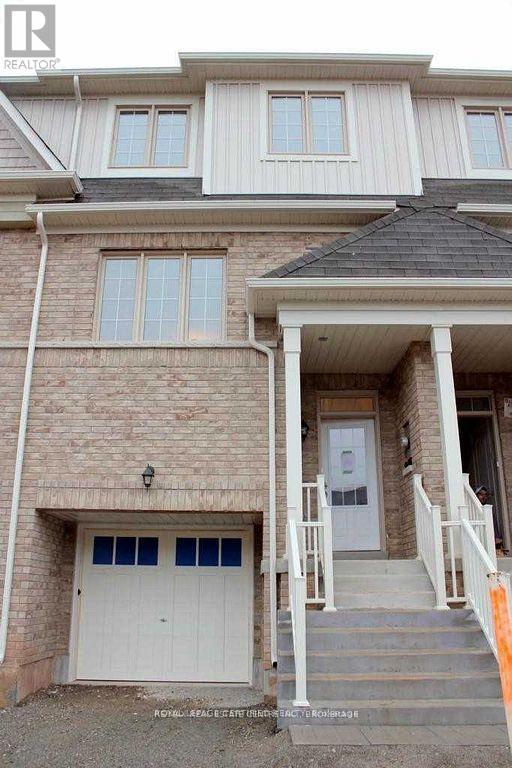
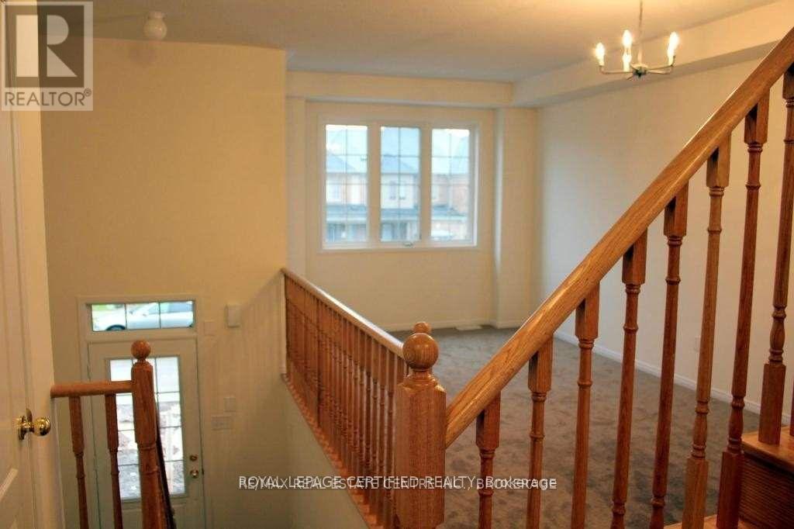
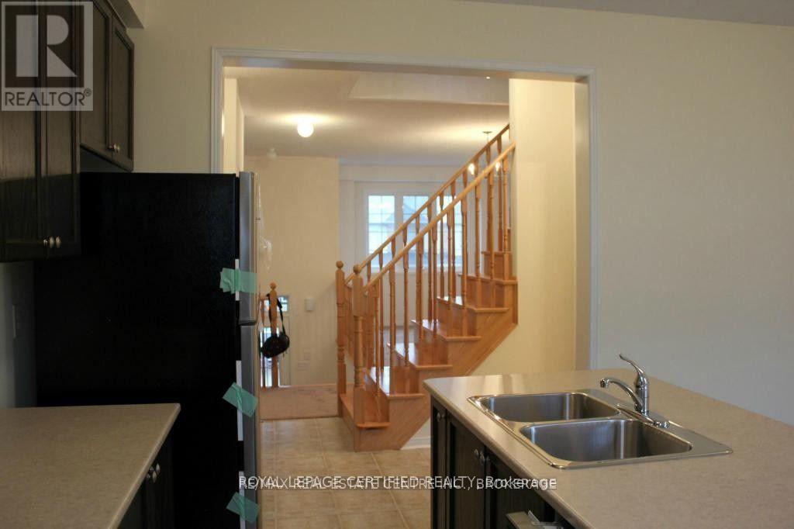
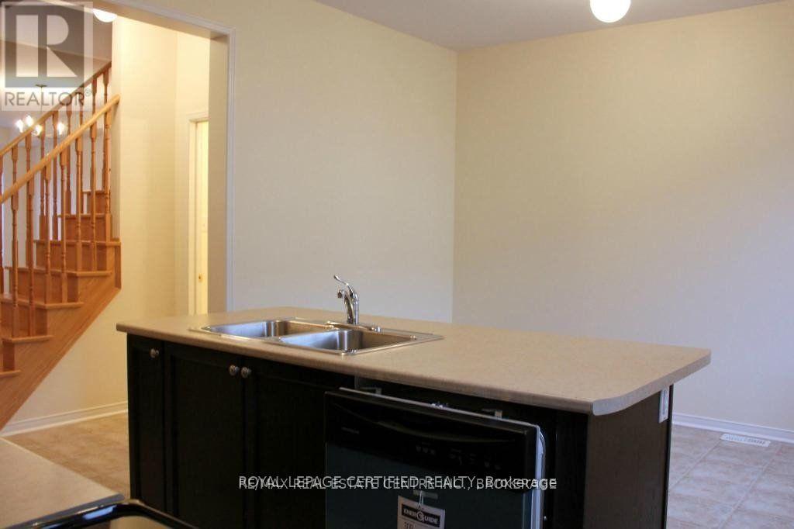
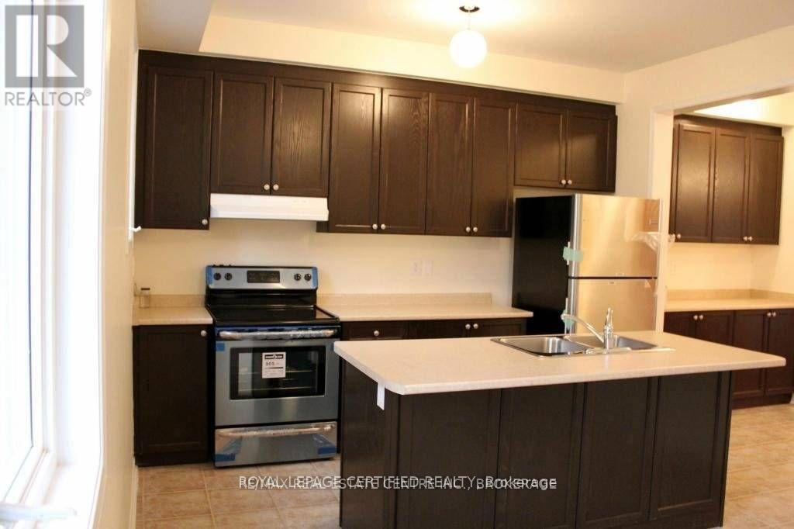
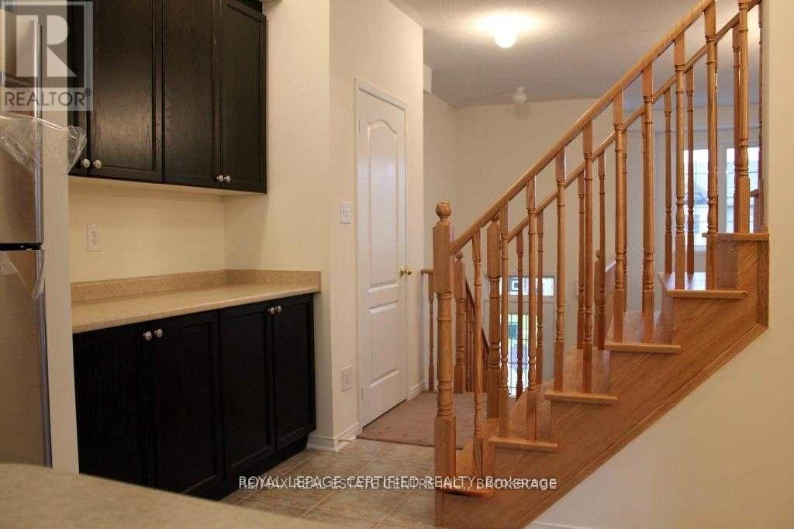
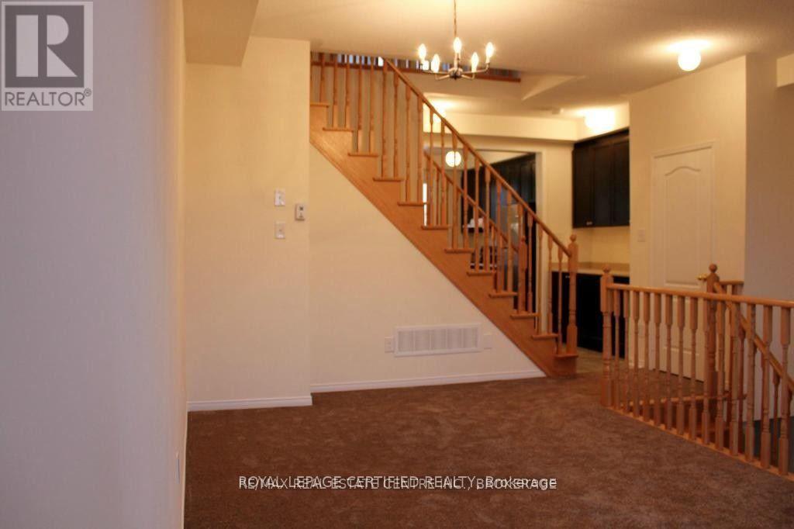
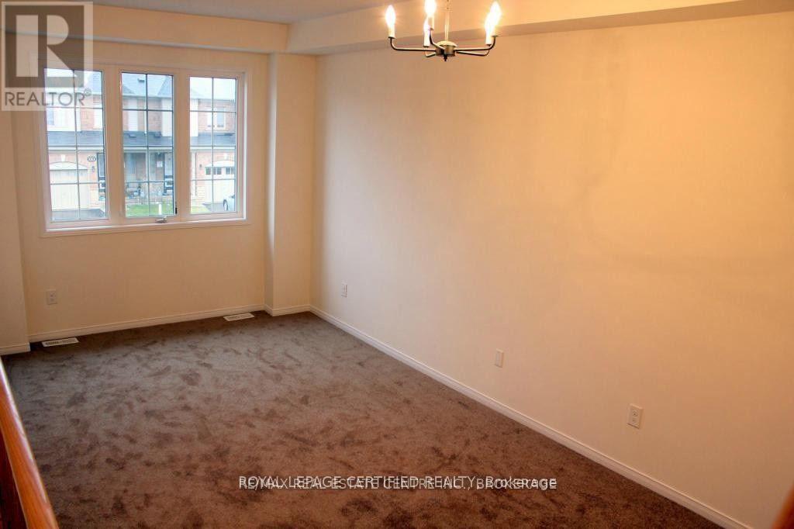
Wow Location - Location, 3 Minutes To New Oakville Hospital. Bright And Open Concept Town Home, 3-Bedroom, 3 Washroom, Large Master Bedroom, 2 Closets And Ensuite Bath W/ Separate Shower & Soaker Tub. Eat In Kitchen With Central Island / Breakfast Bar, And Stainless Appliances. Located Close to Schools, Bus Roots. No smoking, No Pets. Tenant; Cut the Grass in Back Yard & Front. Remove Snow -- drive way, steps, side walk & salt. (id:56248)
Property Details
| MLS® Number | W13589378 |
| Property Type | Single Family |
| Community Name | 1019 - WM Westmount |
| Amenities Near By | Hospital, Public Transit, Schools |
| Community Features | School Bus |
| Parking Space Total | 2 |
Building
| Bathroom Total | 3 |
| Bedrooms Above Ground | 3 |
| Bedrooms Total | 3 |
| Age | 6 To 15 Years |
| Appliances | Water Heater |
| Basement Type | None |
| Construction Style Attachment | Attached |
| Cooling Type | Central Air Conditioning |
| Exterior Finish | Brick, Vinyl Siding |
| Fire Protection | Smoke Detectors |
| Flooring Type | Ceramic, Laminate |
| Foundation Type | Poured Concrete |
| Half Bath Total | 1 |
| Heating Fuel | Natural Gas |
| Heating Type | Forced Air |
| Stories Total | 3 |
| Size Interior | 1,500 - 2,000 Sqft |
| Type | Row / Townhouse |
| Utility Water | Municipal Water |
Parking
| Garage |
Land
| Acreage | No |
| Fence Type | Fenced Yard |
| Land Amenities | Hospital, Public Transit, Schools |
| Sewer | Sanitary Sewer |
| Size Depth | 81 Ft |
| Size Frontage | 18 Ft |
| Size Irregular | 18 X 81 Ft |
| Size Total Text | 18 X 81 Ft |
Rooms
| Level | Type | Length | Width | Dimensions |
|---|---|---|---|---|
| Second Level | Primary Bedroom | 5 m | 2.84 m | 5 m x 2.84 m |
| Second Level | Bedroom 2 | 3.05 m | 2.46 m | 3.05 m x 2.46 m |
| Second Level | Bedroom 3 | 2.51 m | 2.441 m | 2.51 m x 2.441 m |
| Lower Level | Family Room | Measurements not available | ||
| Lower Level | Laundry Room | Measurements not available | ||
| Main Level | Kitchen | 5 m | 3.61 m | 5 m x 3.61 m |
| Main Level | Living Room | 5.99 m | 3.05 m | 5.99 m x 3.05 m |
| Main Level | Dining Room | 5.99 m | 3.05 m | 5.99 m x 3.05 m |
Interested?


The trademarks REALTOR®, REALTORS®, and the REALTOR® logo are controlled by The Canadian Real Estate Association (CREA) and identify real estate professionals who are members of CREA. The trademarks MLS®, Multiple Listing Service® and the associated logos are owned by The Canadian Real Estate Association (CREA) and identify the quality of services provided by real estate professionals who are members of CREA. The trademark DDF® is owned by The Canadian Real Estate Association (CREA) and identifies CREA's Data Distribution Facility (DDF®)
July 21 2026 06:37:18
Toronto Regional Real Estate Board
Royal LePage Certified Realty