
263 Laurier Street W Greater Sudbury, Ontario P0M 1B0

$1,199,000
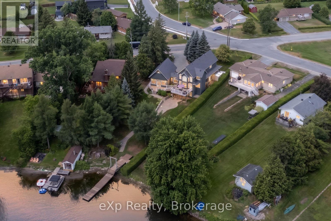
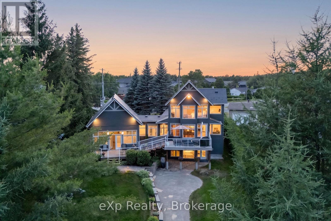
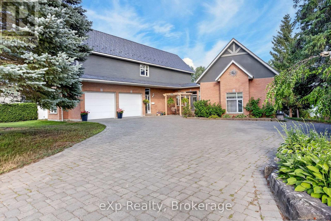
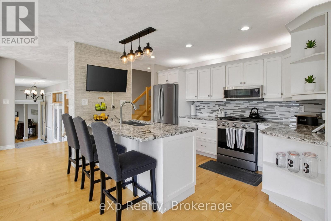
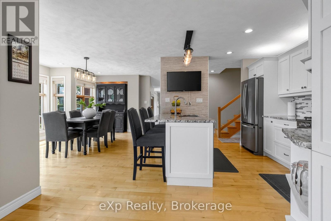
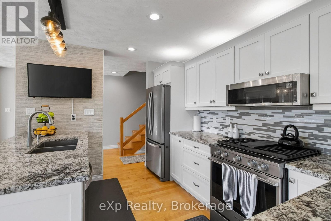
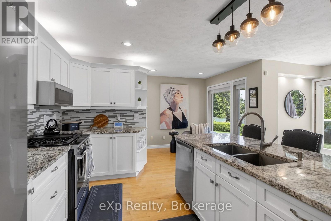
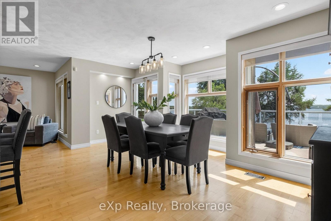
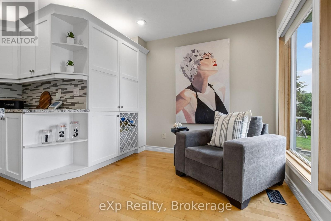
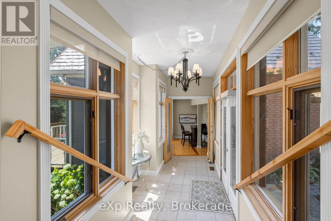
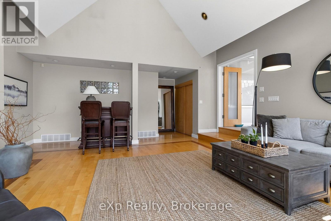
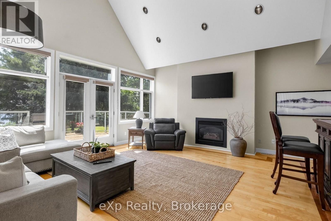
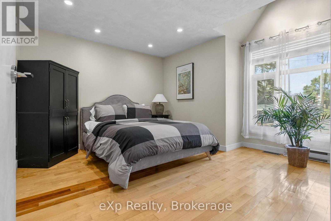
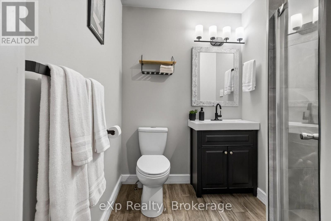
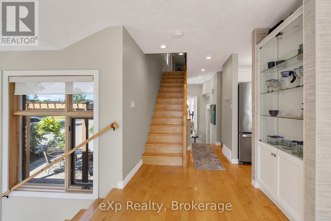
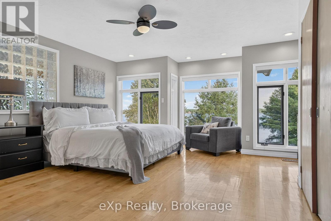
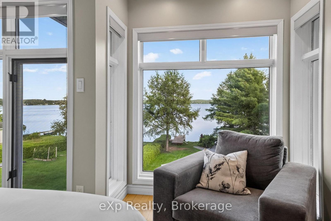
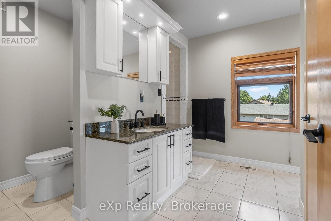
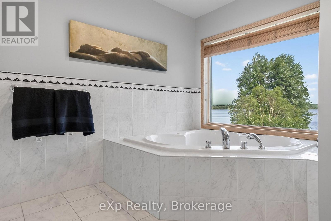
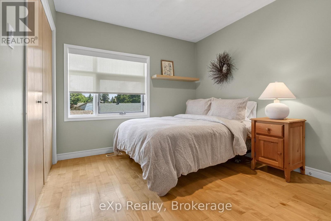
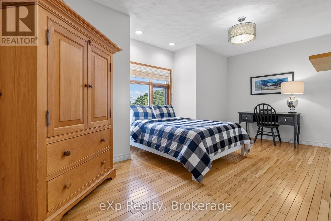
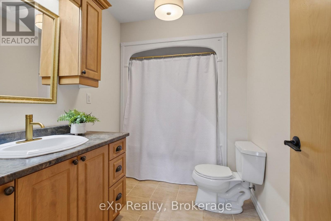
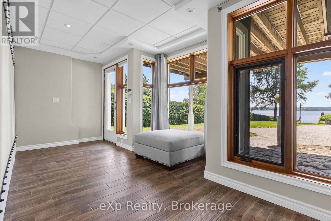
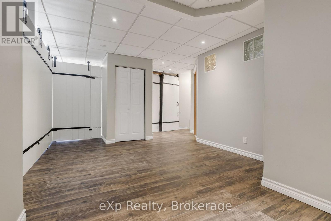
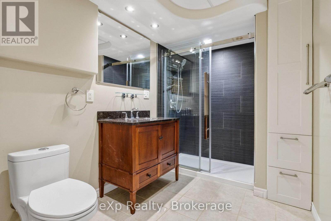
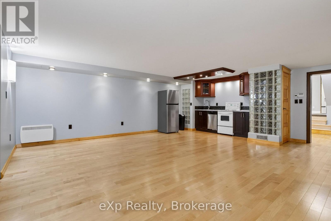
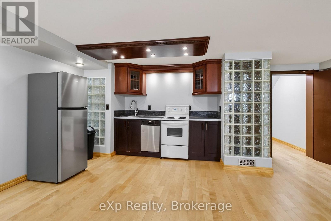
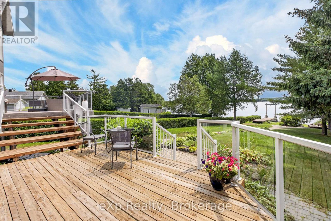
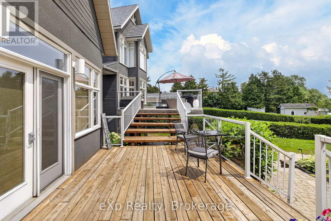
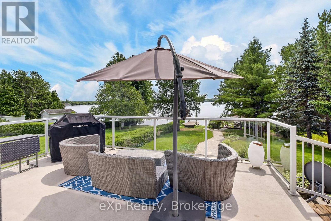
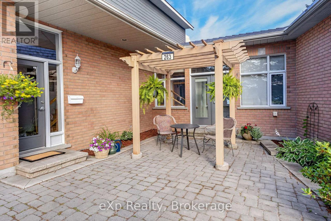
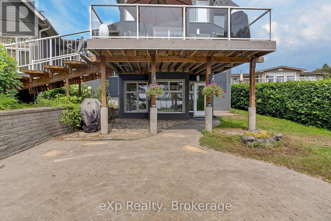
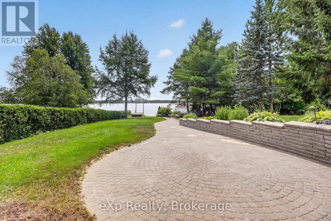
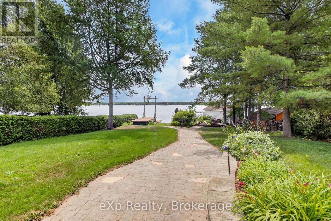
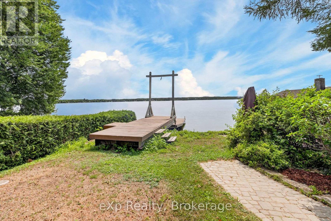
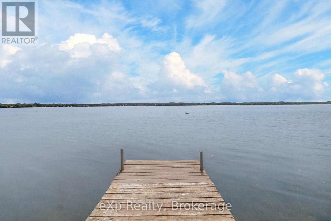
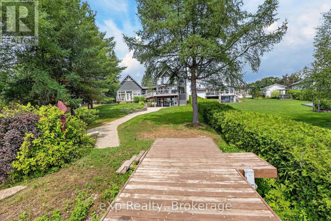
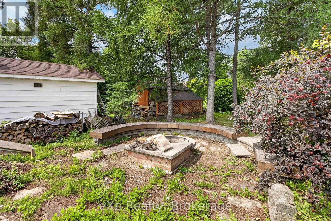
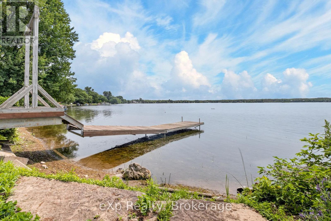
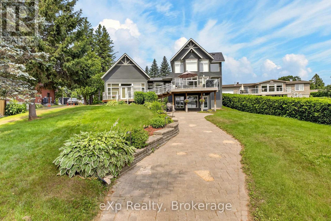
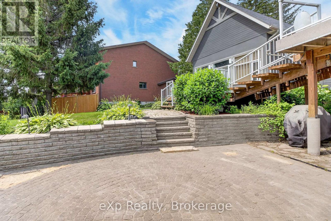
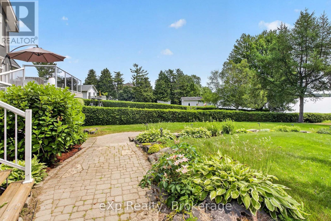
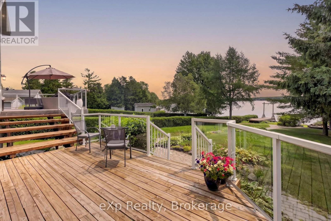
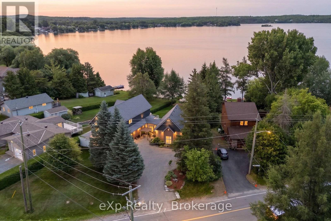
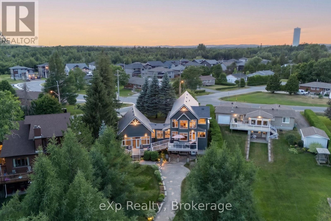
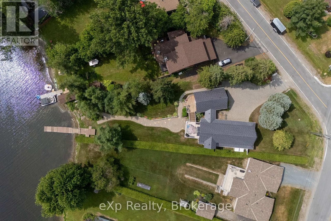
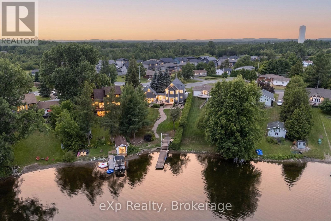
Set along the shores of Whitewater Lake in Azilda, this executive waterfront residence offers 5 bedrooms and 4.5 bathrooms, thoughtfully positioned to embrace its southeast exposure. The heart of the home is a modern kitchen that flows effortlessly into the dining area and sitting room, where expansive windows frame the lake beyond. The primary suite is a private retreat, featuring a wall of windows that captures uninterrupted waterfront views. A separate private wing creates an elegant space for entertaining, relaxing, or enjoying quiet moments away from the main living areas, while the home's versatile layout also offers excellent in-law suite potential for multigenerational living or extended family. Outside, the spacious grounds gently slope to the shoreline, complemented by a double attached garage, an expansive courtyard, and ample parking. Combining generous living spaces, thoughtful design, and an exceptional waterfront setting, this is a home that offers both everyday comfort and the opportunity to create lasting memories on the lake. (id:56248)
Open House
This property has open houses!
2:00 pm
Ends at:4:00 pm
Property Details
| MLS® Number | X13587028 |
| Property Type | Single Family |
| Community Name | Rayside-Balfour |
| Easement | Unknown |
| Equipment Type | Furnace, Water Heater - Tankless |
| Features | Guest Suite |
| Parking Space Total | 10 |
| Rental Equipment Type | Furnace, Water Heater - Tankless |
| Structure | Dock |
| View Type | Direct Water View |
| Water Front Name | Whitewater Lake |
| Water Front Type | Waterfront On Lake |
Building
| Bathroom Total | 5 |
| Bedrooms Above Ground | 4 |
| Bedrooms Below Ground | 1 |
| Bedrooms Total | 5 |
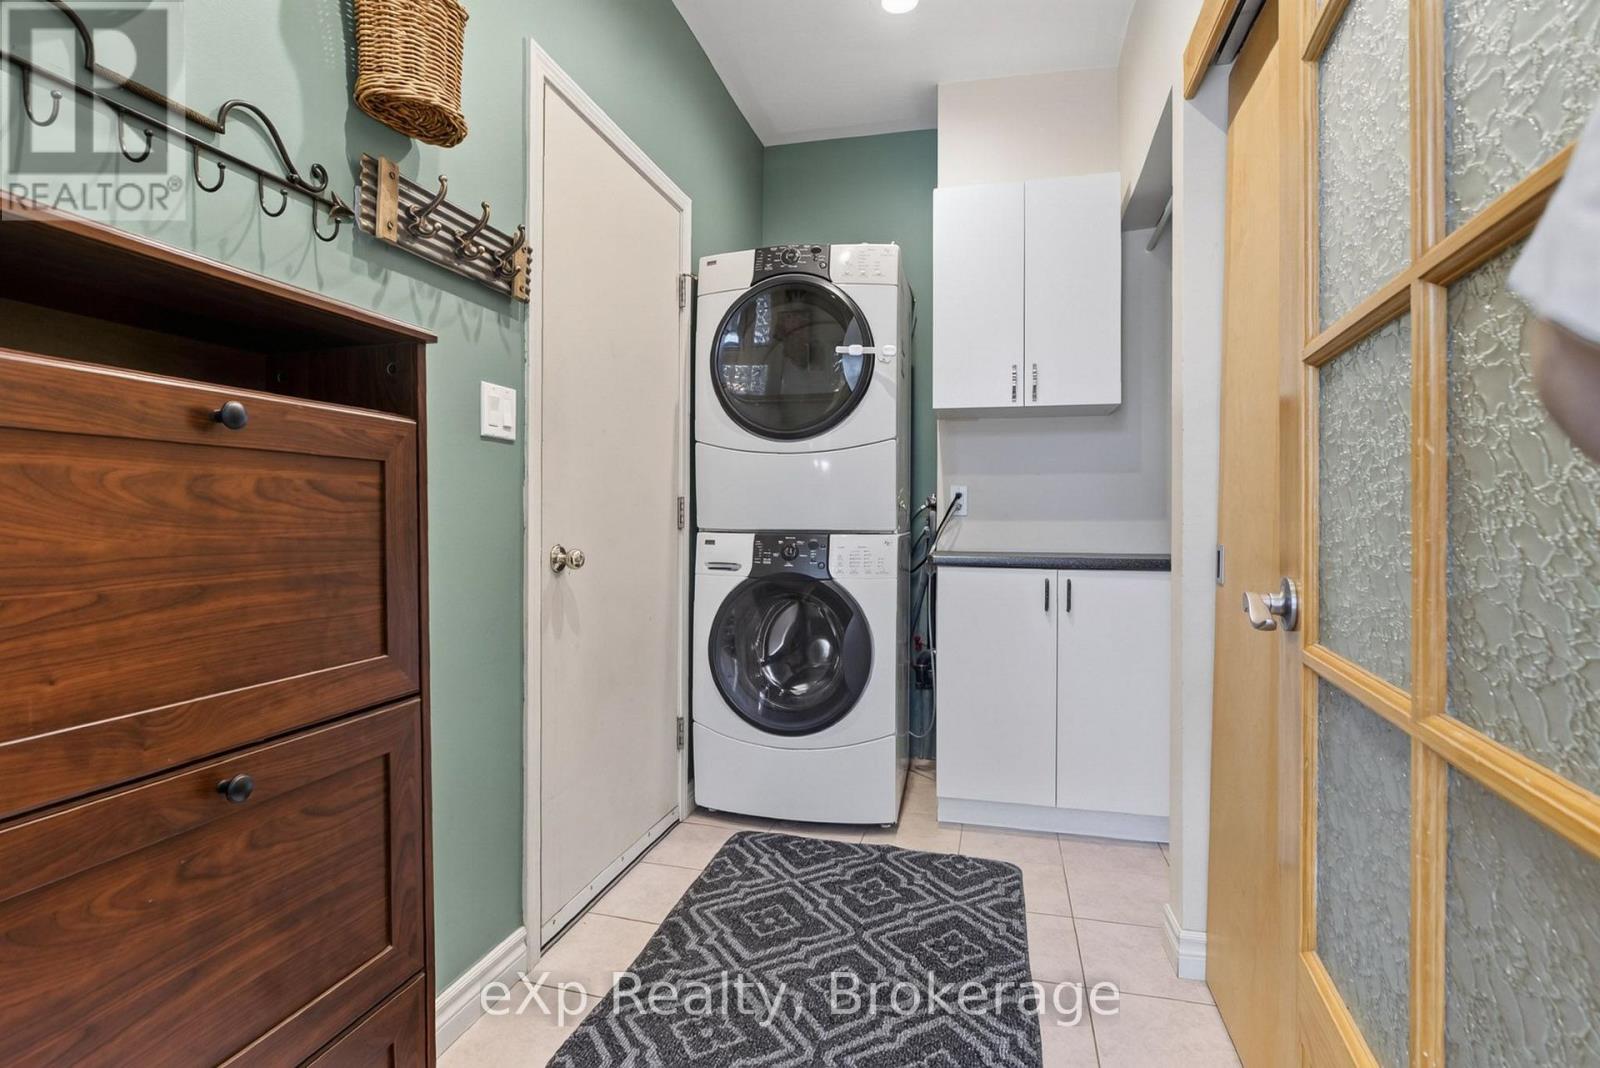
| Appliances | Garage Door Opener Remote(s), Dishwasher, Dryer, Microwave, Stove, Refrigerator |
| Basement Development | Finished |
| Basement Type | Full (finished) |
| Construction Style Attachment | Detached |
| Cooling Type | Central Air Conditioning |
| Exterior Finish | Stucco, Brick |
| Fireplace Present | Yes |
| Foundation Type | Block |
| Half Bath Total | 1 |
| Heating Fuel | Natural Gas |
| Heating Type | Forced Air |
| Stories Total | 2 |
| Size Interior | 2,500 - 3,000 Sqft |
| Type | House |
| Utility Water | Municipal Water |
Parking
| Attached Garage | |
| Garage |
Land
| Access Type | Public Road, Private Docking |
| Acreage | No |
| Sewer | Sanitary Sewer |
| Size Depth | 239 Ft ,10 In |
| Size Frontage | 45 Ft |
| Size Irregular | 45 X 239.9 Ft ; Irr |
| Size Total Text | 45 X 239.9 Ft ; Irr |
| Zoning Description | R1-5 |
Rooms
| Level | Type | Length | Width | Dimensions |
|---|---|---|---|---|
| Second Level | Bedroom 3 | 2.44 m | 4.91 m | 2.44 m x 4.91 m |
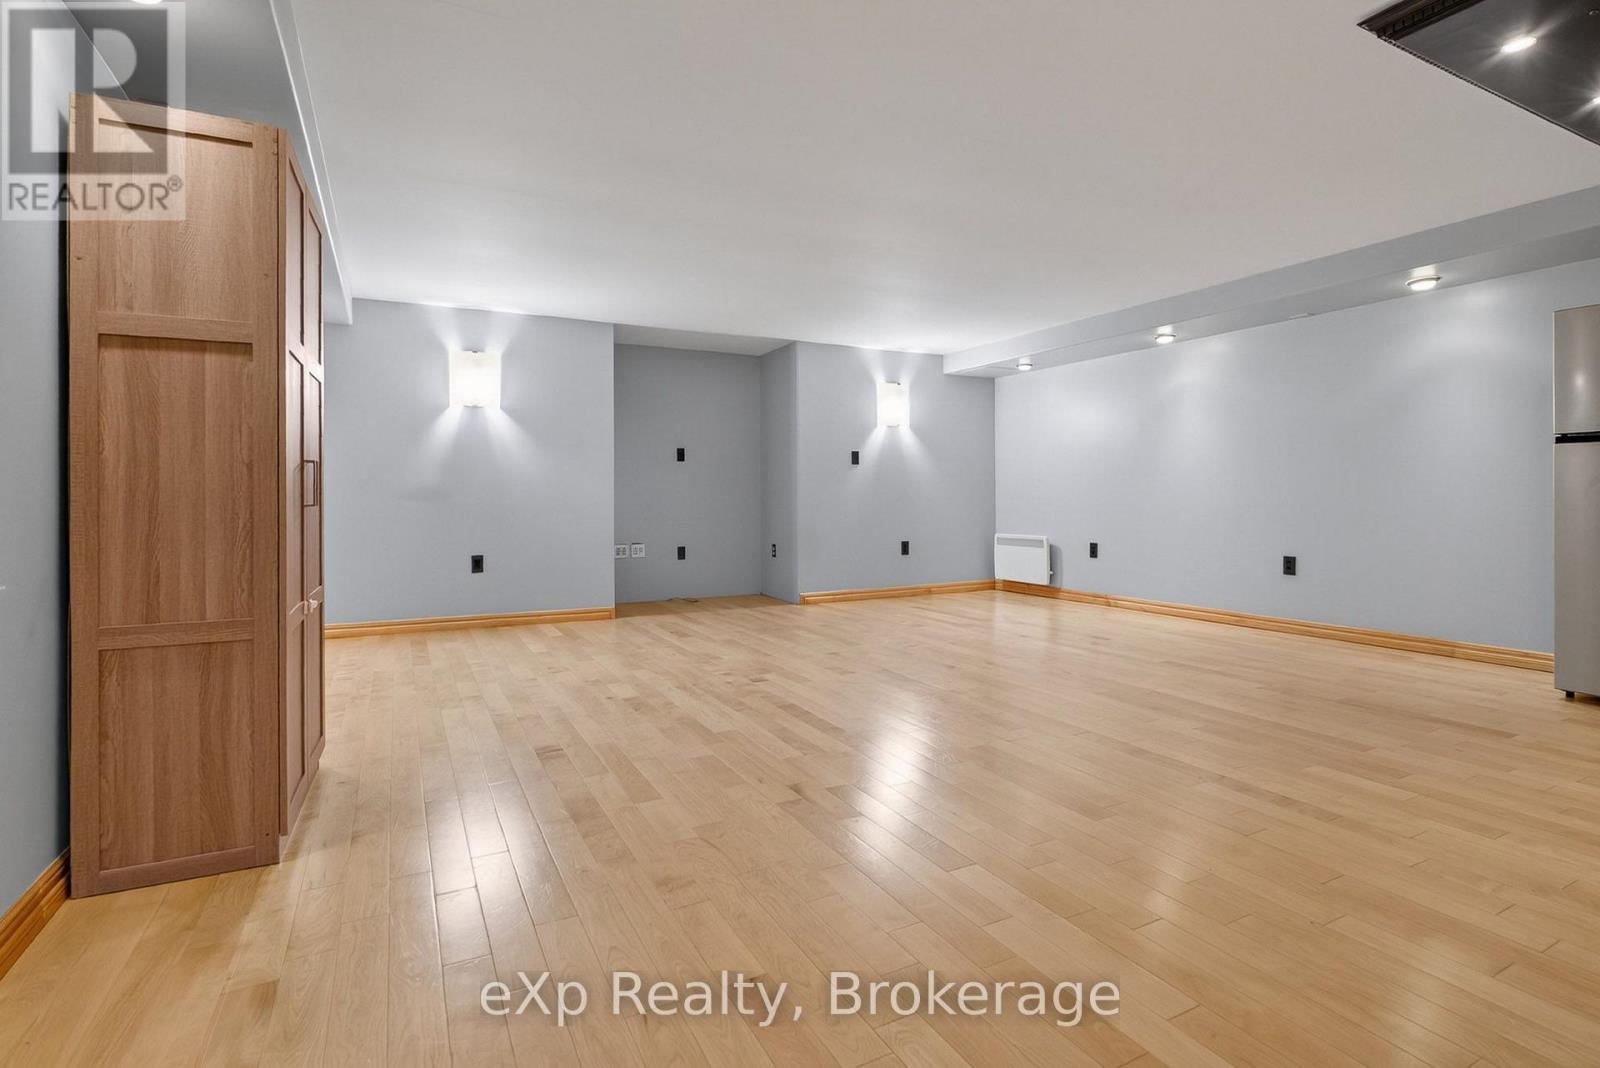
| Basement | Recreational, Games Room | 6.4 m | 5.06 m | 6.4 m x 5.06 m |
| Basement | Other | 5.82 m | 7.35 m | 5.82 m x 7.35 m |
| Main Level | Primary Bedroom | 4.91 m | 5.24 m | 4.91 m x 5.24 m |
| Main Level | Kitchen | 5.03 m | 4.24 m | 5.03 m x 4.24 m |
| Main Level | Dining Room | 5.12 m | 3.05 m | 5.12 m x 3.05 m |
| Main Level | Laundry Room | 2.16 m | 2.96 m | 2.16 m x 2.96 m |
| Main Level | Foyer | 2.07 m | 1.83 m | 2.07 m x 1.83 m |
| Main Level | Bedroom 4 | 5.79 m | 6.1 m | 5.79 m x 6.1 m |
Interested?


The trademarks REALTOR®, REALTORS®, and the REALTOR® logo are controlled by The Canadian Real Estate Association (CREA) and identify real estate professionals who are members of CREA. The trademarks MLS®, Multiple Listing Service® and the associated logos are owned by The Canadian Real Estate Association (CREA) and identify the quality of services provided by real estate professionals who are members of CREA. The trademark DDF® is owned by The Canadian Real Estate Association (CREA) and identifies CREA's Data Distribution Facility (DDF®)
July 23 2026 11:38:40
The Lakelands Association of REALTORS®
Exp Realty