
133 Meadow Drive Orangeville, Ontario L9W 4J8

$2,900 Monthly
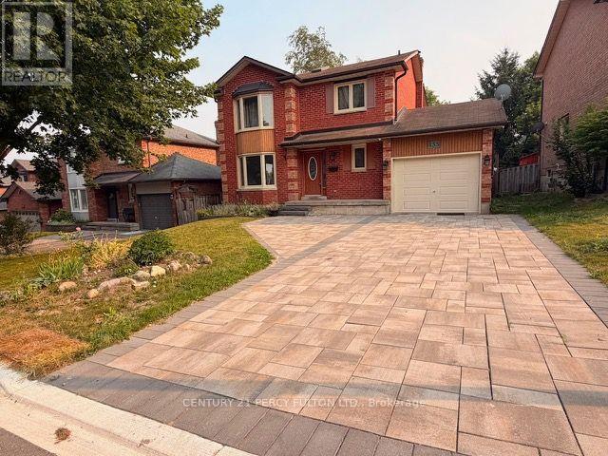
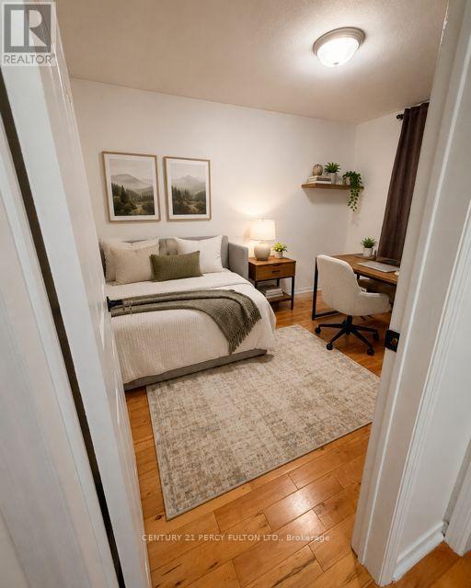
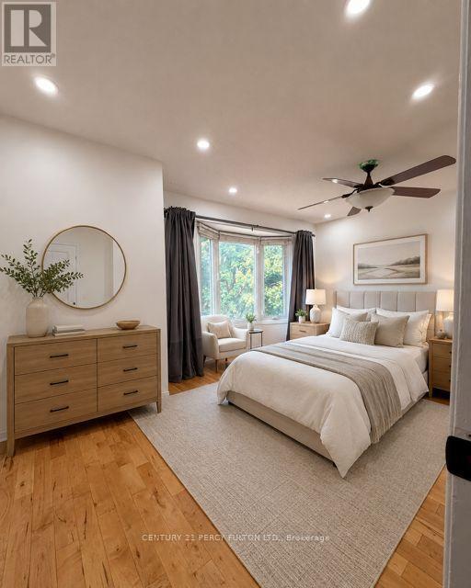
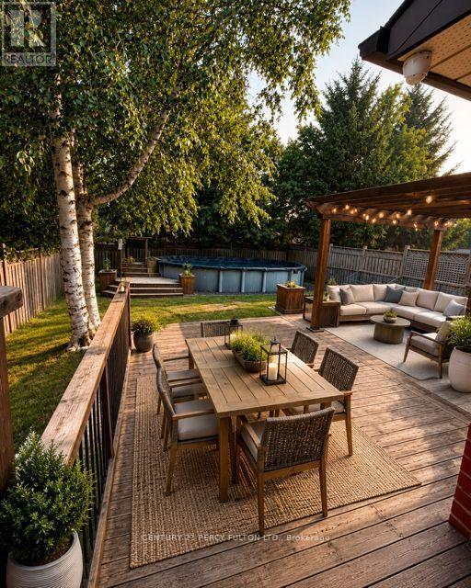
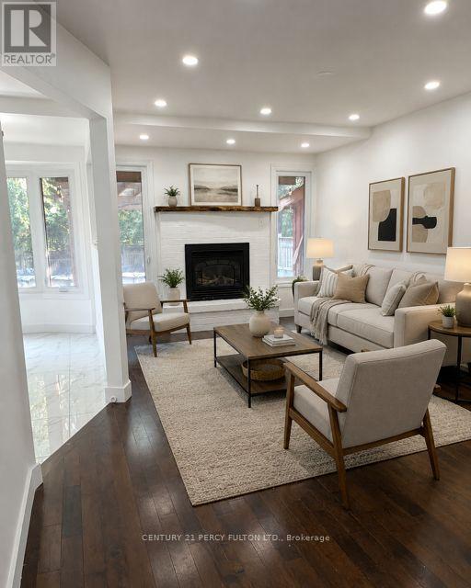
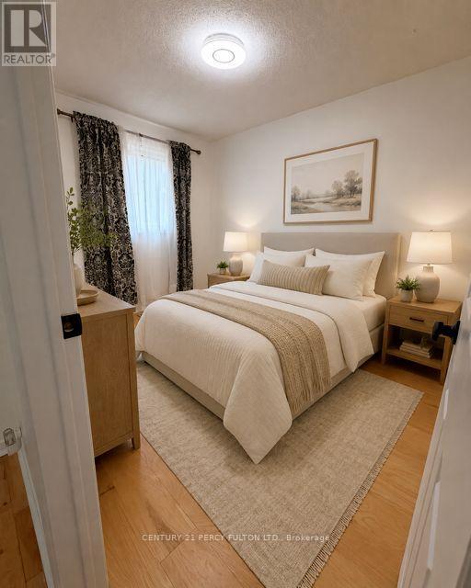
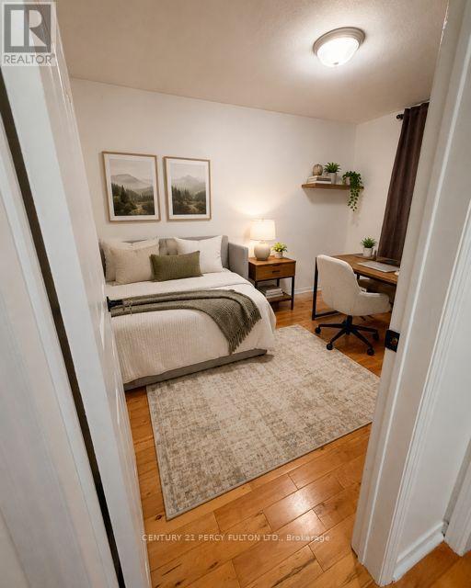
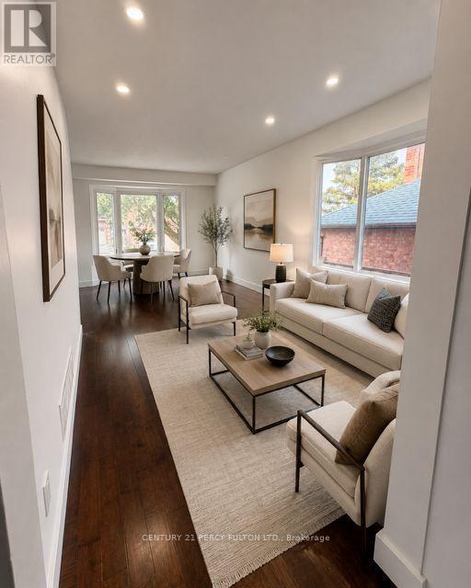
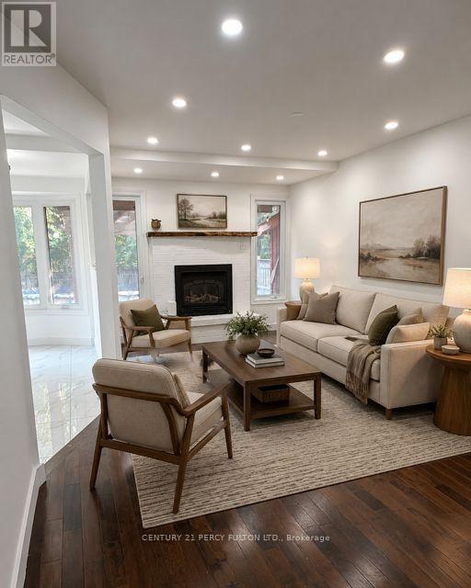
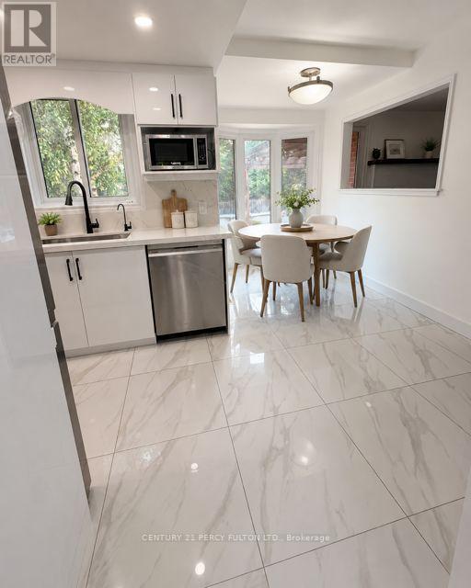
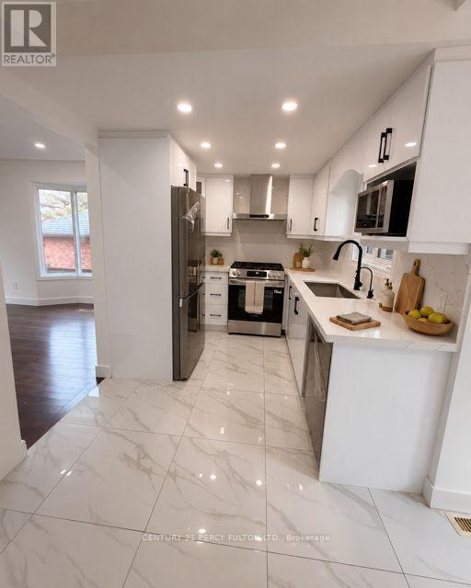
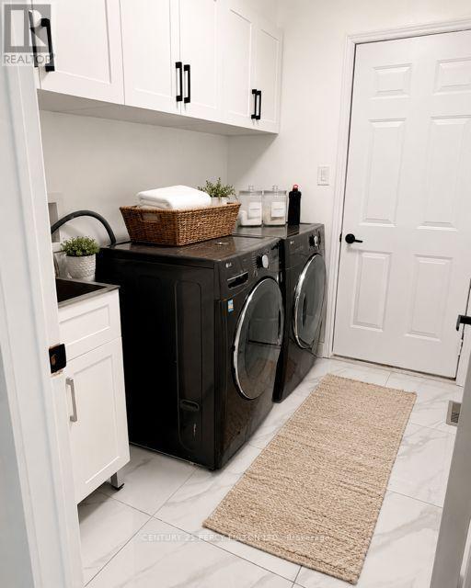
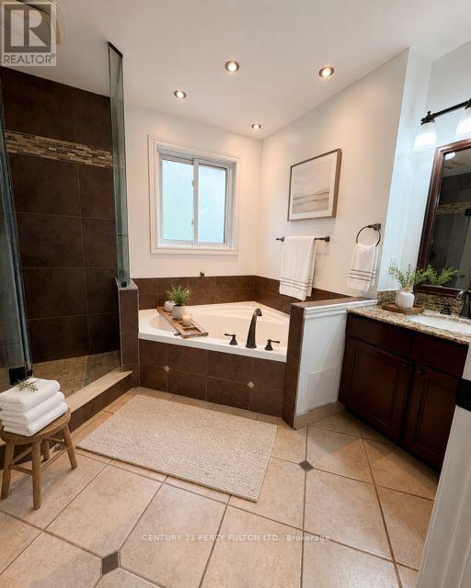
Welcome to this completely renovated spacious 3-bedroom home for lease in one of Orangeville's most established and family-friendly neighborhood. Situated on a large, beautifully maintained lot, this property offers plenty of outdoor space for children to play and features an above-ground pool, a garden shed, and a generous backyard perfect for relaxing or entertaining. Inside, you'll find three comfortable bedrooms and a warm, inviting layout designed for everyday living. The front of the home features interlocking stone with extra parking, adding both convenience and curb appeal. This is an excellent opportunity to enjoy a wonderful home in a sought-after community close to schools, parks, shopping, and all the amenities Orangeville has to offer. (id:56248)
Property Details
| MLS® Number | W13586318 |
| Property Type | Single Family |
| Community Name | Orangeville |
| Features | In-law Suite |
| Parking Space Total | 3 |
| Pool Type | Above Ground Pool |
| Structure | Shed |
Building
| Bathroom Total | 3 |
| Bedrooms Above Ground | 3 |
| Bedrooms Below Ground | 1 |
| Bedrooms Total | 4 |
| Amenities | Fireplace(s) |
| Appliances | Water Heater |
| Basement Development | Finished |
| Basement Features | Walk Out, Separate Entrance |
| Basement Type | N/a (finished), N/a |
| Construction Style Attachment | Detached |
| Cooling Type | Central Air Conditioning |
| Exterior Finish | Aluminum Siding, Brick |
| Fireplace Present | Yes |
| Flooring Type | Hardwood, Porcelain Tile, Carpeted |
| Foundation Type | Concrete |
| Half Bath Total | 1 |
| Heating Fuel | Natural Gas |
| Heating Type | Forced Air |
| Stories Total | 2 |
| Size Interior | 1,500 - 2,000 Sqft |
| Type | House |
| Utility Water | Municipal Water |
Parking
| Attached Garage | |
| Garage |
Land
| Acreage | No |
| Fence Type | Fenced Yard |
| Sewer | Sanitary Sewer |
| Size Frontage | 51 Ft ,1 In |
| Size Irregular | 51.1 Ft |
| Size Total Text | 51.1 Ft |
Rooms
| Level | Type | Length | Width | Dimensions |
|---|---|---|---|---|
| Second Level | Primary Bedroom | 5.12 m | 5.05 m | 5.12 m x 5.05 m |
| Second Level | Bedroom 2 | 3.53 m | 2.62 m | 3.53 m x 2.62 m |
| Second Level | Bedroom 3 | 3.71 m | 2.6 m | 3.71 m x 2.6 m |
| Basement | Recreational, Games Room | 5.27 m | 2.65 m | 5.27 m x 2.65 m |
| Basement | Office | 4.05 m | 3.38 m | 4.05 m x 3.38 m |
| Ground Level | Living Room | 3.62 m | 3.06 m | 3.62 m x 3.06 m |
| Ground Level | Den | 2.99 m | 2.97 m | 2.99 m x 2.97 m |
| Ground Level | Kitchen | 4.5 m | 3.8 m | 4.5 m x 3.8 m |
| Ground Level | Family Room | 5.66 m | 3.3 m | 5.66 m x 3.3 m |
https://www.realtor.ca/real-estate/30058298/133-meadow-drive-orangeville-orangeville
Interested?


The trademarks REALTOR®, REALTORS®, and the REALTOR® logo are controlled by The Canadian Real Estate Association (CREA) and identify real estate professionals who are members of CREA. The trademarks MLS®, Multiple Listing Service® and the associated logos are owned by The Canadian Real Estate Association (CREA) and identify the quality of services provided by real estate professionals who are members of CREA. The trademark DDF® is owned by The Canadian Real Estate Association (CREA) and identifies CREA's Data Distribution Facility (DDF®)
July 21 2026 12:05:52
Toronto Regional Real Estate Board
Century 21 Percy Fulton Ltd.