
154 - 177 Edge Valley Road London East, Ontario N5V 0L5

$2,499 Monthly
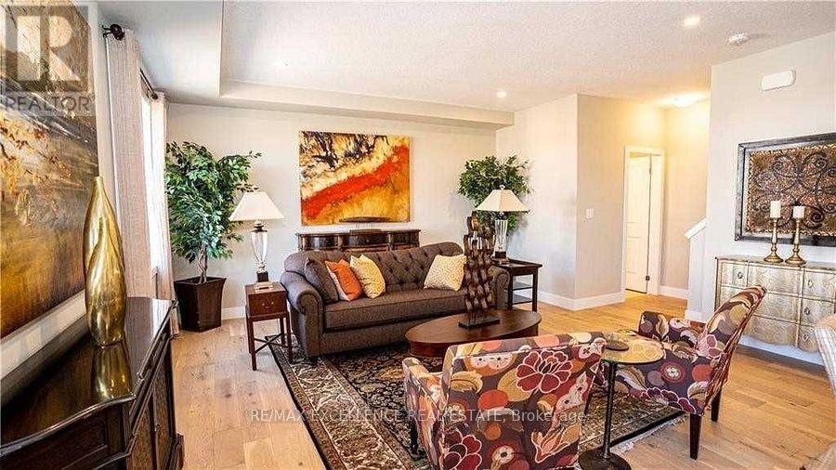
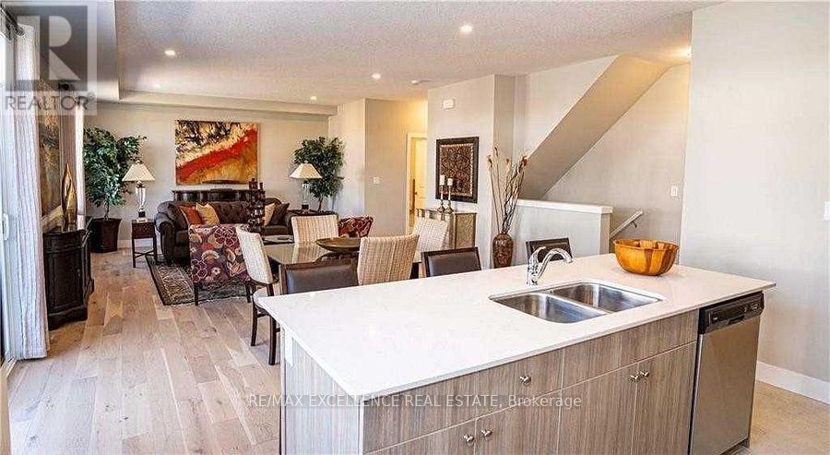
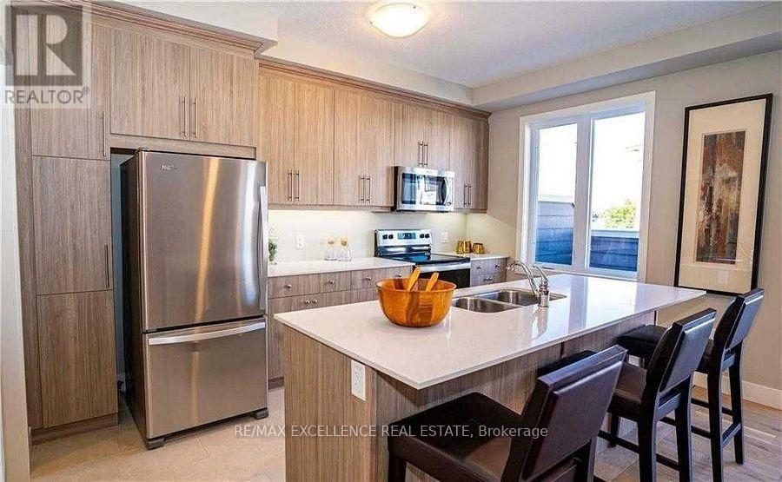
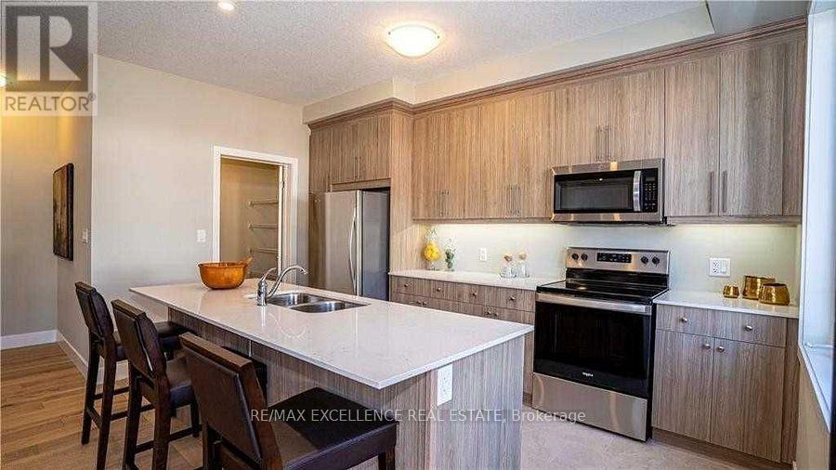
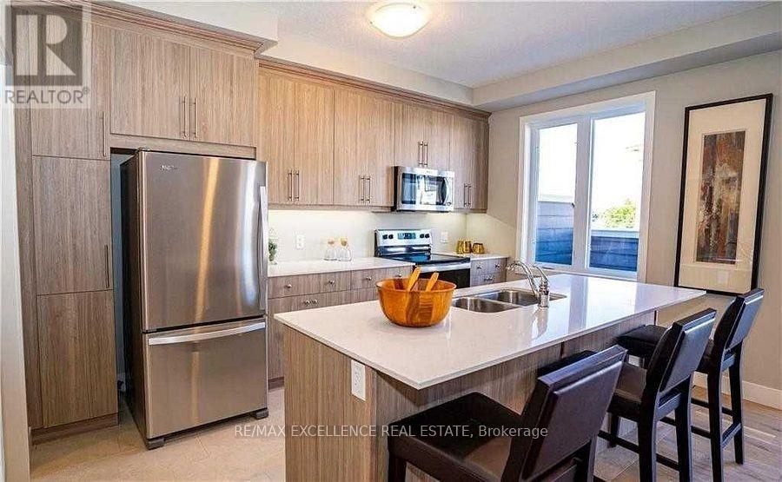
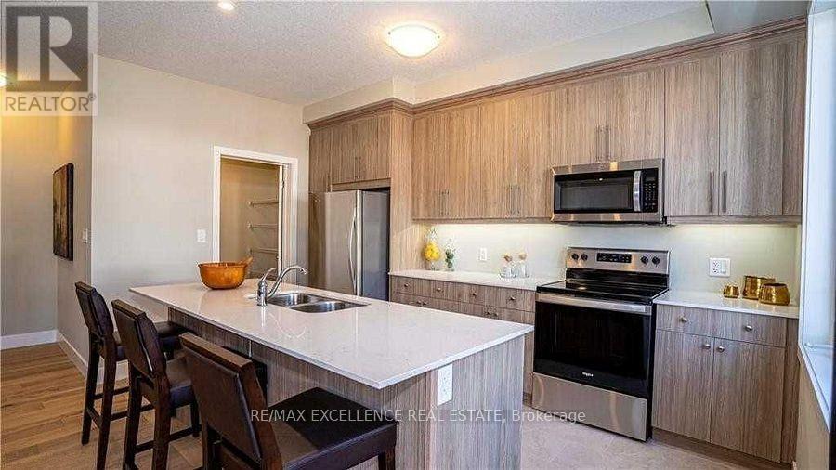
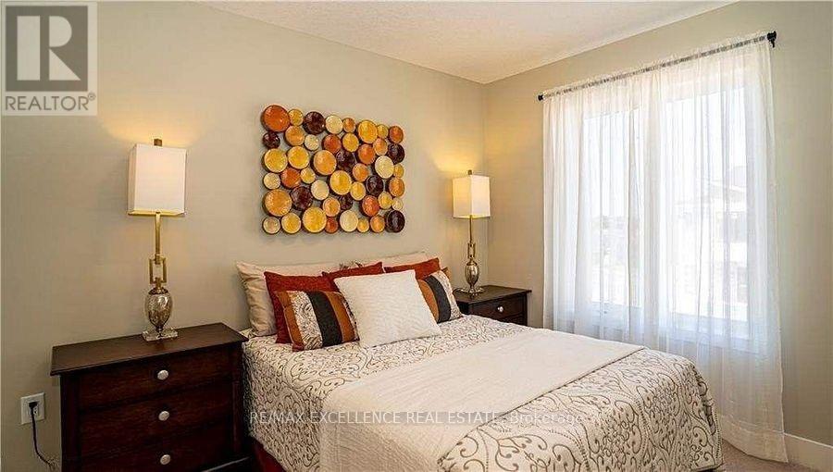
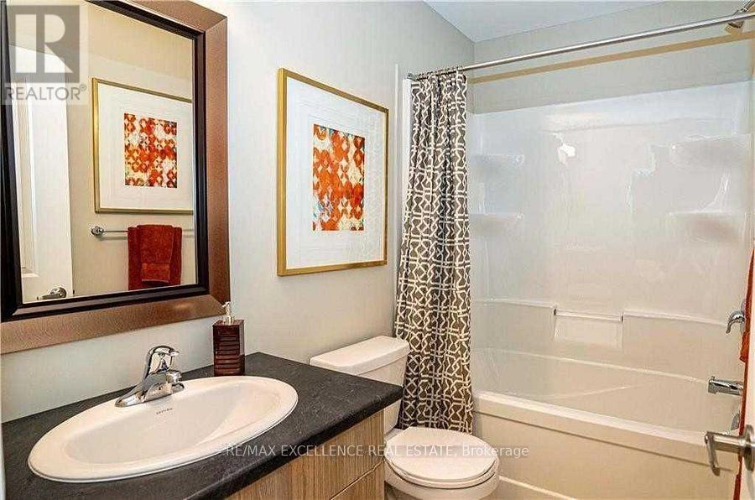
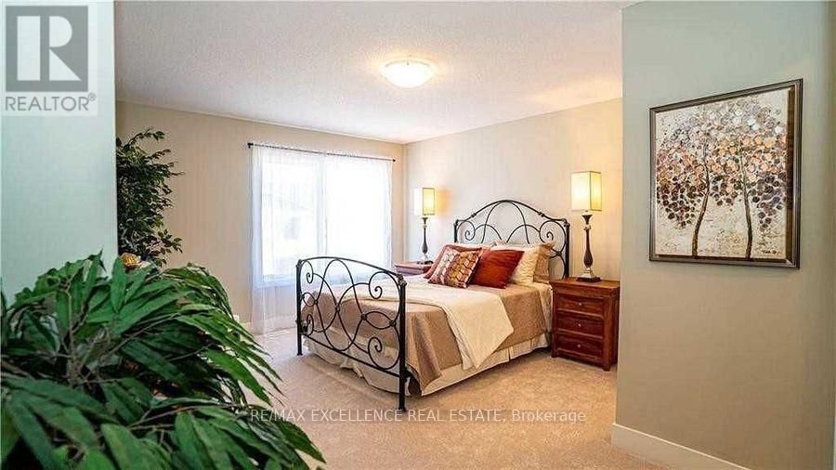
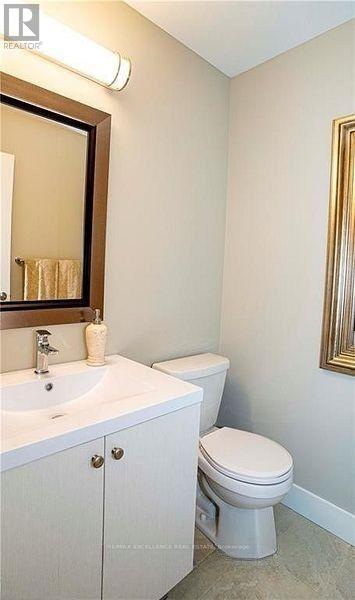
Welcome to this beautifully designed urban townhouse, offering the perfect combination of modern elegance, comfort, and everyday functionality. Featuring 3+1 spacious bedrooms, 4 well-appointed bathrooms, and a thoughtfully designed living space, this home is ideal for growing families, professionals, or those seeking flexible living arrangements. The main level welcomes you with a bright and functional layout, while the heart of the home features an inviting open-concept living and dining area that flows effortlessly into a stylish contemporary kitchen-perfect for both everyday living and entertaining. Large windows fill the space with natural light, creating a warm and inviting atmosphere throughout. The upper level offers a spacious primary retreat complete with a private ensuite bathroom, along with two additional generously sized bedrooms and well-appointed bathrooms to comfortably accommodate the whole family. The additional bedroom provides excellent flexibility and can easily serve as a guest suite, home office, recreation room, or private space for extended family. Complete with 2 parking spaces (including 1 garage and 1 driveway), this home delivers the convenience of low-maintenance living without compromising on space or style. Situated in a desirable neighbourhood close to parks, schools, shopping, dining, and everyday amenities, this exceptional townhouse presents an outstanding opportunity to enjoy modern living in a vibrant and family-friendly community. (id:56248)
Property Details
| MLS® Number | X13586306 |
| Property Type | Single Family |
| Community Name | East D |
| Amenities Near By | Public Transit |
| Community Features | Pets Not Allowed |
| Features | Conservation/green Belt, Balcony |
| Parking Space Total | 2 |
Building
| Bathroom Total | 4 |
| Bedrooms Above Ground | 3 |
| Bedrooms Below Ground | 1 |
| Bedrooms Total | 4 |
| Age | New Building |
| Basement Development | Finished |
| Basement Type | Full (finished) |
| Cooling Type | Central Air Conditioning |
| Exterior Finish | Aluminum Siding, Brick |
| Half Bath Total | 1 |
| Heating Fuel | Natural Gas |
| Heating Type | Forced Air |
| Stories Total | 3 |
| Size Interior | 1,600 - 1,799 Sqft |
| Type | Row / Townhouse |
Parking
| Attached Garage | |
| Garage |
Land
| Acreage | No |
| Land Amenities | Public Transit |
| Surface Water | River/stream |
Rooms
| Level | Type | Length | Width | Dimensions |
|---|---|---|---|---|
| Second Level | Living Room | Measurements not available | ||
| Second Level | Kitchen | Measurements not available | ||
| Third Level | Laundry Room | Measurements not available | ||
| Third Level | Primary Bedroom | Measurements not available | ||
| Third Level | Bedroom 2 | Measurements not available | ||
| Third Level | Bedroom 3 | Measurements not available | ||
| Main Level | Recreational, Games Room | Measurements not available |
https://www.realtor.ca/real-estate/30058305/154-177-edge-valley-road-london-east-east-d-east-d
Interested?


The trademarks REALTOR®, REALTORS®, and the REALTOR® logo are controlled by The Canadian Real Estate Association (CREA) and identify real estate professionals who are members of CREA. The trademarks MLS®, Multiple Listing Service® and the associated logos are owned by The Canadian Real Estate Association (CREA) and identify the quality of services provided by real estate professionals who are members of CREA. The trademark DDF® is owned by The Canadian Real Estate Association (CREA) and identifies CREA's Data Distribution Facility (DDF®)
July 20 2026 11:38:02
Toronto Regional Real Estate Board
RE/MAX Excellence Real Estate