
Ph17 - 252 Church Street Toronto, Ontario M5B 0E6

$2,299 Monthly
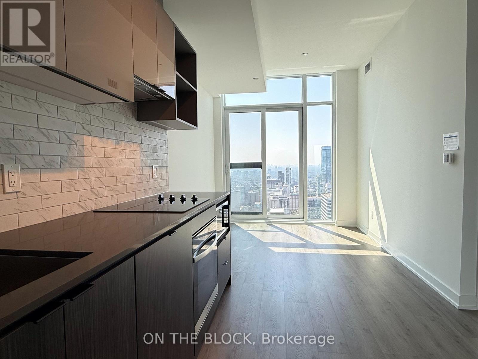
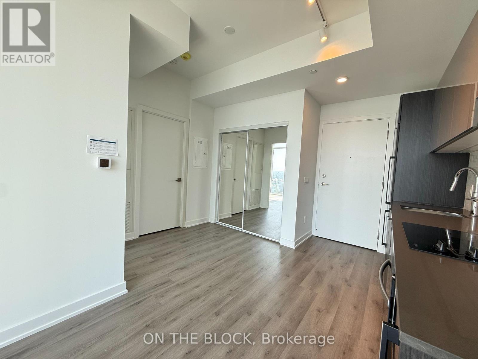
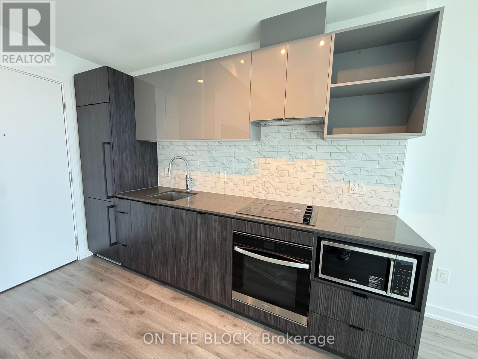
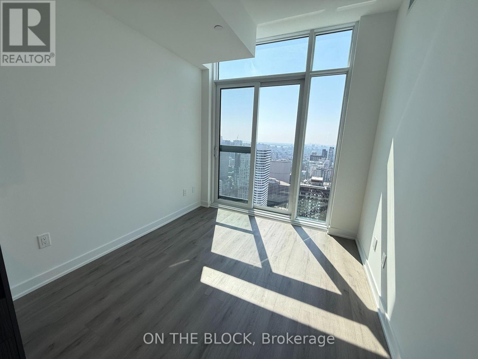
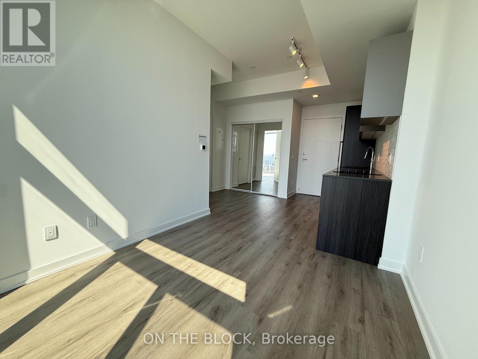
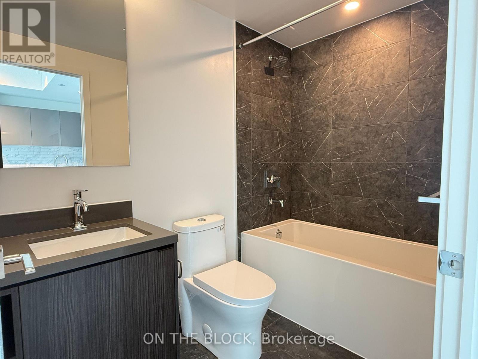
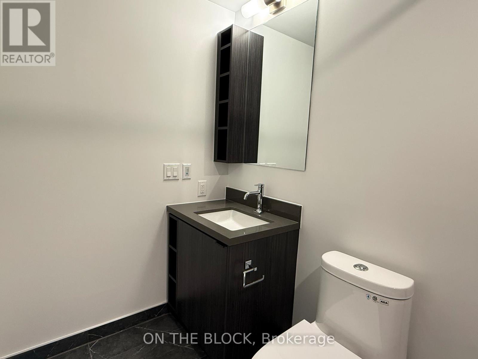
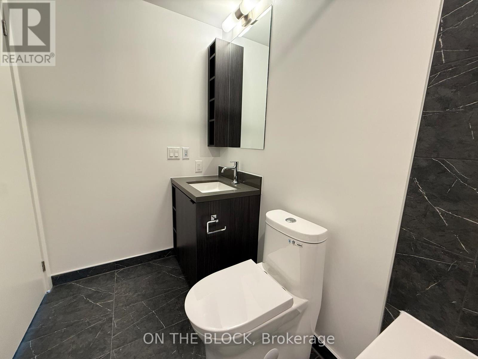
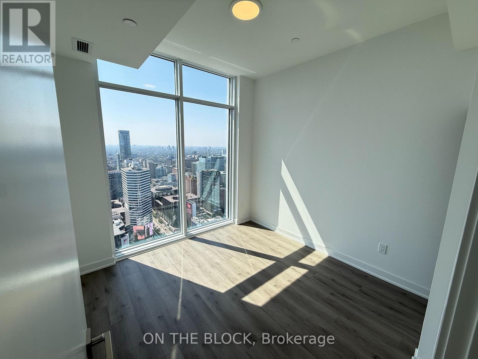
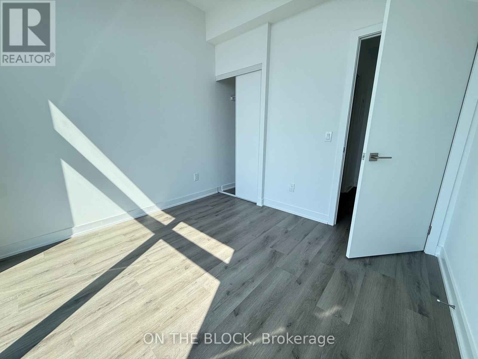
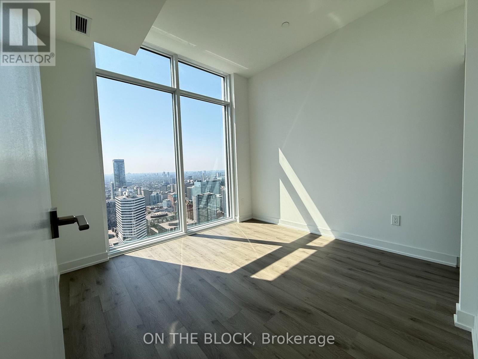
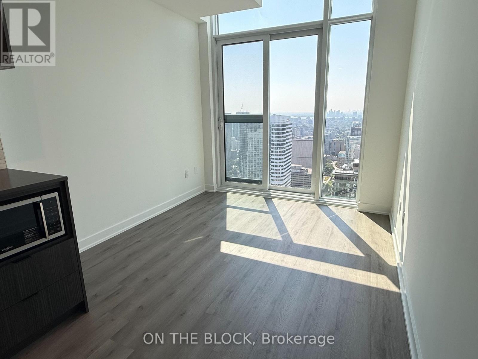
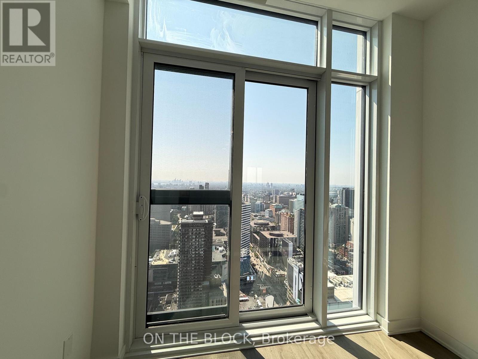
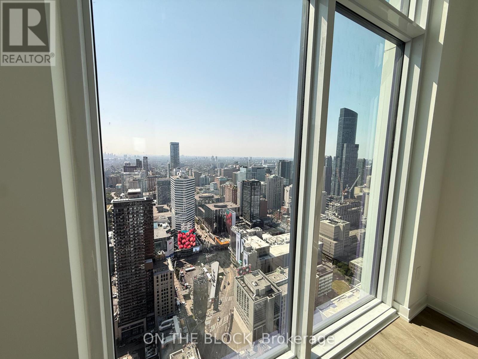
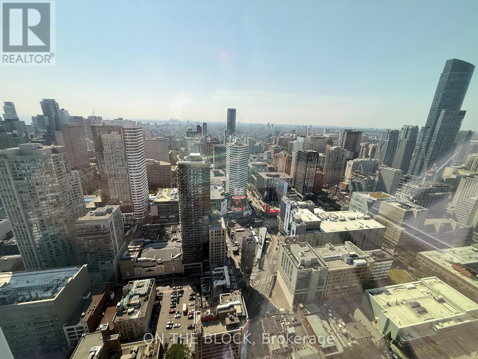
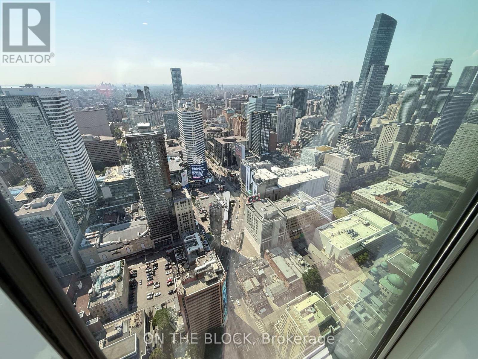
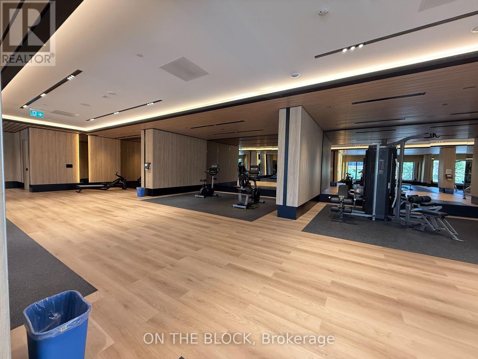
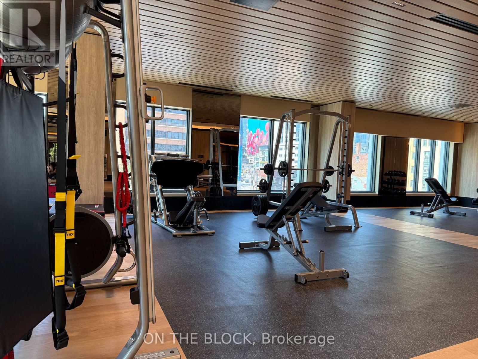
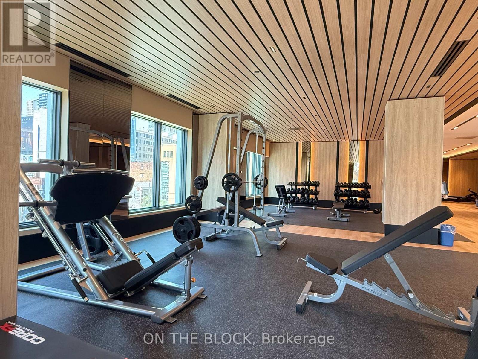
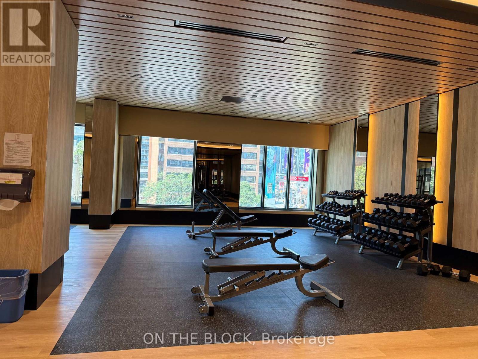
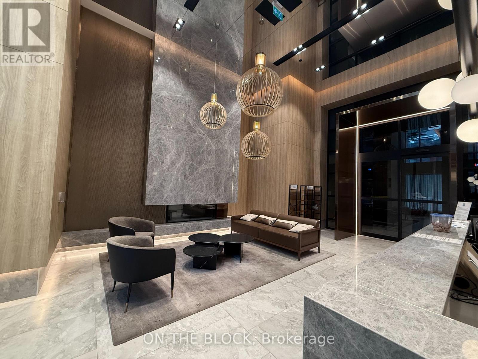
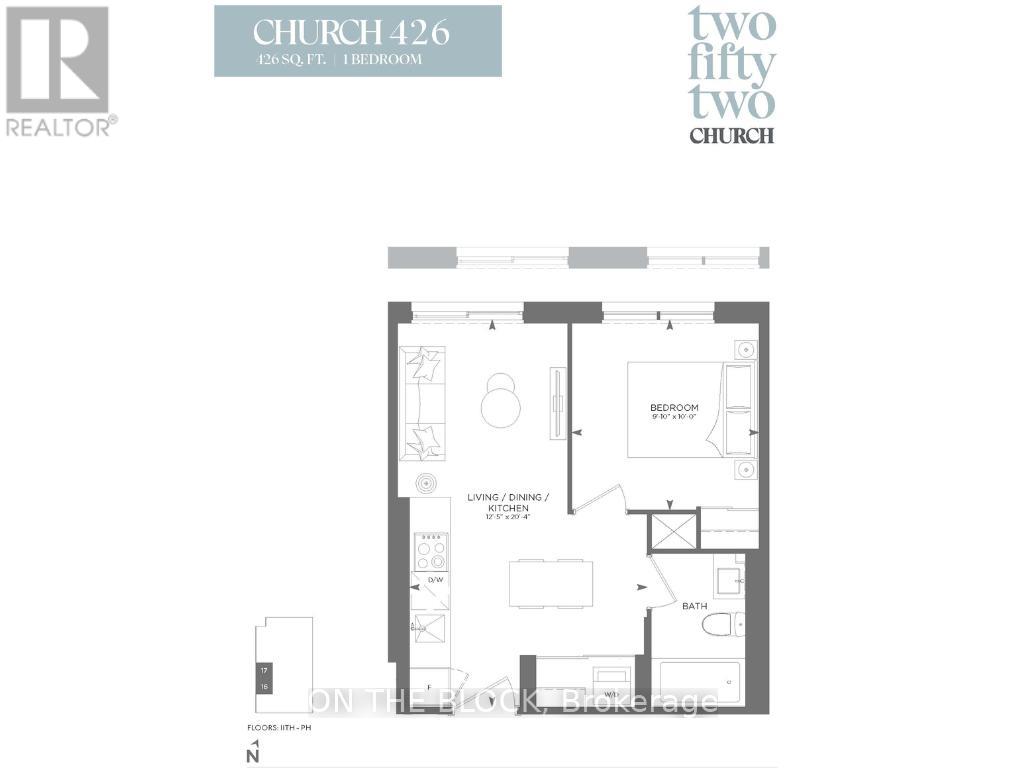
One-bedroom, one-bath condominium situated in the heart of Downtown Toronto. This residence features impressive nine-foot floor-to-ceiling windows, offering breathtaking views of the city skyline. It is equipped with built-in appliances, quartz countertops, and an undermount sink.Conveniently located just minutes from the Eaton Centre, TTC subway, Toronto Metropolitan University, George Brown College, PATH, streetcars, shops, restaurants, coffee shops, and much more, this location truly embodies a prime urban setting. Perfect for Students and Young Professionals. Developed by CentreCourt, this luxury building boasts an array of amenities, including 24-hour concierge service, a 24/7 fitness centre complete with yoga and Peloton studios, an outdoor lounge with dining and BBQ area, an indoor golf simulator, guest suites, co-working spaces, private business rooms, and an outdoor pet zone. With modern finishes and expansive windows, this penthouse offers a sophisticated urban living experience. All Utilities shall paid by the tenant, High-Speed INTERNET is INCLUDED. (id:56248)
Property Details
| MLS® Number | C13585684 |
| Property Type | Single Family |
| Community Name | Church-Yonge Corridor |
| Communication Type | High Speed Internet |
| Community Features | Pets Allowed With Restrictions |
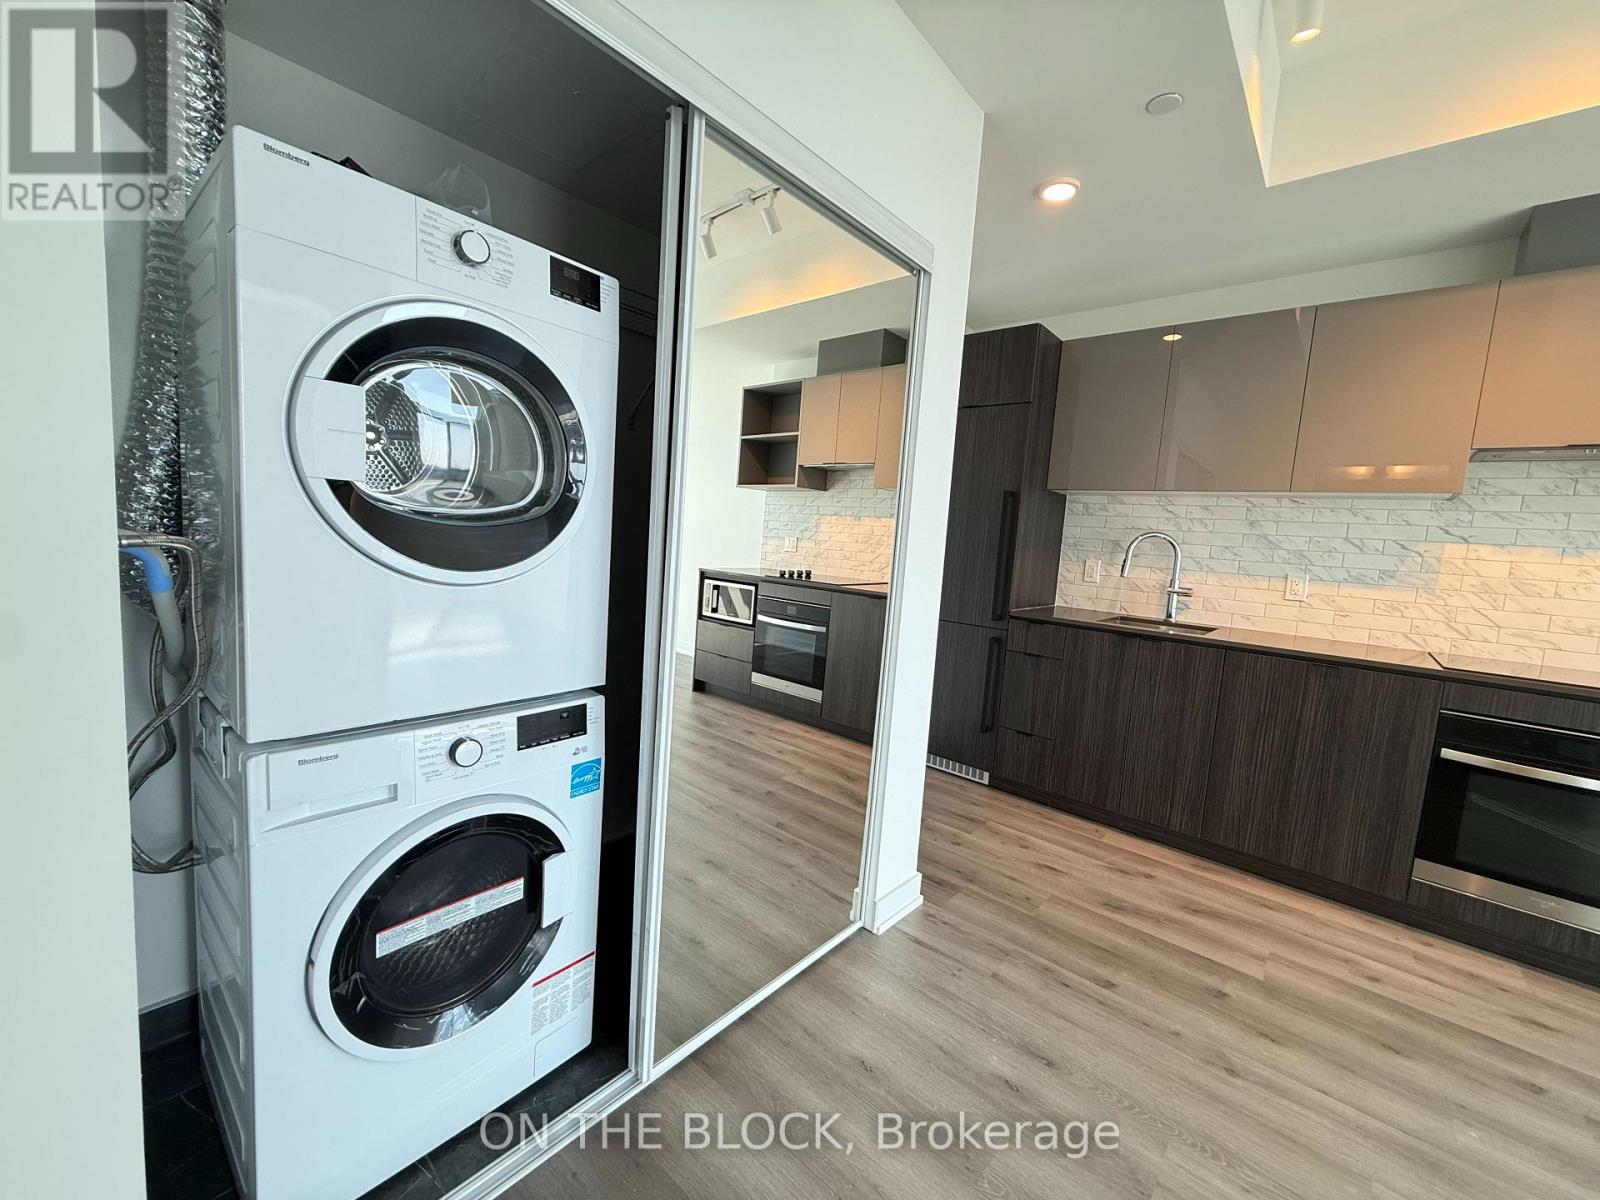
| Features | Balcony, Carpet Free, In Suite Laundry |
| View Type | City View |
Building
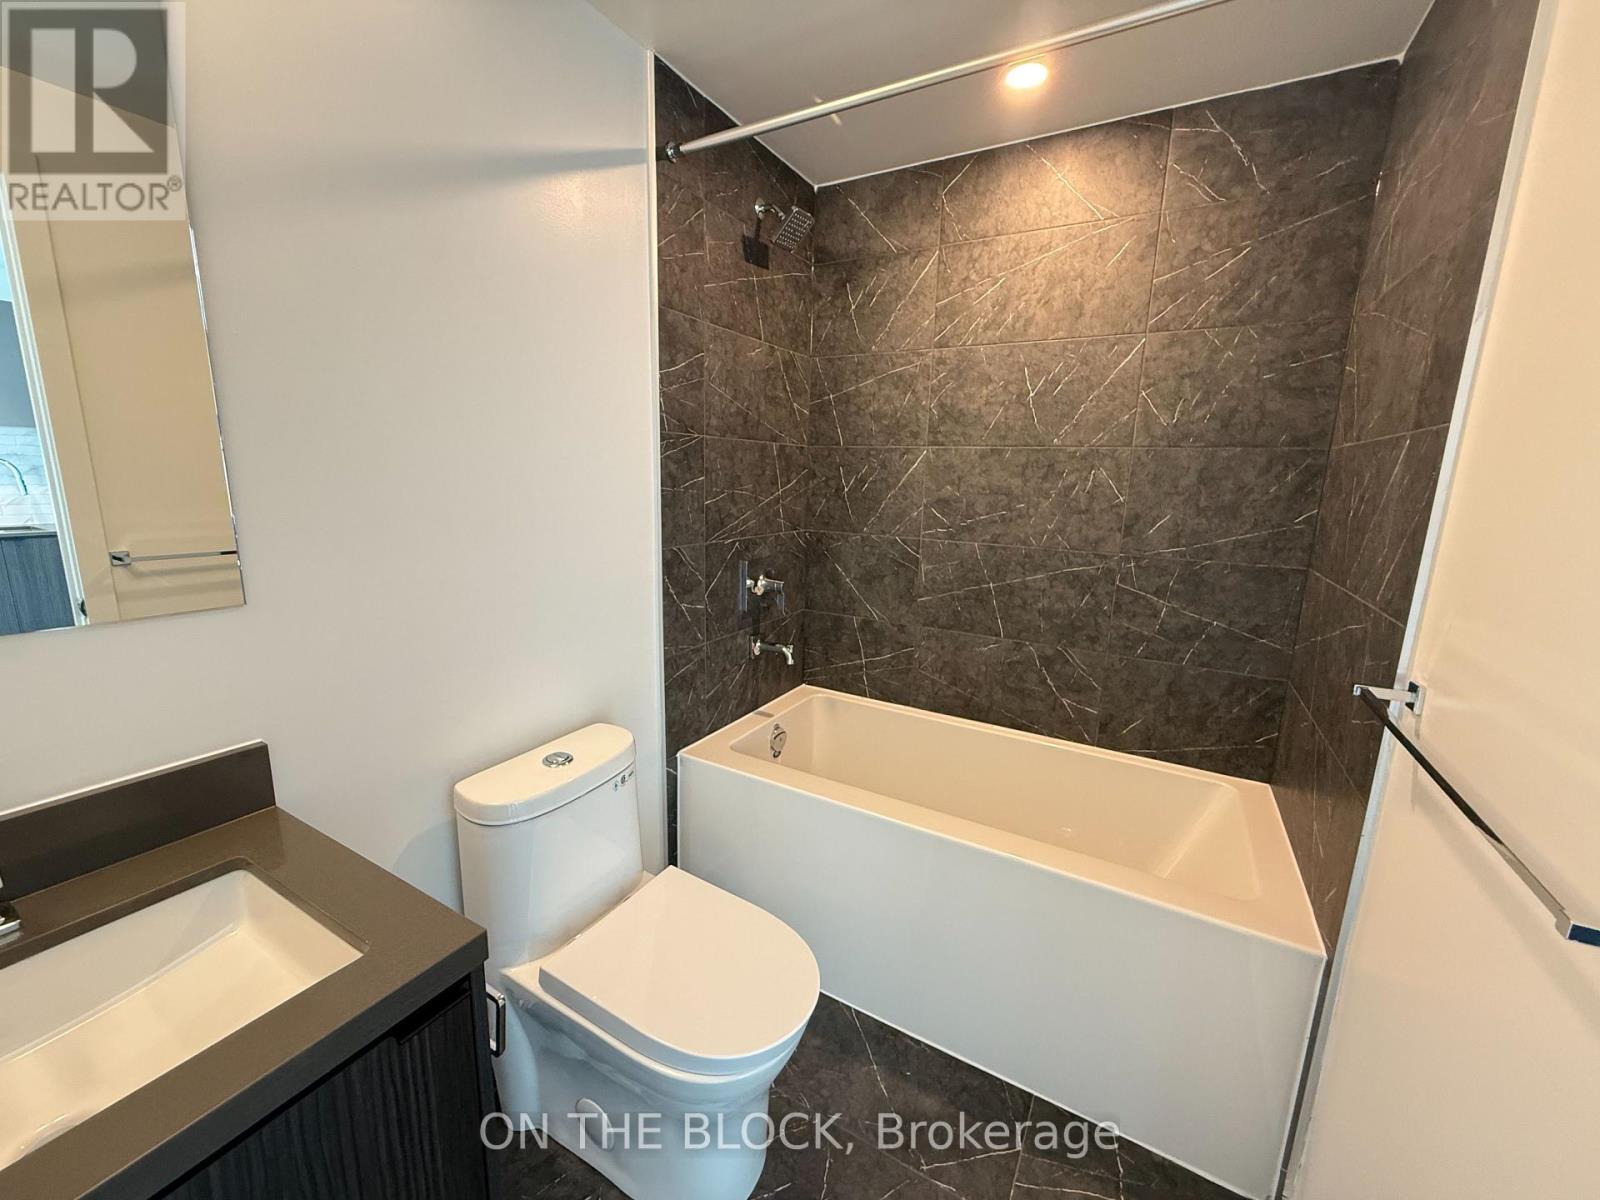
| Bathroom Total | 1 |
| Bedrooms Above Ground | 1 |
| Bedrooms Total | 1 |
| Age | New Building |
| Amenities | Security/concierge, Exercise Centre, Party Room |
| Appliances | Dishwasher, Dryer, Microwave, Stove, Washer, Window Coverings, Refrigerator |
| Basement Type | None |
| Cooling Type | Central Air Conditioning |
| Flooring Type | Laminate |
| Heating Fuel | Natural Gas |
| Heating Type | Forced Air |
| Size Interior | 0 - 499 Sqft |
| Type | Apartment |
Parking
| Underground | |
| Garage |
Land
| Acreage | No |
Rooms
| Level | Type | Length | Width | Dimensions |
|---|---|---|---|---|
| Flat | Bedroom | 3.048 m | 3 m | 3.048 m x 3 m |
| Flat | Living Room | 3.8 m | 6.2 m | 3.8 m x 6.2 m |
| Flat | Dining Room | 3.8 m | 6.2 m | 3.8 m x 6.2 m |
Interested?


The trademarks REALTOR®, REALTORS®, and the REALTOR® logo are controlled by The Canadian Real Estate Association (CREA) and identify real estate professionals who are members of CREA. The trademarks MLS®, Multiple Listing Service® and the associated logos are owned by The Canadian Real Estate Association (CREA) and identify the quality of services provided by real estate professionals who are members of CREA. The trademark DDF® is owned by The Canadian Real Estate Association (CREA) and identifies CREA's Data Distribution Facility (DDF®)
July 22 2026 04:29:33
Toronto Regional Real Estate Board
On The Block