
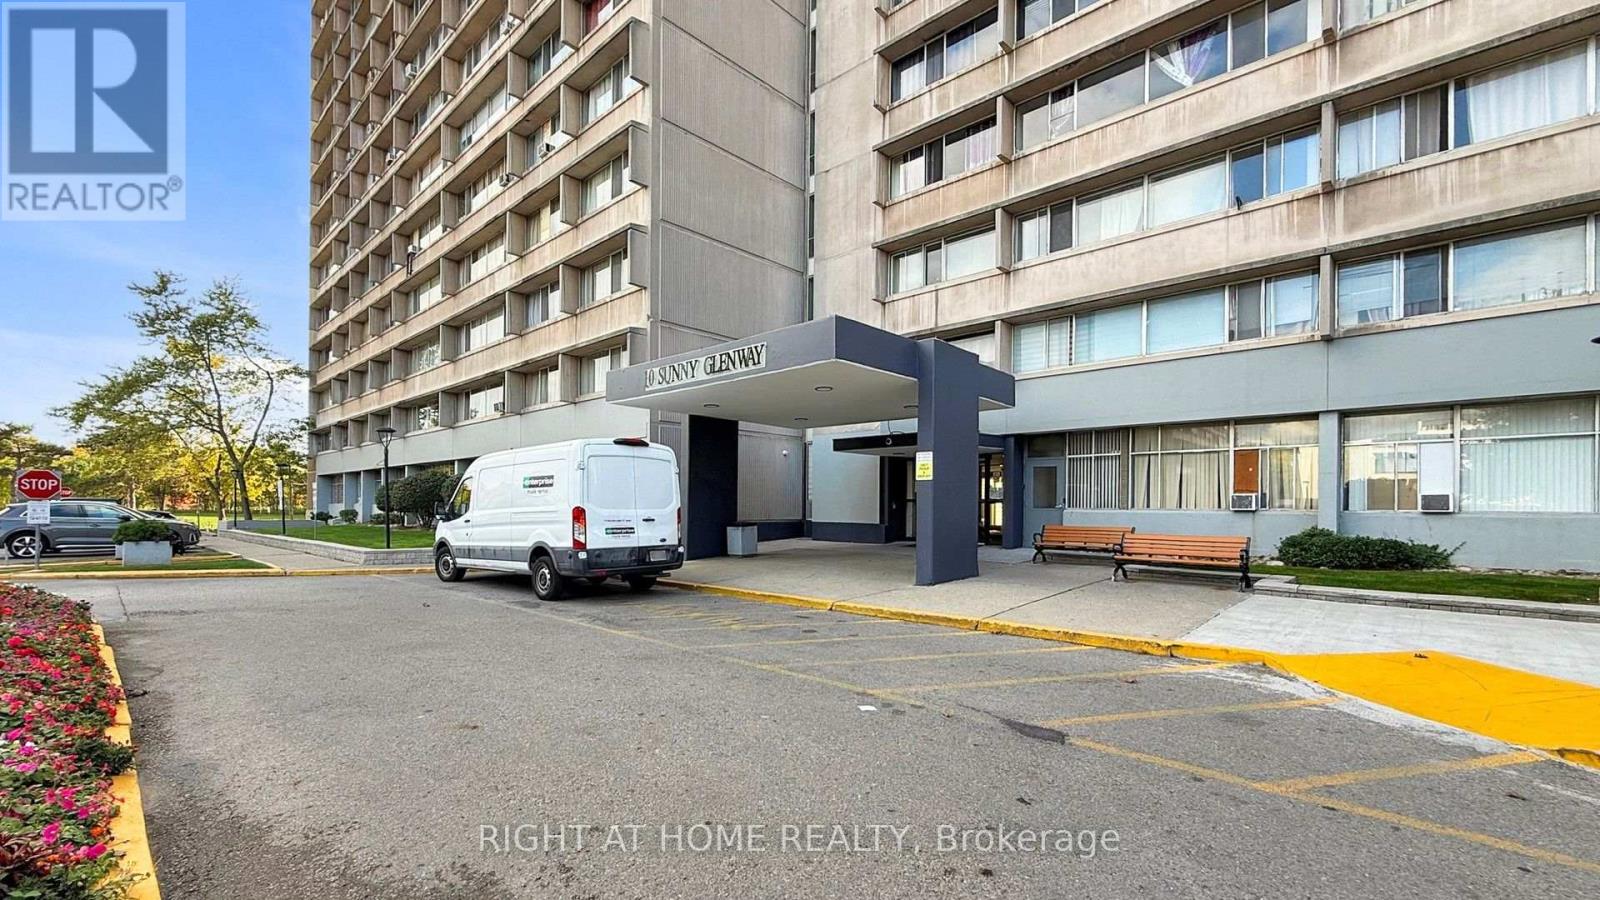
511 - 10 Sunny Glenway Toronto, Ontario M3C 2Z3

$2,400 Monthly
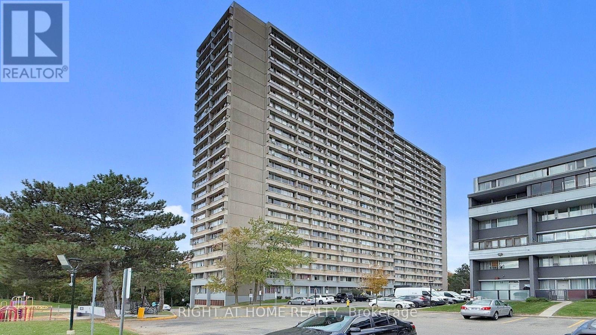
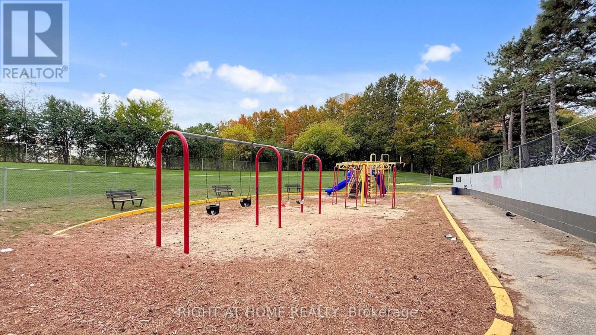
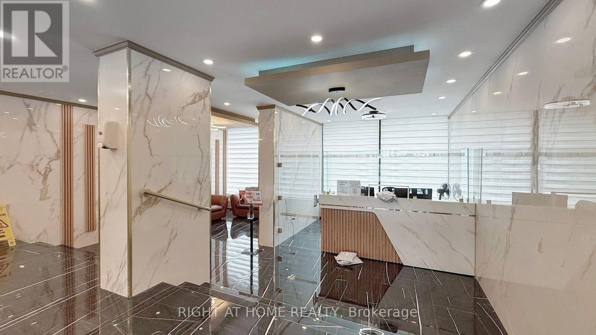
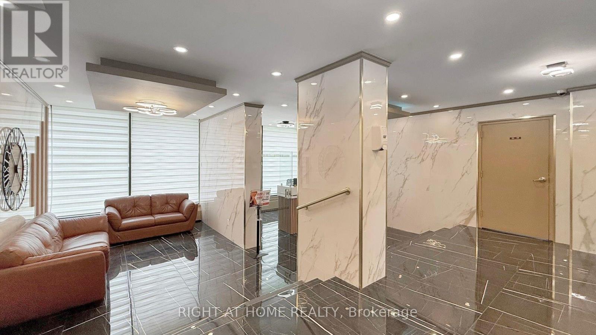
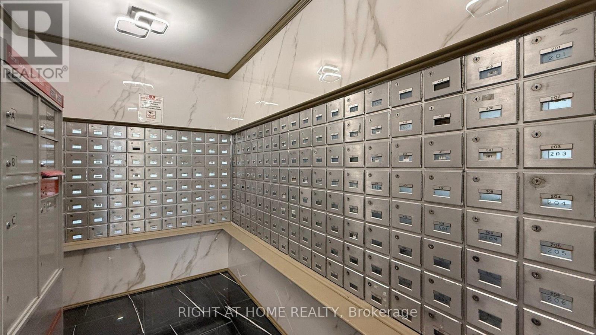
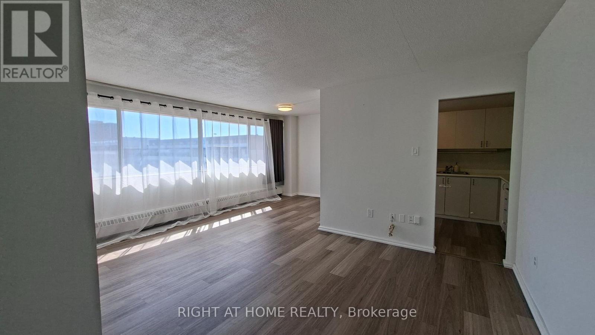
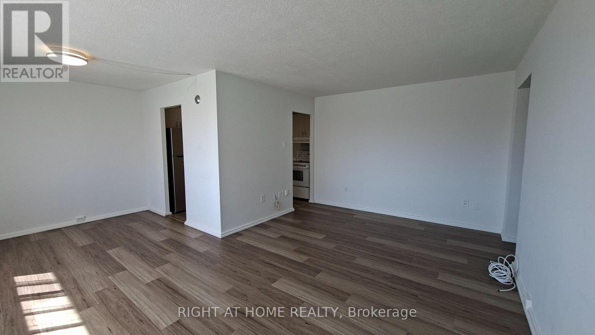
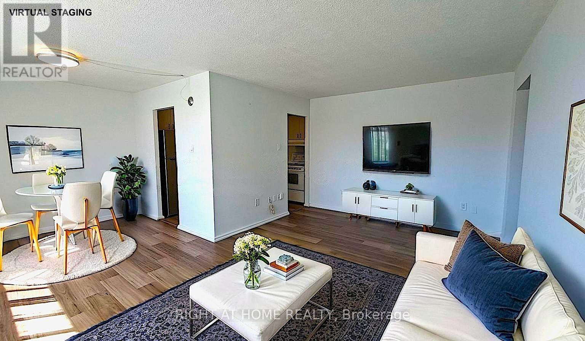
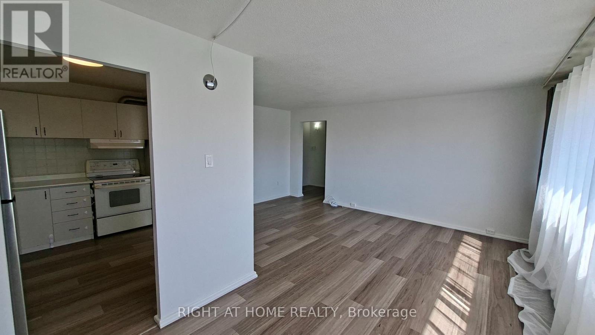
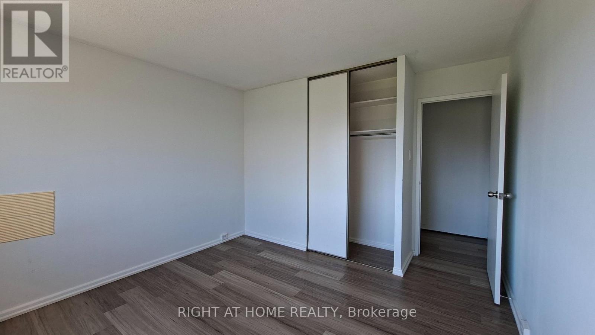
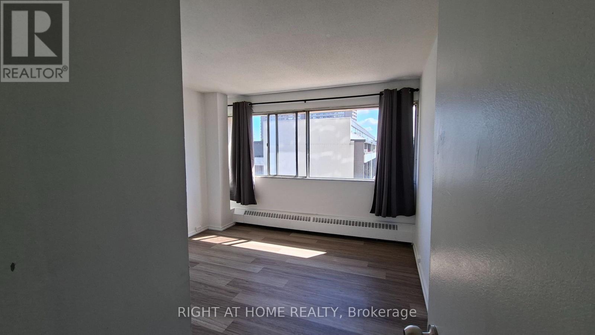
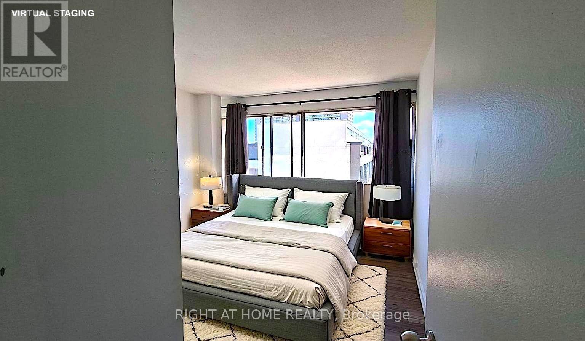
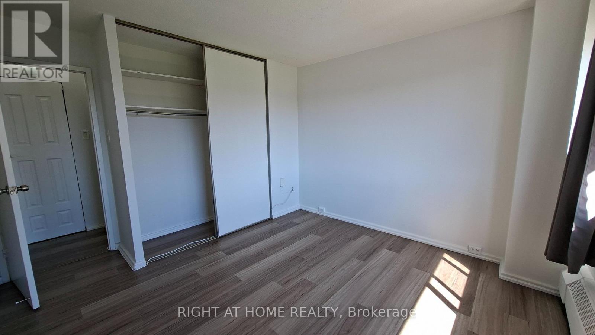
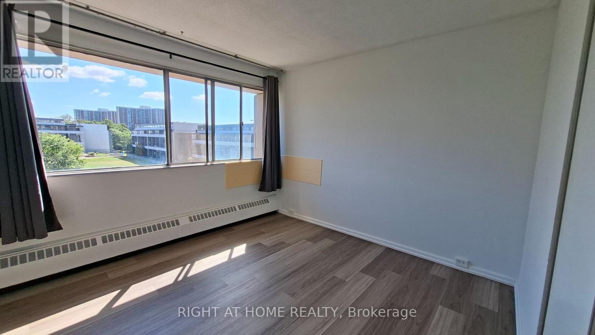
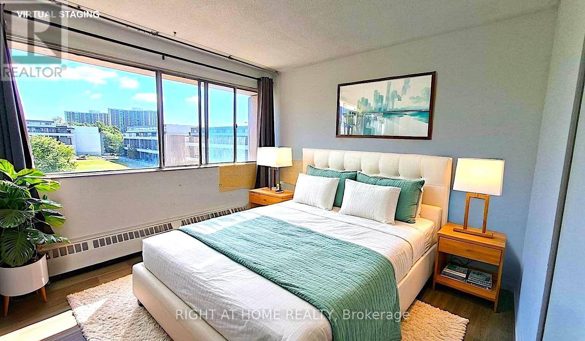
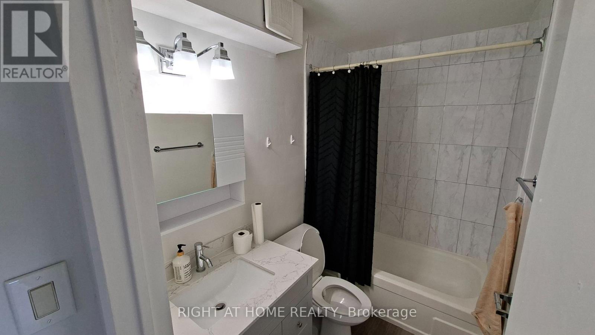
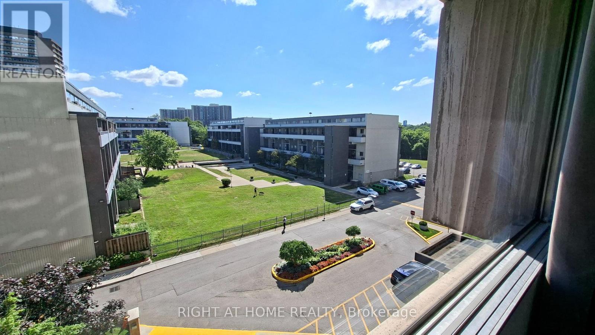
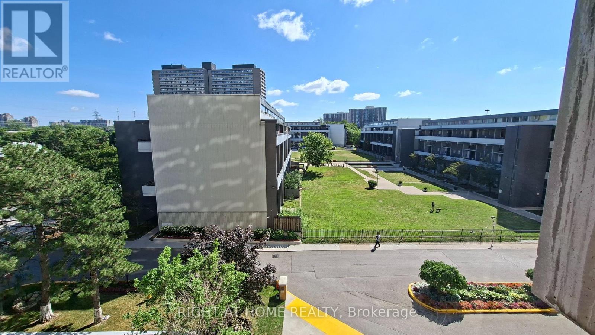
Welcome to this bright and spacious 2-bedroom condo offering exceptional value in a highly desirable location. Featuring a functional layout designed for comfortable everyday living, this well-maintained unit boasts unobstructed views and plenty of natural light. Enjoy the convenience of maintenance fees that include all utilities and cable, making budgeting simple andstress-free. Ideally situated just steps from parks, walking trails, a public golf course, grocery stores, shopping centres, and restaurants. Commuters will appreciate easy access to the DVP and Highway 401, as well as 24-hour TTC service and the Eglinton Crosstown LRT, providing seamless travel throughout the city. Located in a welcoming, transit-friendly neighbourhood. Schedule your viewing today! (id:56248)
Property Details
| MLS® Number | C13582566 |
| Property Type | Single Family |
| Community Name | Flemingdon Park |
| Amenities Near By | Hospital, Park, Public Transit |
| Community Features | Pets Allowed With Restrictions, Community Centre |
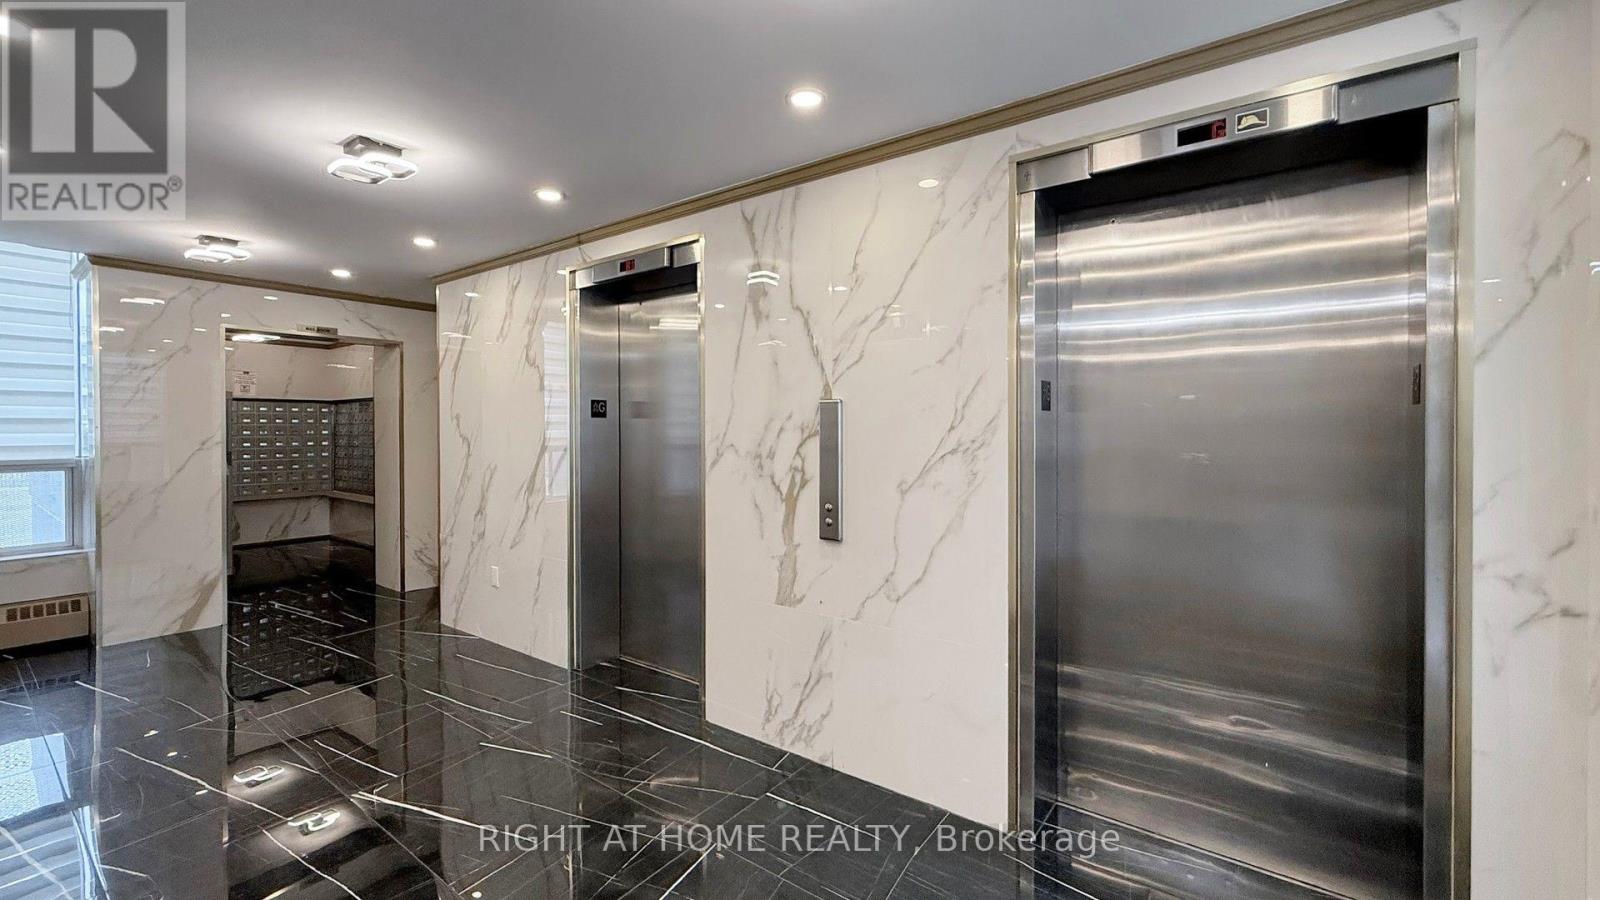
| Features | Elevator, Carpet Free |
| Parking Space Total | 1 |
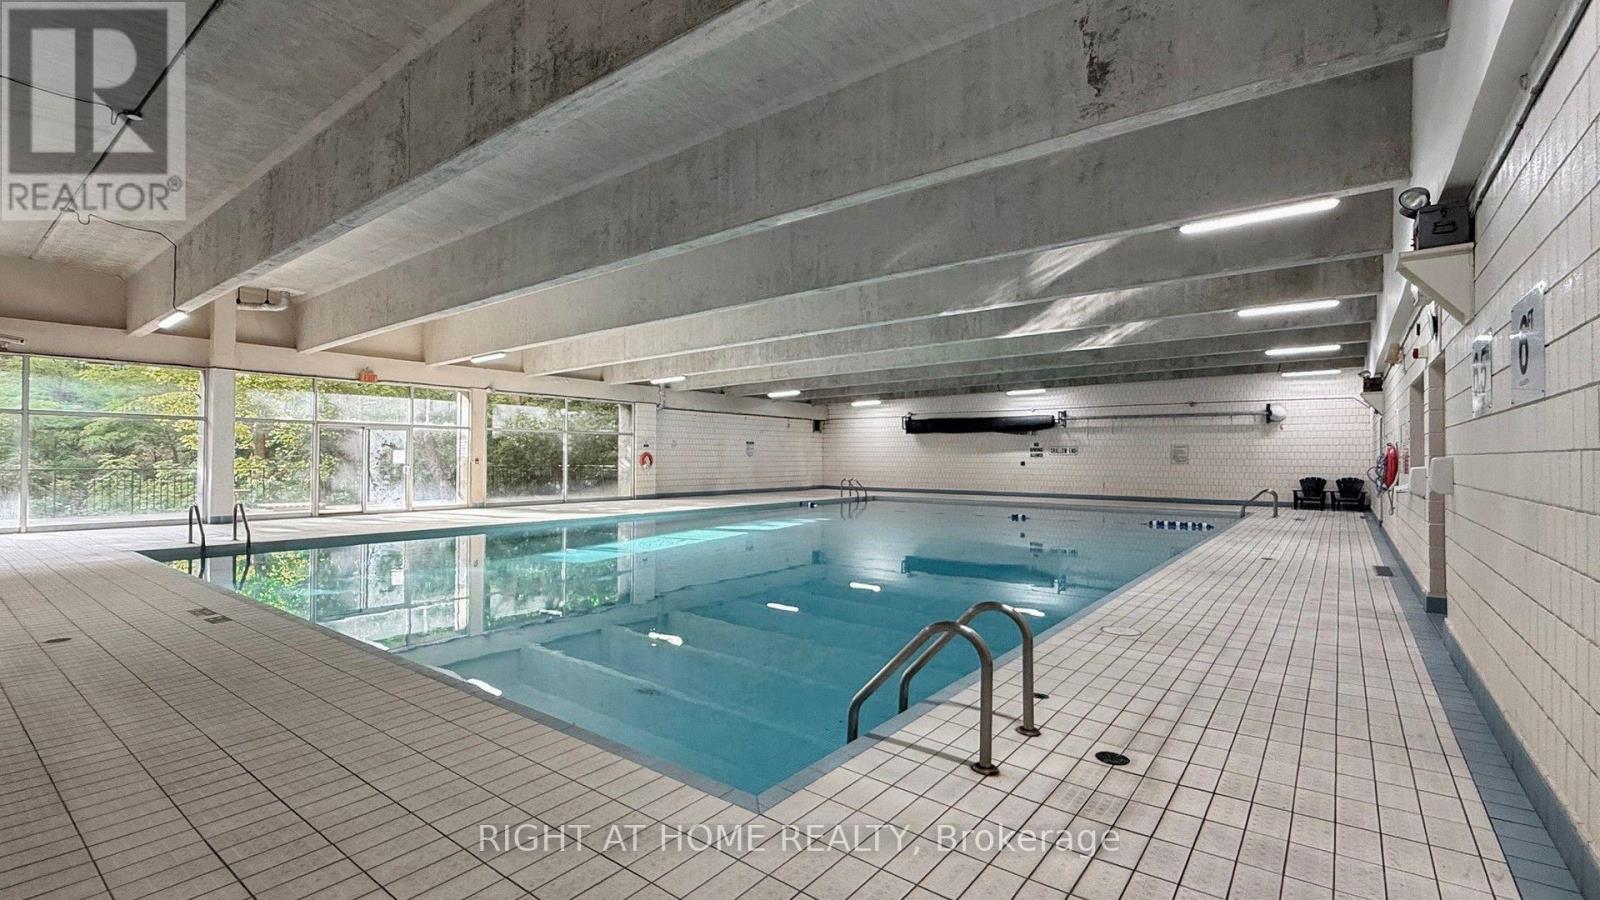
| Pool Type | Indoor Pool |
Building
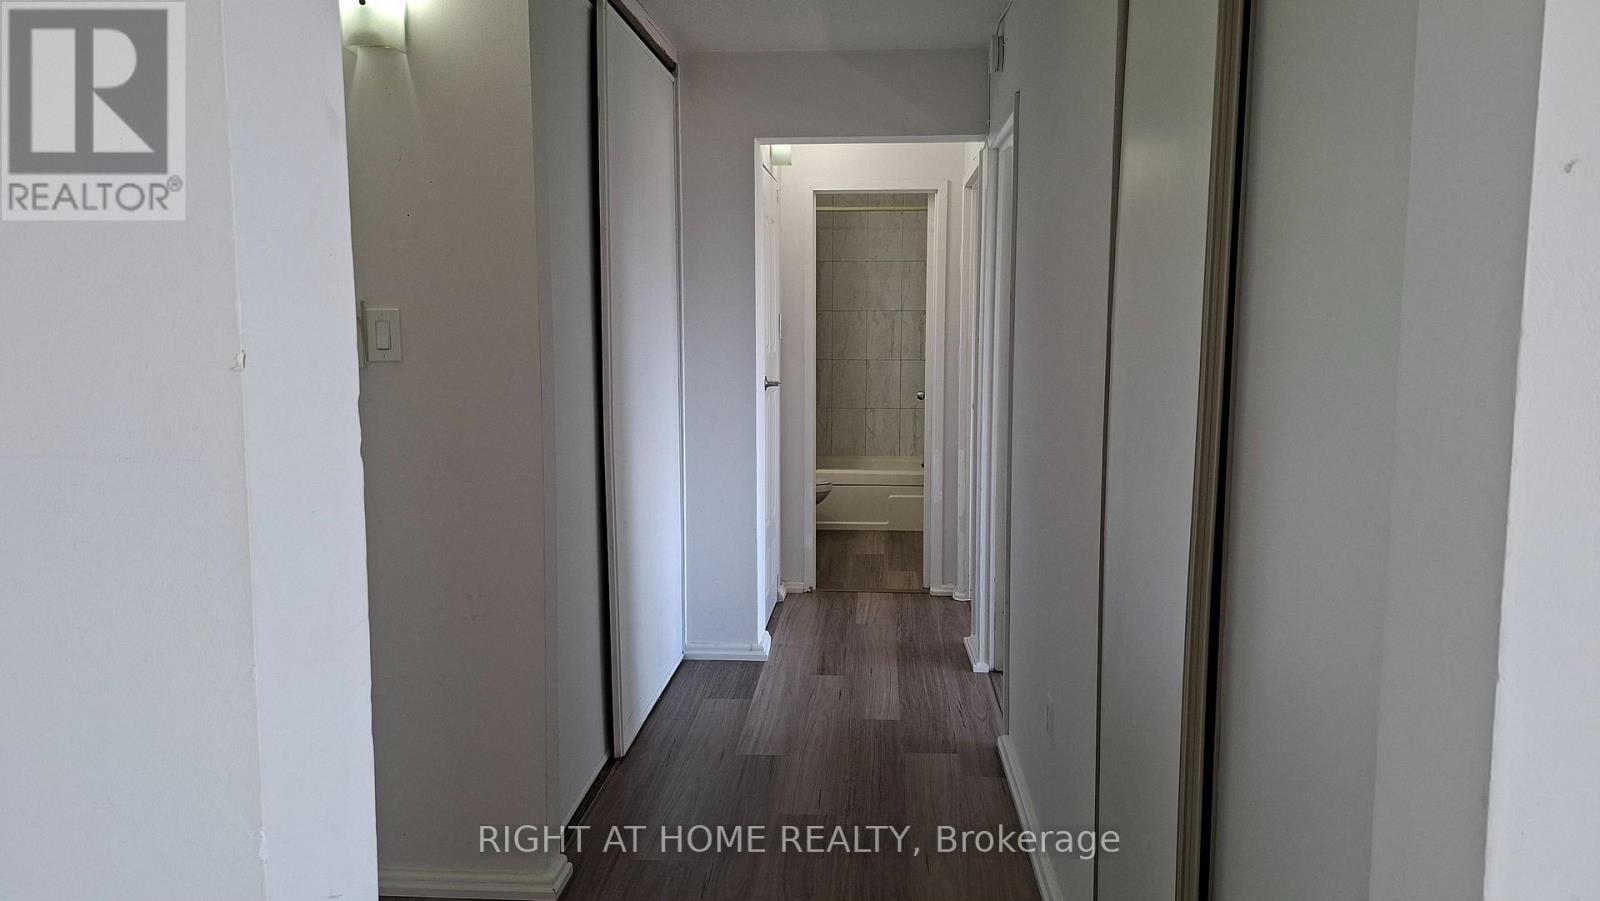
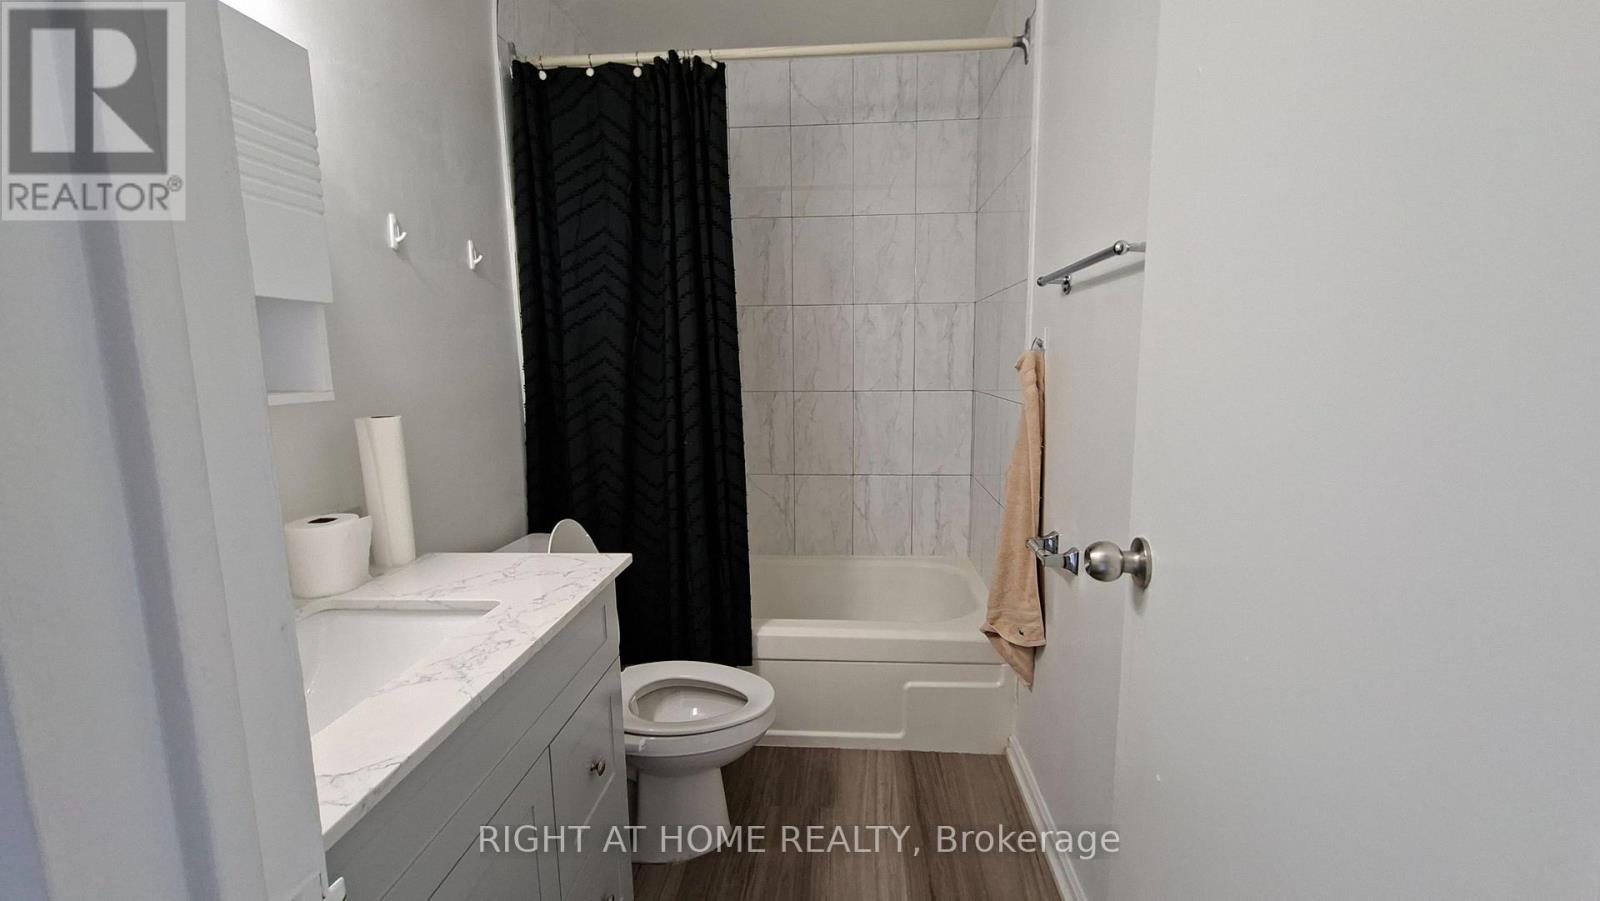
| Bathroom Total | 1 |
| Bedrooms Above Ground | 2 |
| Bedrooms Total | 2 |
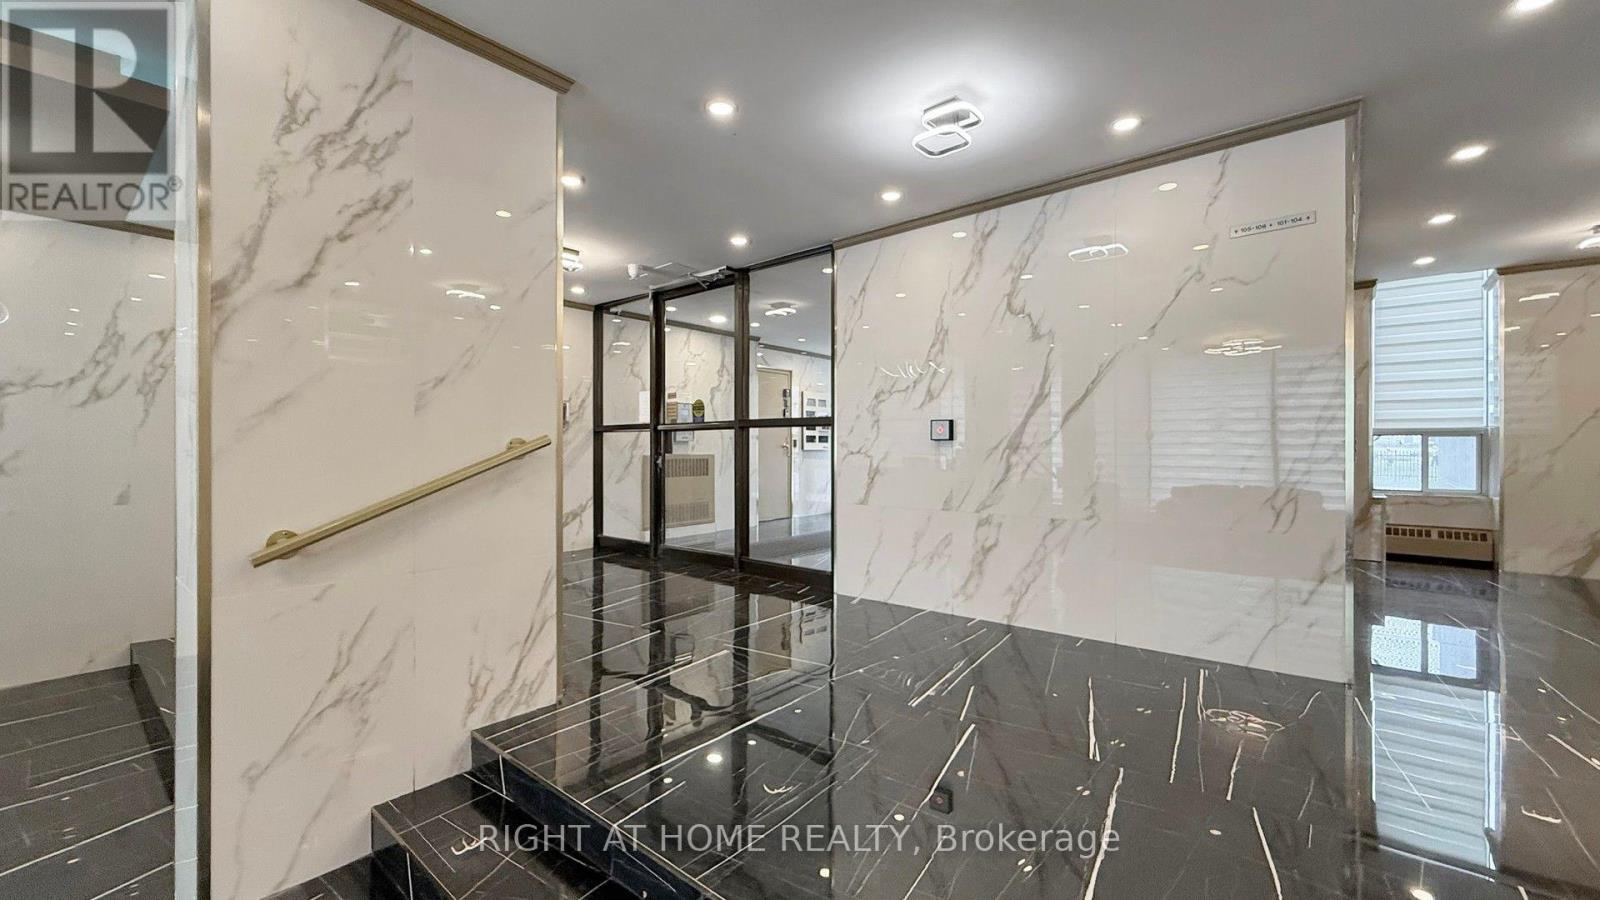
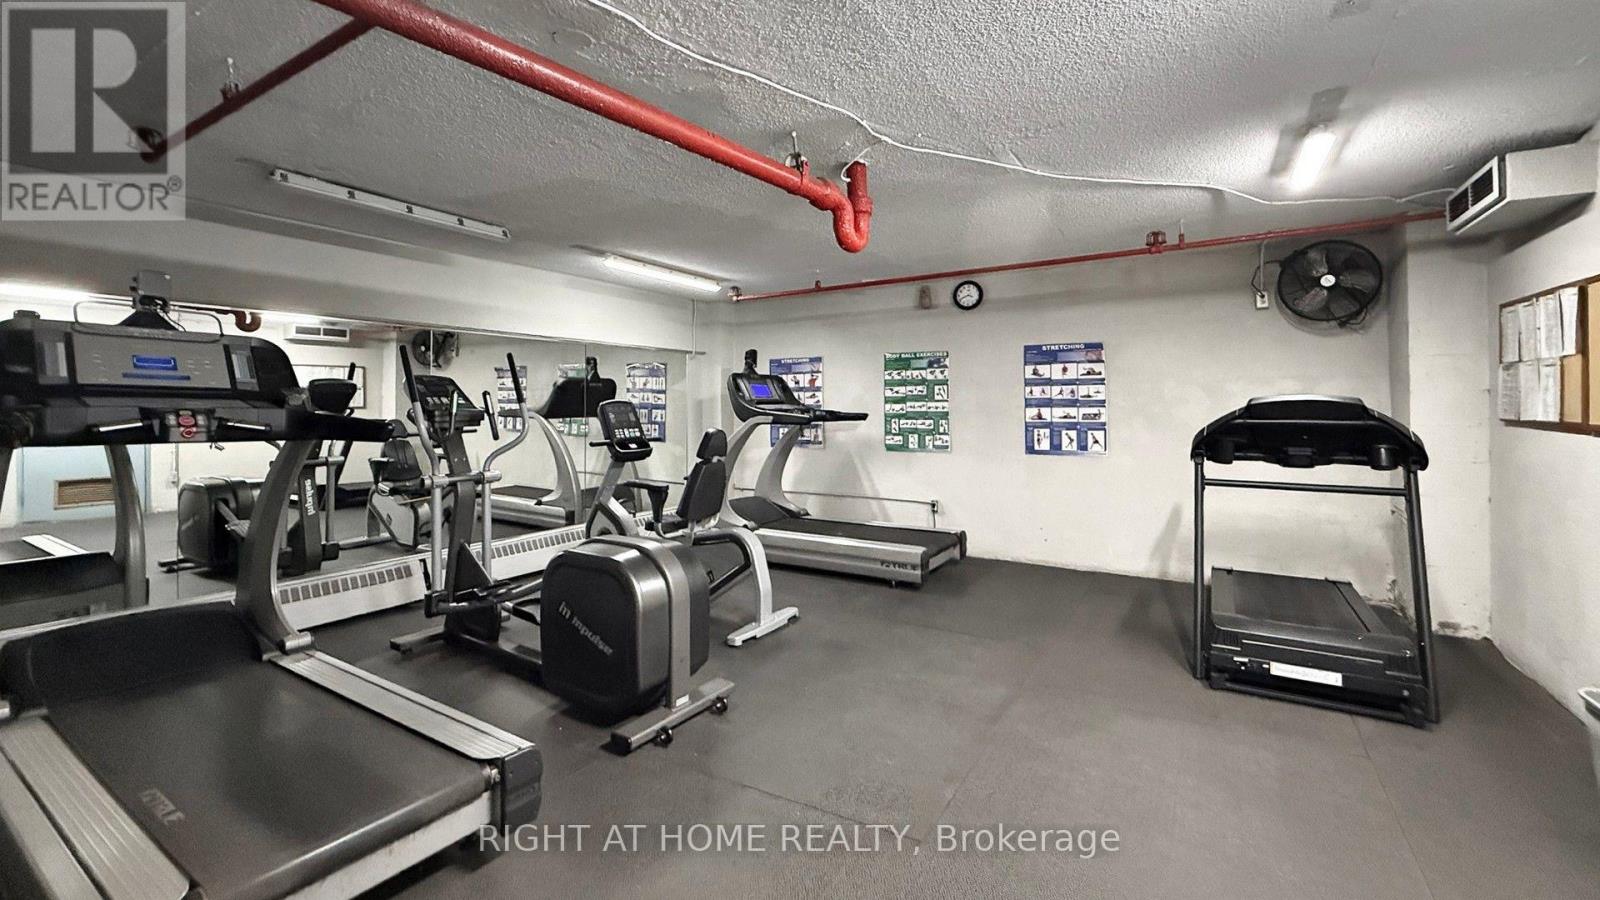
| Amenities | Security/concierge, Exercise Centre, Visitor Parking, Storage - Locker |
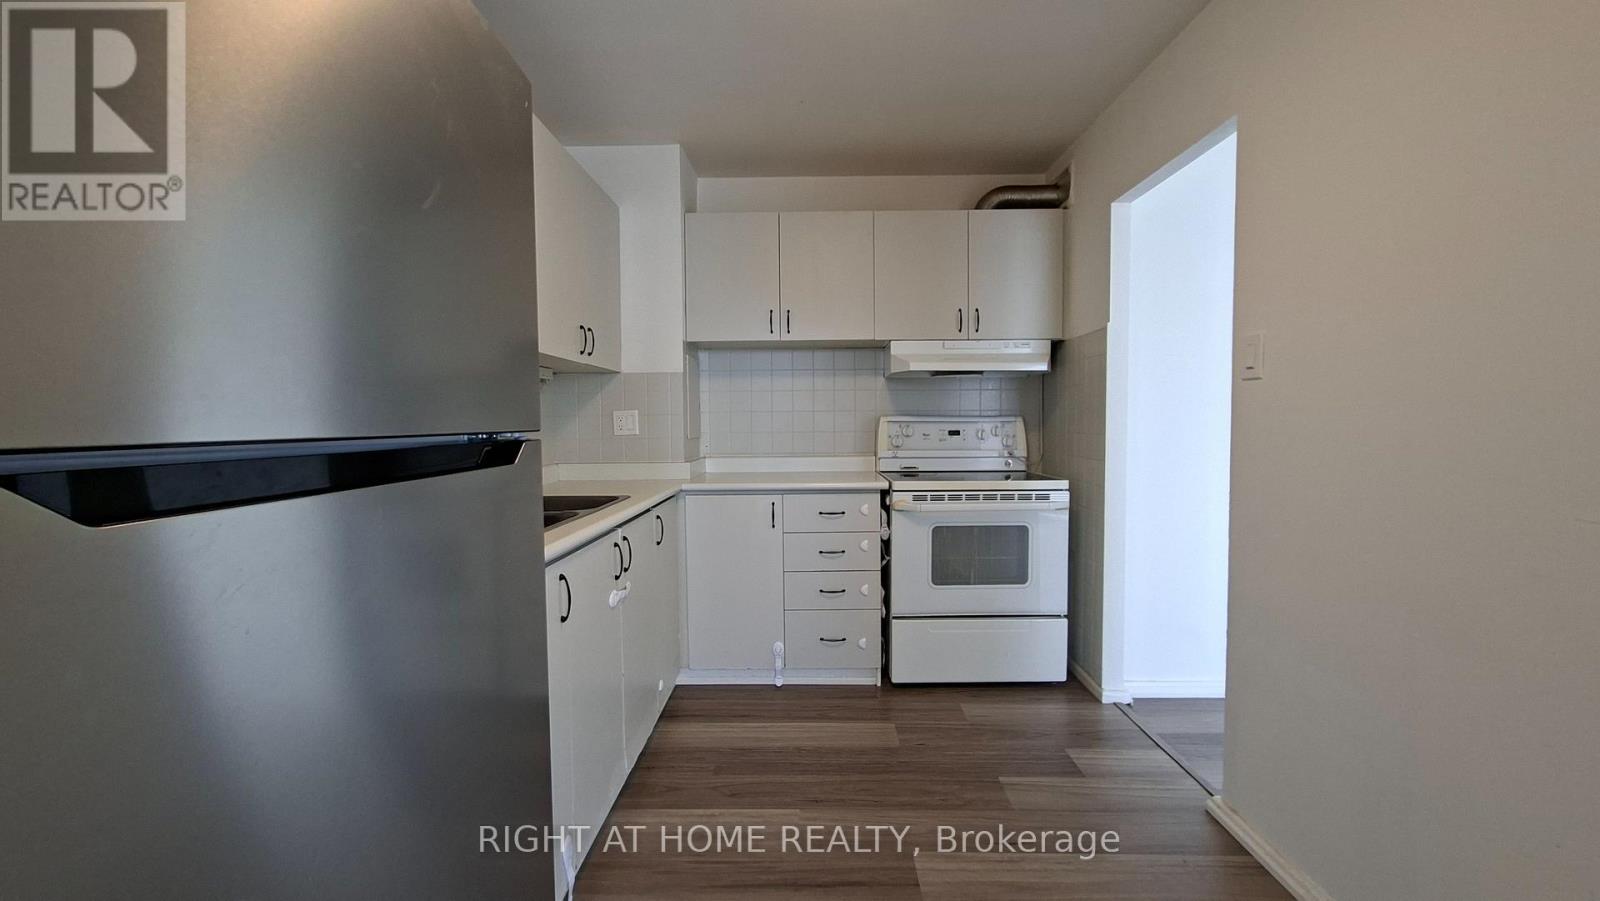
| Appliances | Hood Fan, Stove, Window Coverings, Refrigerator |
| Basement Type | None |
| Cooling Type | None |
| Exterior Finish | Concrete |
| Flooring Type | Laminate |
| Heating Fuel | Electric |
| Heating Type | Baseboard Heaters |
| Size Interior | 700 - 799 Sqft |
| Type | Apartment |
Parking
| Underground | |
| Garage |
Land
| Acreage | No |
| Land Amenities | Hospital, Park, Public Transit |
Rooms
| Level | Type | Length | Width | Dimensions |
|---|---|---|---|---|
| Flat | Living Room | 5.97 m | 3.41 m | 5.97 m x 3.41 m |
| Flat | Bedroom | 4.05 m | 3.5 m | 4.05 m x 3.5 m |
| Flat | Bedroom 2 | 3.48 m | 3.9 m | 3.48 m x 3.9 m |
| Flat | Dining Room | 2.8 m | 2.5 m | 2.8 m x 2.5 m |
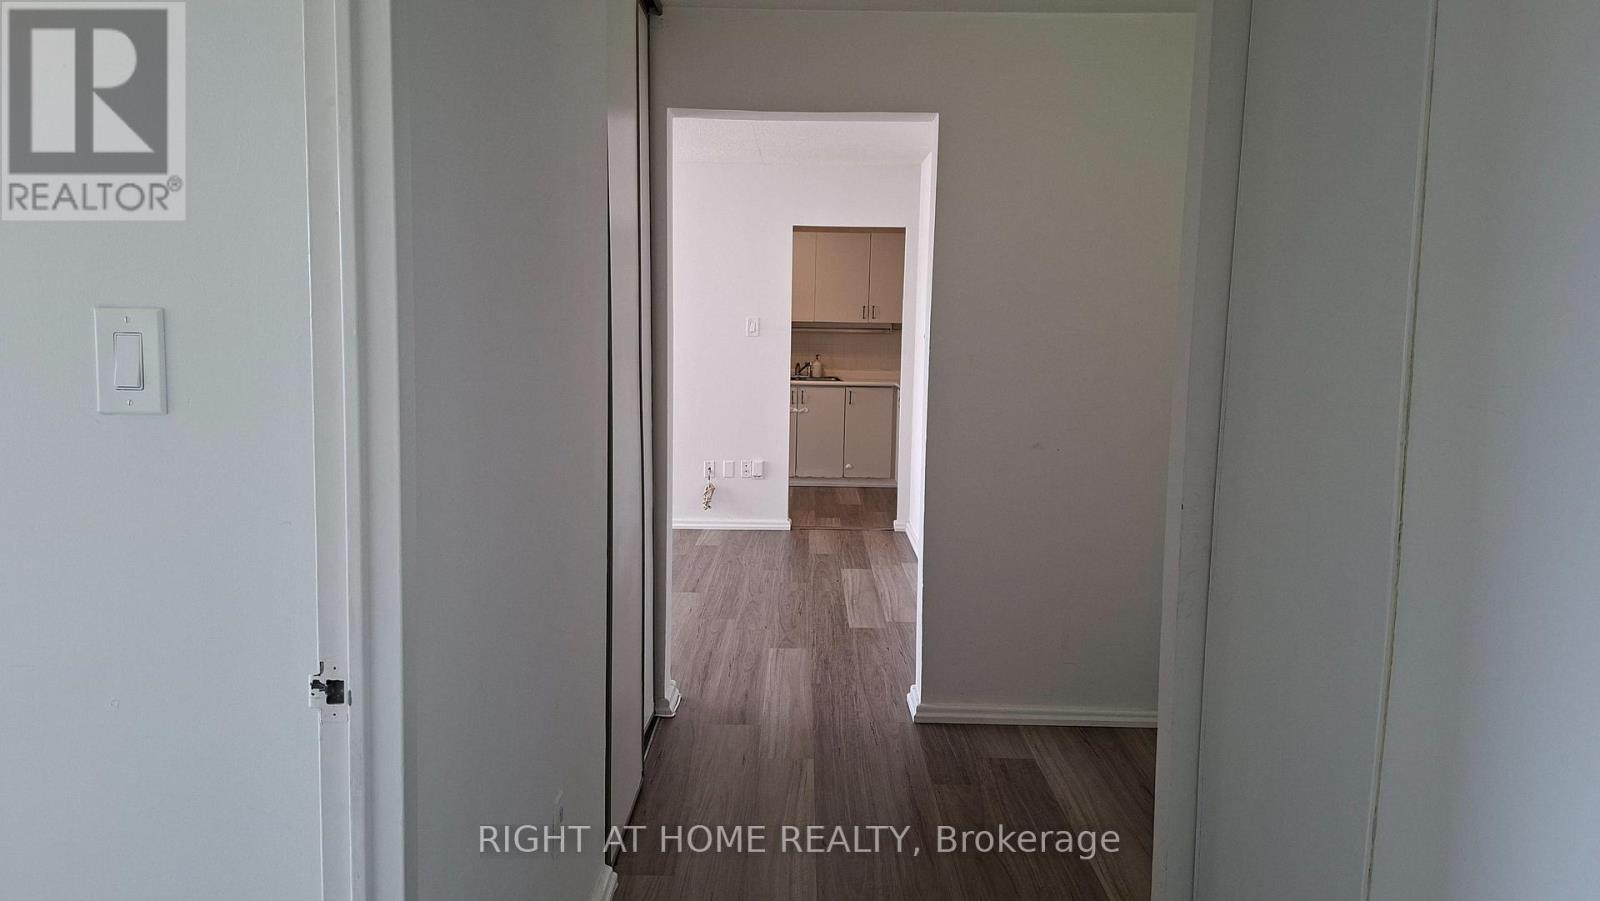
| Flat | Kitchen | 3.2 m | 2.2 m | 3.2 m x 2.2 m |
| Flat | Foyer | 4.6 m | 1.64 m | 4.6 m x 1.64 m |
Interested?


The trademarks REALTOR®, REALTORS®, and the REALTOR® logo are controlled by The Canadian Real Estate Association (CREA) and identify real estate professionals who are members of CREA. The trademarks MLS®, Multiple Listing Service® and the associated logos are owned by The Canadian Real Estate Association (CREA) and identify the quality of services provided by real estate professionals who are members of CREA. The trademark DDF® is owned by The Canadian Real Estate Association (CREA) and identifies CREA's Data Distribution Facility (DDF®)
July 20 2026 12:54:50
Toronto Regional Real Estate Board
Right At Home Realty