
A - 151 Lottridge Street Hamilton, Ontario L8L 6V5

$1,990 Monthly
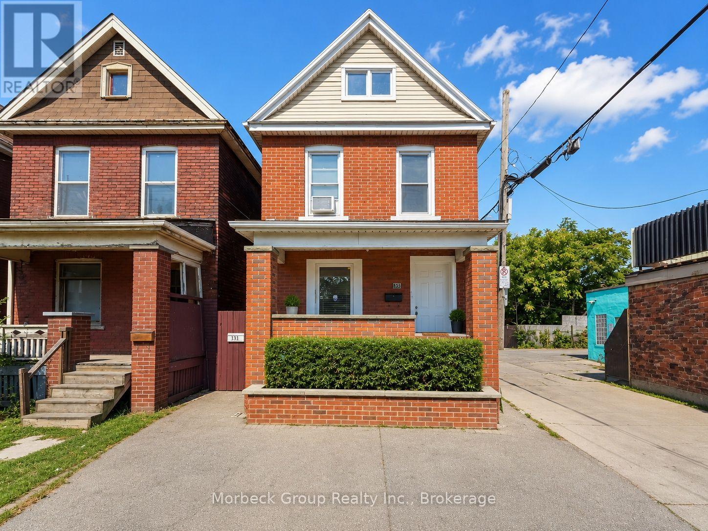
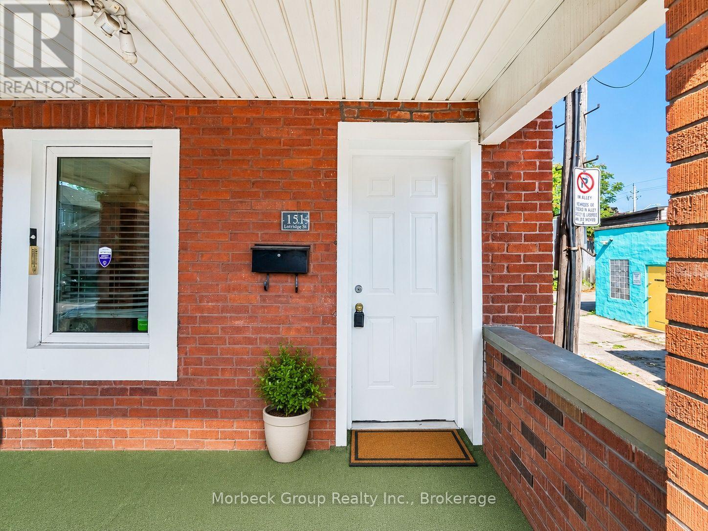
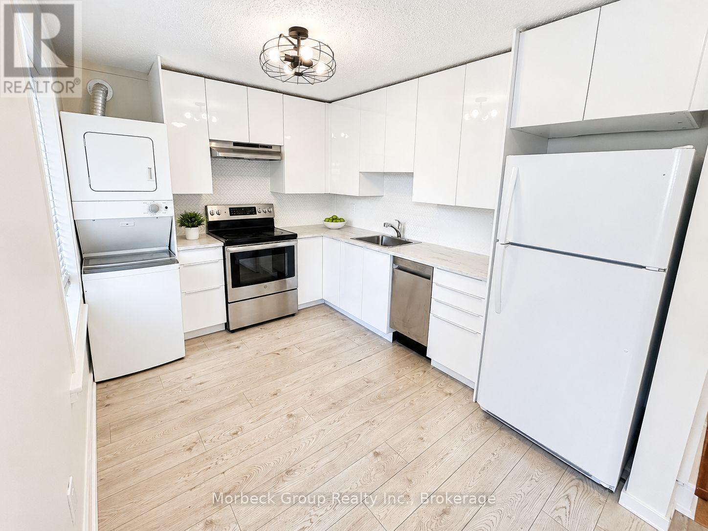
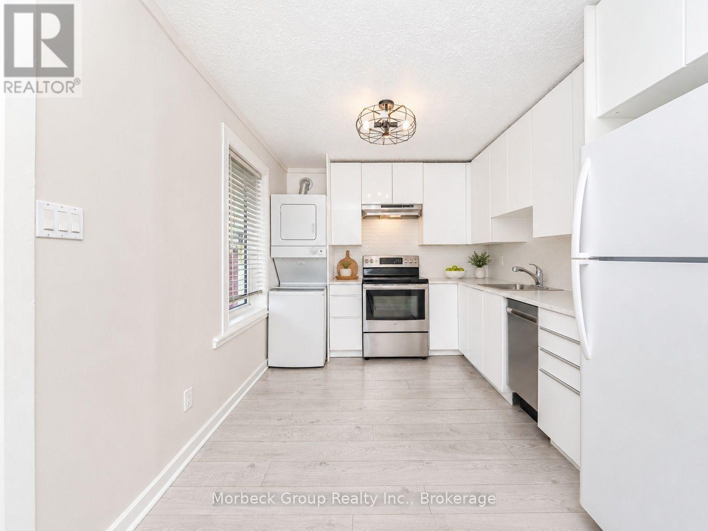
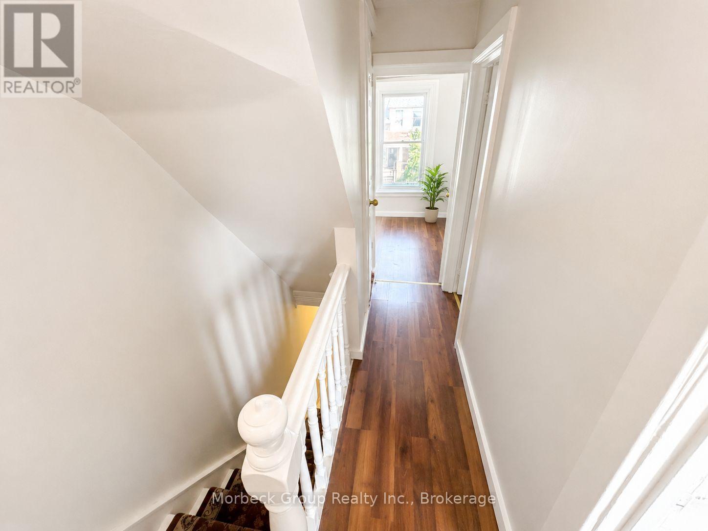
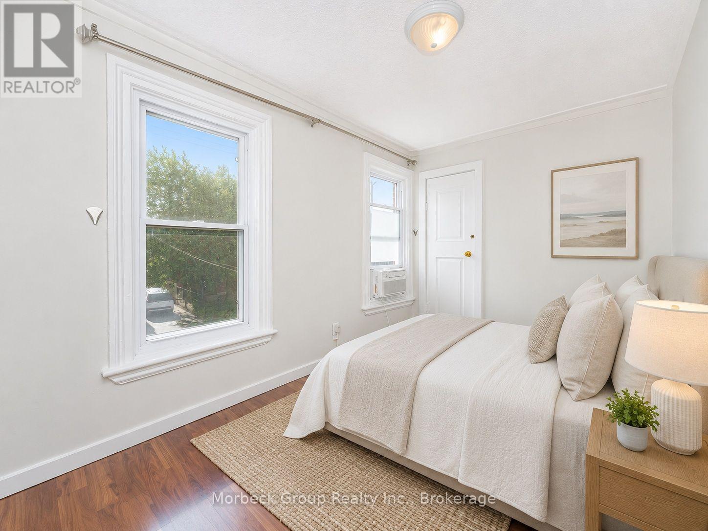
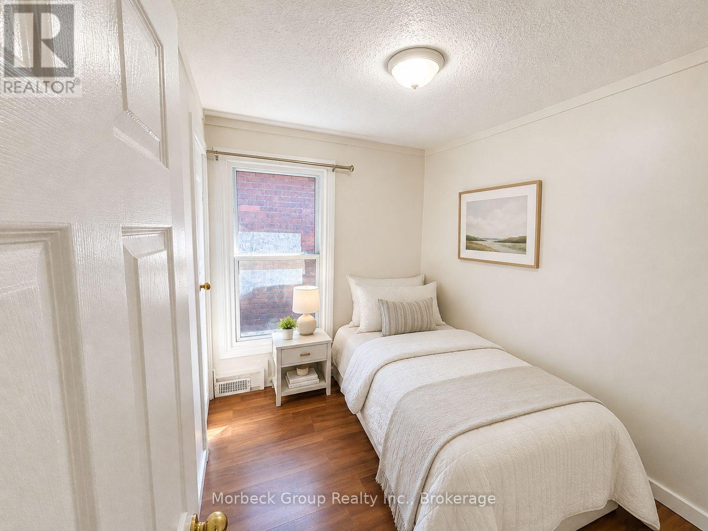
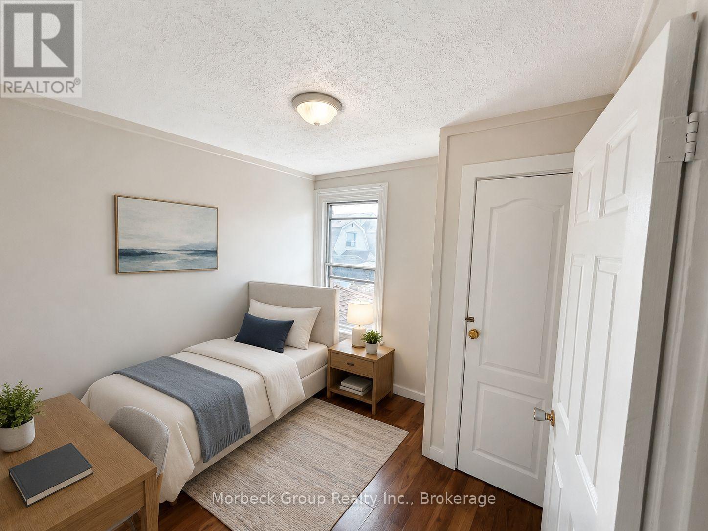
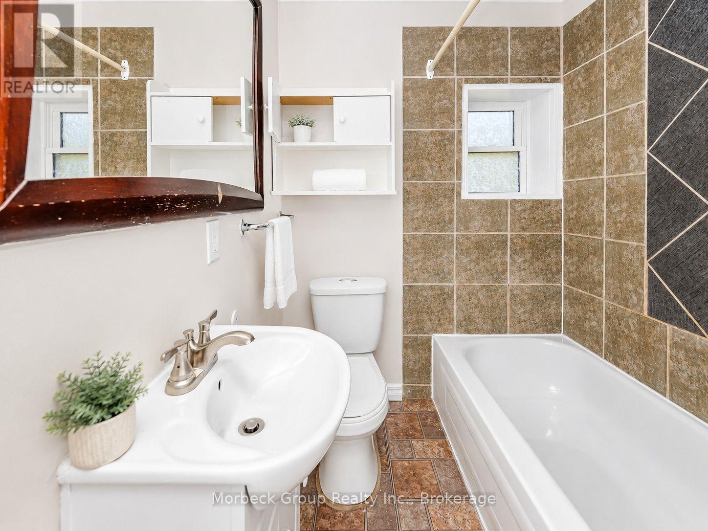
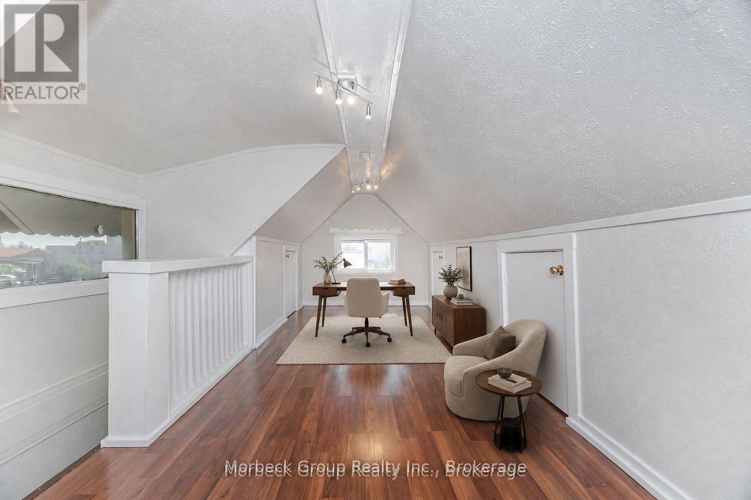
Home Offering 3 Bedrooms Plus A Fully Finished Loft That Can Be Used As A Fourth Bedroom, Home Office, Family Room Or Additional Living Space. This Bright Unit Features A Private Entrance, A Functional Main-Floor Kitchen, Three Generously Sized Bedrooms On The Second Level, A 4-Piece Bathroom And Convenient Ensuite Laundry. The Finished Third-Floor Loft Includes Air Conditioning For Added Comfort. One Parking Space Is Included. Ideally Located Close To Schools, Shopping, Restaurants, Public Transit, Downtown Hamilton, Tim Hortons Field And The Future LRT Route. A Great Opportunity For Families Or Professionals Seeking Space, Convenience And A Central Hamilton Location. (id:56248)
Property Details
| MLS® Number | X13581326 |
| Property Type | Single Family |
| Community Name | Stipley |
| Parking Space Total | 1 |
Building
| Bathroom Total | 1 |
| Bedrooms Above Ground | 3 |
| Bedrooms Below Ground | 1 |
| Bedrooms Total | 4 |
| Appliances | Dishwasher, Dryer, Hood Fan, Stove, Washer, Refrigerator |
| Basement Development | Other, See Remarks |
| Basement Features | Separate Entrance |
| Basement Type | N/a, N/a (other, See Remarks) |
| Construction Style Attachment | Detached |
| Cooling Type | Central Air Conditioning |
| Exterior Finish | Brick Facing |
| Heating Fuel | Natural Gas |
| Heating Type | Forced Air |
| Stories Total | 3 |
| Size Interior | 1,100 - 1,500 Sqft |
| Type | House |
| Utility Water | Municipal Water |
Parking
| Other | |
| No Garage |
Land
| Acreage | No |
| Sewer | Sanitary Sewer |
| Size Depth | 74 Ft |
| Size Frontage | 19 Ft ,9 In |
| Size Irregular | 19.8 X 74 Ft |
| Size Total Text | 19.8 X 74 Ft |
Rooms
| Level | Type | Length | Width | Dimensions |
|---|---|---|---|---|
| Second Level | Primary Bedroom | 3.2 m | 1.86 m | 3.2 m x 1.86 m |
| Second Level | Bedroom 2 | 2.65 m | 2.07 m | 2.65 m x 2.07 m |
| Second Level | Bedroom 3 | 2.65 m | 2.56 m | 2.65 m x 2.56 m |
| Third Level | Recreational, Games Room | 6.1 m | 2.41 m | 6.1 m x 2.41 m |
| Main Level | Kitchen | 4.33 m | 2.47 m | 4.33 m x 2.47 m |
Utilities
| Cable | Available |
| Electricity | Available |
| Sewer | Available |
https://www.realtor.ca/real-estate/30052926/a-151-lottridge-street-hamilton-stipley-stipley
Interested?


The trademarks REALTOR®, REALTORS®, and the REALTOR® logo are controlled by The Canadian Real Estate Association (CREA) and identify real estate professionals who are members of CREA. The trademarks MLS®, Multiple Listing Service® and the associated logos are owned by The Canadian Real Estate Association (CREA) and identify the quality of services provided by real estate professionals who are members of CREA. The trademark DDF® is owned by The Canadian Real Estate Association (CREA) and identifies CREA's Data Distribution Facility (DDF®)
July 19 2026 02:24:49
The Oakville Milton & District Real Estate Board
Morbeck Group Realty Inc.