
7 Bacon Lane Hamilton, Ontario L9G 0H2


$619,900
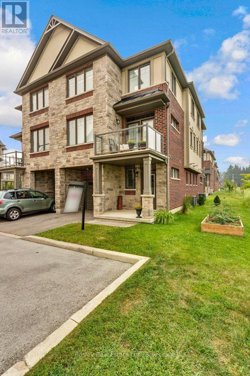
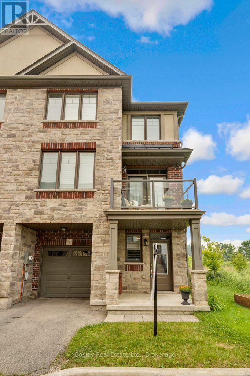
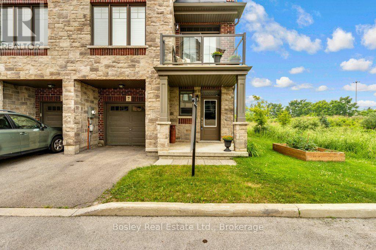
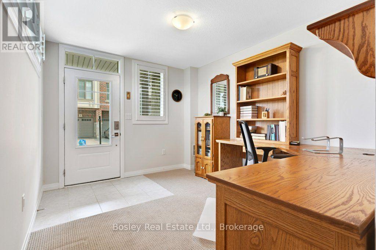
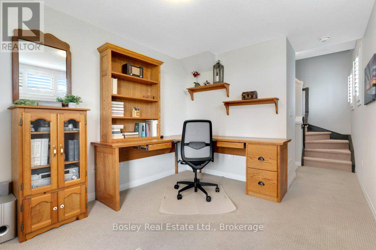
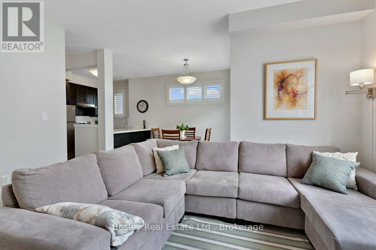
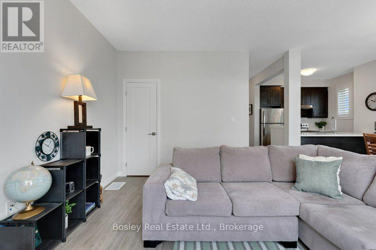
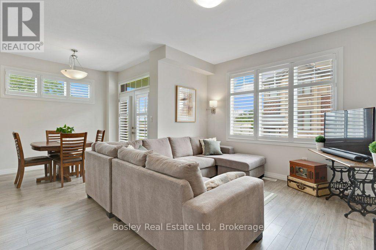
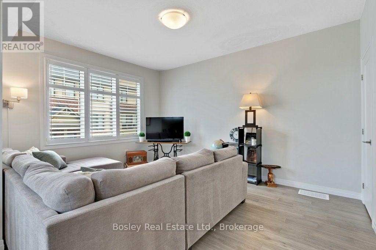
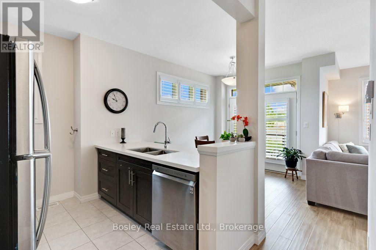
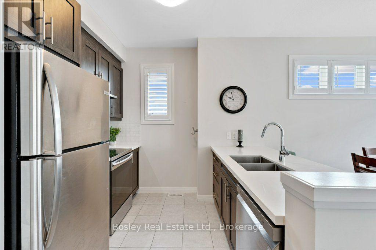
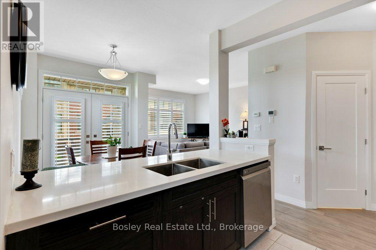
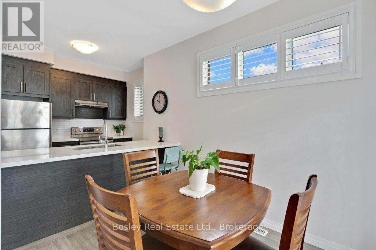
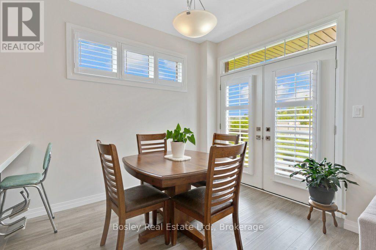
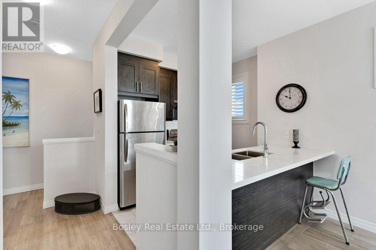
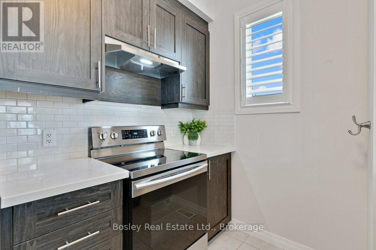
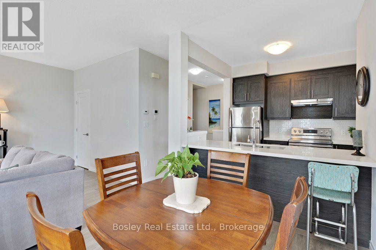
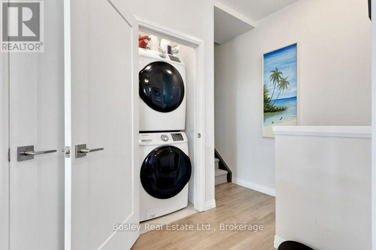
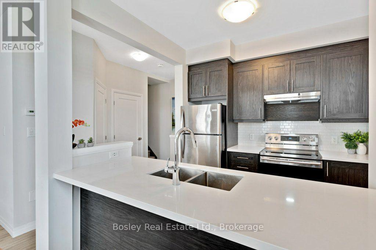
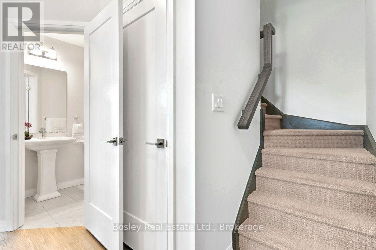
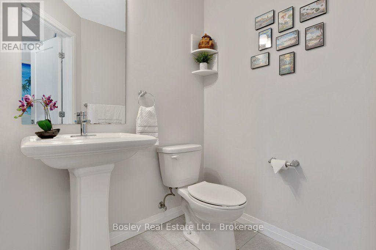
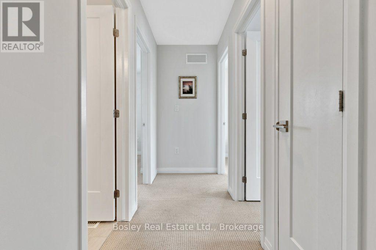
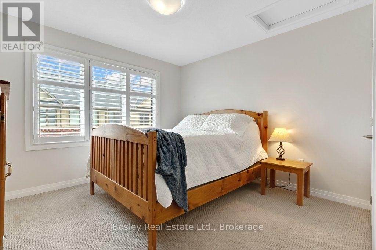
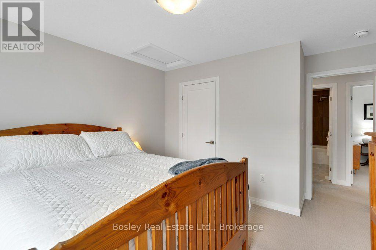
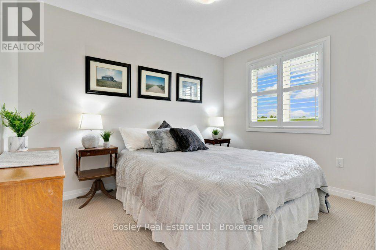
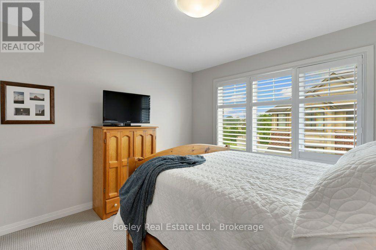
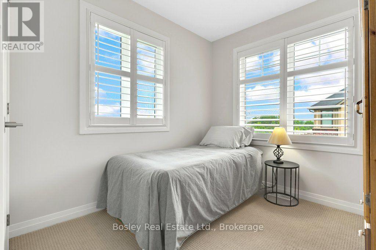
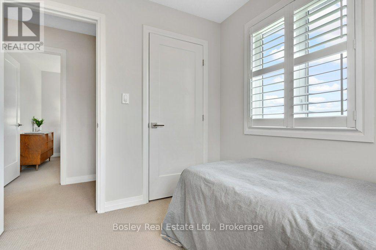
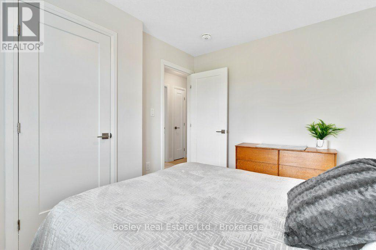
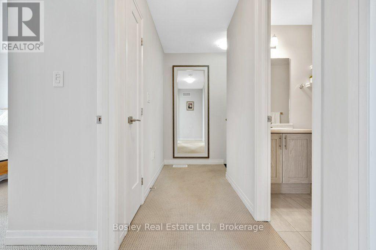
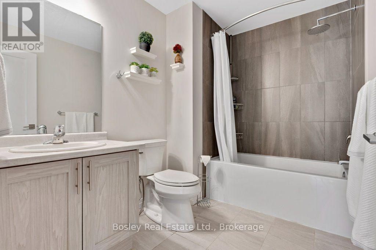
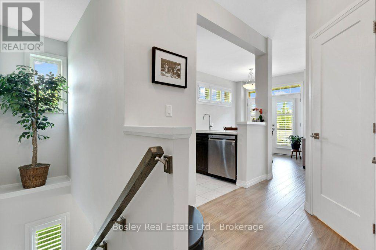
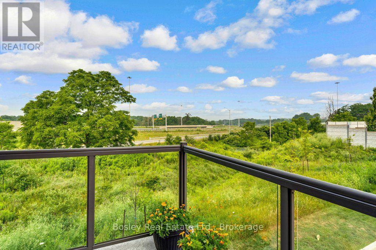
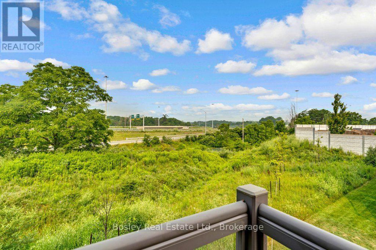
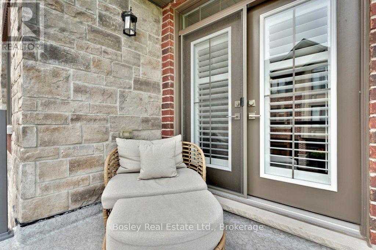
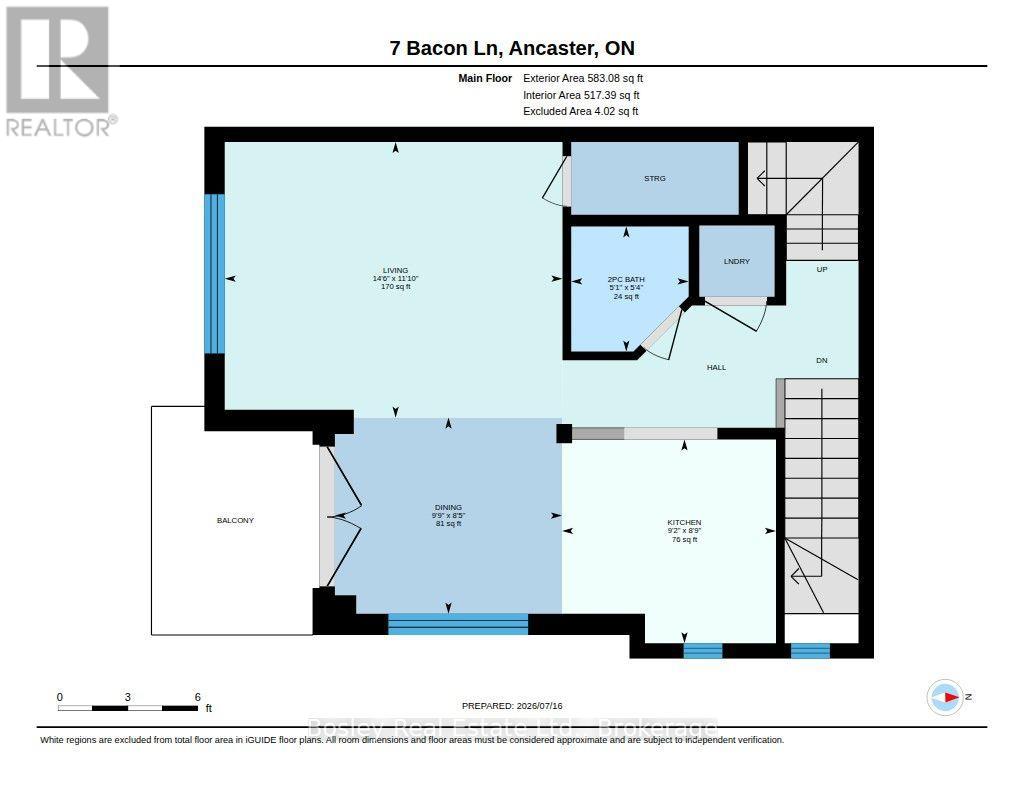
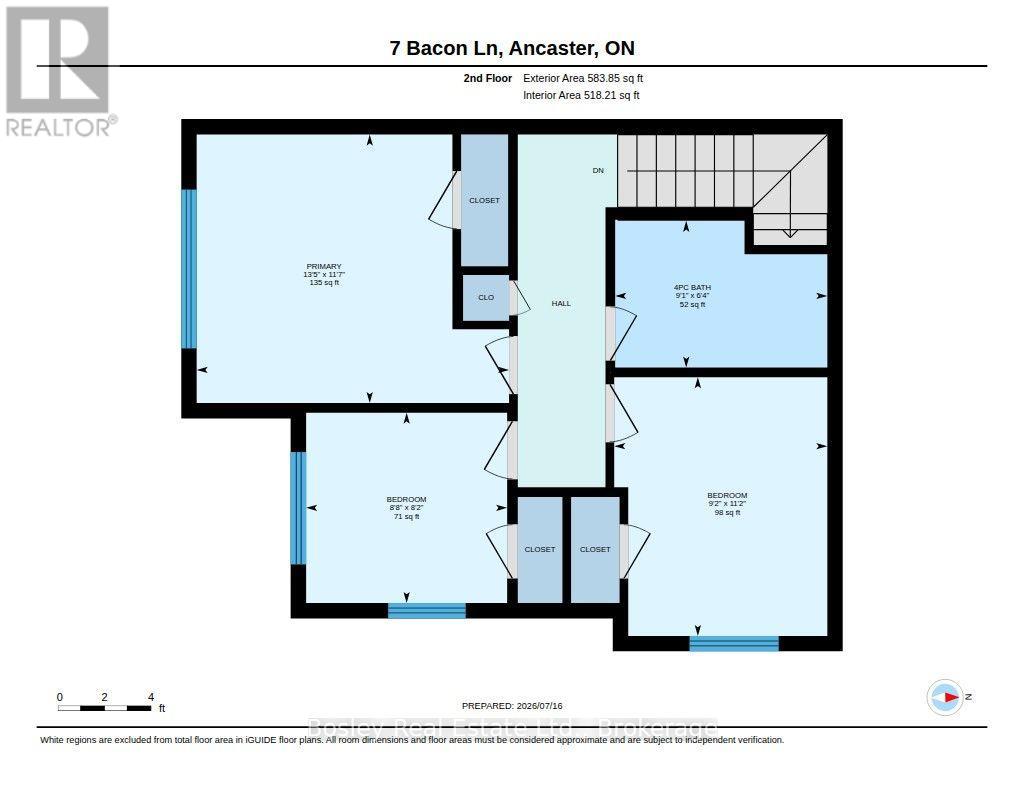
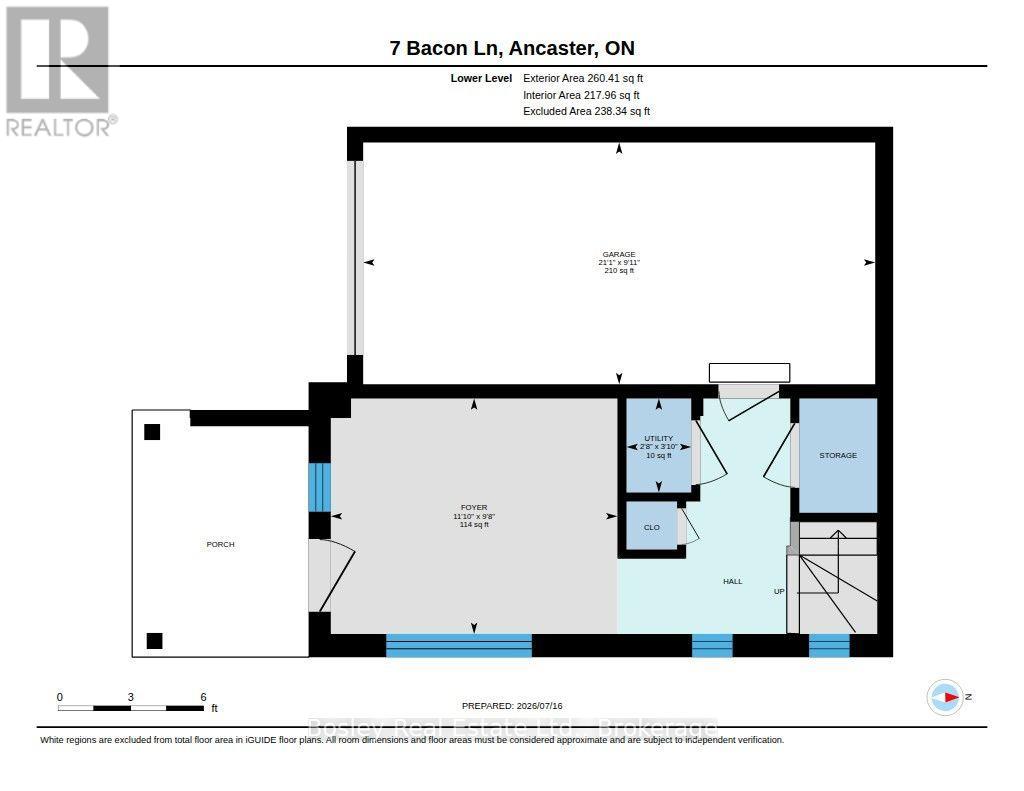
Located in a most desirable area of the complex, this end unit freehold townhome has minimal drive-by traffic and borders onto a green space ravine, offering added privacy and a peaceful setting. It is also one of the very few 4 unit buildings in the complex. The main level features a spacious foyer, currently used as a home office, along with inside access to the single-car garage, a front closet, and a mechanical/storage room.The second level is designed for everyday living and entertaining, offering a bright kitchen with stainless steel appliances, Corian countertops, a breakfast bar, adjoining dining area, living room and additional storage room. Your private deck is the perfect spot to enjoy beautiful sunset views. This level also includes a convenient laundry area and a two-piece powder room.On the third level, you'll find three comfortable bedrooms and a well-appointed four-piece bathroom featuring ceramic tile flooring and tiled tub/shower surround.Additional features include a single-car garage with inside access, private driveway and an exceptional location within the complex.This home is just minutes from major highways, shopping, restaurants, public transit, parks, places of worship, and a wide range of everyday amenities.This is an excellent opportunity to enjoy low-maintenance freehold living in a convenient Ancaster location. (id:56248)
Property Details
| MLS® Number | X13579112 |
| Property Type | Single Family |
| Community Name | Ancaster |
| Parking Space Total | 2 |
Building
| Bathroom Total | 2 |
| Bedrooms Above Ground | 3 |
| Bedrooms Total | 3 |
| Age | 6 To 15 Years |
| Appliances | Water Heater |
| Basement Type | None |
| Construction Style Attachment | Attached |
| Cooling Type | Central Air Conditioning |
| Exterior Finish | Brick, Stucco |
| Foundation Type | Concrete |
| Half Bath Total | 1 |
| Heating Fuel | Natural Gas |
| Heating Type | Forced Air |
| Stories Total | 3 |
| Size Interior | 1,100 - 1,500 Sqft |
| Type | Row / Townhouse |
| Utility Water | Municipal Water |
Parking
| Garage |
Land
| Acreage | No |
| Sewer | Sanitary Sewer |
| Size Depth | 41 Ft |
| Size Frontage | 24 Ft ,10 In |
| Size Irregular | 24.9 X 41 Ft |
| Size Total Text | 24.9 X 41 Ft |
Rooms
| Level | Type | Length | Width | Dimensions |
|---|---|---|---|---|
| Second Level | Kitchen | 2.67 m | 2.79 m | 2.67 m x 2.79 m |
| Second Level | Dining Room | 2.74 m | 2.45 m | 2.74 m x 2.45 m |
| Second Level | Bathroom | 2.74 m | 2.47 m | 2.74 m x 2.47 m |
| Second Level | Living Room | 3.61 m | 4.42 m | 3.61 m x 4.42 m |
| Third Level | Bathroom | 3.37 m | 3.35 m | 3.37 m x 3.35 m |
| Third Level | Bedroom | 2.46 m | 2.45 m | 2.46 m x 2.45 m |
| Third Level | Bedroom | 3.36 m | 2.46 m | 3.36 m x 2.46 m |
| Third Level | Primary Bedroom | 3.53 m | 4.09 m | 3.53 m x 4.09 m |
| Main Level | Utility Room | 4.3 m | 3.37 m | 4.3 m x 3.37 m |
| Main Level | Foyer | 3.66 m | 2.77 m | 3.66 m x 2.77 m |
https://www.realtor.ca/real-estate/30050396/7-bacon-lane-hamilton-ancaster-ancaster
Interested?


The trademarks REALTOR®, REALTORS®, and the REALTOR® logo are controlled by The Canadian Real Estate Association (CREA) and identify real estate professionals who are members of CREA. The trademarks MLS®, Multiple Listing Service® and the associated logos are owned by The Canadian Real Estate Association (CREA) and identify the quality of services provided by real estate professionals who are members of CREA. The trademark DDF® is owned by The Canadian Real Estate Association (CREA) and identifies CREA's Data Distribution Facility (DDF®)
July 20 2026 01:59:29
The Lakelands Association of REALTORS®
Bosley Real Estate Ltd.