
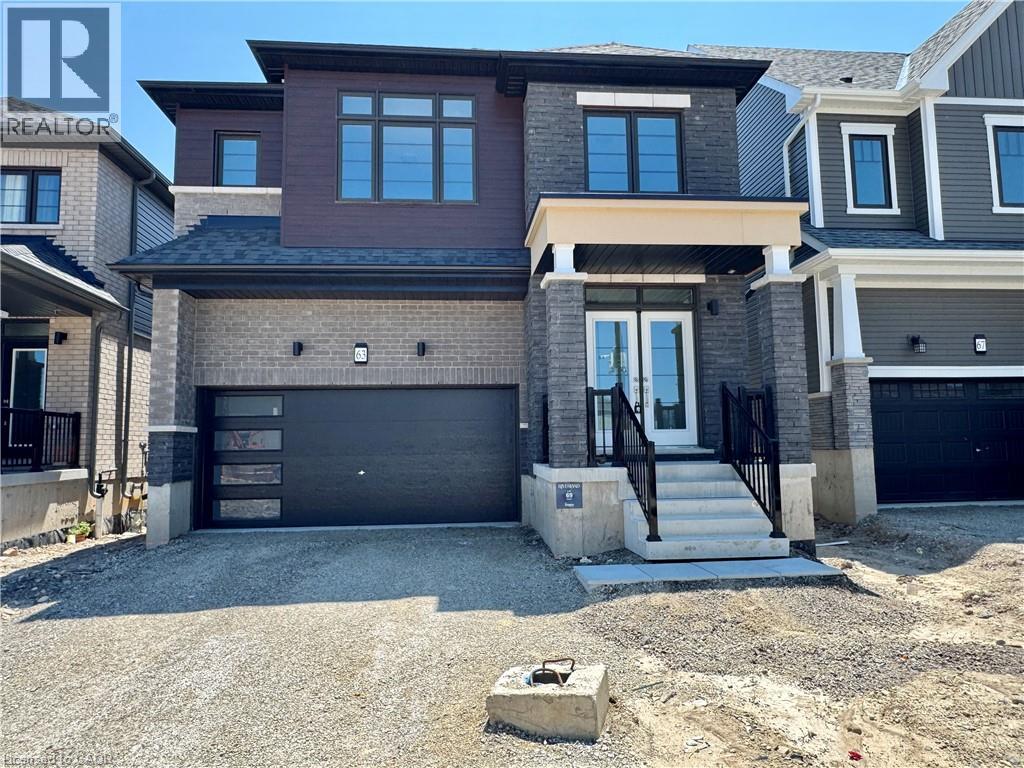
63 Picard Street Breslau, Ontario N0B 1M0

$3,209 MonthlyInsurance
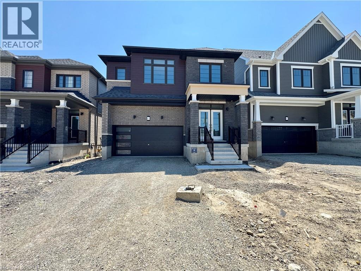
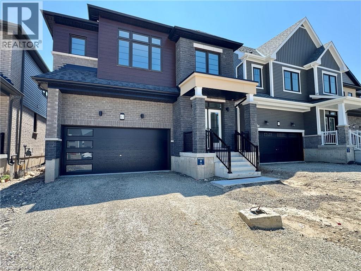
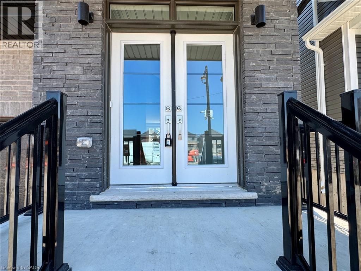
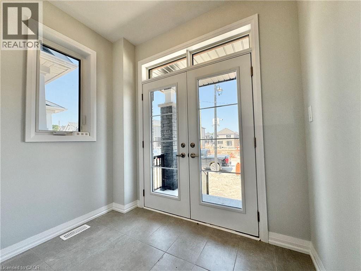
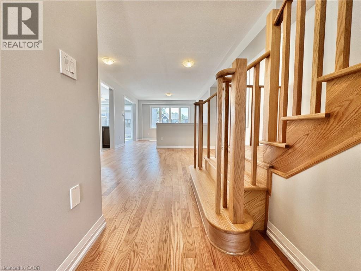
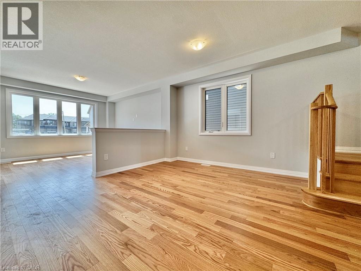
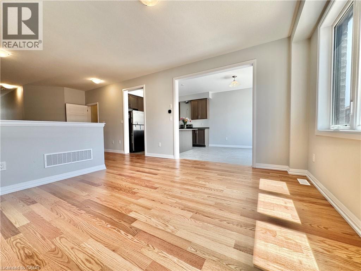
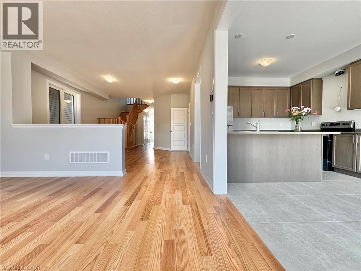
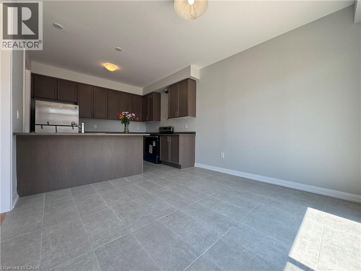
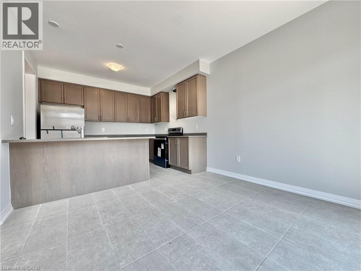
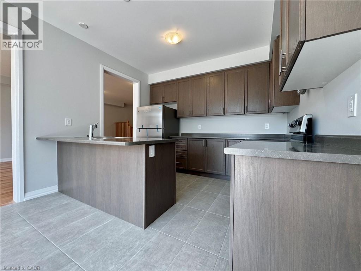
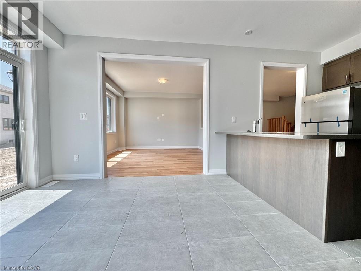
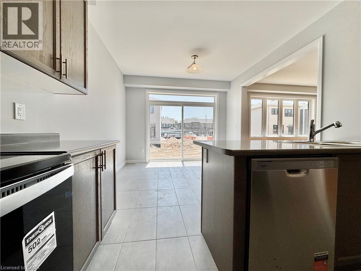
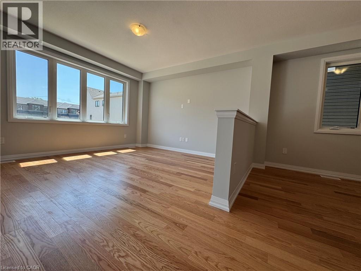
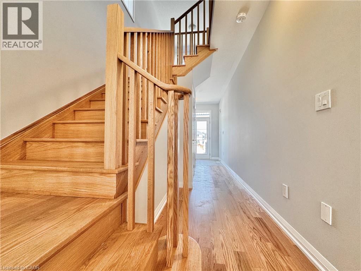
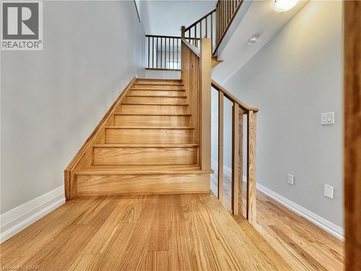
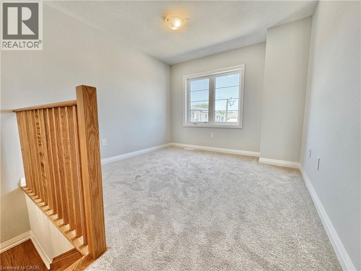
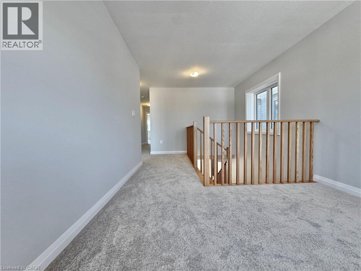
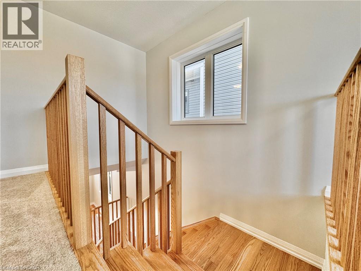
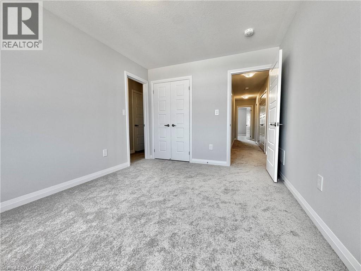
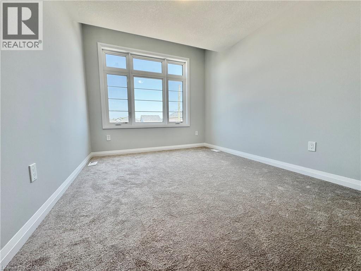
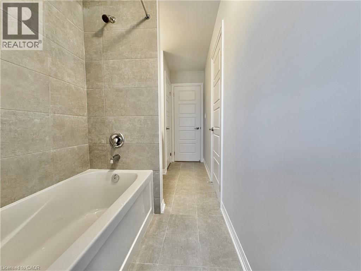
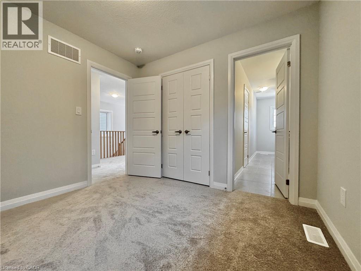
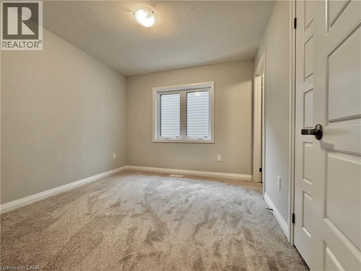
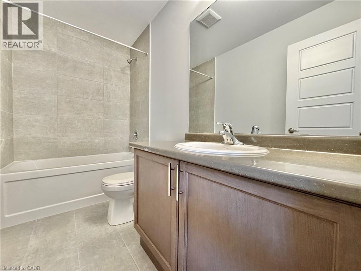
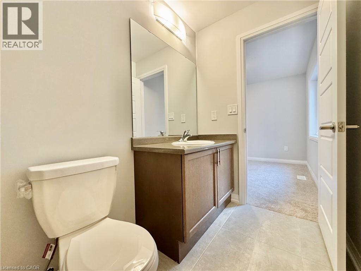
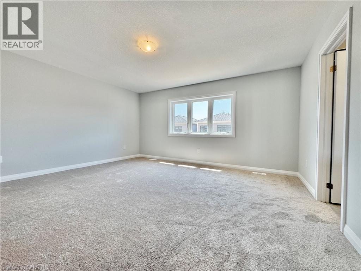
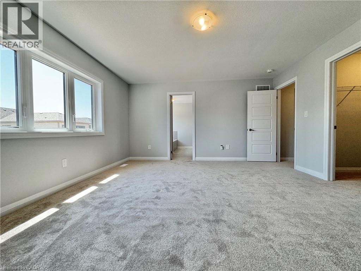
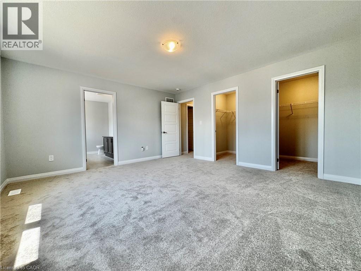
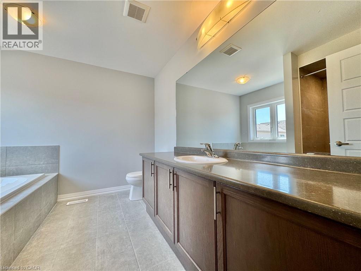
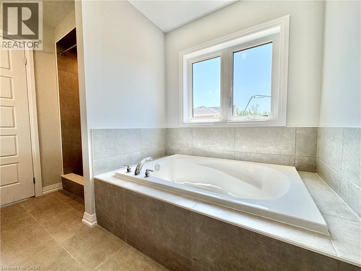
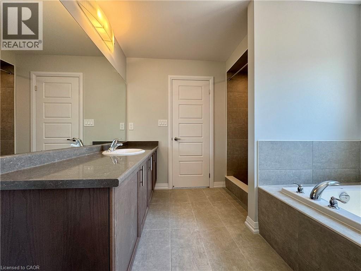
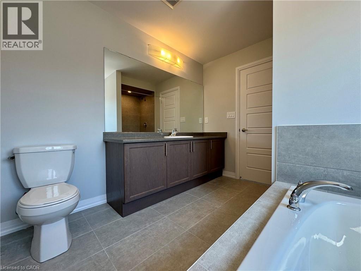
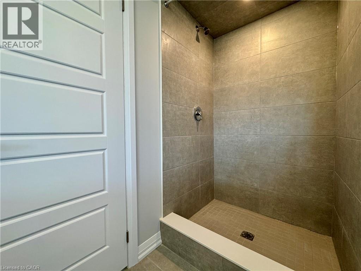
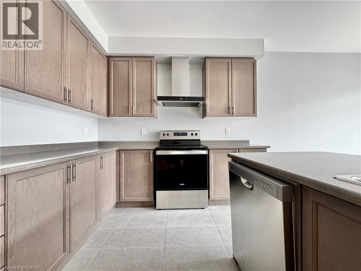
Welcome to this stunning 4-bedroom, 3.5-bathroom home offering 2,393 sq. ft. of thoughtfully designed living space in the growing community of Breslau. Featuring an open-concept layout, spacious principal rooms, a modern kitchen, and a luxurious primary suite with ensuite bath, this home is perfect for families seeking both comfort and style. Discover life in Breslau, where village charm meets city convenience along the banks of the Grand River. Enjoy quiet streets, beautiful natural surroundings, and a welcoming, close-knit community, all while being just minutes from Kitchener, Waterloo, Guelph, and major highways. With parks, trails, schools, and everyday amenities nearby, this is an exceptional opportunity to enjoy the best of small-town living with urban convenience at your doorstep. A beautiful place to call home, don't miss your opportunity to make 63 Picard Street yours. (id:56248)
Property Details
| MLS® Number | 40847883 |
| Property Type | Single Family |
| Amenities Near By | Golf Nearby, Hospital, Park, Place Of Worship, Playground, Public Transit, Schools, Shopping |
| Community Features | Quiet Area, Community Centre, School Bus |
| Equipment Type | Rental Water Softener, Water Heater |
| Features | Southern Exposure |
| Parking Space Total | 4 |
| Rental Equipment Type | Rental Water Softener, Water Heater |
Building
| Bathroom Total | 4 |
| Bedrooms Above Ground | 4 |
| Bedrooms Total | 4 |
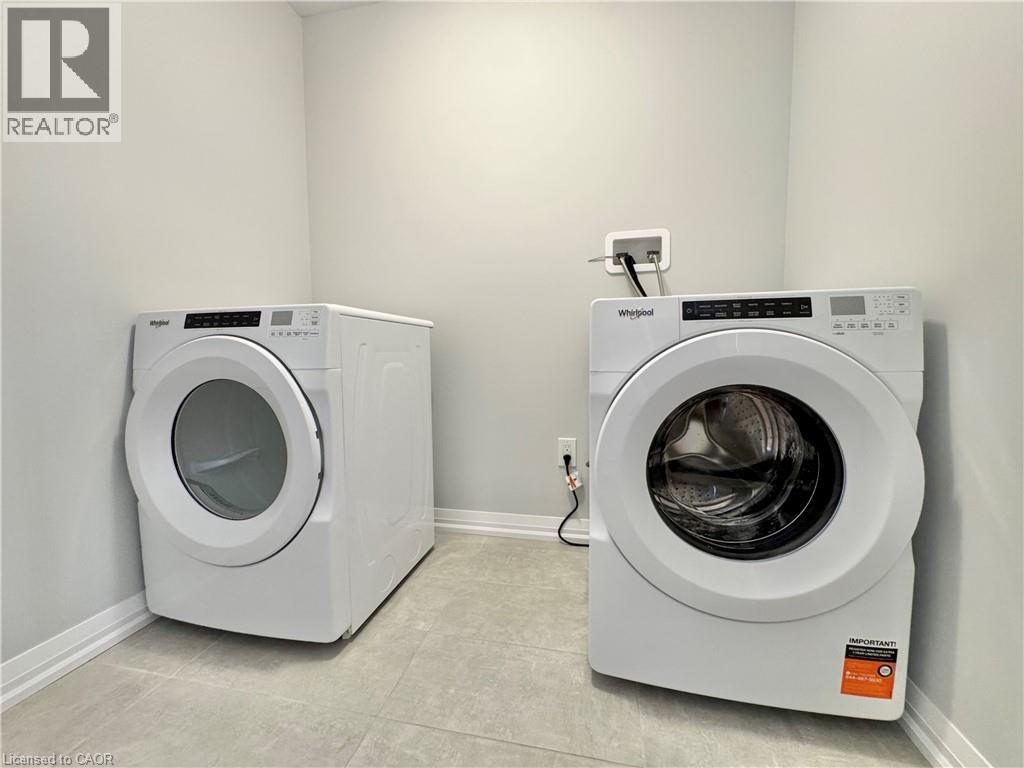
| Appliances | Dishwasher, Dryer, Refrigerator, Stove, Water Softener, Washer, Hood Fan |
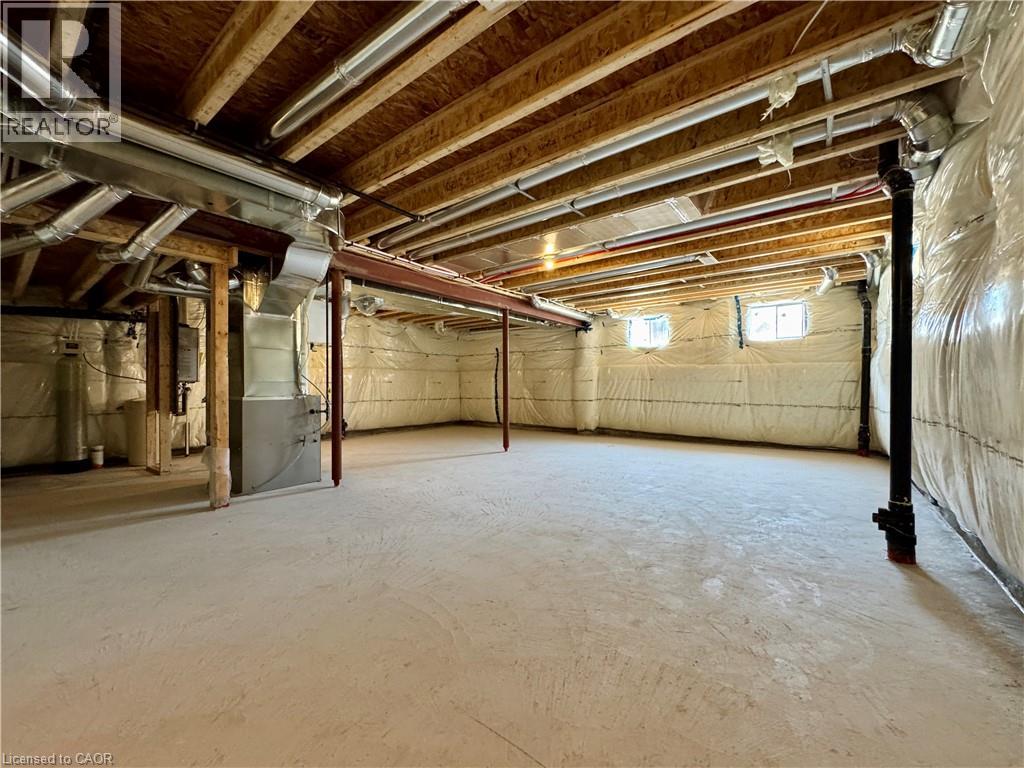
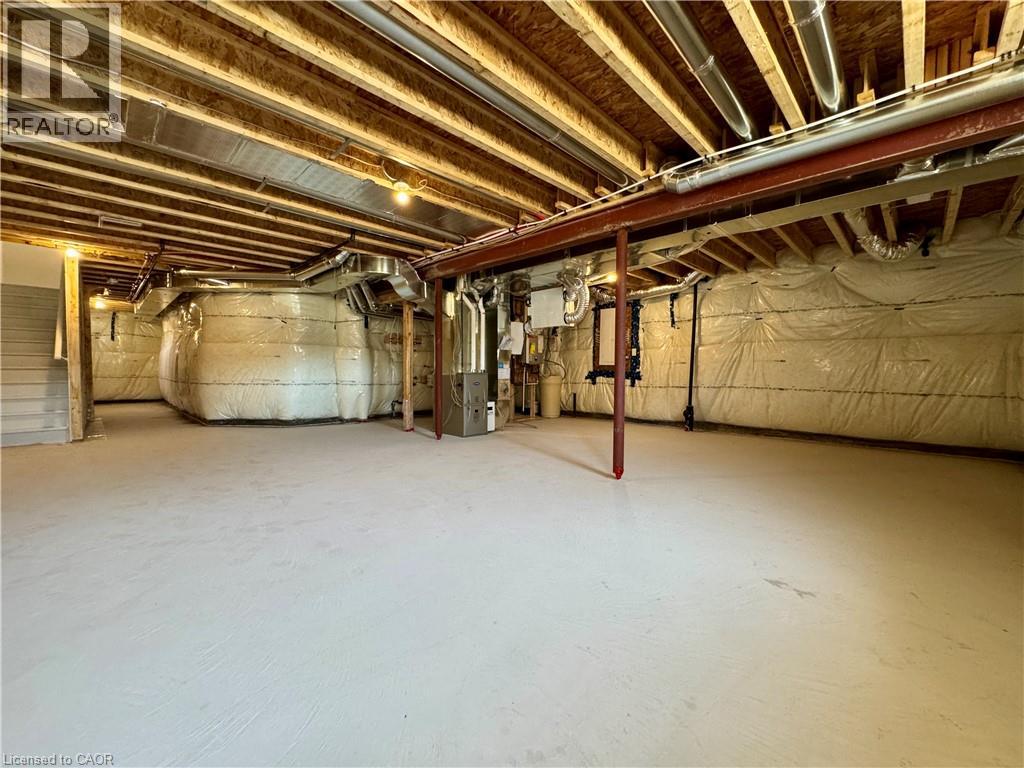
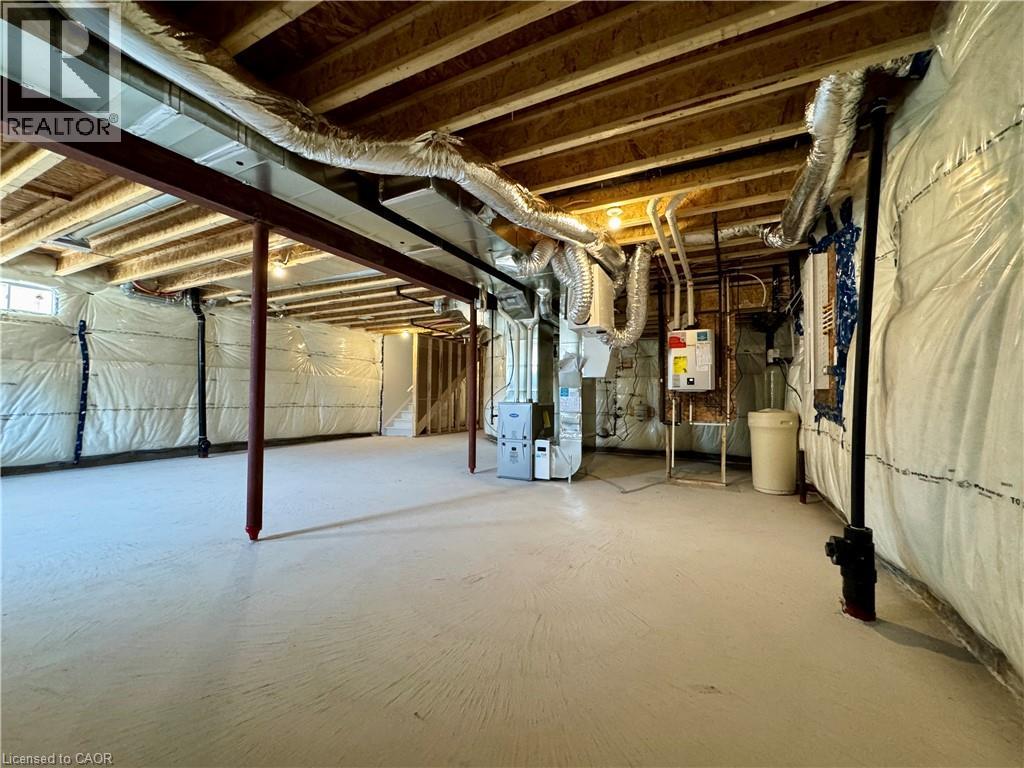
| Basement Development | Unfinished |
| Basement Type | Full (unfinished) |
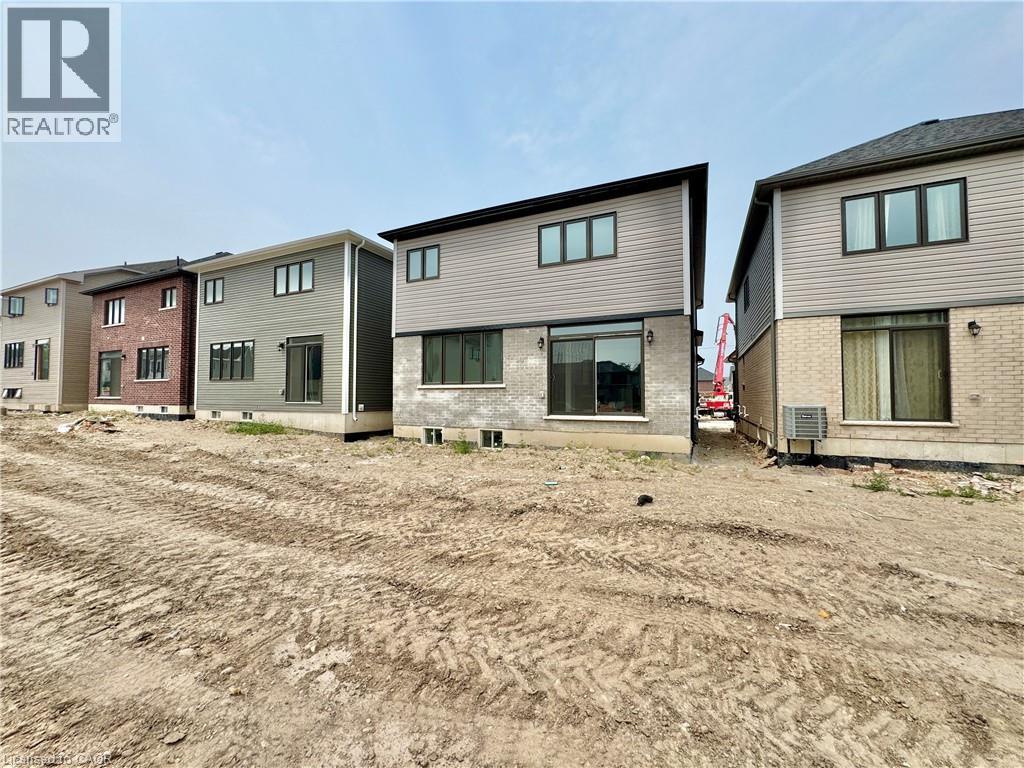
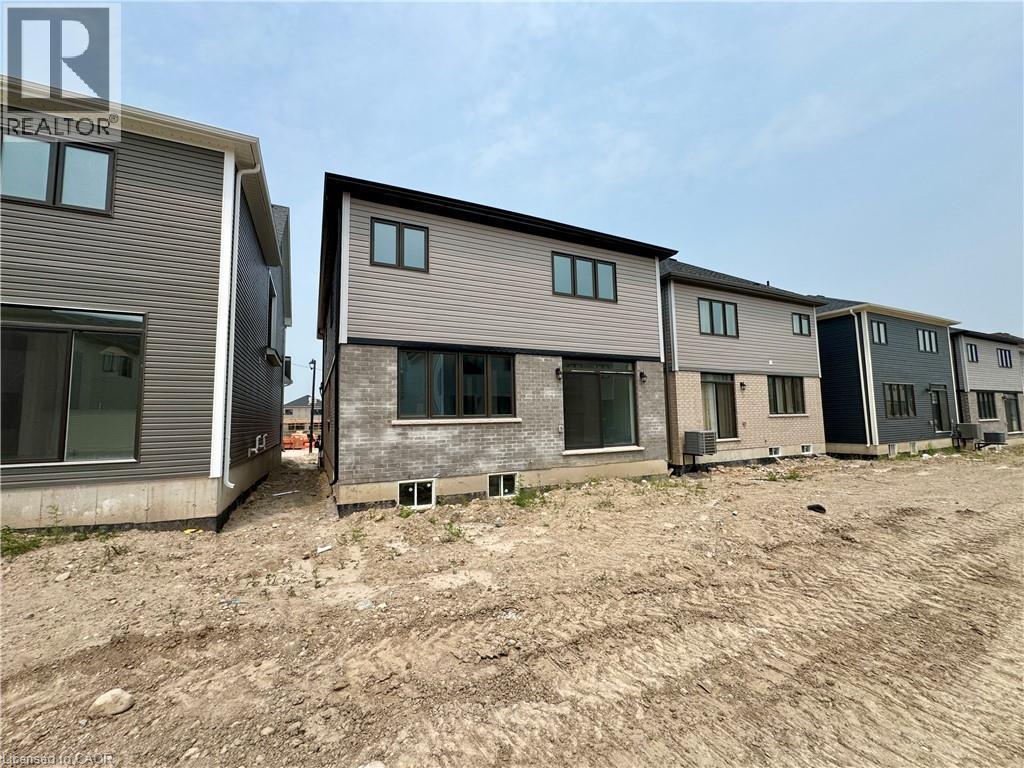
| Constructed Date | 2026 |
| Construction Style Attachment | Detached |
| Cooling Type | Central Air Conditioning |
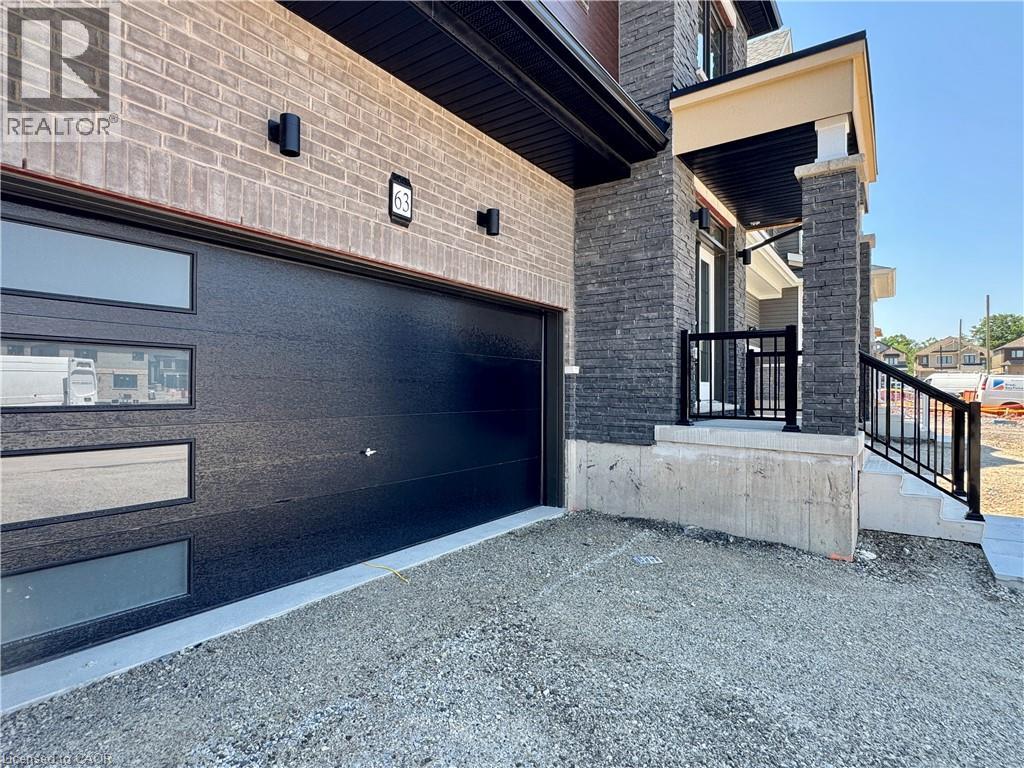
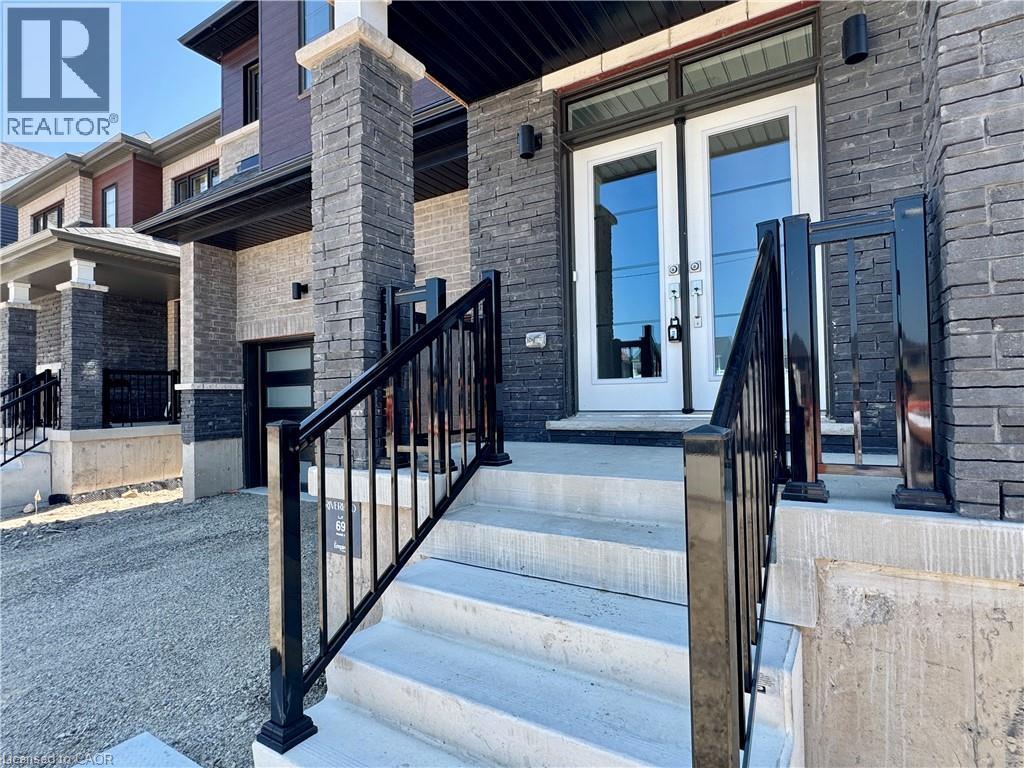
| Exterior Finish | Brick Veneer, Concrete |
| Half Bath Total | 1 |
| Heating Type | Forced Air |
| Stories Total | 2 |
| Size Interior | 2,393 Sqft |
| Type | House |
| Utility Water | Municipal Water |
Parking
| Attached Garage | |
| Open |
Land
| Access Type | Road Access, Highway Access |
| Acreage | No |
| Land Amenities | Golf Nearby, Hospital, Park, Place Of Worship, Playground, Public Transit, Schools, Shopping |
| Sewer | Municipal Sewage System |
| Size Frontage | 34 Ft |
| Size Total Text | Unknown |
| Zoning Description | R-5 |
Rooms
| Level | Type | Length | Width | Dimensions |
|---|---|---|---|---|
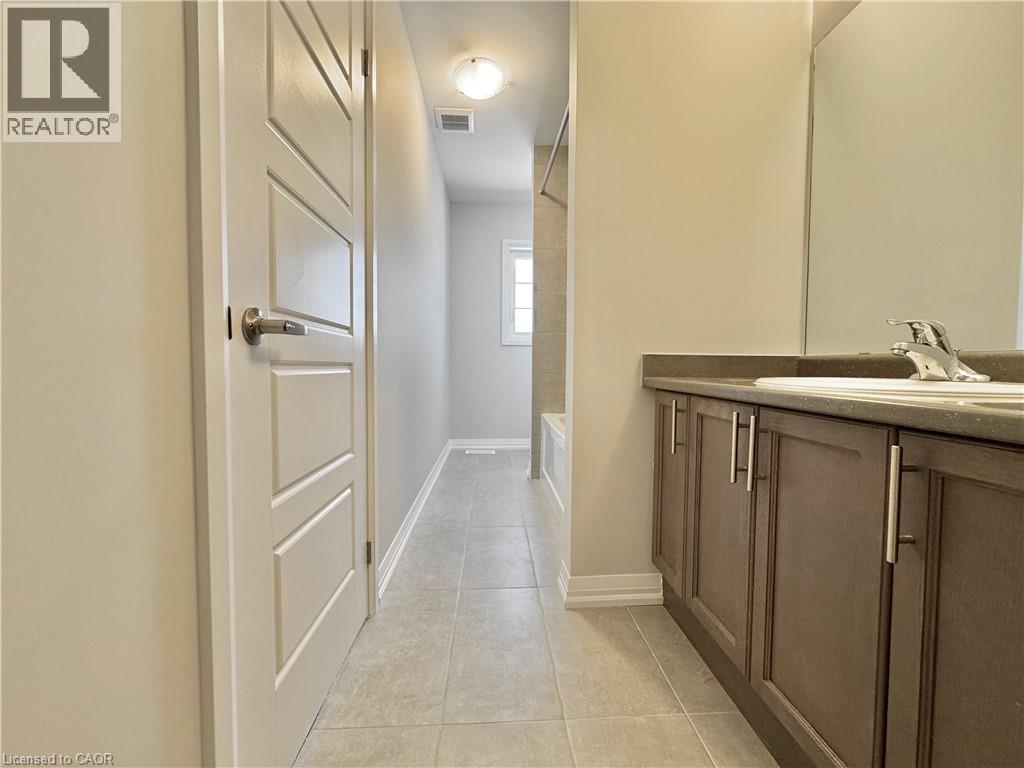
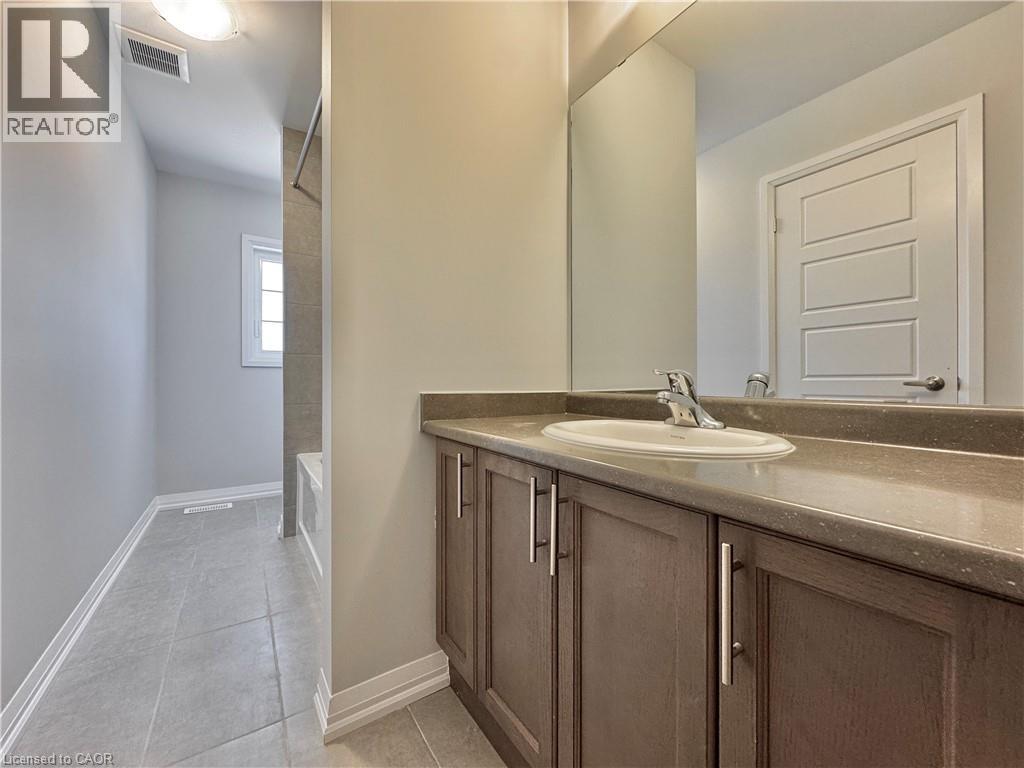
| Second Level | 3pc Bathroom | 9'0'' x 4'0'' | ||
| Second Level | Laundry Room | 4'0'' x 5'0'' | ||
| Second Level | 3pc Bathroom | 12'0'' x 4'0'' | ||
| Second Level | Full Bathroom | 10'0'' x 9'0'' | ||
| Second Level | Media | 10'2'' x 10'6'' | ||
| Second Level | Bedroom | 10'0'' x 13'6'' | ||
| Second Level | Bedroom | 10'0'' x 10'0'' | ||
| Second Level | Bedroom | 10'6'' x 10'0'' | ||
| Second Level | Bedroom | 16'0'' x 14'6'' | ||
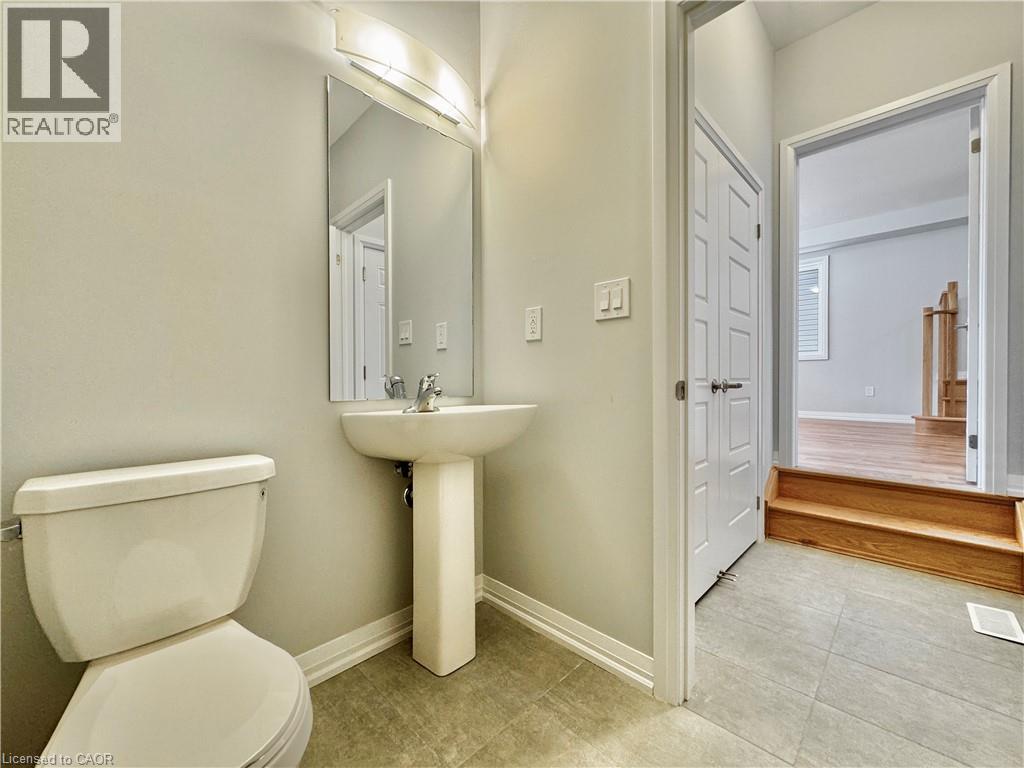
| Main Level | 2pc Bathroom | 4'0'' x 5'0'' | ||
| Main Level | Kitchen | 11'4'' x 9'6'' | ||
| Main Level | Dining Room | 14'0'' x 12'0'' | ||
| Main Level | Breakfast | 11'4'' x 10'6'' | ||
| Main Level | Great Room | 14'0'' x 13'0'' |
https://www.realtor.ca/real-estate/30032660/63-picard-street-breslau
Interested?


The trademarks REALTOR®, REALTORS®, and the REALTOR® logo are controlled by The Canadian Real Estate Association (CREA) and identify real estate professionals who are members of CREA. The trademarks MLS®, Multiple Listing Service® and the associated logos are owned by The Canadian Real Estate Association (CREA) and identify the quality of services provided by real estate professionals who are members of CREA. The trademark DDF® is owned by The Canadian Real Estate Association (CREA) and identifies CREA's Data Distribution Facility (DDF®)
July 19 2026 10:29:02
REALTORS® Association of Hamilton-Burlington
Coldwell Banker Peter Benninger Realty