
504 Kenmarr Crescent Burlington, Ontario L7L 4R7

$1,099,000
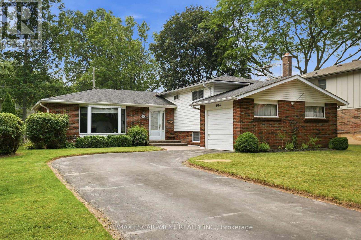
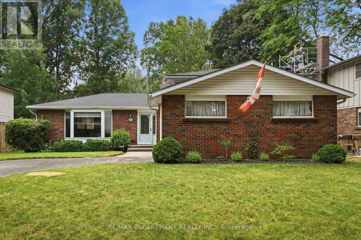
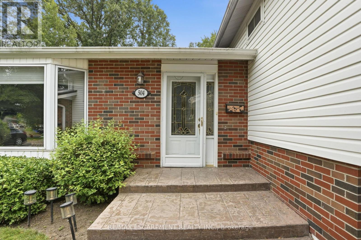
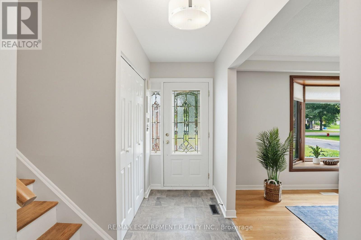
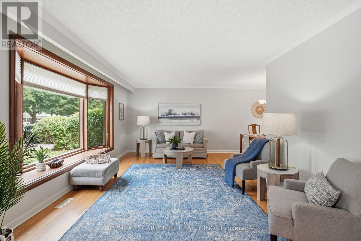
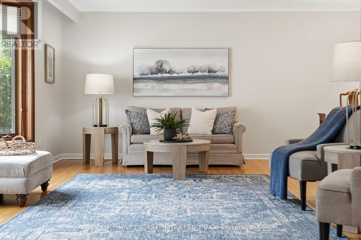
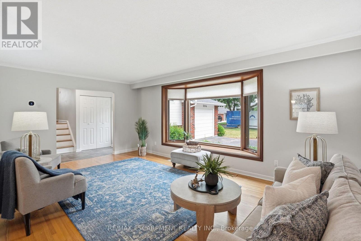
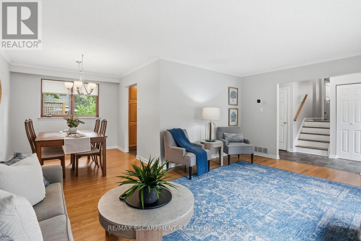
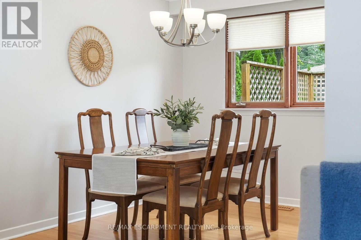
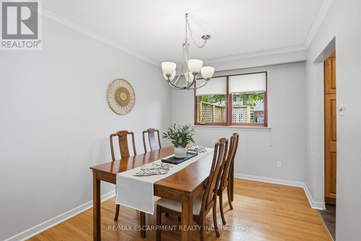
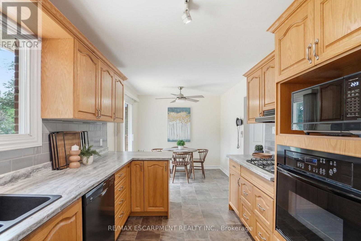
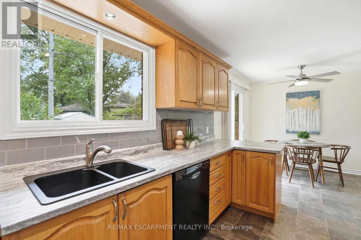
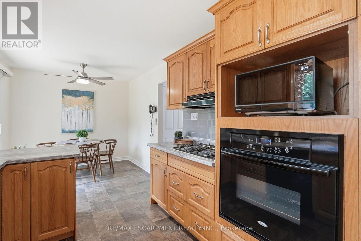
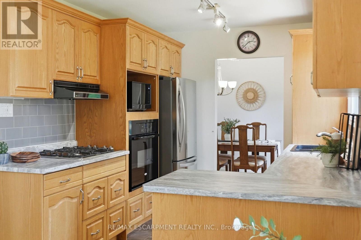
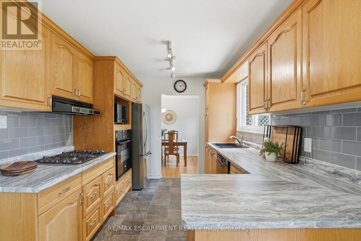
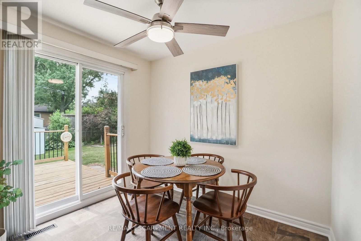
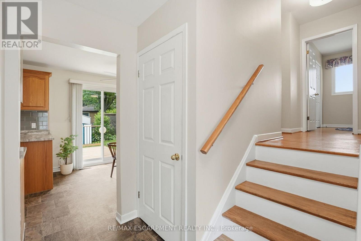
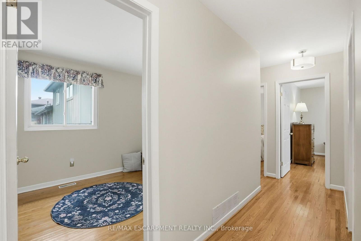
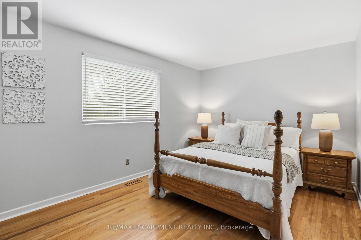
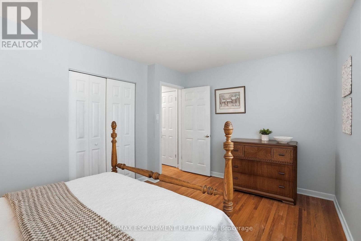
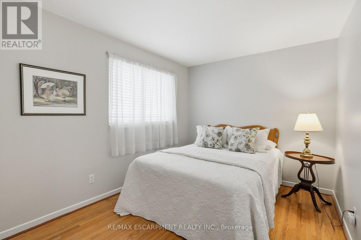
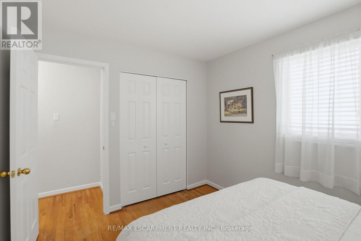
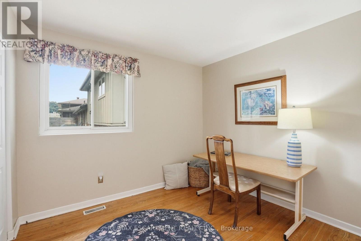
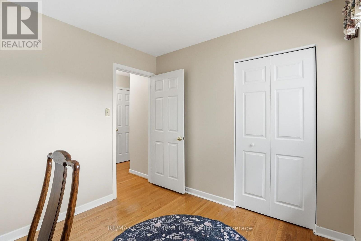
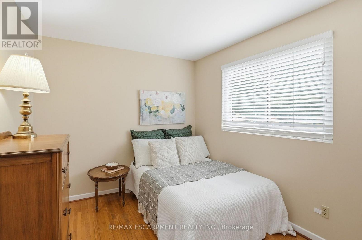
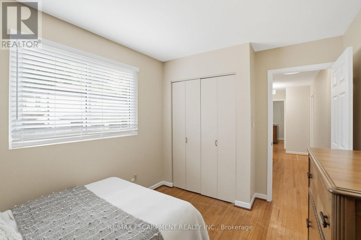
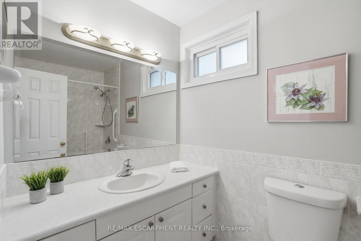
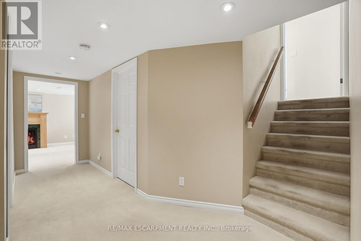
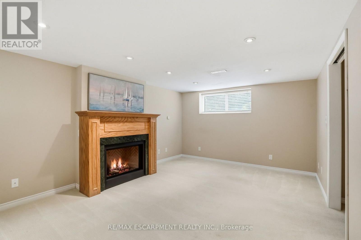
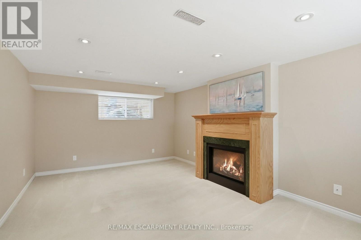
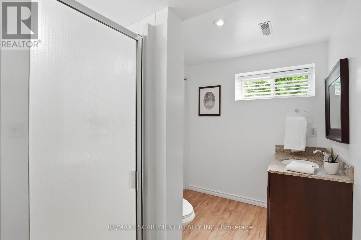
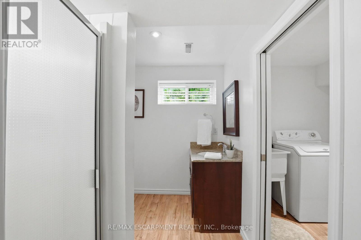
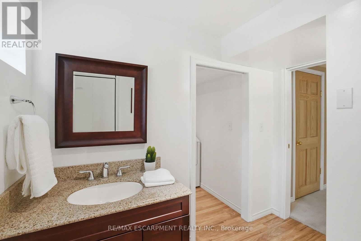
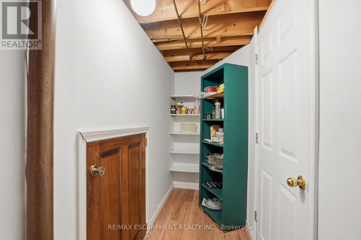
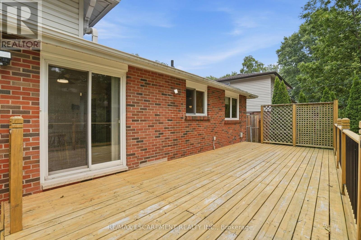
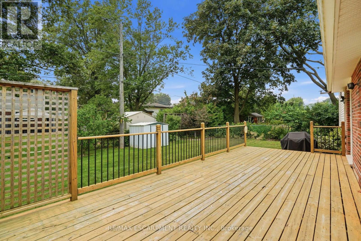
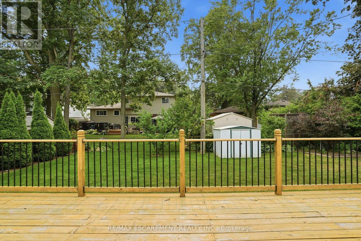
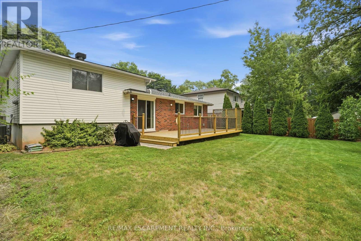
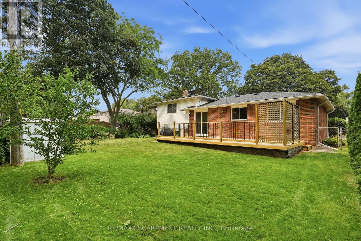
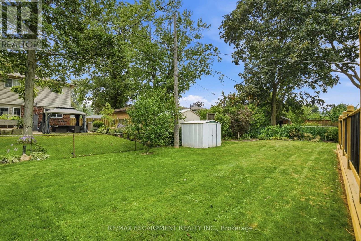
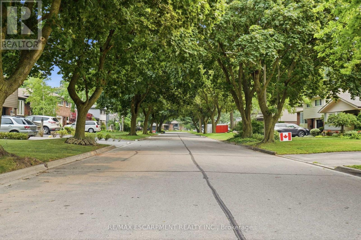
Welcome to this lovingly maintained family home on one of Burlington's most desirable streets in Pinedale. Offering four spacious bedrooms and two full bathrooms, this inviting home provides plenty of room for growing families. The spacious living and dining room flow seamlessly together, creating an inviting space for everyday living and entertaining, while the eat-in kitchen features sliding doors that open directly to the backyard for easy indoor-outdoor enjoyment. The finished lower level features a spacious recreation room and a convenient pantry, adding valuable living space and storage. Set on a generous lot, the property includes a single-car garage, a private backyard with a wooden deck, and beautiful green space-perfect for relaxing or entertaining. Ideally located just minutes from the GO Train, major highways, and vibrant downtown Burlington, you'll enjoy easy access to shopping, dining, parks, and the waterfront in this established, family-friendly neighbourhood. This is your opportunity to own a wonderful home in a sought-after Burlington location! RSA. (id:56248)
Property Details
| MLS® Number | W13578474 |
| Property Type | Single Family |
| Community Name | Appleby |
| Amenities Near By | Park, Schools |
| Equipment Type | Water Heater - Gas, Water Heater |
| Parking Space Total | 3 |
| Rental Equipment Type | Water Heater - Gas, Water Heater |
Building
| Bathroom Total | 2 |
| Bedrooms Above Ground | 4 |
| Bedrooms Total | 4 |
| Appliances | Cooktop, Dishwasher, Dryer, Freezer, Microwave, Oven, Washer, Window Coverings, Refrigerator |
| Basement Development | Finished |
| Basement Type | N/a (finished) |
| Construction Style Attachment | Detached |
| Construction Style Split Level | Sidesplit |
| Cooling Type | Central Air Conditioning |
| Exterior Finish | Brick |
| Foundation Type | Concrete |
| Heating Fuel | Natural Gas |
| Heating Type | Forced Air |
| Size Interior | 1,100 - 1,500 Sqft |
| Type | House |
| Utility Water | Municipal Water |
Parking
| Attached Garage | |
| Garage |
Land
| Acreage | No |
| Land Amenities | Park, Schools |
| Sewer | Sanitary Sewer |
| Size Depth | 112 Ft |
| Size Frontage | 60 Ft |
| Size Irregular | 60 X 112 Ft |
| Size Total Text | 60 X 112 Ft |
| Zoning Description | R3.1 |
Rooms
| Level | Type | Length | Width | Dimensions |
|---|---|---|---|---|
| Second Level | Primary Bedroom | 3.11 m | 4.3 m | 3.11 m x 4.3 m |
| Second Level | Bedroom 2 | 3.08 m | 2.74 m | 3.08 m x 2.74 m |
| Second Level | Bedroom 3 | 2.75 m | 3.47 m | 2.75 m x 3.47 m |
| Second Level | Bedroom 4 | 2.78 m | 2.47 m | 2.78 m x 2.47 m |
| Lower Level | Recreational, Games Room | 5.15 m | 3.57 m | 5.15 m x 3.57 m |
| Lower Level | Pantry | 2.34 m | 2.47 m | 2.34 m x 2.47 m |
| Main Level | Living Room | 3.96 m | 5.52 m | 3.96 m x 5.52 m |
| Main Level | Dining Room | 2.92 m | 2.77 m | 2.92 m x 2.77 m |
| Main Level | Kitchen | 2.92 m | 2.77 m | 2.92 m x 2.77 m |
Utilities
| Sewer | Installed |
https://www.realtor.ca/real-estate/30049869/504-kenmarr-crescent-burlington-appleby-appleby
Interested?


The trademarks REALTOR®, REALTORS®, and the REALTOR® logo are controlled by The Canadian Real Estate Association (CREA) and identify real estate professionals who are members of CREA. The trademarks MLS®, Multiple Listing Service® and the associated logos are owned by The Canadian Real Estate Association (CREA) and identify the quality of services provided by real estate professionals who are members of CREA. The trademark DDF® is owned by The Canadian Real Estate Association (CREA) and identifies CREA's Data Distribution Facility (DDF®)
July 17 2026 08:07:33
Toronto Regional Real Estate Board
RE/MAX Escarpment Realty Inc.