
615 Vanessa Crescent Mississauga, Ontario L5H 2N5

$6,700 Monthly
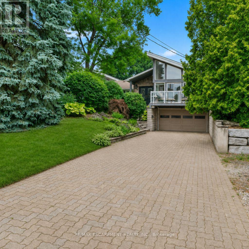
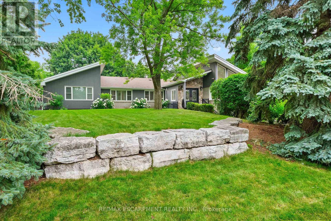
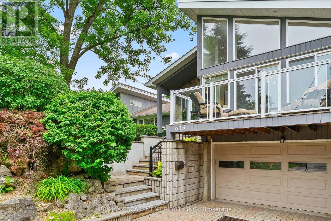
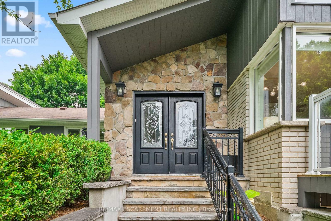
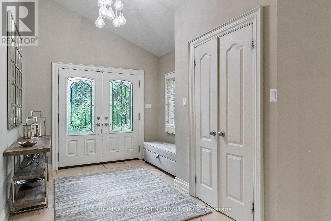
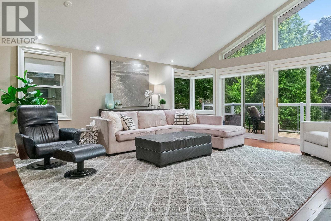
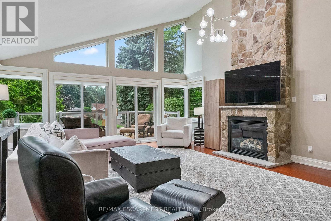
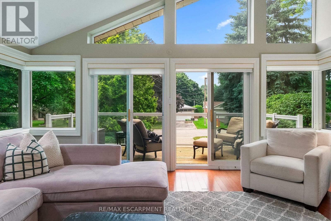
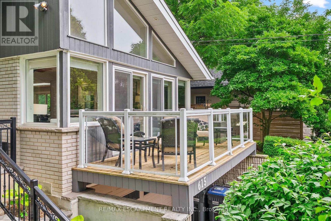
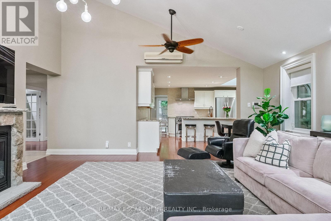
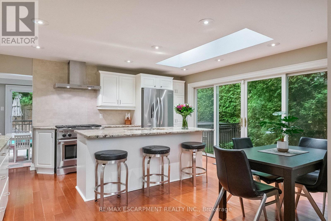
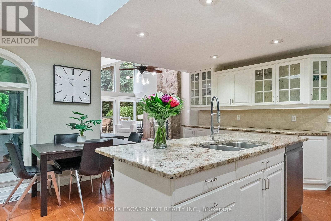
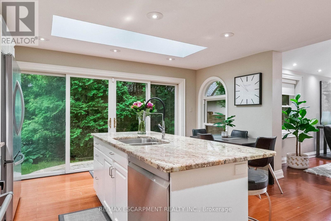
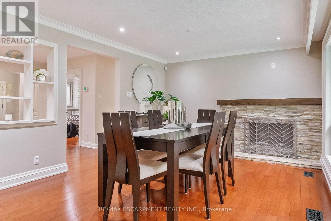
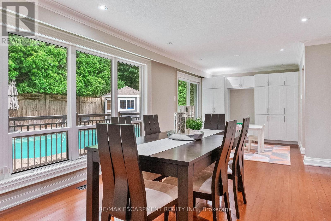
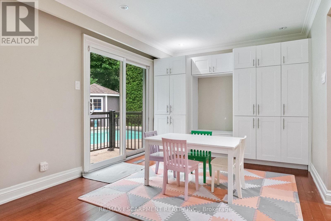
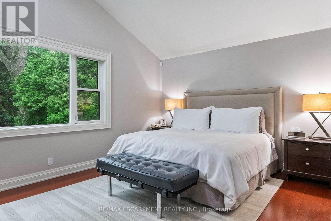
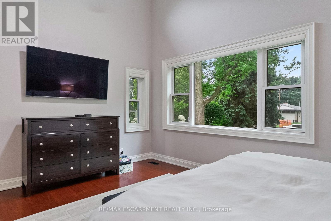
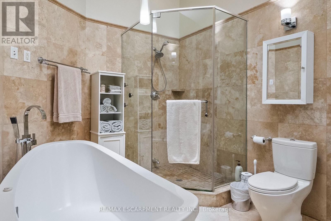
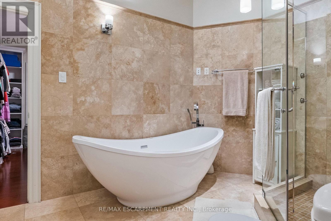
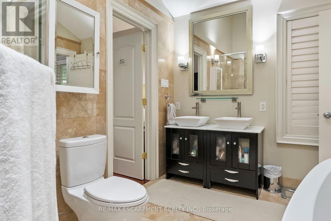
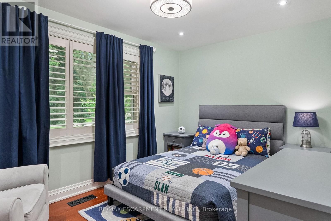
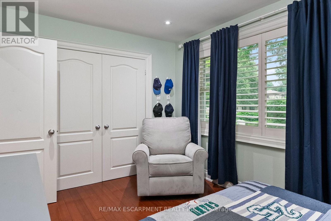
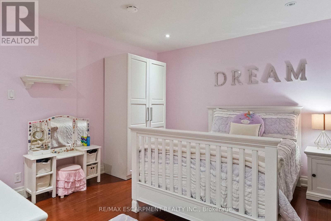
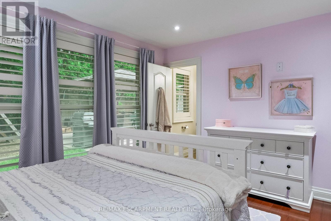
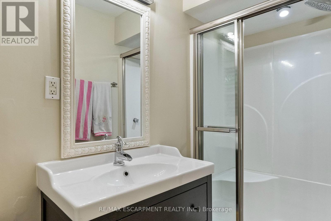
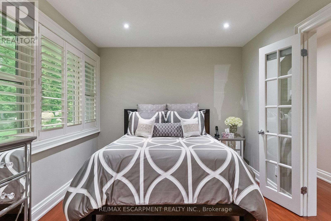
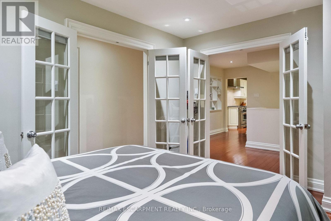
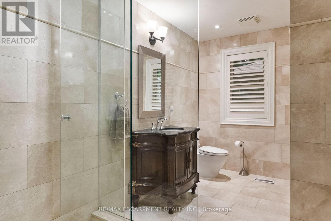
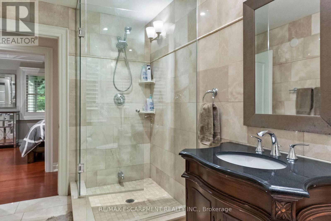
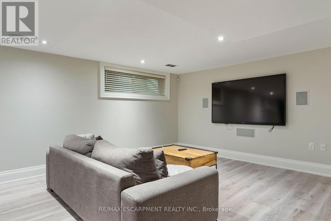
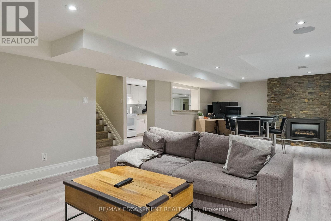
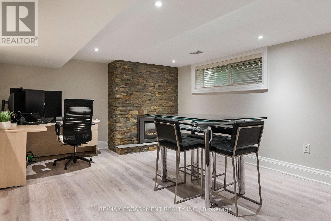
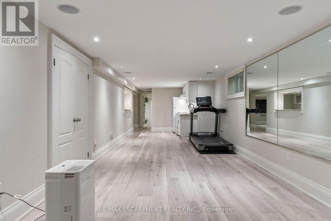
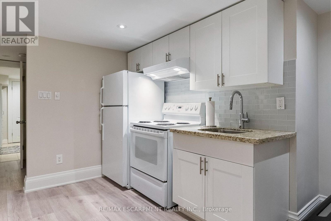
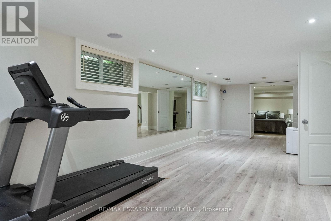
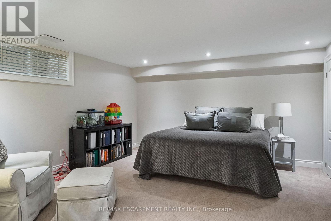
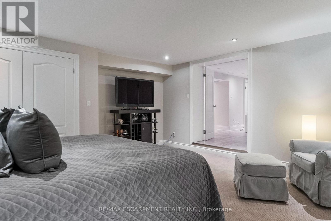
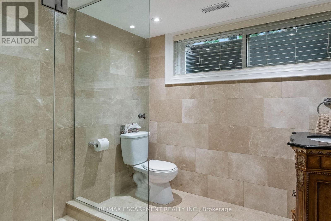
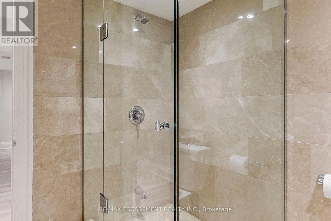
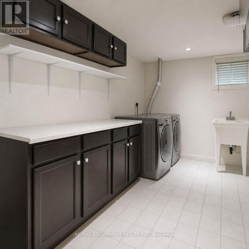
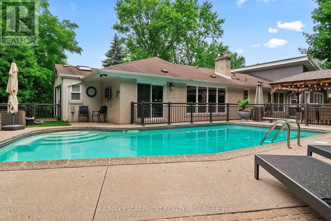
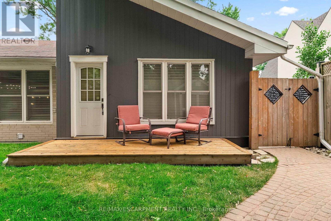
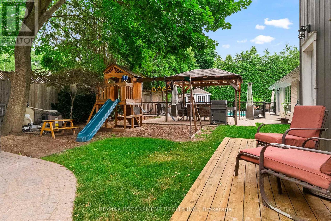
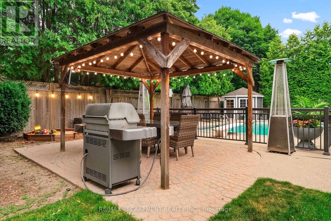
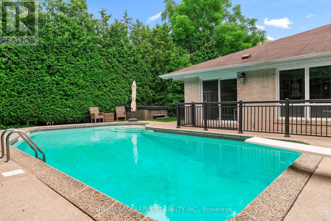
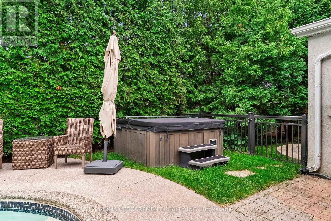
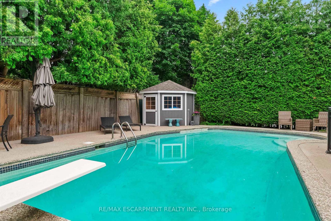
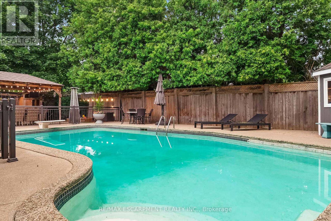
Welcome to 615 Vanessa Crescent, a one-of-a-kind sprawling ranch bungalow in the heart of prestigious Lorne Park. Offering over 4,300 sq.ft of total living space including a finished basement, this exceptional home delivers expansive living, timeless comfort, and the ease of bungalow living. The thoughtfully designed main floor features soaring vaulted ceilings, rich hardwood flooring, and an abundance of natural light from multiple skylights. The inviting family room showcases a stunning floor-to-ceiling stone fireplace and flows seamlessly into the kitchen, creating the perfect space for everyday living and entertaining. A bright front office with elegant French doors offers incredible flexibility as a home office, guest room, or additional bedroom. The private primary suite is a luxurious retreat featuring a spa-inspired 5-piece ensuite with double vanities, soaker tub, glass shower, skylight, and an oversized walk-in closet with windows and its own separate entrance. Three fireplaces throughout the home add warmth and character, while two separate staircases lead to the finished lower level with a kitchenette, offering endless possibilities for entertaining, recreation, or extended family. Outside, enjoy your private backyard oasis complete with an inground pool, hot tub, pool hut, garden shed, spacious patio, and a lighted pergola with a TV for unforgettable summer evenings. A dedicated children's play area with a jungle gym and sandbox completes this incredible outdoor retreat. Ideally located in one of Mississauga's most sought-after neighbourhoods, you'll enjoy top-rated schools, beautiful parks, scenic trails, and easy access to Clarkson Village, Port Credit, major highways, and the GO Train. A rare opportunity to own an exceptional bungalow in one of Lorne Park's most coveted communities. (id:56248)
Property Details
| MLS® Number | W13578522 |
| Property Type | Single Family |
| Community Name | Lorne Park |
| Amenities Near By | Golf Nearby, Park, Schools |
| Community Features | School Bus |
| Features | Lighting, In Suite Laundry, Gazebo, Sump Pump, In-law Suite |
| Parking Space Total | 6 |
| Pool Features | Salt Water Pool |
| Pool Type | Inground Pool |
| Structure | Deck, Patio(s), Shed |
| View Type | View |
Building
| Bathroom Total | 4 |
| Bedrooms Above Ground | 3 |
| Bedrooms Below Ground | 1 |
| Bedrooms Total | 4 |
| Age | 51 To 99 Years |
| Amenities | Fireplace(s) |
| Appliances | Hot Tub, Garage Door Opener Remote(s), Central Vacuum, Water Heater |
| Architectural Style | Raised Bungalow |
| Basement Development | Finished |
| Basement Type | N/a (finished) |
| Construction Style Attachment | Detached |
| Cooling Type | Central Air Conditioning |
| Exterior Finish | Brick, Wood |
| Fire Protection | Alarm System |
| Fireplace Present | Yes |
| Flooring Type | Hardwood, Vinyl, Carpeted |
| Foundation Type | Block |
| Heating Fuel | Natural Gas |
| Heating Type | Forced Air, Radiant Heat |
| Stories Total | 1 |
| Size Interior | 2,500 - 3,000 Sqft |
| Type | House |
| Utility Water | Municipal Water |
Parking
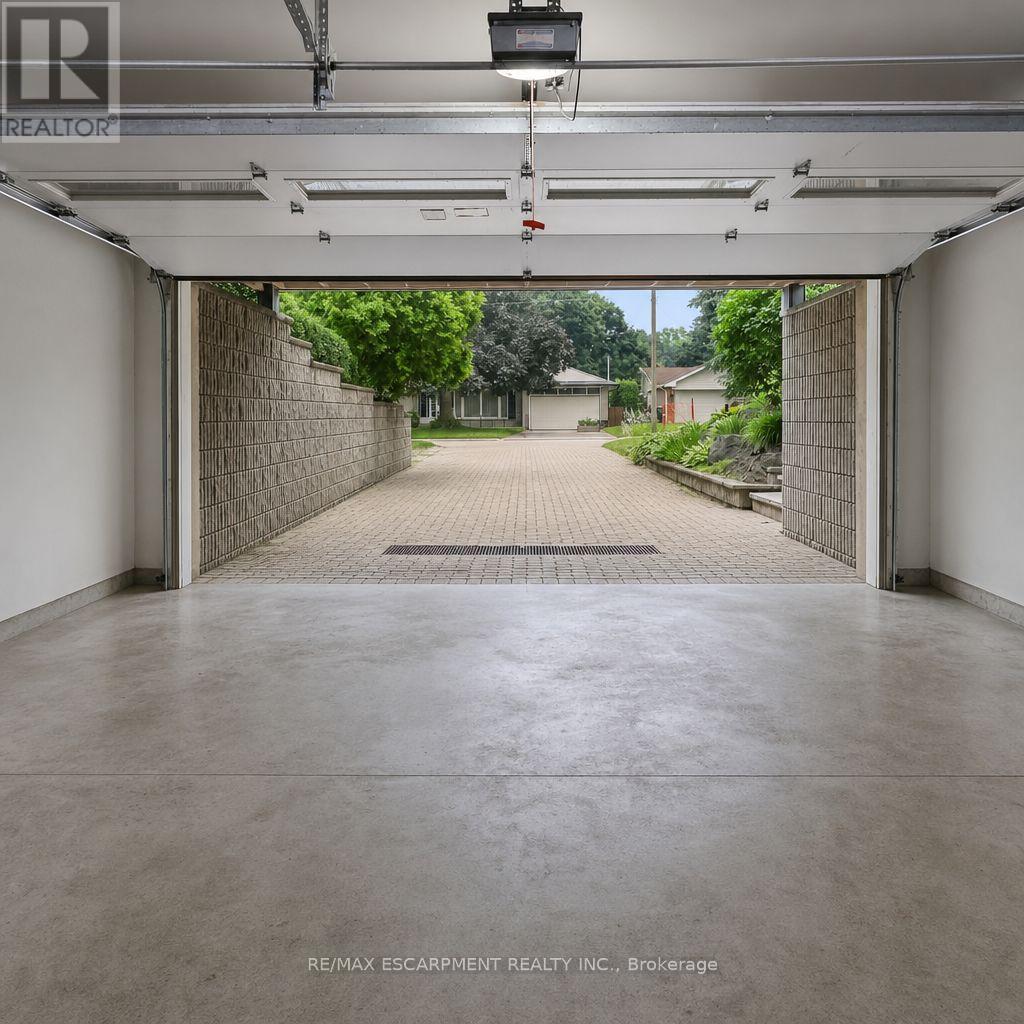
| Attached Garage | |
| Garage |
Land
| Acreage | No |
| Fence Type | Fully Fenced, Fenced Yard |
| Land Amenities | Golf Nearby, Park, Schools |
| Landscape Features | Lawn Sprinkler |
| Sewer | Sanitary Sewer |
| Size Depth | 125 Ft |
| Size Frontage | 100 Ft |
| Size Irregular | 100 X 125 Ft |
| Size Total Text | 100 X 125 Ft|under 1/2 Acre |
Rooms
| Level | Type | Length | Width | Dimensions |
|---|---|---|---|---|
| Lower Level | Games Room | Measurements not available | ||
| Lower Level | Bedroom 4 | Measurements not available | ||
| Lower Level | Recreational, Games Room | Measurements not available | ||
| Main Level | Family Room | Measurements not available | ||
| Main Level | Kitchen | Measurements not available | ||
| Main Level | Dining Room | Measurements not available | ||
| Main Level | Living Room | Measurements not available | ||
| Main Level | Office | Measurements not available | ||
| Main Level | Primary Bedroom | Measurements not available | ||
| Main Level | Bedroom 2 | Measurements not available | ||
| Main Level | Bedroom 3 | Measurements not available |
Utilities
| Cable | Available |
| Electricity | Available |
| Sewer | Available |
https://www.realtor.ca/real-estate/30049876/615-vanessa-crescent-mississauga-lorne-park-lorne-park
Interested?


The trademarks REALTOR®, REALTORS®, and the REALTOR® logo are controlled by The Canadian Real Estate Association (CREA) and identify real estate professionals who are members of CREA. The trademarks MLS®, Multiple Listing Service® and the associated logos are owned by The Canadian Real Estate Association (CREA) and identify the quality of services provided by real estate professionals who are members of CREA. The trademark DDF® is owned by The Canadian Real Estate Association (CREA) and identifies CREA's Data Distribution Facility (DDF®)
July 17 2026 08:07:34
Toronto Regional Real Estate Board
RE/MAX Escarpment Realty Inc.