
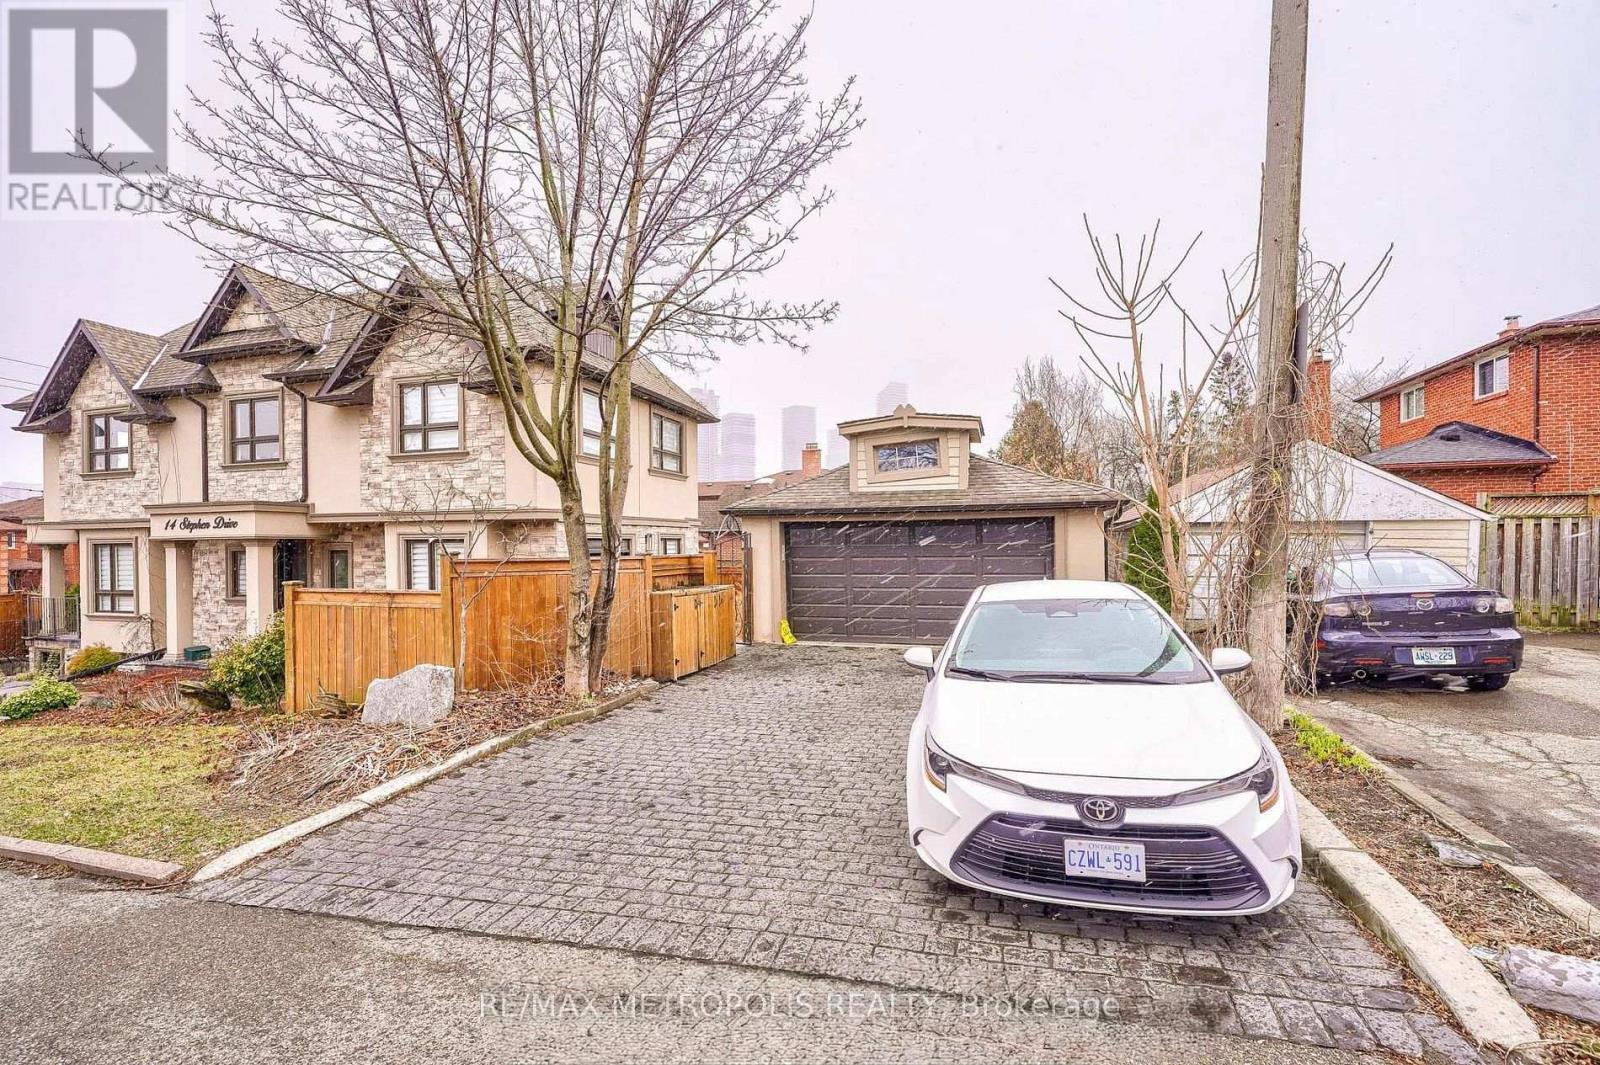
Basement - 14 Stephen Drive Toronto, Ontario M8Y 3M5

$2,500 Monthly
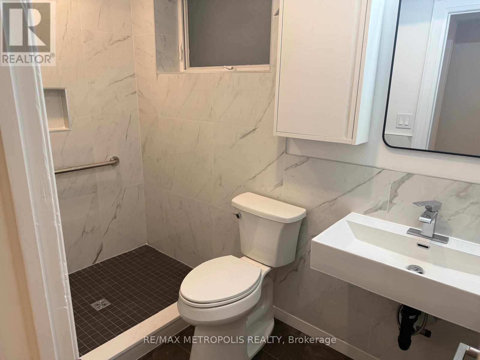
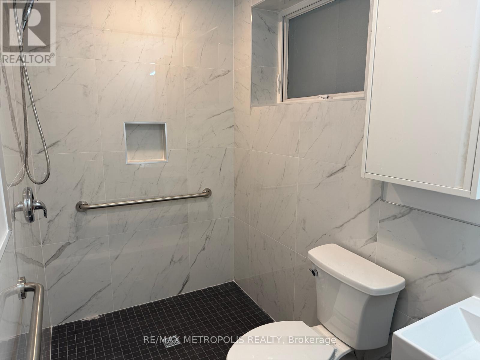
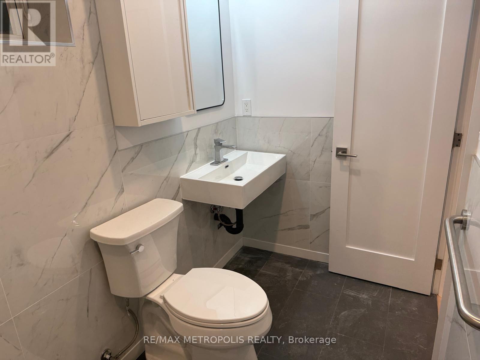
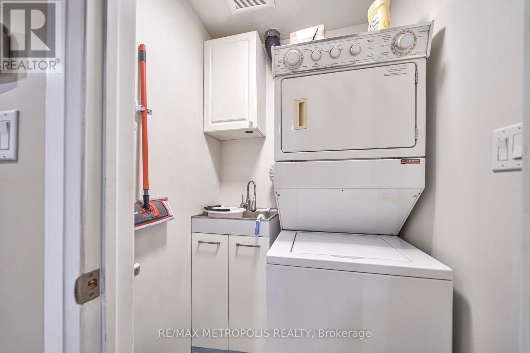
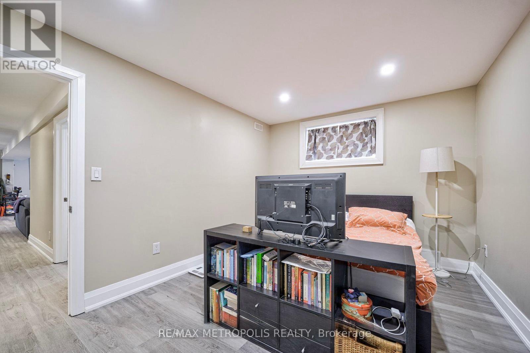
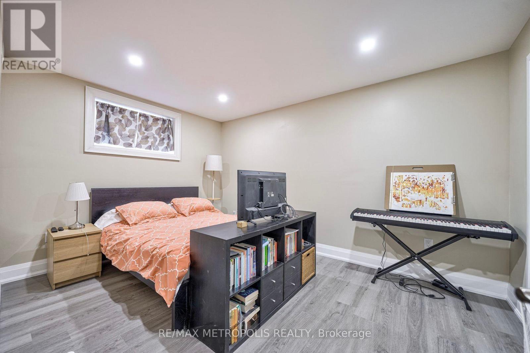
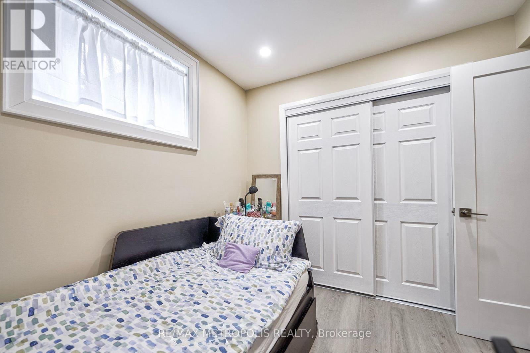
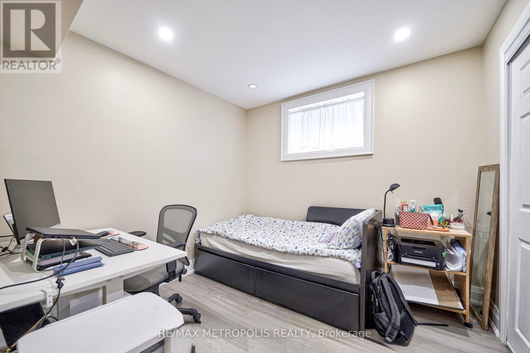
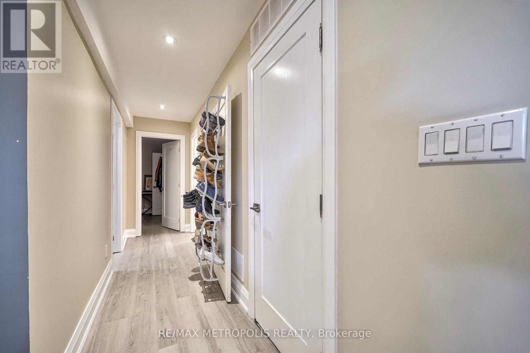
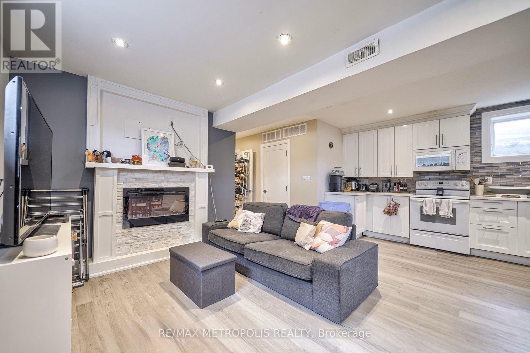
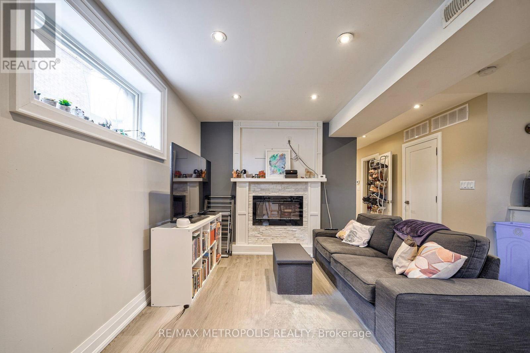
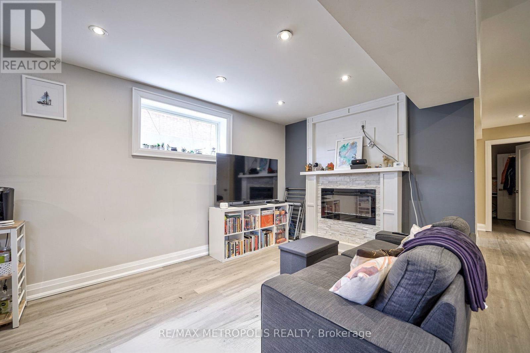
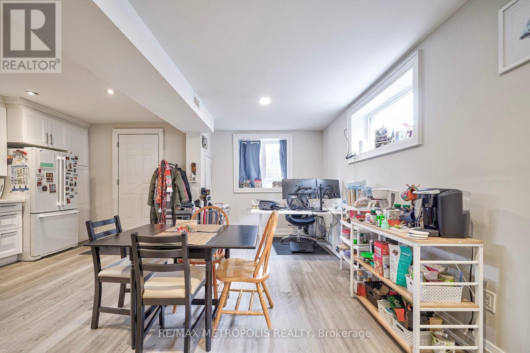
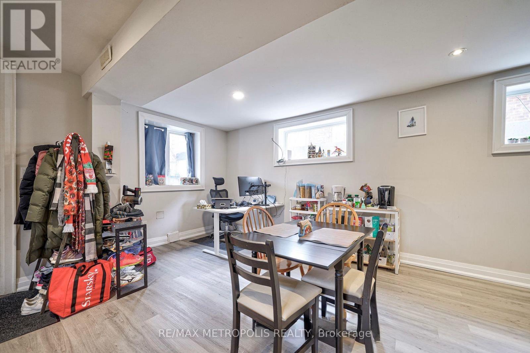
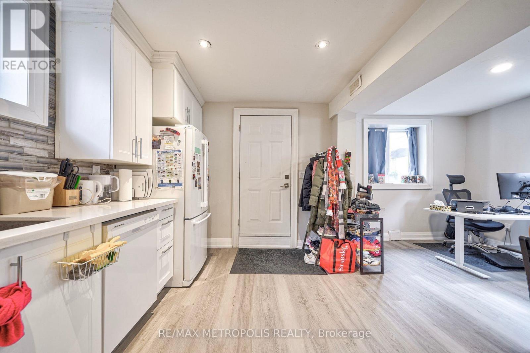
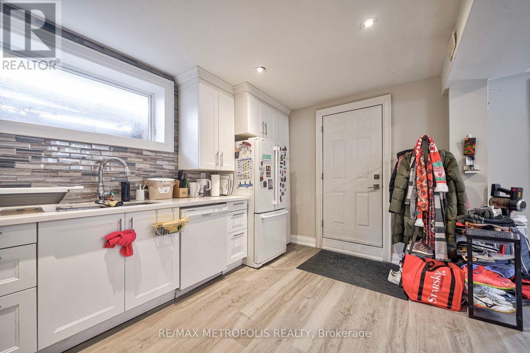
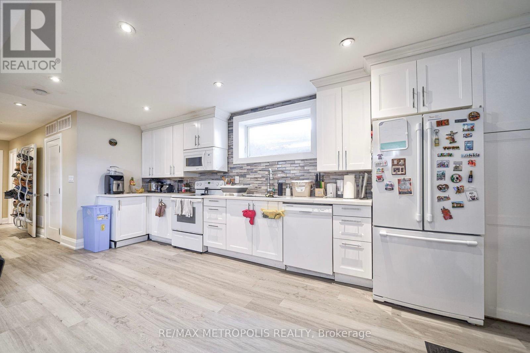
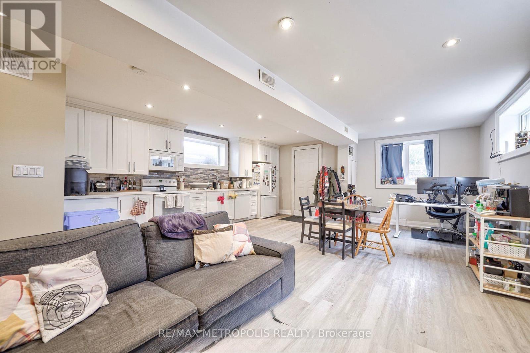
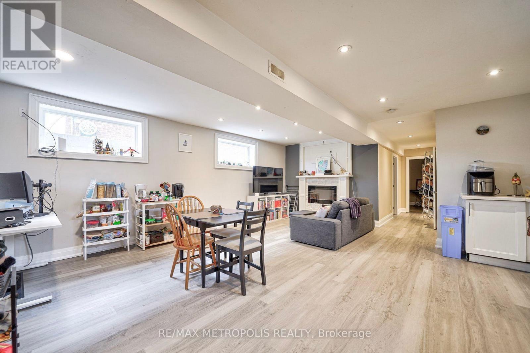
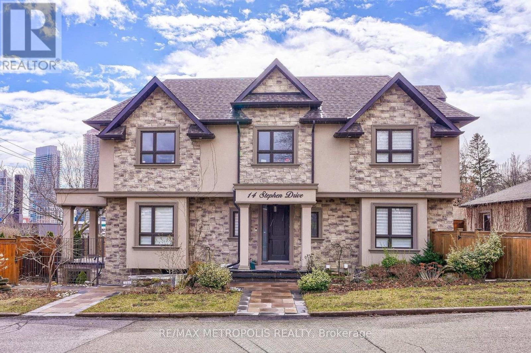
This beautifully finished unit is ideally located in the highly sought-after StonegateQueensway neighbourhood. Thoughtfully designed with quality finishes throughout, it offers a spacious and comfortable living experience. The modern layout features laminate flooring throughout, two generously sized bedrooms, a bright and inviting living area that flows seamlessly into the open-concept kitchen, and a newly renovated full bathroom with contemporary finishes. Above-grade windows fill the home with an abundance of natural light, creating a warm and welcoming atmosphere. Conveniently located just minutes from downtown Toronto, you'll enjoy easy access to an excellent selection of shops, restaurants, parks, transit, and entertainment. Don't miss this exceptional opportunity to lease a stylish, movein-ready unit in one of Toronto's most desirable neighbourhoods. (id:56248)
Property Details
| MLS® Number | W13578800 |
| Property Type | Single Family |
| Neigbourhood | Stonegate-Queensway |
| Community Name | Stonegate-Queensway |
| Features | In Suite Laundry |
| Parking Space Total | 1 |
Building
| Bathroom Total | 1 |
| Bedrooms Above Ground | 2 |
| Bedrooms Total | 2 |
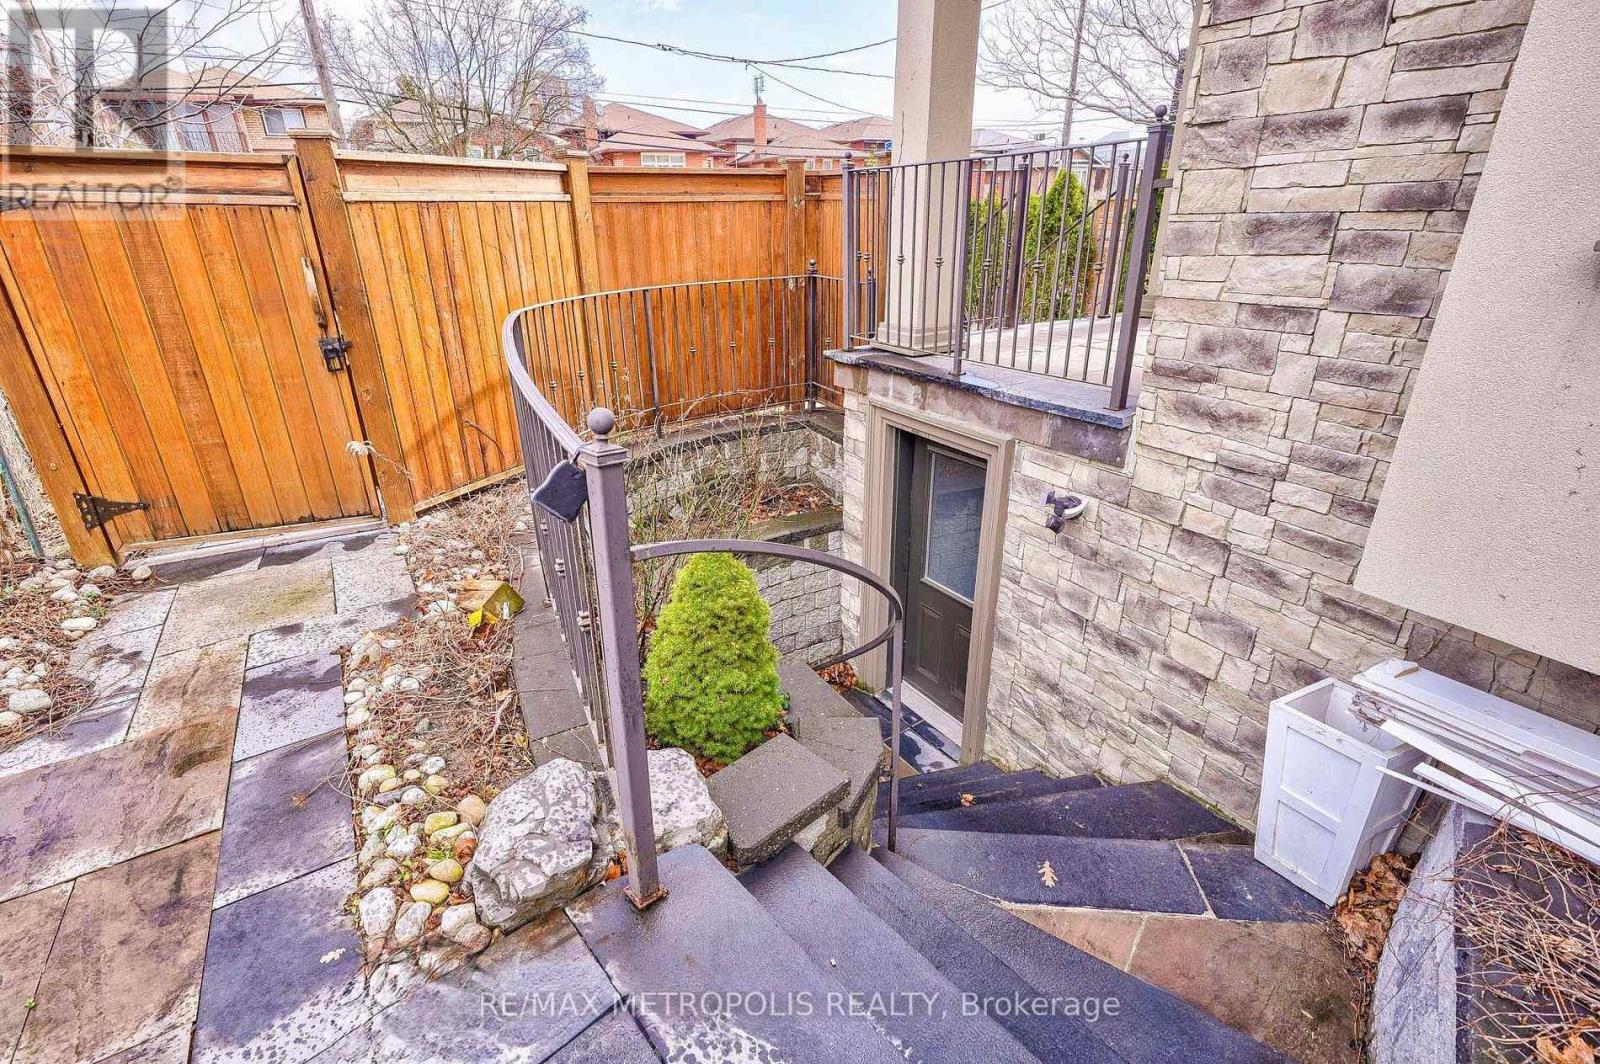
| Basement Features | Separate Entrance |
| Basement Type | N/a |
| Construction Style Attachment | Detached |
| Cooling Type | Central Air Conditioning |
| Exterior Finish | Brick |
| Foundation Type | Concrete |
| Heating Fuel | Natural Gas |
| Heating Type | Other |
| Size Interior | 2,000 - 2,500 Sqft |
| Type | House |
| Utility Water | Municipal Water |
Parking
| Detached Garage | |
| No Garage |
Land
| Acreage | No |
| Sewer | Septic System |
| Size Depth | 105 Ft |
| Size Frontage | 35 Ft |
| Size Irregular | 35 X 105 Ft |
| Size Total Text | 35 X 105 Ft |
Interested?


The trademarks REALTOR®, REALTORS®, and the REALTOR® logo are controlled by The Canadian Real Estate Association (CREA) and identify real estate professionals who are members of CREA. The trademarks MLS®, Multiple Listing Service® and the associated logos are owned by The Canadian Real Estate Association (CREA) and identify the quality of services provided by real estate professionals who are members of CREA. The trademark DDF® is owned by The Canadian Real Estate Association (CREA) and identifies CREA's Data Distribution Facility (DDF®)
July 17 2026 08:36:57
Toronto Regional Real Estate Board
RE/MAX Metropolis Realty