
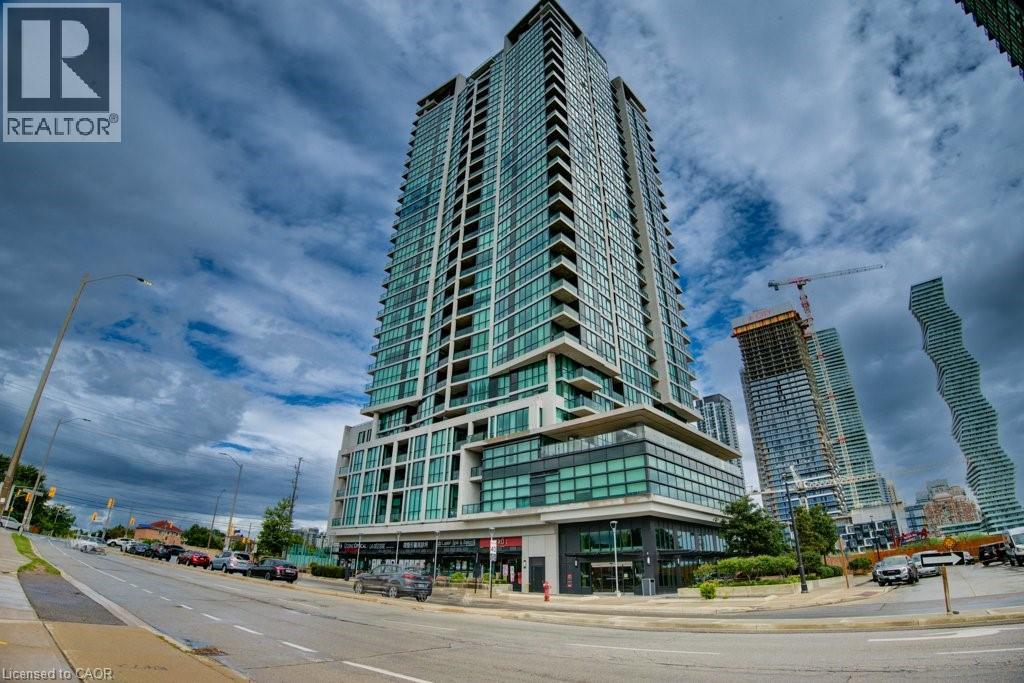
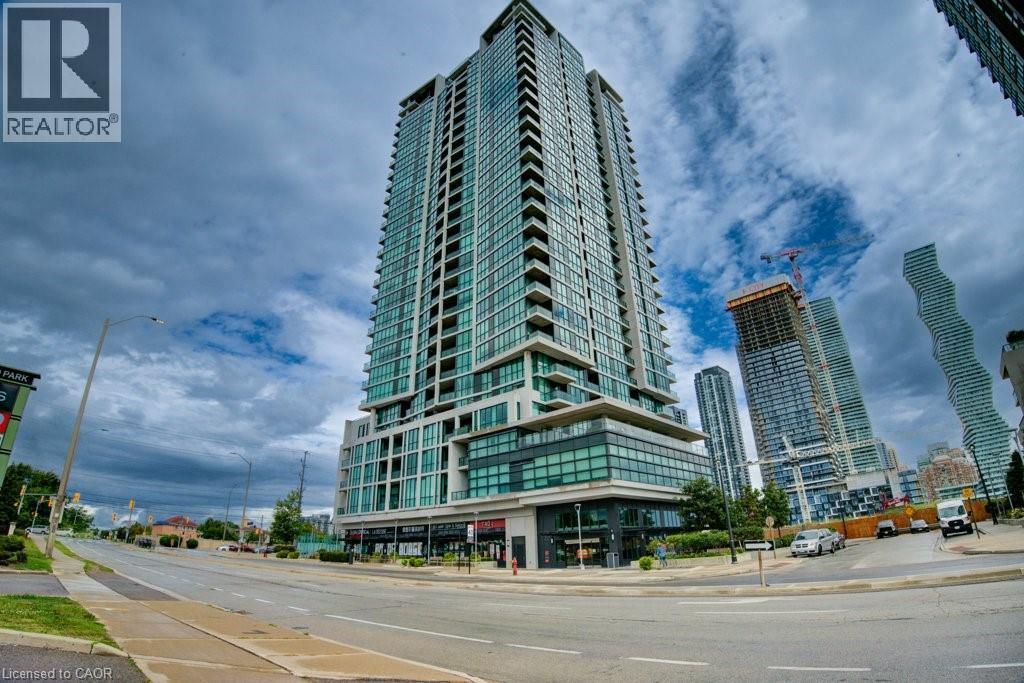
3985 Grand Park Drive Unit# 1708 Mississauga, Ontario L5B 0H8

$3,500 MonthlyInsurance, Heat, Property Management, Water
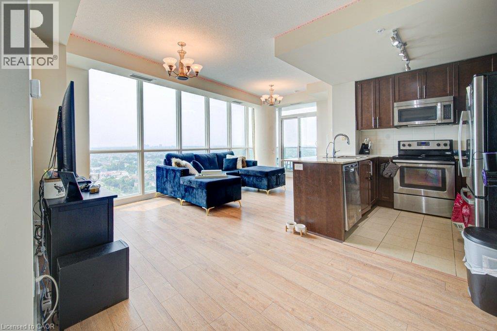
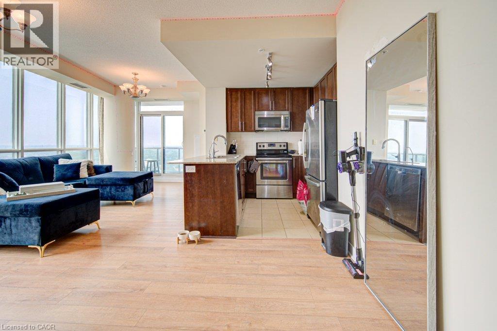
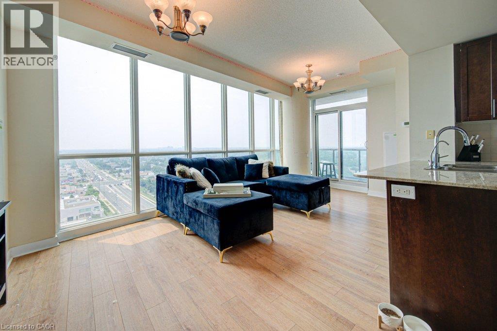
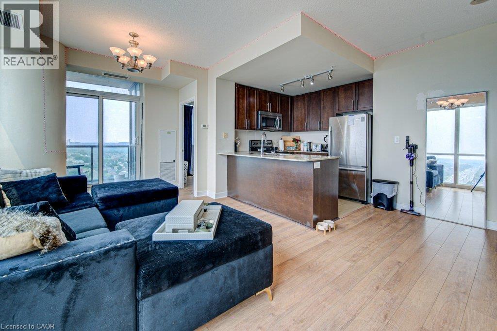
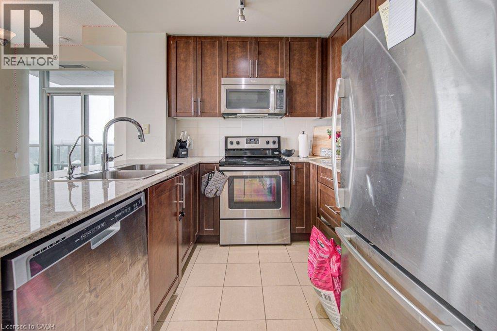
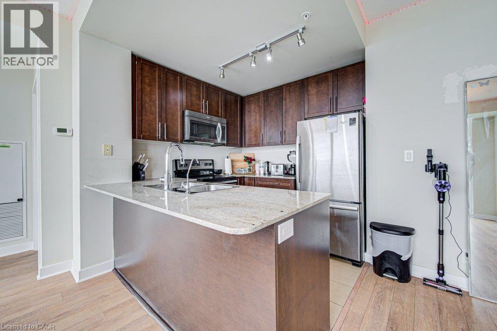
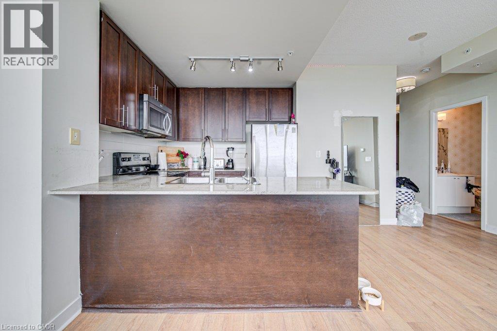
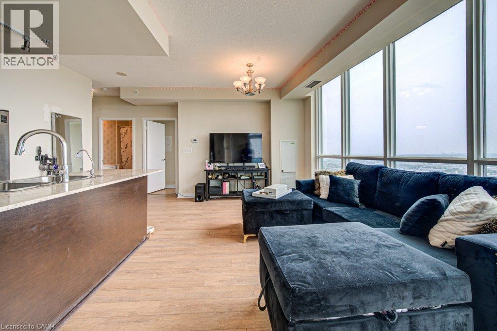
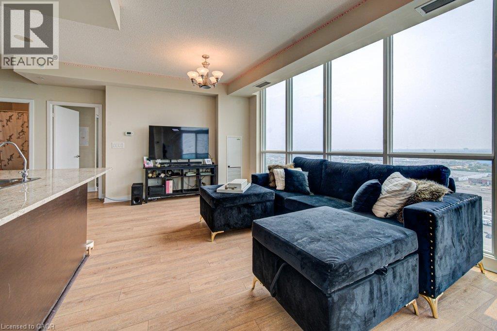
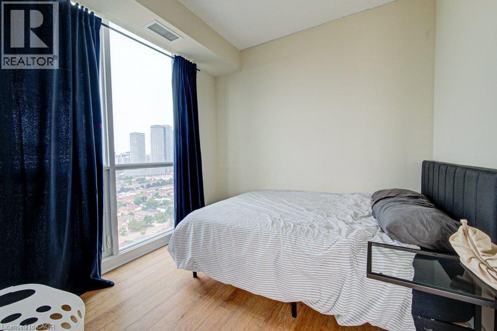
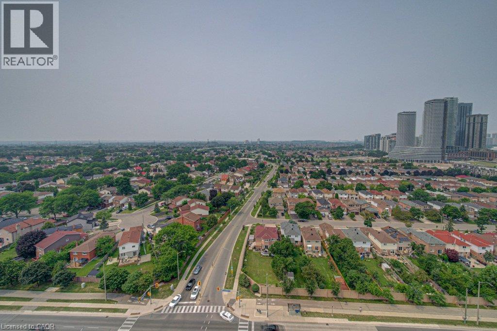
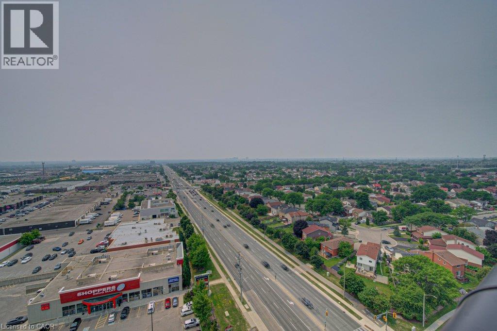
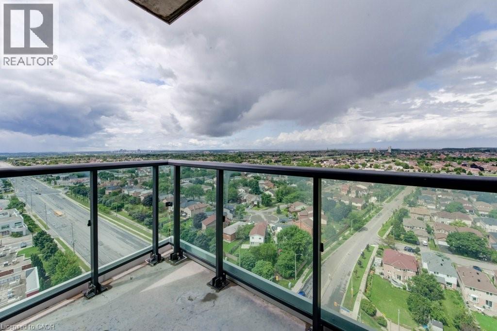
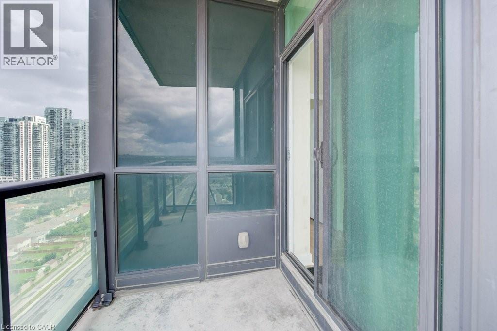
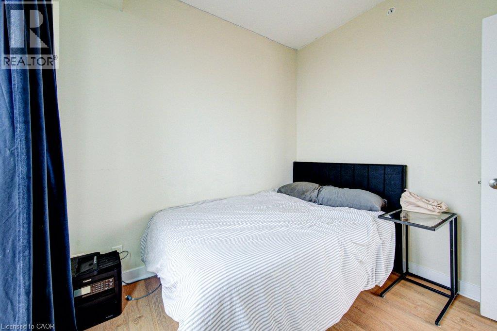
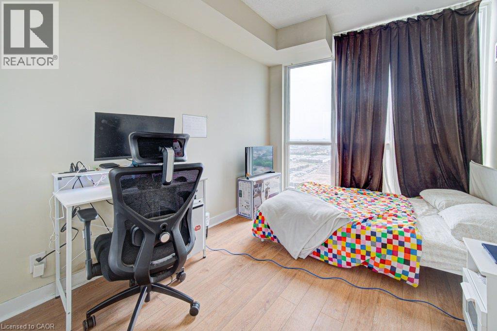
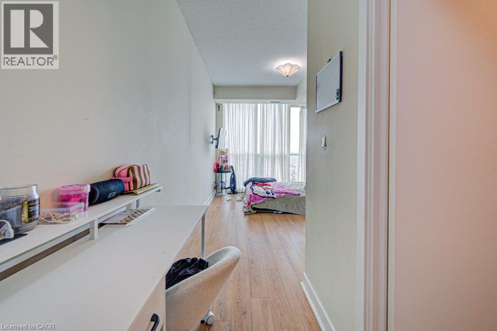
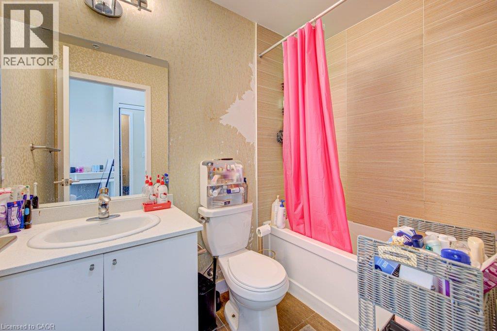
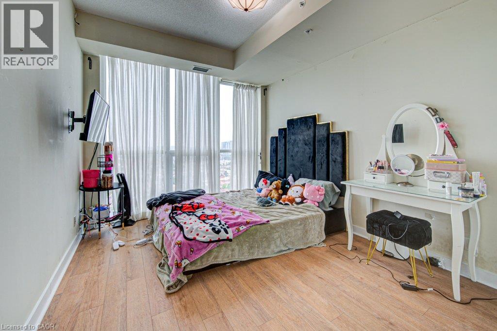
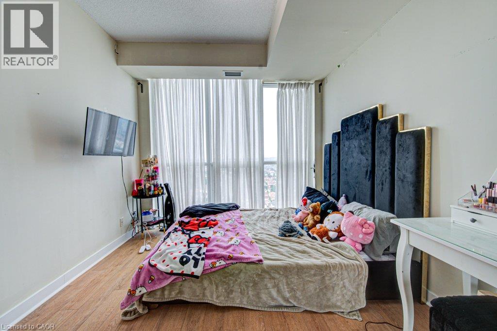
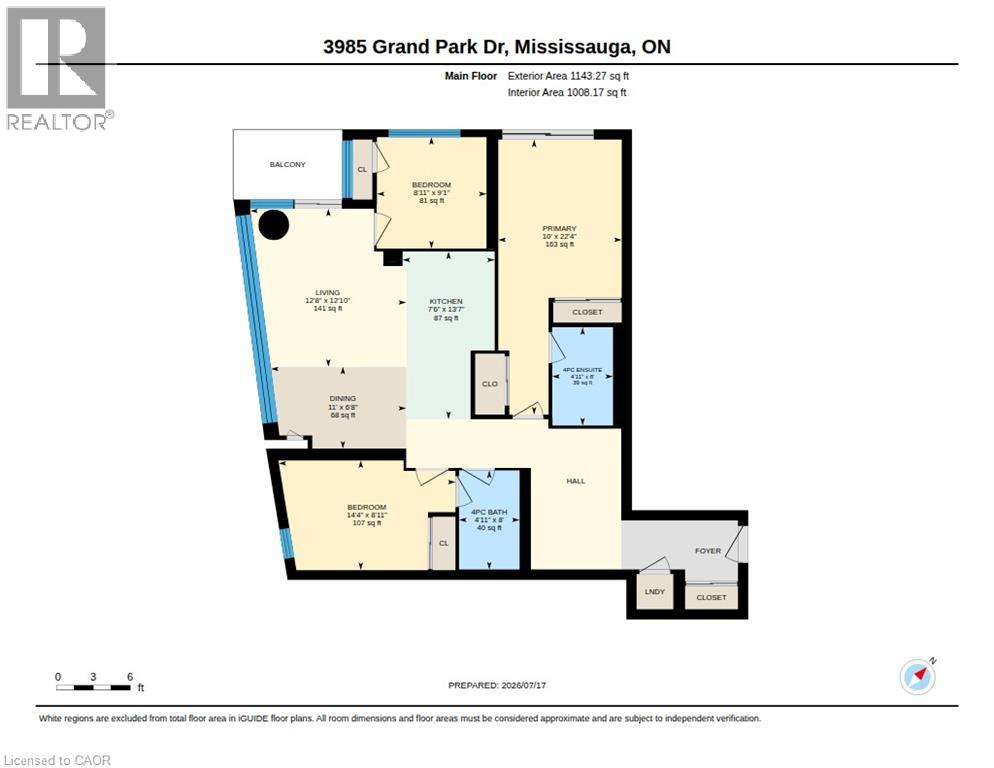
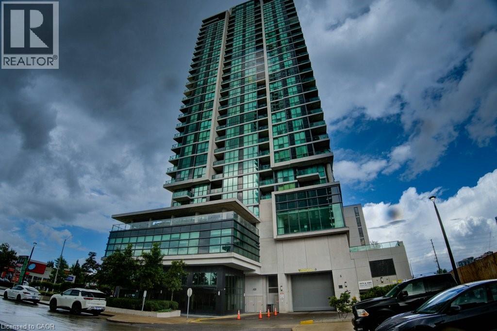
Welcome to Grand Park Condos developed by Pinnacle International in 2014. This 3 bedroom, 2 bathroom unit is conveniently located in the Heart of Mississauga, with Square One Mall, public transit, Sheridan College and tons of restaurants and entertainment available at your fingertips. Offering a plethora of amenities to enjoy, including Concierge, Party & Meeting Rooms, Rooftop patio, Indoor Pool, Gym, Sauna & Yoga Room, plus more! With loads of natural light and a high-rise view captivating the horizon, this won't last long. Book your showings now! (id:56248)
Property Details
| MLS® Number | 40845621 |
| Property Type | Single Family |
| Amenities Near By | Airport, Hospital, Place Of Worship, Public Transit, Schools, Shopping |
| Features | Balcony, Industrial Mall/subdivision, No Pet Home |
| Parking Space Total | 1 |
| Pool Type | Indoor Pool |
Building
| Bathroom Total | 2 |
| Bedrooms Above Ground | 3 |
| Bedrooms Total | 3 |
| Amenities | Exercise Centre, Party Room |
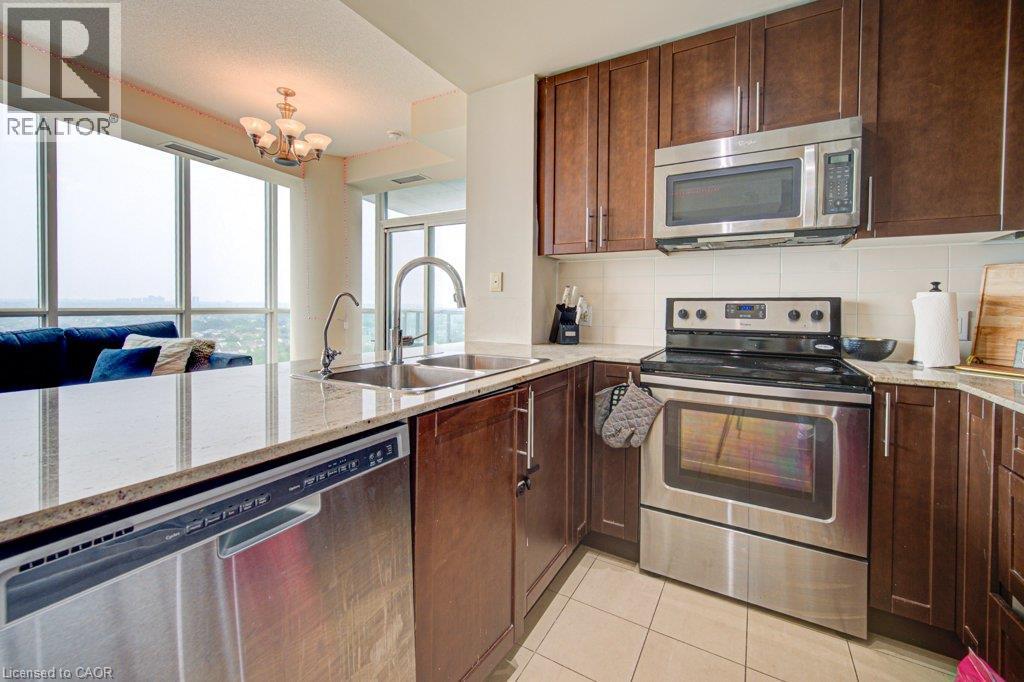
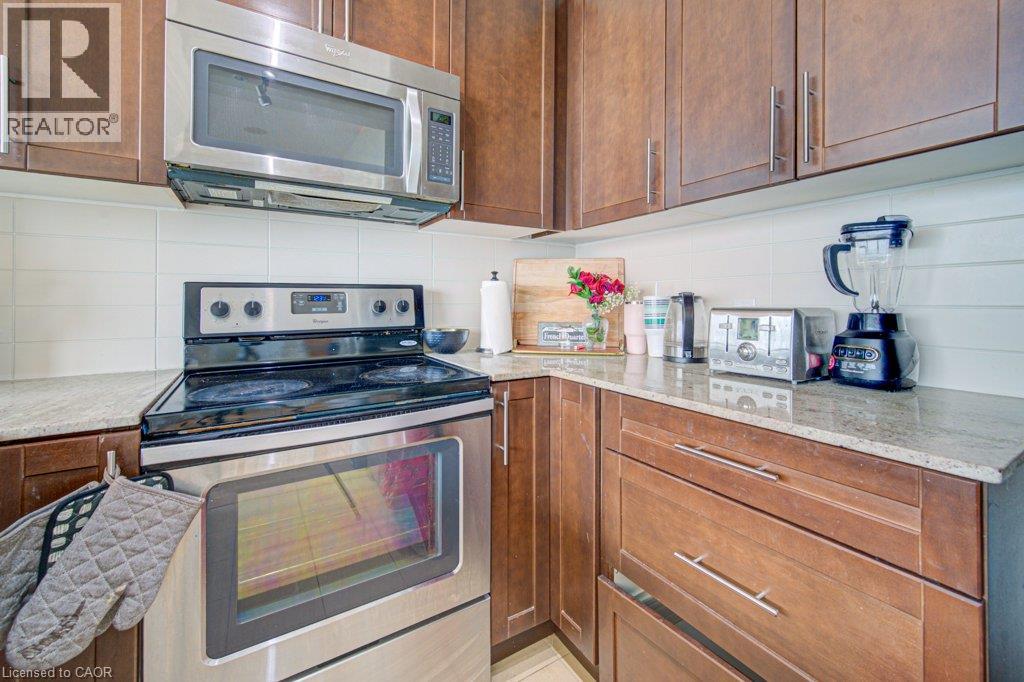
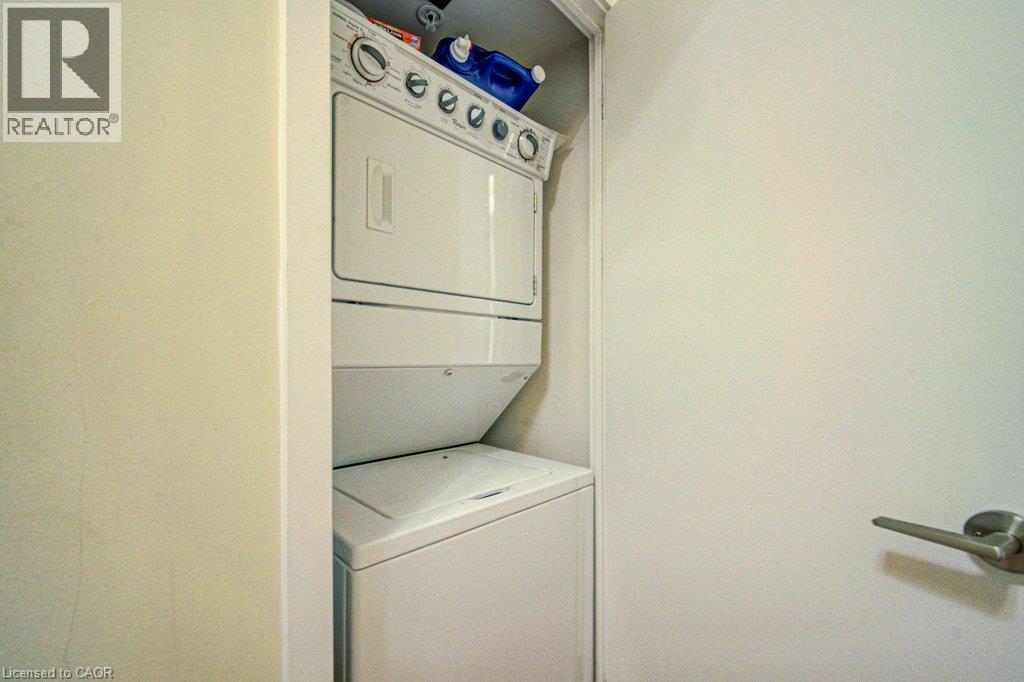
| Appliances | Dishwasher, Dryer, Microwave, Refrigerator, Stove, Washer, Microwave Built-in, Window Coverings |
| Basement Type | None |
| Constructed Date | 2014 |
| Construction Style Attachment | Attached |
| Cooling Type | Central Air Conditioning |
| Exterior Finish | Aluminum Siding |
| Heating Type | Forced Air |
| Stories Total | 1 |
| Size Interior | 1,123 Sqft |
| Type | Apartment |
| Utility Water | Municipal Water |
Parking
| Underground | |
| Visitor Parking |
Land
| Access Type | Highway Nearby |
| Acreage | No |
| Land Amenities | Airport, Hospital, Place Of Worship, Public Transit, Schools, Shopping |
| Sewer | Municipal Sewage System |
| Size Total Text | Unknown |
| Zoning Description | Cd-2388 |
Rooms
| Level | Type | Length | Width | Dimensions |
|---|---|---|---|---|
| Main Level | Living Room | 12'8'' x 12'10'' | ||
| Main Level | Primary Bedroom | 10'0'' x 22'4'' | ||
| Main Level | Kitchen | 7'6'' x 13'7'' | ||
| Main Level | Dining Room | 11'0'' x 6'8'' | ||
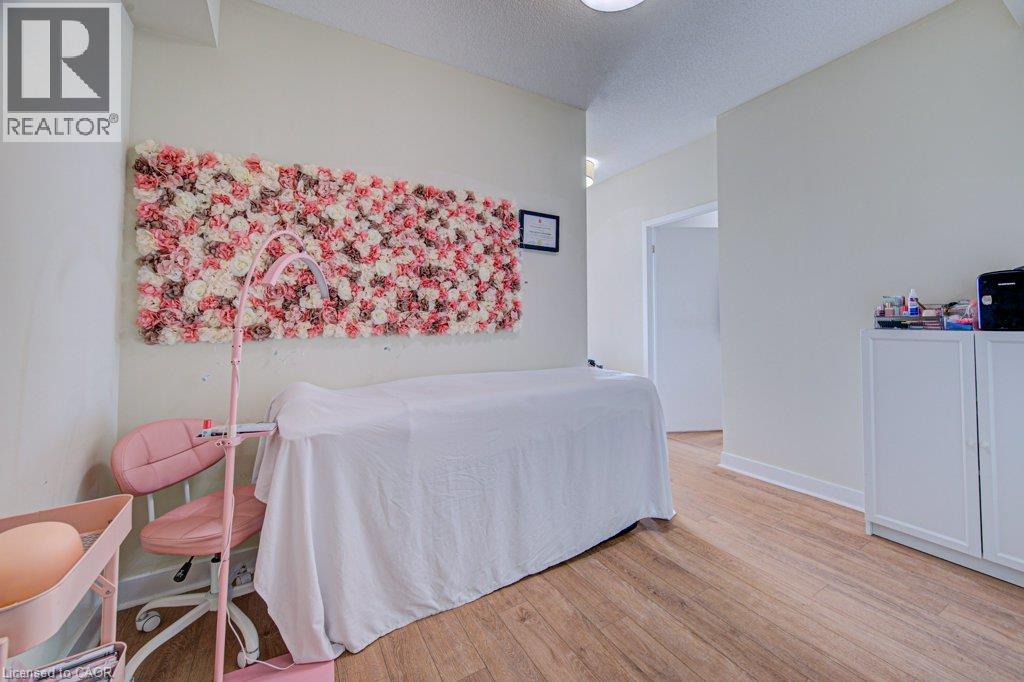
| Main Level | Bedroom | 14'4'' x 8'11'' | ||
| Main Level | Bedroom | 8'11'' x 9'1'' | ||
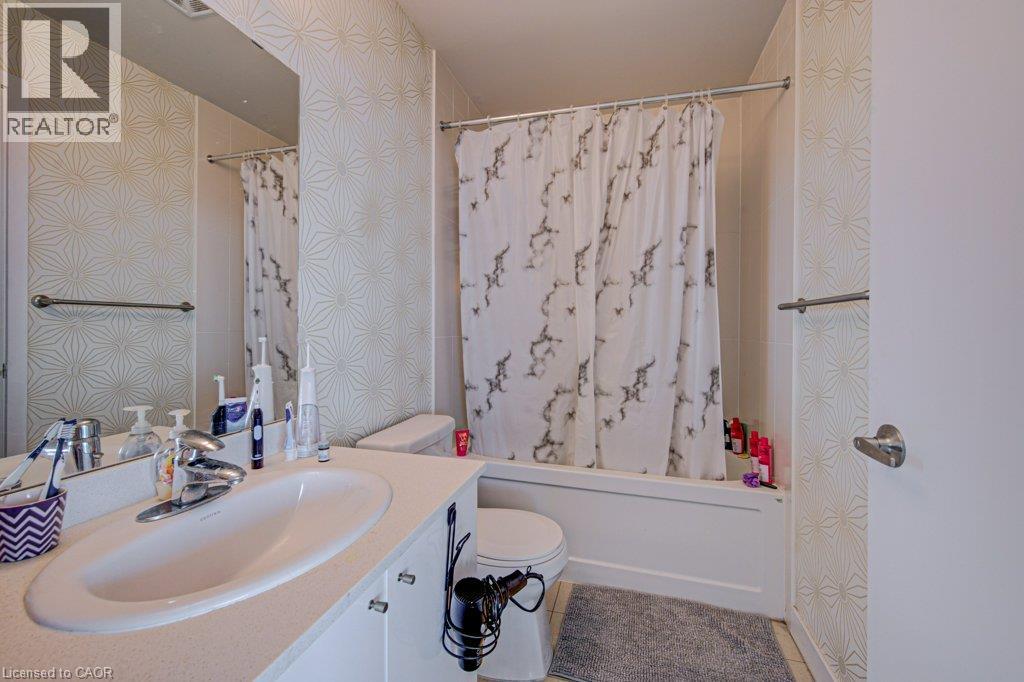
| Main Level | 4pc Bathroom | 4'11'' x 8'0'' | ||
| Main Level | 4pc Bathroom | 4'11'' x 8'0'' |
https://www.realtor.ca/real-estate/30049560/3985-grand-park-drive-unit-1708-mississauga
Interested?


The trademarks REALTOR®, REALTORS®, and the REALTOR® logo are controlled by The Canadian Real Estate Association (CREA) and identify real estate professionals who are members of CREA. The trademarks MLS®, Multiple Listing Service® and the associated logos are owned by The Canadian Real Estate Association (CREA) and identify the quality of services provided by real estate professionals who are members of CREA. The trademark DDF® is owned by The Canadian Real Estate Association (CREA) and identifies CREA's Data Distribution Facility (DDF®)
July 17 2026 07:30:02
REALTORS® Association of Hamilton-Burlington
Shaw Realty Group Inc.