
47 Parkview Place Brampton, Ontario L6W 2G2

$699,000
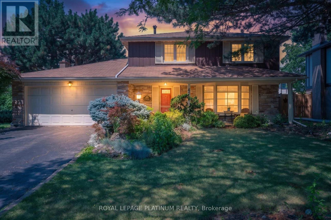
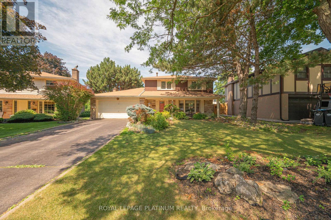
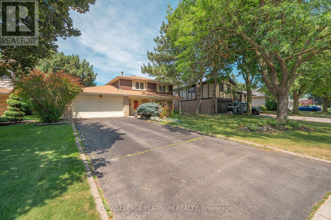
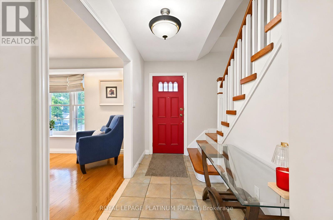
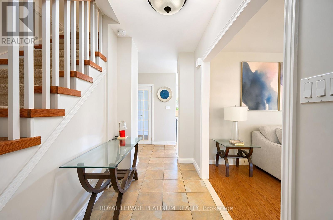
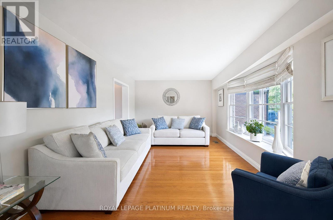
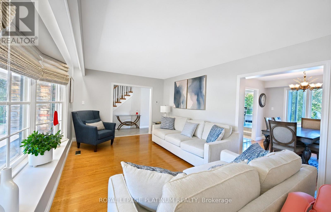
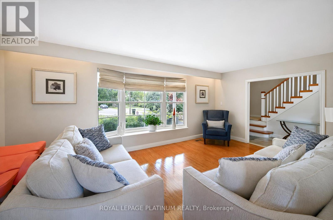
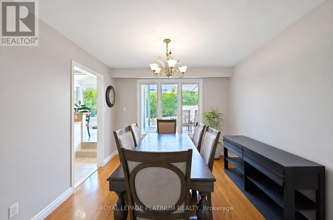
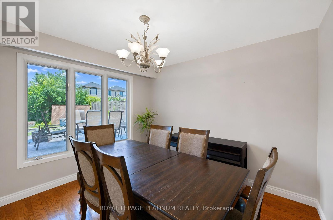
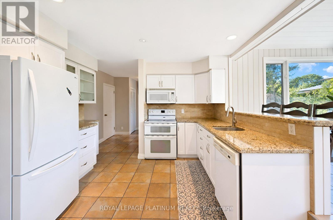
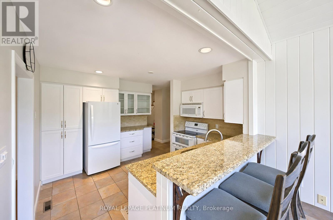
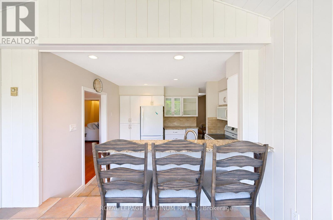
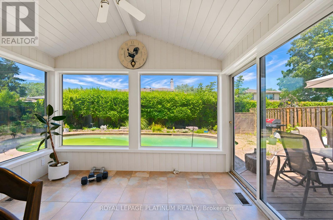
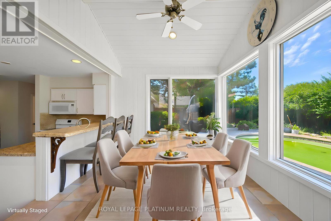
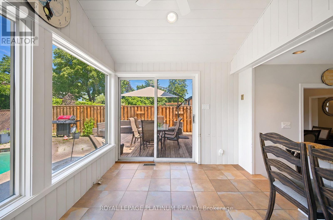
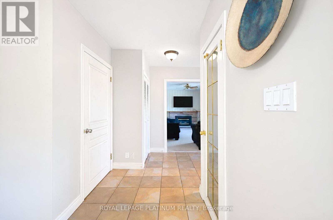
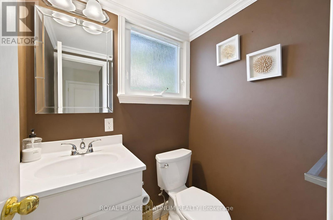
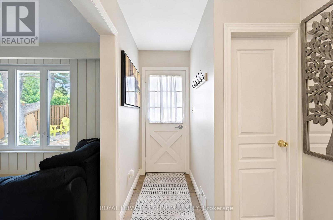
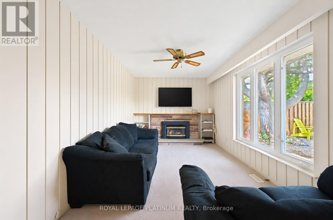
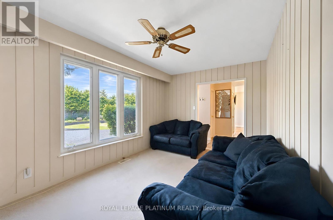
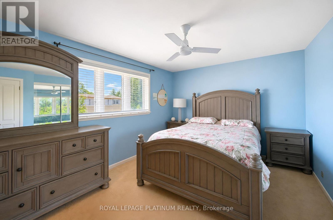
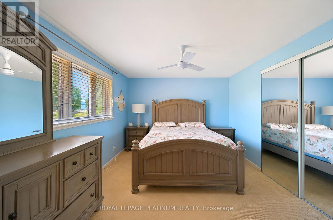
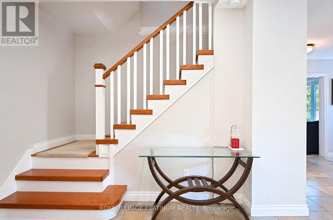
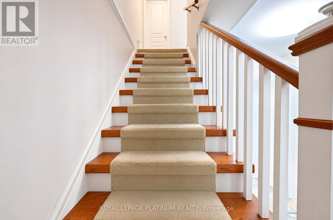
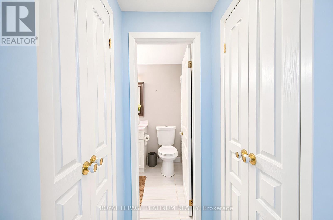
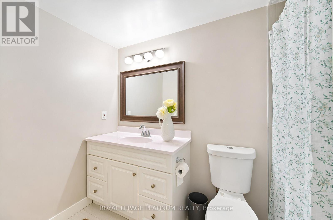
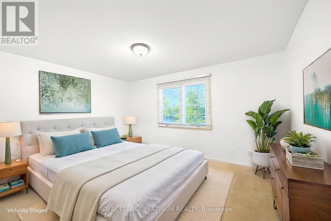
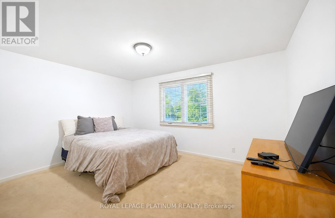
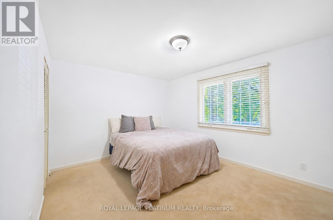
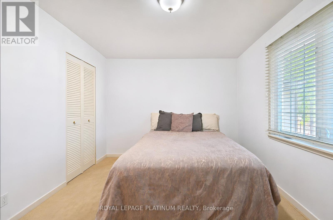
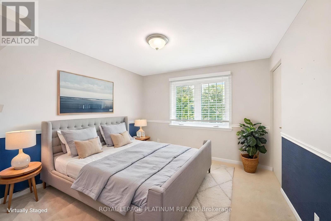
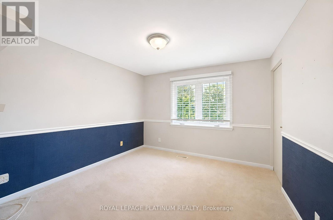
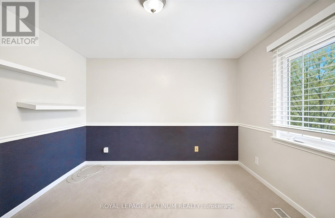
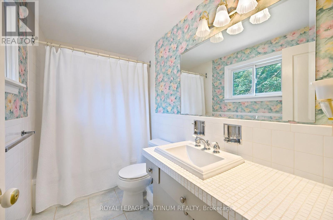
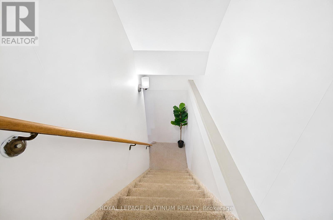
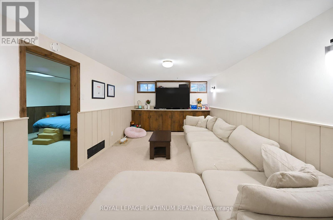
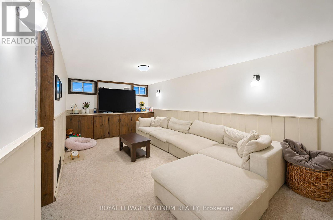
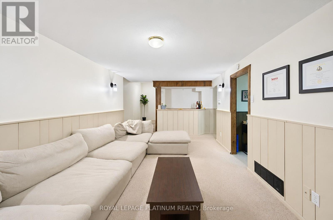
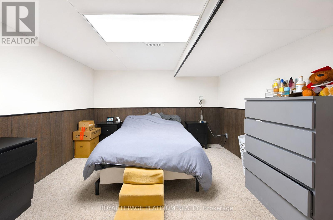
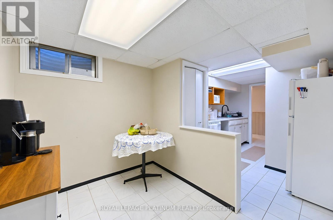
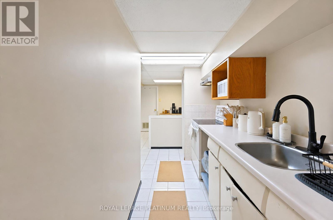
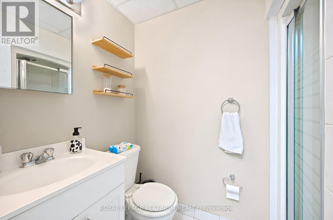
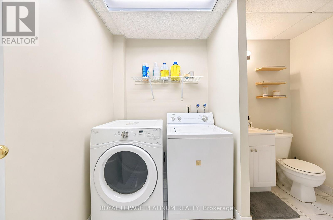
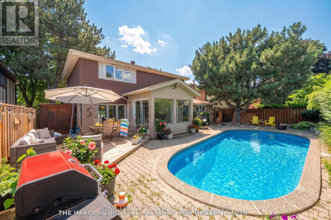
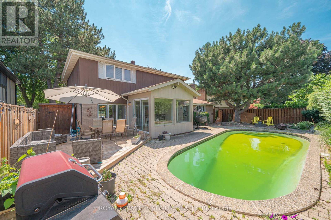
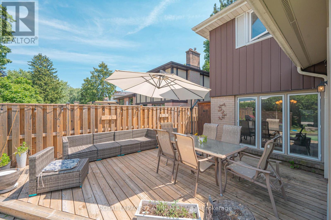
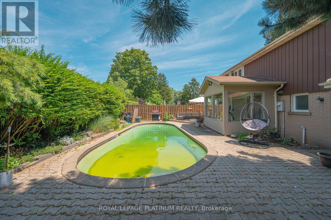
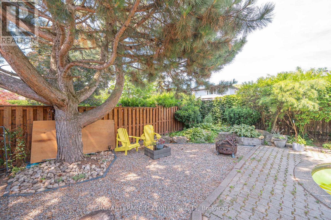
Welcome to this beautifully maintained detached home in the sought-after Peel Village community of Brampton. Situated on a premium 63-foot frontage, this spacious home features 3 generous bedrooms and 2 full bathrooms upstairs. The primary bedroom offers three closets, including a walk-in AND ENSUITE WASHROOM . The main floor boasts a bright and functional layout with separate living and dining rooms, a cozy family room, and a kitchen with breakfast area combined with the sunroom. Outside, enjoy your private backyard oasis with a heated in-ground pool, perfect for entertaining and relaxing all summer long. A double car garage and driveway with parking for up to 6 vehicles provide ample space. Conveniently close to schools, parks, shopping, transit, and highways, this is a fantastic opportunity to own in one of Brampton's most established neighbourhood. Discover even more living space in the fully finished basement, featuring a one-bedroom layout with a full washroom, a complete kitchen, dedicated laundry area, and a comfortable recreation room. Perfect for extended family living or added income potential. (id:56248)
Property Details
| MLS® Number | W13577378 |
| Property Type | Single Family |
| Community Name | Brampton East |
| Parking Space Total | 8 |
| Pool Type | Inground Pool |
Building
| Bathroom Total | 4 |
| Bedrooms Above Ground | 3 |
| Bedrooms Below Ground | 1 |
| Bedrooms Total | 4 |
| Appliances | Dishwasher, Dryer, Two Stoves, Two Washers, Two Refrigerators |
| Basement Features | Apartment In Basement |
| Basement Type | N/a |
| Construction Style Attachment | Detached |
| Cooling Type | Central Air Conditioning |
| Exterior Finish | Brick, Stone |
| Fireplace Present | Yes |
| Foundation Type | Concrete |
| Half Bath Total | 1 |
| Heating Fuel | Electric, Natural Gas |
| Heating Type | Forced Air |
| Stories Total | 2 |
| Size Interior | 1,500 - 2,000 Sqft |
| Type | House |
| Utility Water | Municipal Water |
Parking
| Attached Garage | |
| Garage |
Land
| Acreage | No |
| Sewer | Sanitary Sewer |
| Size Depth | 88 Ft ,9 In |
| Size Frontage | 63 Ft ,3 In |
| Size Irregular | 63.3 X 88.8 Ft |
| Size Total Text | 63.3 X 88.8 Ft |
Rooms
| Level | Type | Length | Width | Dimensions |
|---|---|---|---|---|
| Second Level | Primary Bedroom | 4.2 m | 3.22 m | 4.2 m x 3.22 m |
| Second Level | Bedroom 2 | 3.22 m | 3.24 m | 3.22 m x 3.24 m |
| Second Level | Bedroom 3 | 3.25 m | 4.13 m | 3.25 m x 4.13 m |
| Second Level | Bathroom | 2.74 m | 1.51 m | 2.74 m x 1.51 m |
| Main Level | Living Room | 5.68 m | 3.38 m | 5.68 m x 3.38 m |
| Main Level | Dining Room | 3.43 m | 3.11 m | 3.43 m x 3.11 m |
| Main Level | Eating Area | 2.77 m | 3.28 m | 2.77 m x 3.28 m |
| Main Level | Family Room | 4.59 m | 2.97 m | 4.59 m x 2.97 m |
| Main Level | Kitchen | 2.89 m | 3.2 m | 2.89 m x 3.2 m |
| Main Level | Laundry Room | 2.95 m | 1.47 m | 2.95 m x 1.47 m |
https://www.realtor.ca/real-estate/30048645/47-parkview-place-brampton-brampton-east-brampton-east
Interested?


The trademarks REALTOR®, REALTORS®, and the REALTOR® logo are controlled by The Canadian Real Estate Association (CREA) and identify real estate professionals who are members of CREA. The trademarks MLS®, Multiple Listing Service® and the associated logos are owned by The Canadian Real Estate Association (CREA) and identify the quality of services provided by real estate professionals who are members of CREA. The trademark DDF® is owned by The Canadian Real Estate Association (CREA) and identifies CREA's Data Distribution Facility (DDF®)
July 17 2026 05:37:14
Toronto Regional Real Estate Board
Royal LePage Platinum Realty