
1 Upper Terrace Hill Street Unit# Upper Brantford, Ontario N3R 1E8

$1,700 MonthlyInsurance
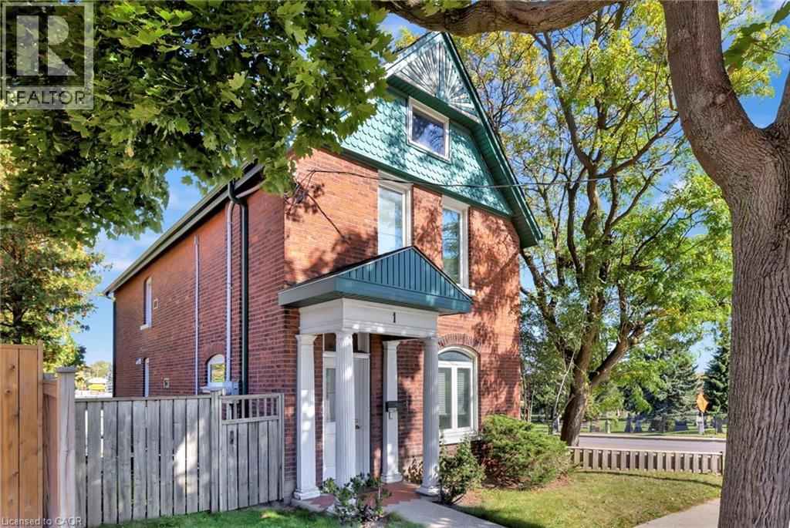
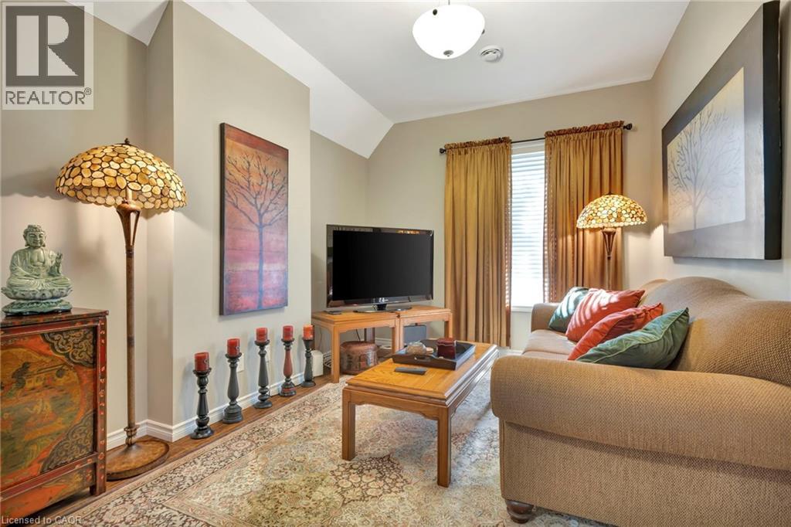
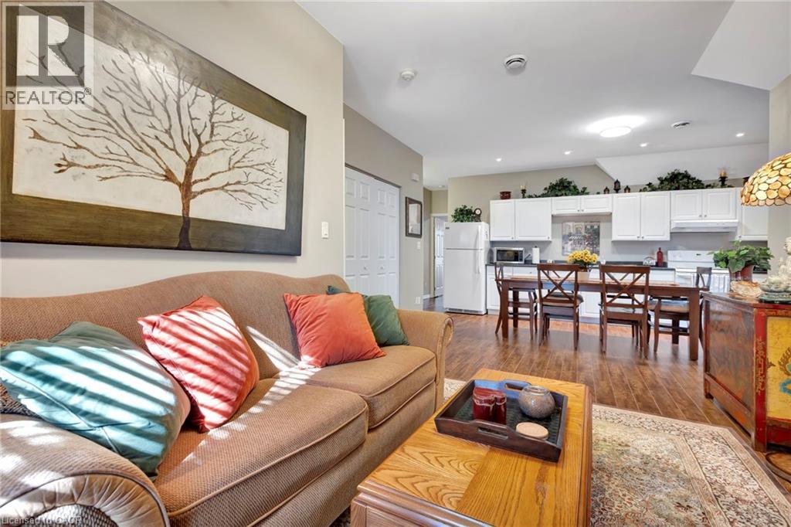
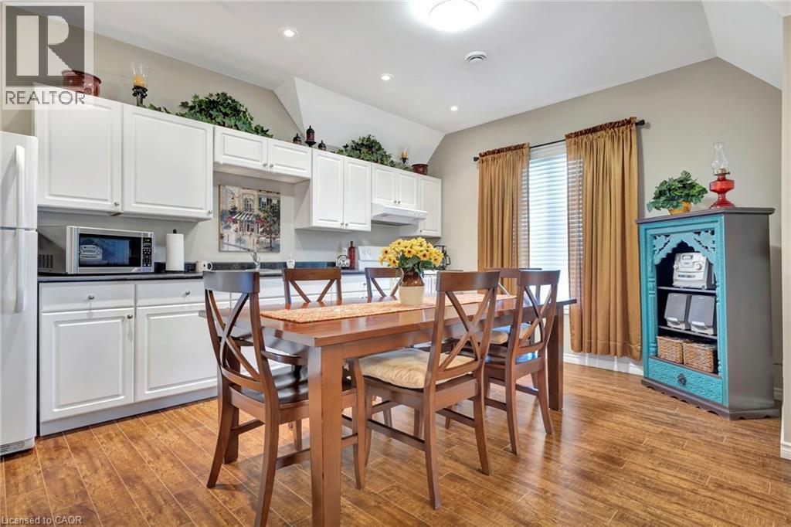
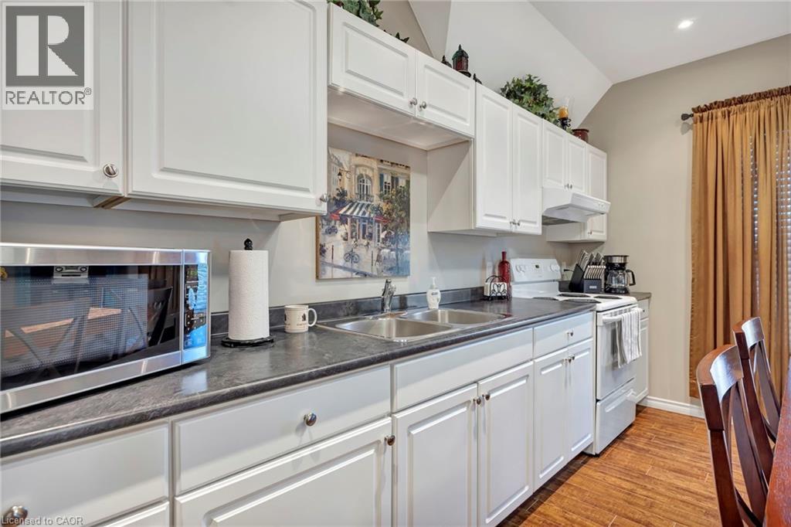
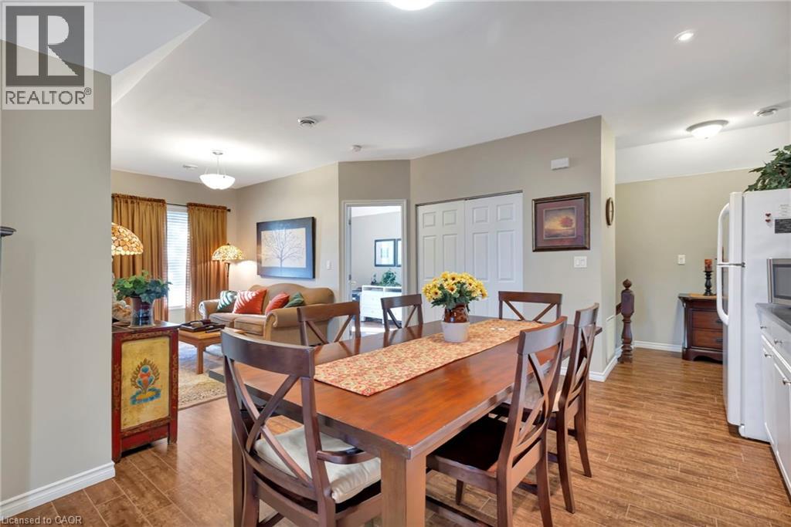
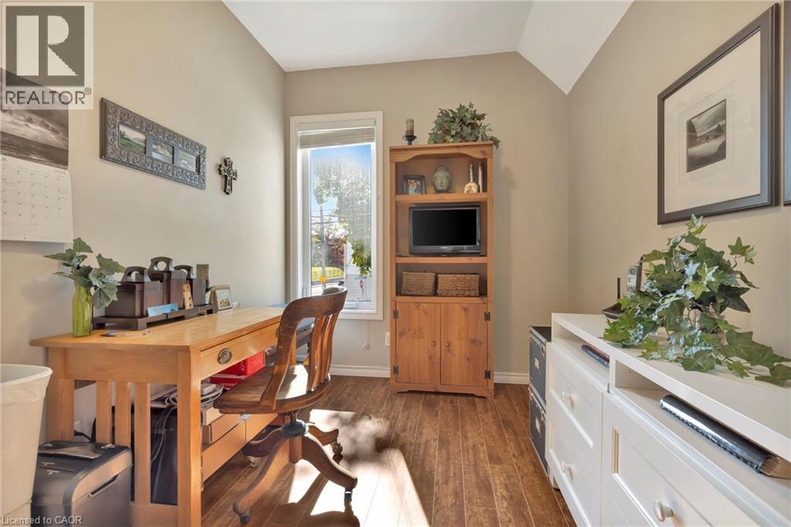
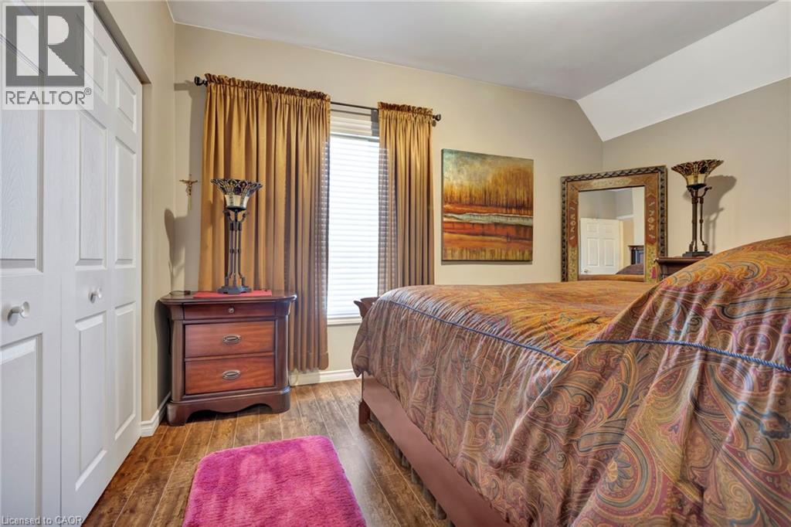
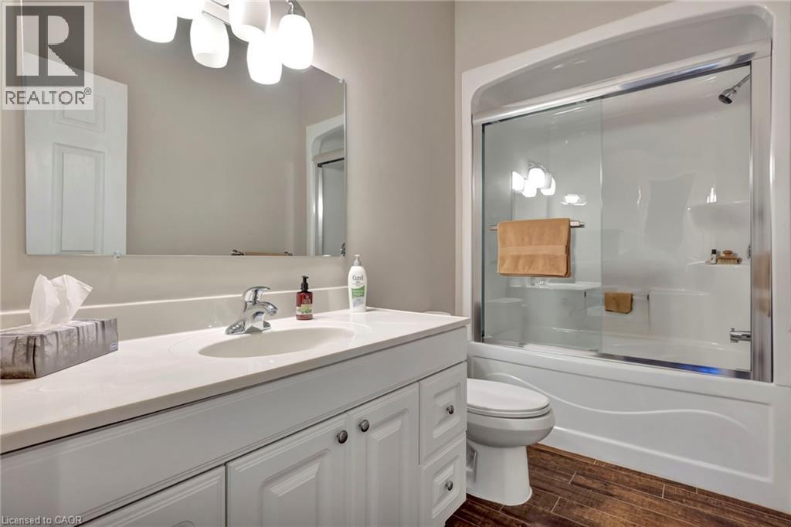
Welcome to 1 Terrace Hill Street This well-maintained upper level apartment offers a bright and comfortable living space featuring 2 spacious bedrooms, 1 full bathroom, and a functional open-concept layout that's perfect for professionals, couples, or a small family. Enjoy the convenience of included parking and shared on-site laundry, along with a location that puts everything within easy reach. Just minutes from Brantford General Hospital, Highway 403, public transit, grocery stores, restaurants, schools, parks, and the vibrant downtown core, this home offers the perfect balance of comfort and convenience.Available immediately or on a flexible possession date. First and last month's rent, credit check, employment verification, rental application, and references required. Don't miss your opportunity to lease this clean, move-in-ready home in the highly desirable Terrace Hill neighbourhood. Schedule your private viewing today! (id:56248)
Property Details
| MLS® Number | 40847358 |
| Property Type | Single Family |
| Amenities Near By | Hospital, Public Transit, Shopping |
| Communication Type | High Speed Internet |
| Community Features | High Traffic Area |
| Features | Paved Driveway |
| Parking Space Total | 4 |
Building
| Bathroom Total | 1 |
| Bedrooms Above Ground | 2 |
| Bedrooms Total | 2 |
| Appliances | Dryer, Refrigerator, Stove, Washer |
| Basement Development | Partially Finished |
| Basement Type | Partial (partially Finished) |
| Constructed Date | 1898 |
| Construction Style Attachment | Detached |
| Cooling Type | Central Air Conditioning |
| Exterior Finish | Brick |
| Fire Protection | Smoke Detectors |
| Foundation Type | Stone |
| Heating Fuel | Natural Gas |
| Heating Type | Forced Air |
| Stories Total | 2 |
| Size Interior | 767 Sqft |
| Type | House |
| Utility Water | Municipal Water |
Land
| Access Type | Highway Nearby |
| Acreage | No |
| Land Amenities | Hospital, Public Transit, Shopping |
| Sewer | Municipal Sewage System |
| Size Depth | 125 Ft |
| Size Frontage | 33 Ft |
| Size Total Text | Under 1/2 Acre |
| Zoning Description | Ic |
Rooms
| Level | Type | Length | Width | Dimensions |
|---|---|---|---|---|
| Second Level | Foyer | 9'6'' x 6'2'' | ||
| Second Level | Bedroom | 12'0'' x 7'9'' | ||
| Second Level | Primary Bedroom | 12'9'' x 12'1'' | ||
| Second Level | 4pc Bathroom | 8'11'' x 5'2'' | ||
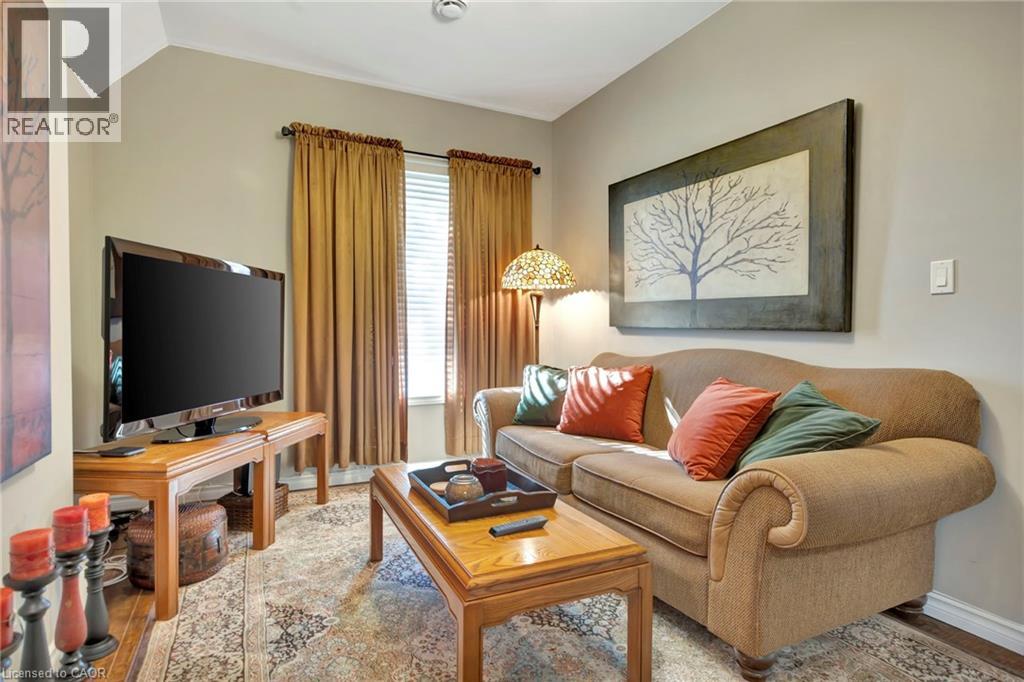
| Second Level | Living Room | 13'2'' x 11'5'' | ||
| Second Level | Kitchen/dining Room | 16'10'' x 12'6'' | ||
| Main Level | Foyer | 14'5'' x 5'10'' |
Utilities
| Cable | Available |
| Electricity | Available |
| Natural Gas | Available |
| Telephone | Available |
https://www.realtor.ca/real-estate/30047337/1-upper-terrace-hill-street-unit-upper-brantford
Interested?


The trademarks REALTOR®, REALTORS®, and the REALTOR® logo are controlled by The Canadian Real Estate Association (CREA) and identify real estate professionals who are members of CREA. The trademarks MLS®, Multiple Listing Service® and the associated logos are owned by The Canadian Real Estate Association (CREA) and identify the quality of services provided by real estate professionals who are members of CREA. The trademark DDF® is owned by The Canadian Real Estate Association (CREA) and identifies CREA's Data Distribution Facility (DDF®)
July 17 2026 03:00:20
REALTORS® Association of Hamilton-Burlington
Chase Realty Inc.