
722 - 57 St Joseph Street Toronto, Ontario M5S 0C5

$2,750 Monthly
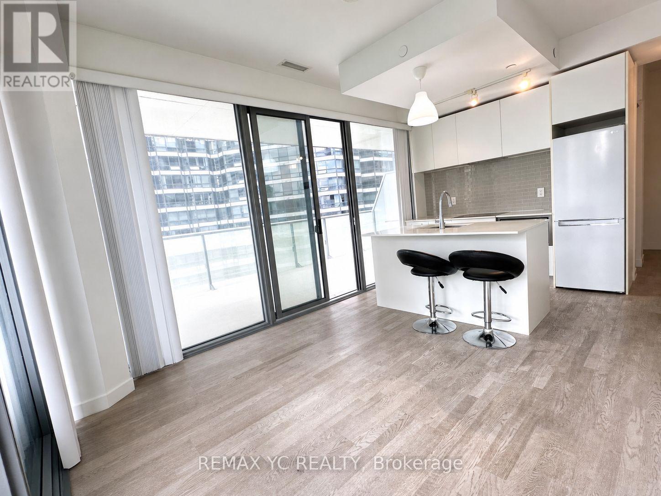
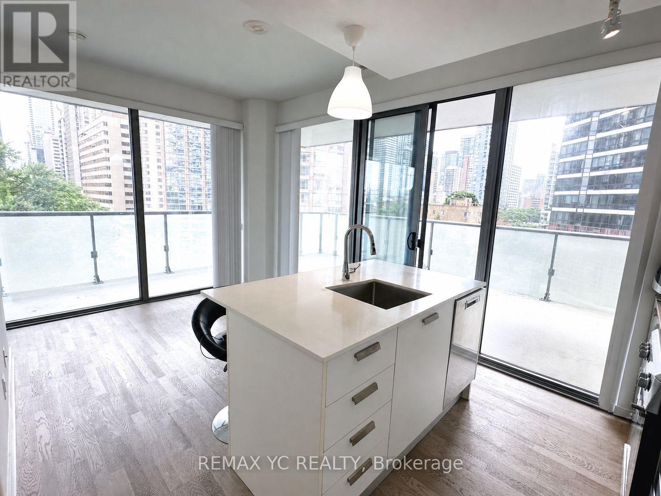
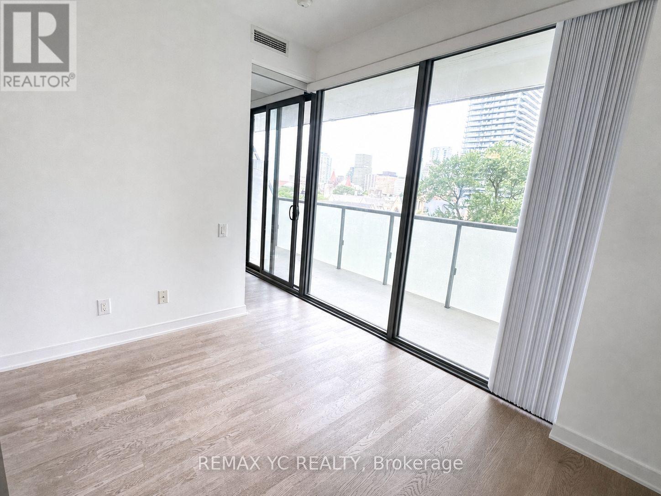
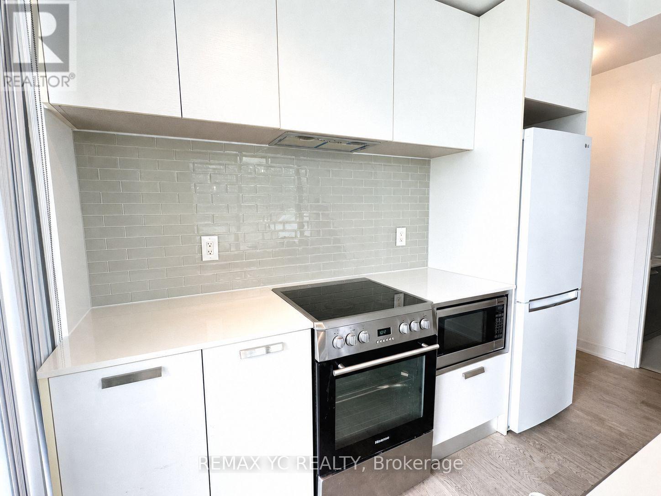
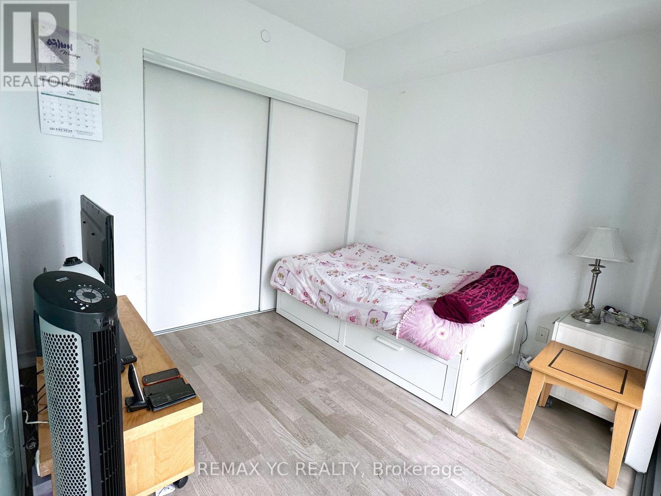
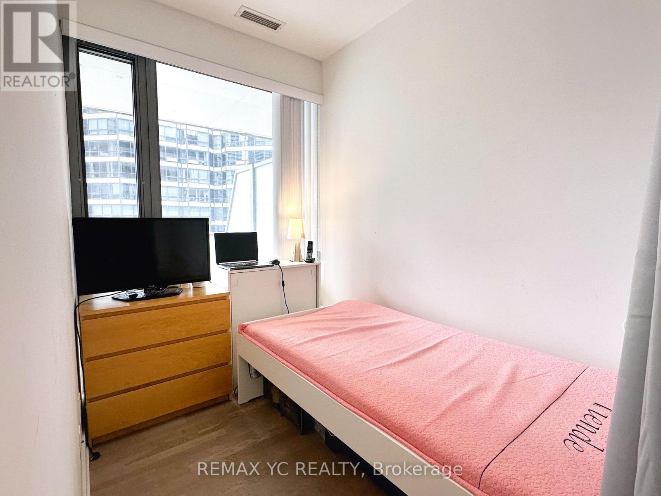
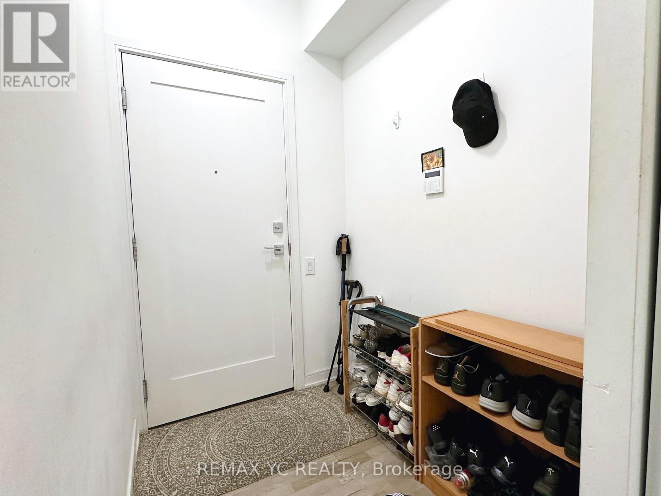
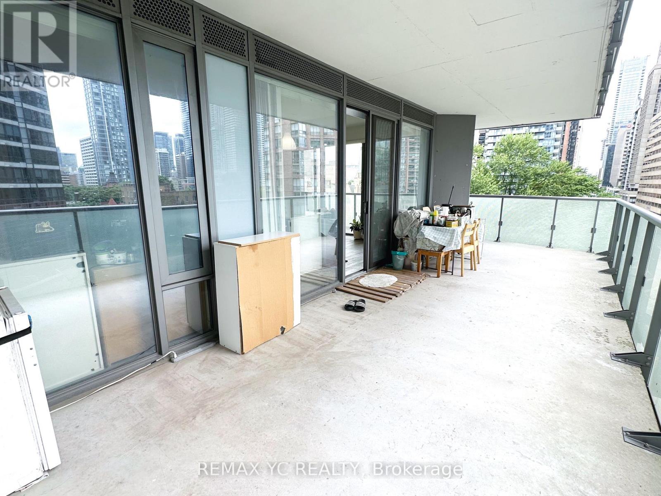
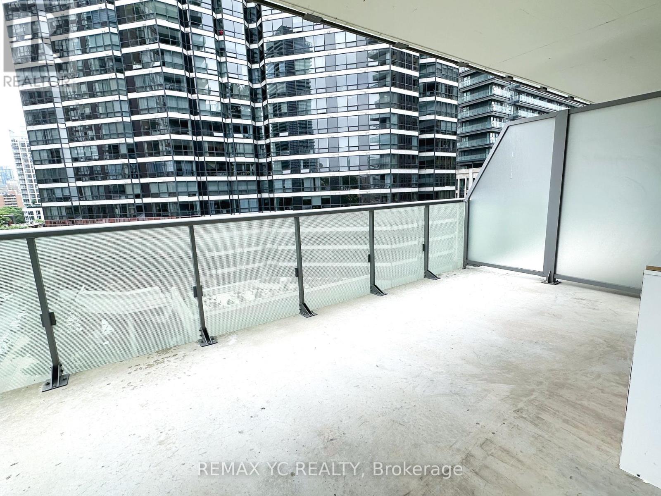
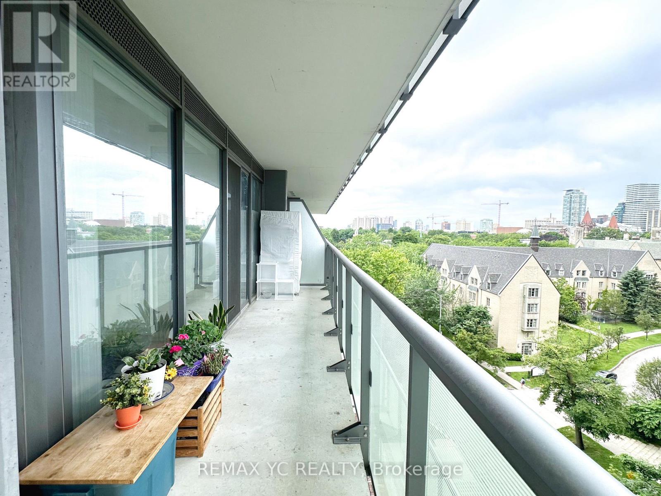
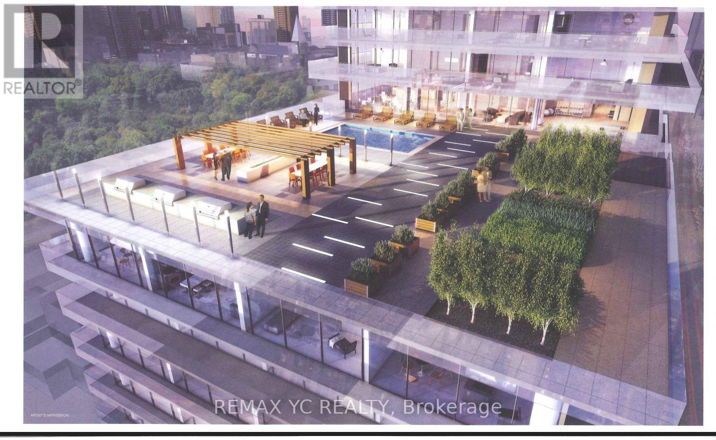
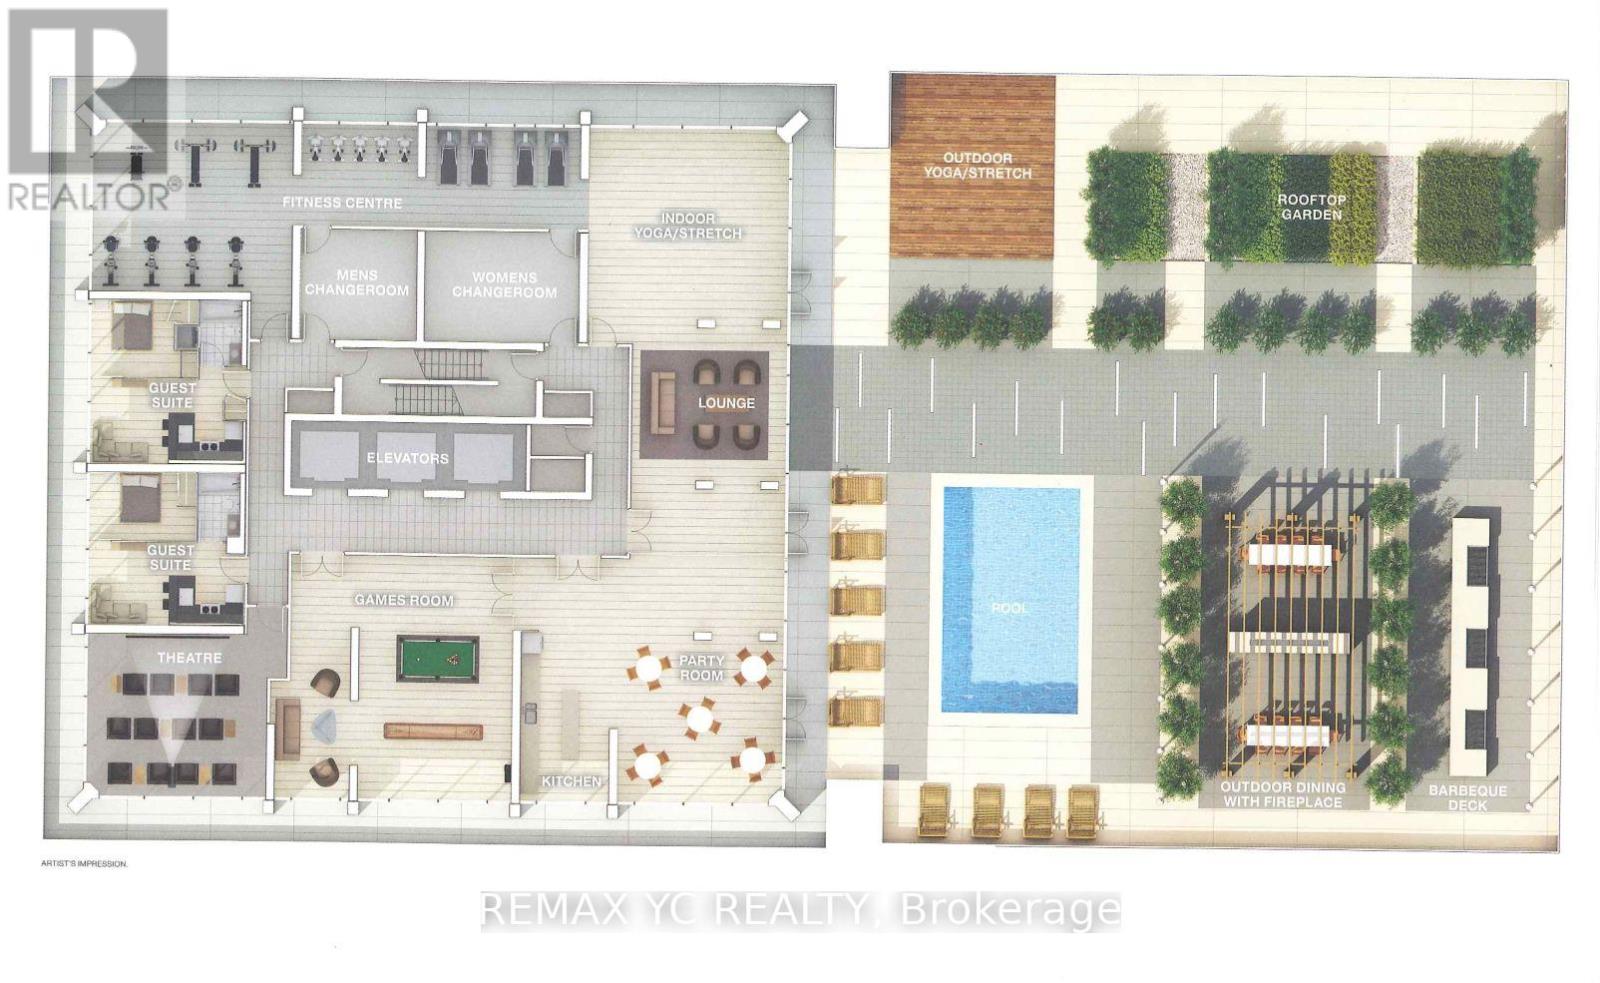
The windowed den offers excellent flexibility and can be used as a second bedroom or work-from-home office. This bright and functional 1-bedroom plus den corner suite features 9-foot ceilings, laminate flooring throughout, and floor-to-ceiling windows that fill the space with natural light. The open-concept kitchen includes a centre island and flows seamlessly into the living and dining area. Step outside to the oversized private terrace, perfect for relaxing, entertaining, and outdoor enjoyment. Enjoy exceptional convenience just steps from the University of Toronto, TTC subway stations, Queen's Park, Yorkville, major hospitals, grocery stores, cafés, renowned restaurants, shopping, and everyday amenities. Residents have access to an impressive selection of building amenities, including a fully equipped fitness centre, outdoor pool, rooftop lounge with BBQs, party room, media room, guest suites, visitor parking, and 24-hour concierge service. An excellent opportunity for professionals, students, or anyone seeking a vibrant and convenient downtown Toronto lifestyle. (id:56248)
Property Details
| MLS® Number | C13573502 |
| Property Type | Single Family |
| Neigbourhood | Bloor Street Culture Corridor |
| Community Name | Bay Street Corridor |
| Amenities Near By | Hospital, Park, Public Transit, Schools |
| Community Features | Pets Not Allowed, Community Centre |
| Features | Carpet Free |
| Pool Type | Outdoor Pool |
| View Type | City View |
Building
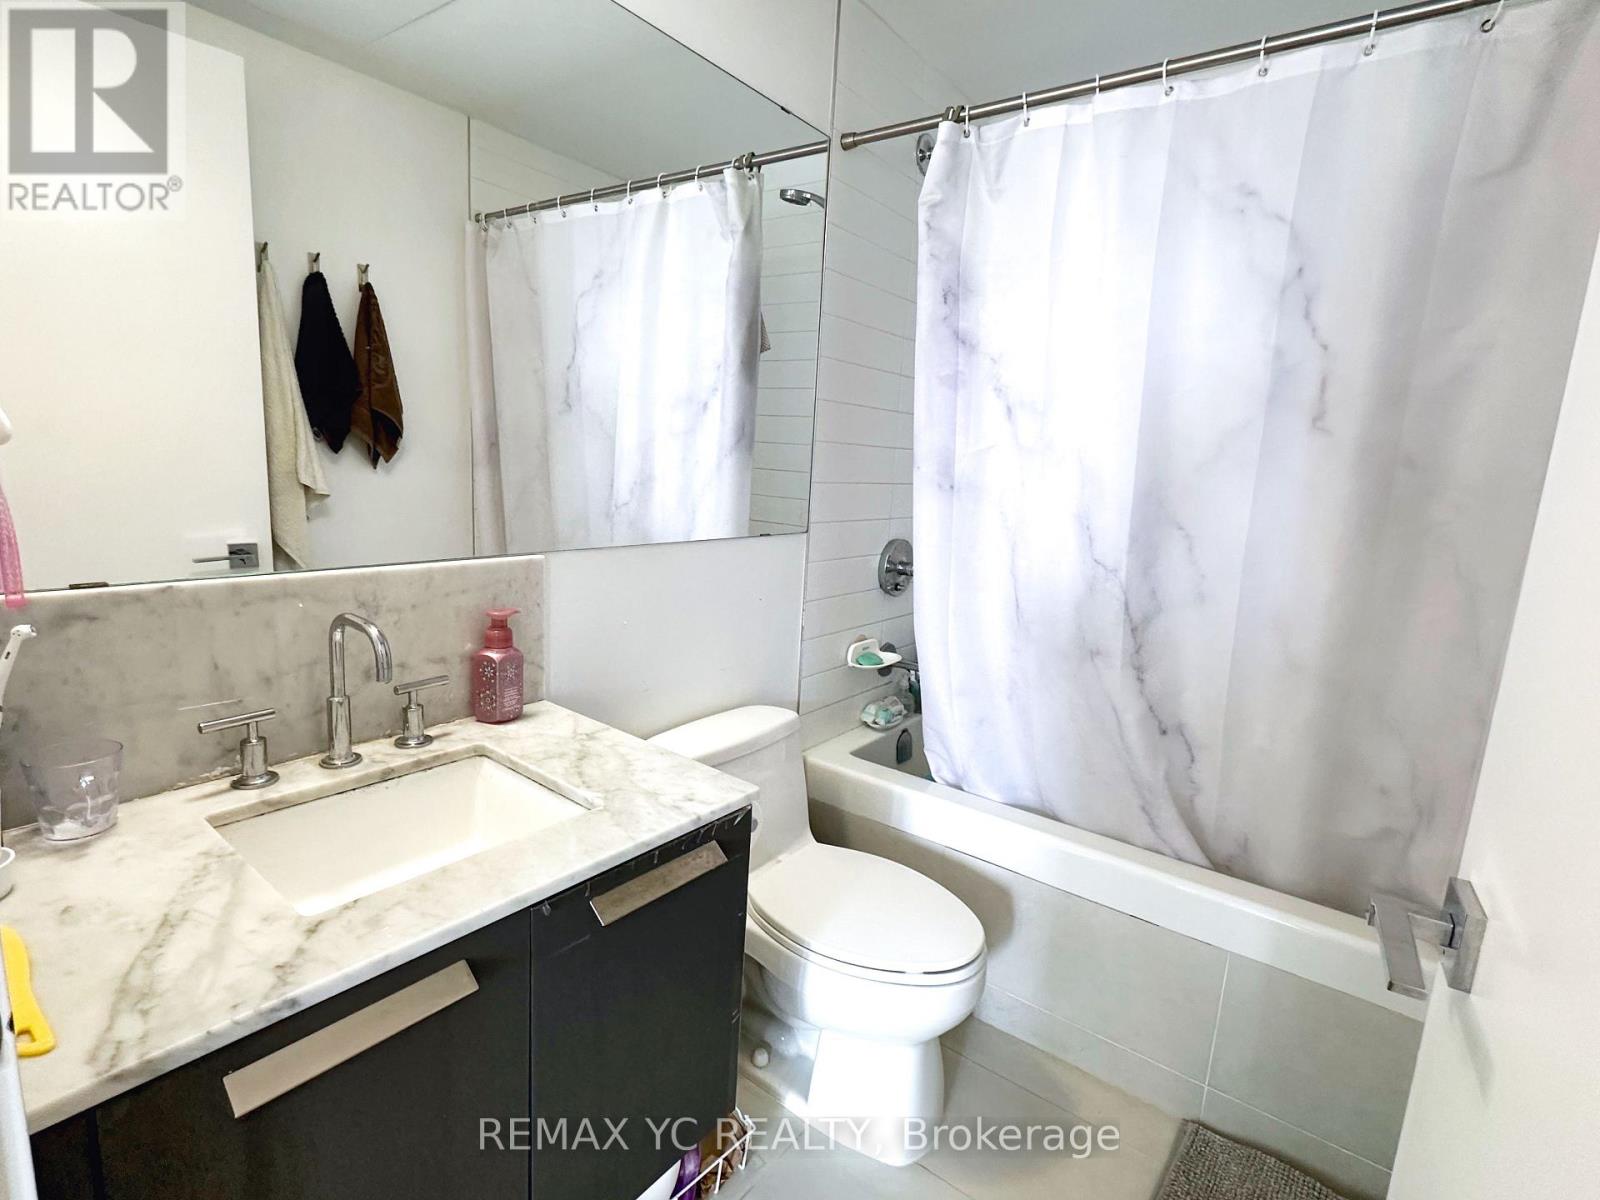
| Bathroom Total | 1 |
| Bedrooms Above Ground | 1 |
| Bedrooms Below Ground | 1 |
| Bedrooms Total | 2 |
| Amenities | Security/concierge, Exercise Centre, Party Room, Visitor Parking |
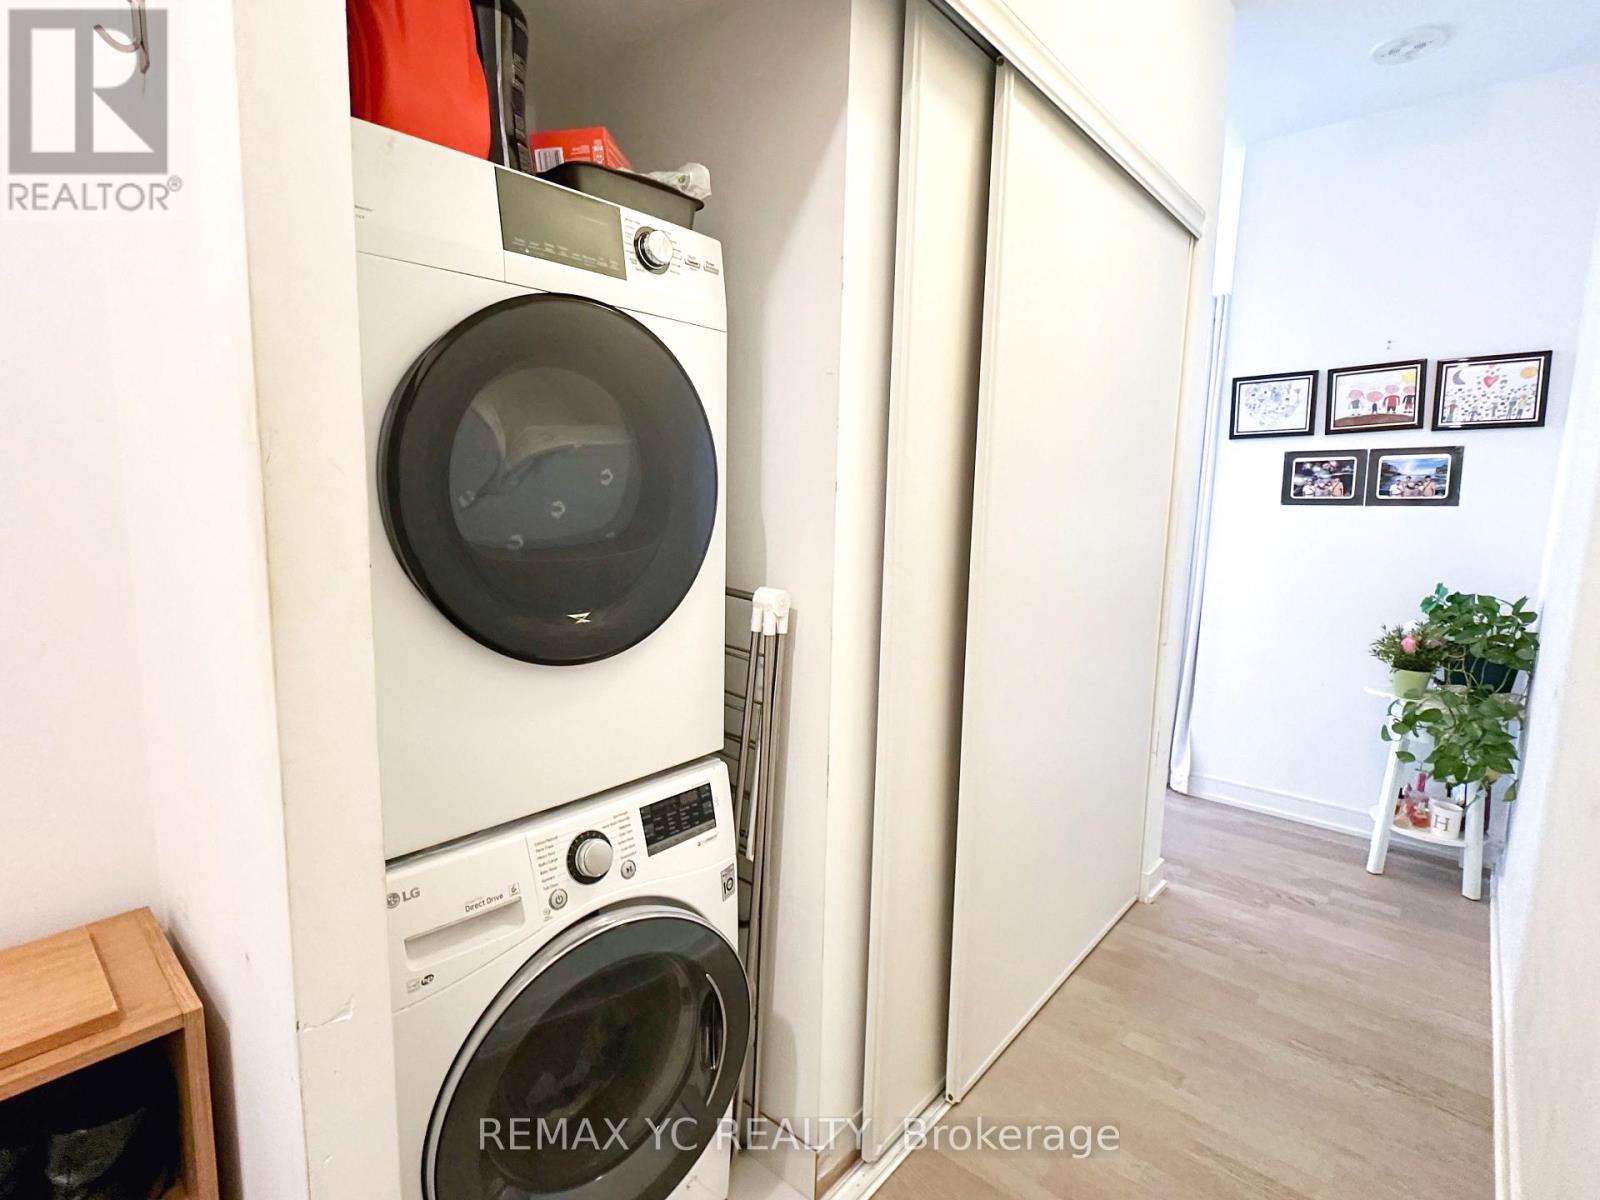
| Appliances | Dryer, Microwave, Oven, Range, Stove, Washer, Window Coverings, Refrigerator |
| Basement Type | None |
| Cooling Type | Central Air Conditioning |
| Exterior Finish | Concrete |
| Flooring Type | Laminate |
| Heating Fuel | Natural Gas |
| Heating Type | Forced Air |
| Size Interior | 500 - 599 Sqft |
| Type | Apartment |
Parking
| No Garage |
Land
| Acreage | No |
| Land Amenities | Hospital, Park, Public Transit, Schools |
Rooms
| Level | Type | Length | Width | Dimensions |
|---|---|---|---|---|
| Flat | Living Room | 3.05 m | 4.57 m | 3.05 m x 4.57 m |
| Flat | Dining Room | 3.05 m | 4.57 m | 3.05 m x 4.57 m |
| Flat | Kitchen | 3.05 m | 4.57 m | 3.05 m x 4.57 m |
| Flat | Primary Bedroom | 3.02 m | 2.92 m | 3.02 m x 2.92 m |
| Flat | Den | 2.62 m | 1.93 m | 2.62 m x 1.93 m |
Interested?


The trademarks REALTOR®, REALTORS®, and the REALTOR® logo are controlled by The Canadian Real Estate Association (CREA) and identify real estate professionals who are members of CREA. The trademarks MLS®, Multiple Listing Service® and the associated logos are owned by The Canadian Real Estate Association (CREA) and identify the quality of services provided by real estate professionals who are members of CREA. The trademark DDF® is owned by The Canadian Real Estate Association (CREA) and identifies CREA's Data Distribution Facility (DDF®)
July 16 2026 09:00:45
Toronto Regional Real Estate Board
RE/MAX Yc Realty