
15 - 265 Williamsburg Road Kitchener, Ontario N2E 3H1

$394,900Maintenance, Water, Common Area Maintenance, Insurance, Parking
$582.66 Monthly
Maintenance, Water, Common Area Maintenance, Insurance, Parking
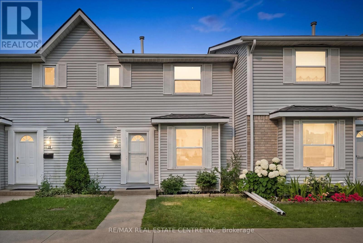
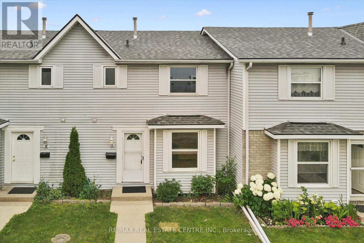
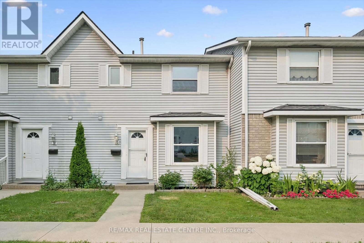
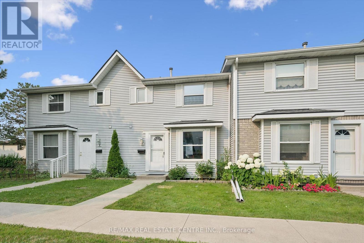
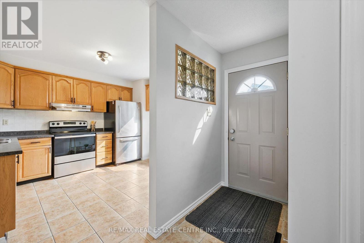
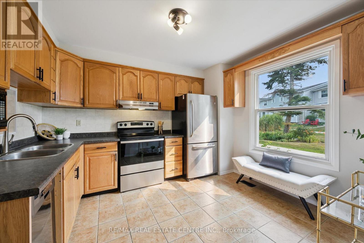
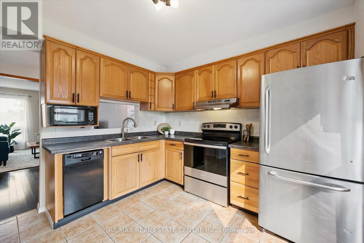
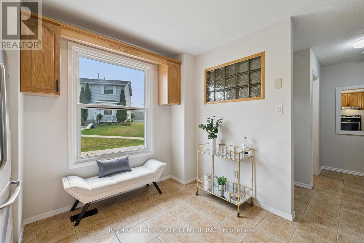
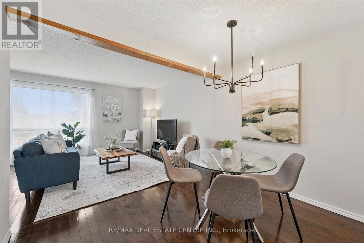
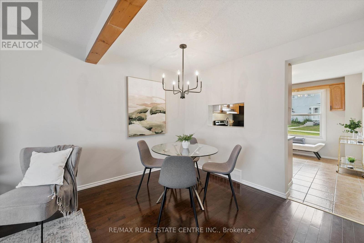
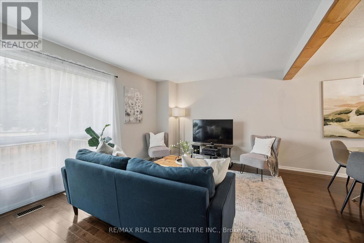
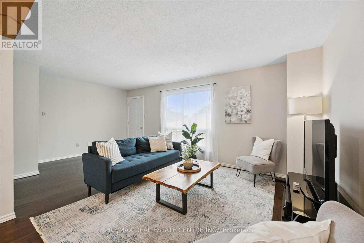
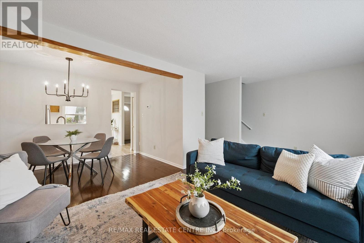
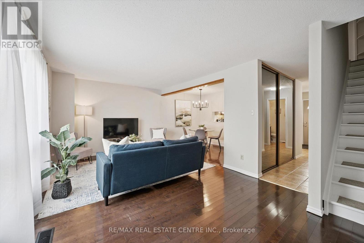
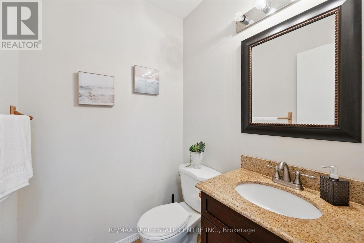
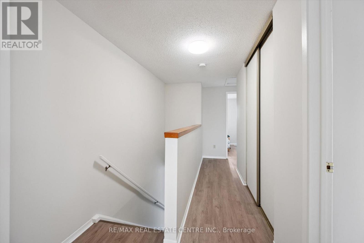
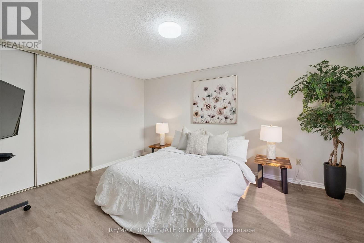
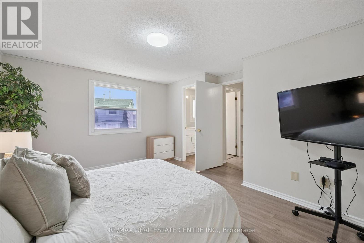
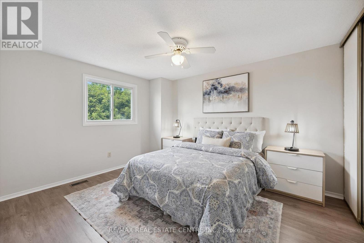
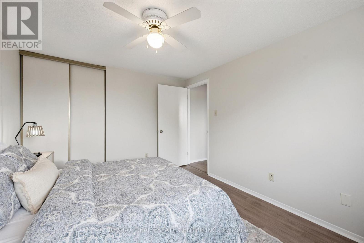
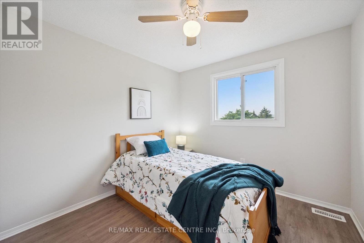
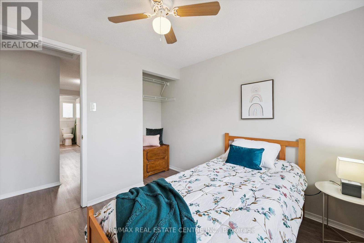
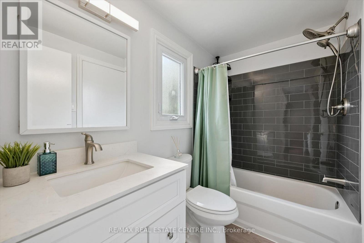
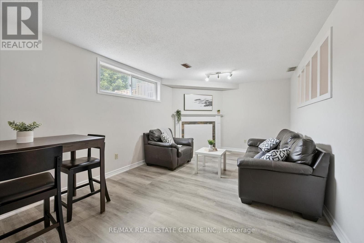
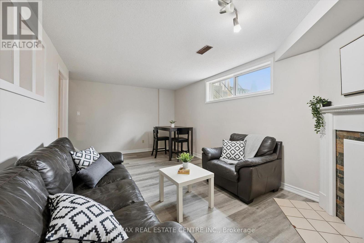
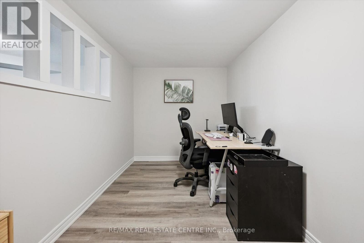
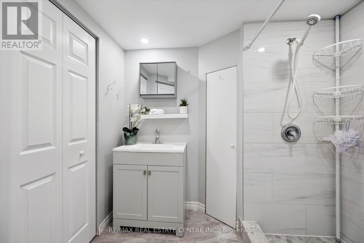
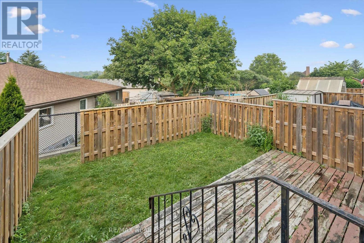
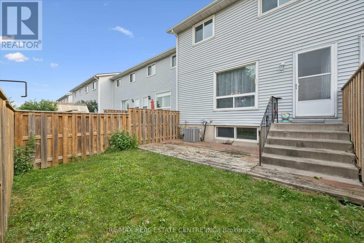
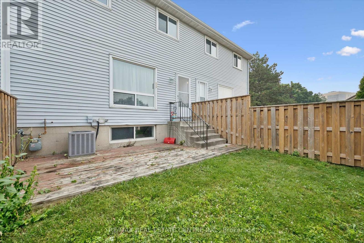
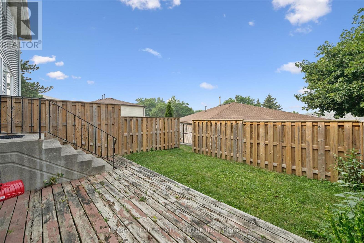
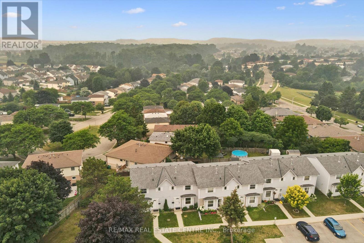
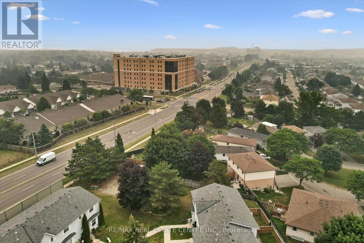
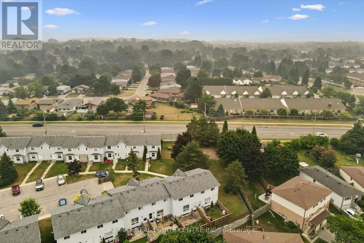
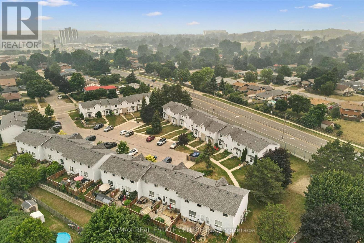
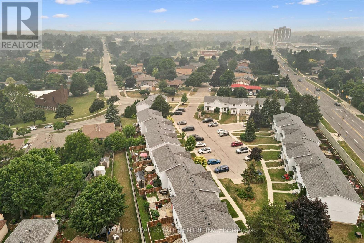
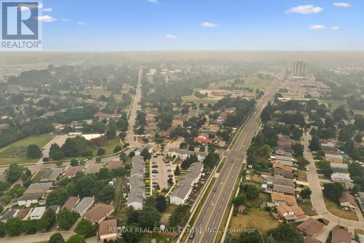
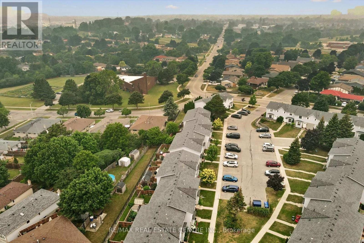
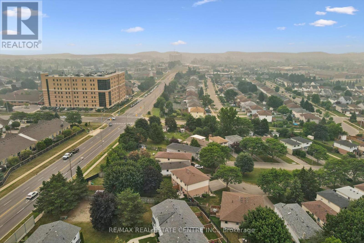
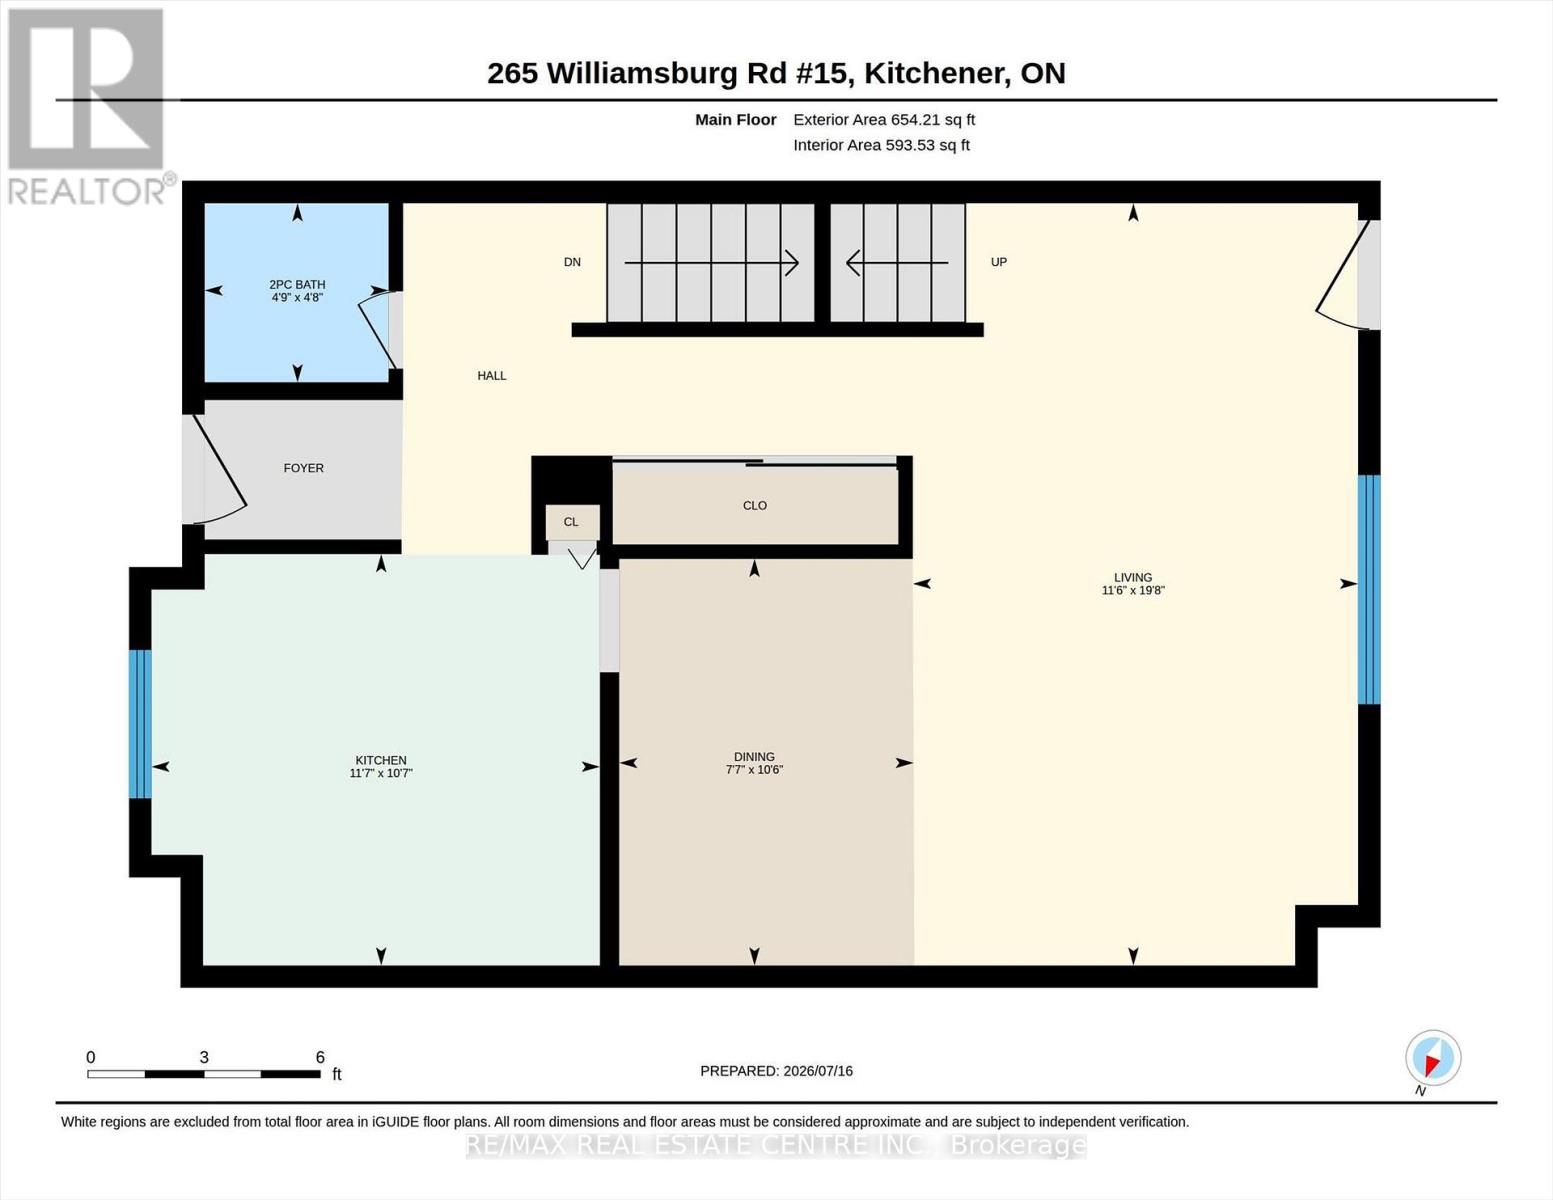
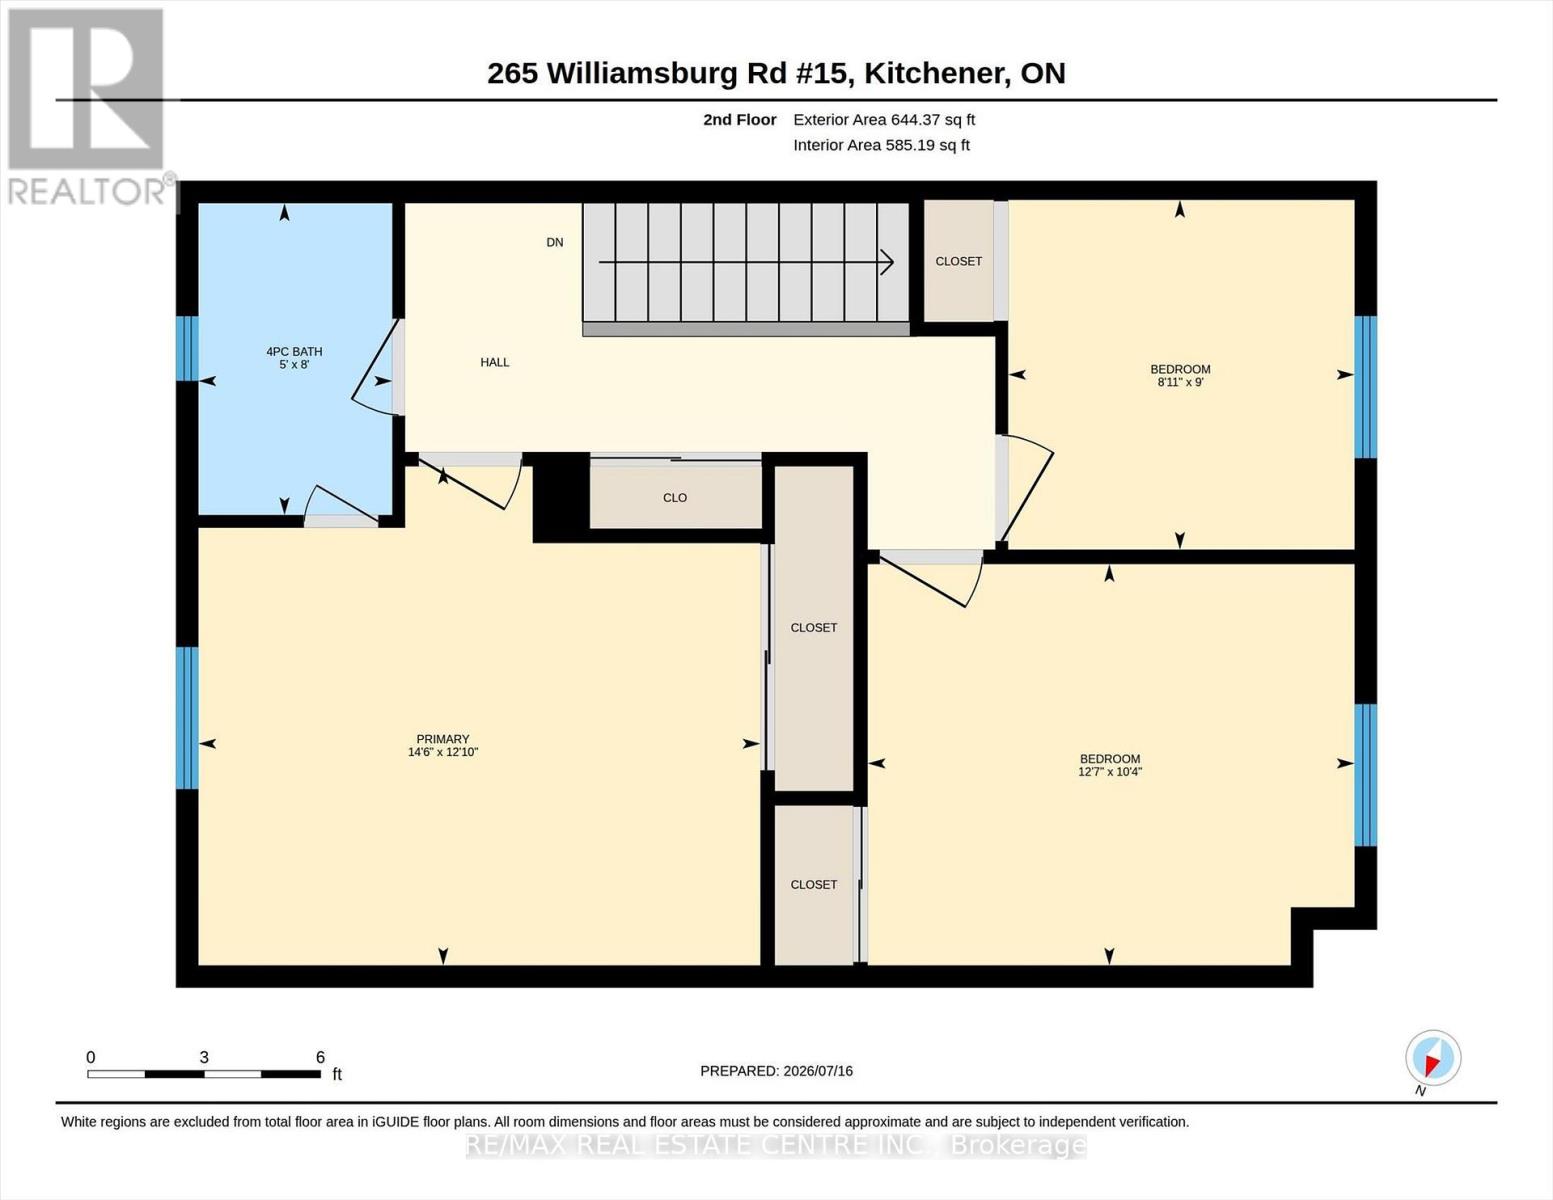
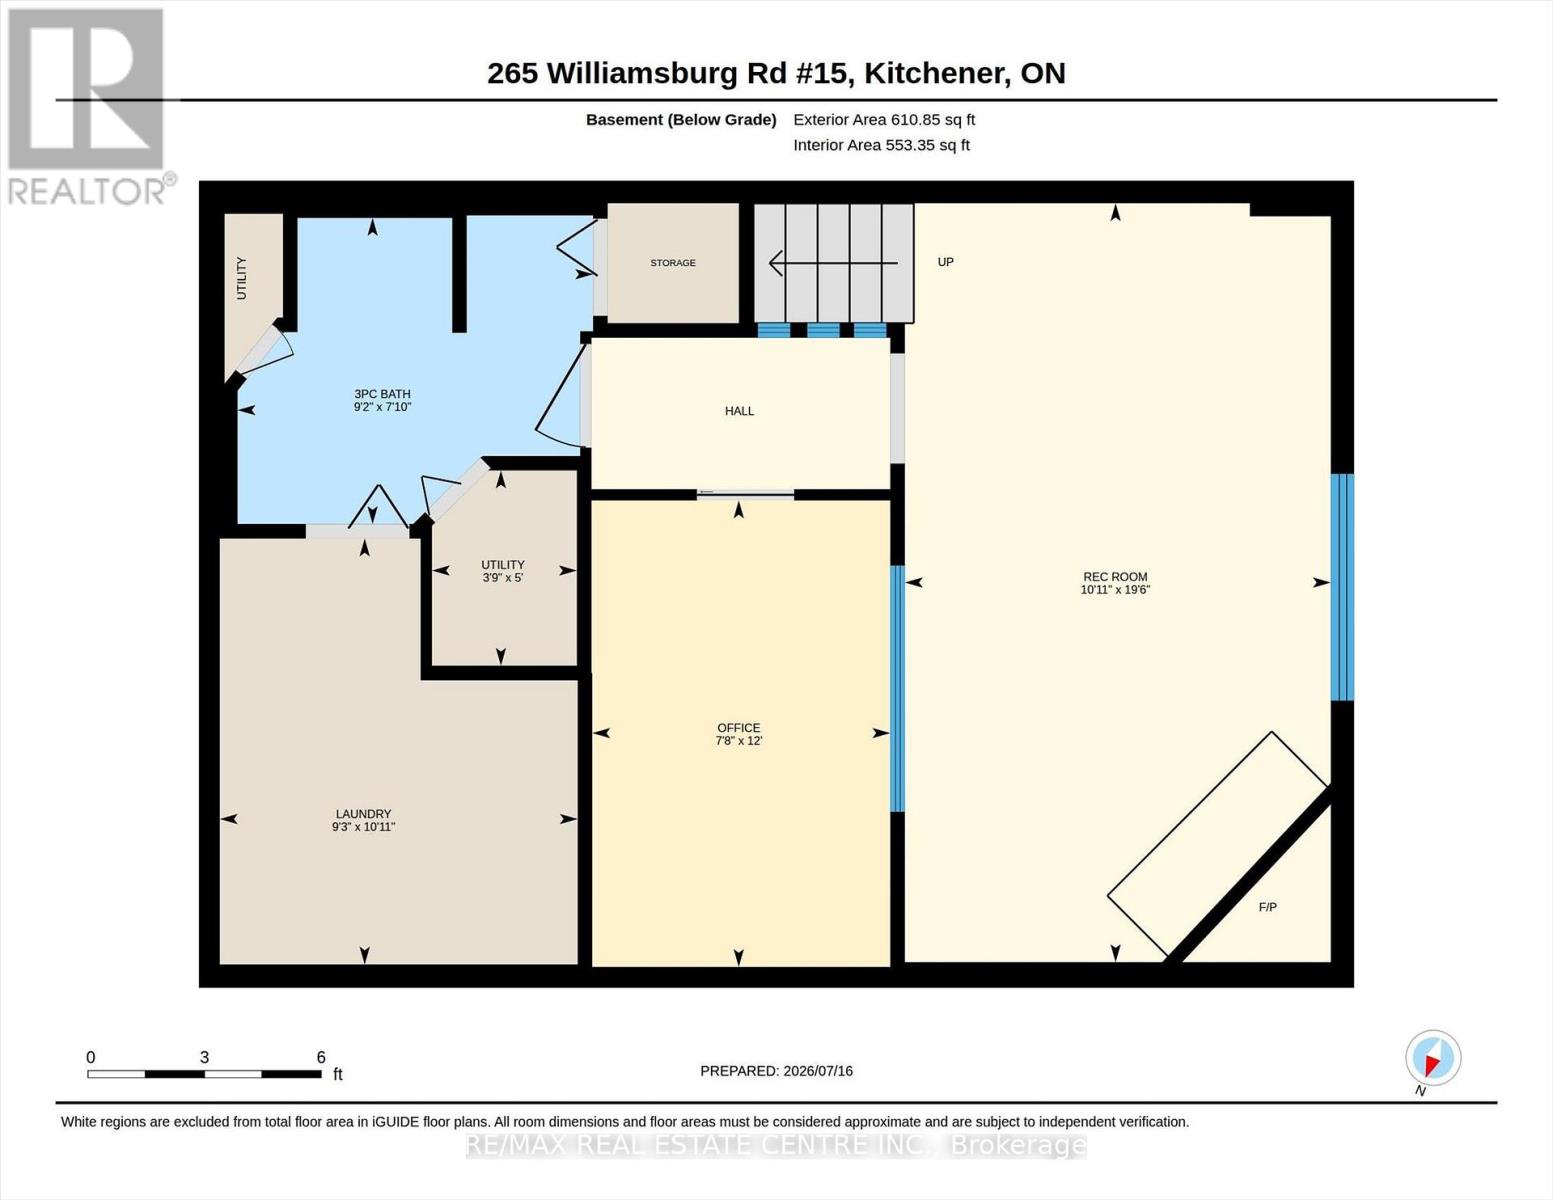
$582.66 MonthlyMove right in to this beautifully maintained 3-bedroom townhome in desirable Laurentian Hills. Bright, welcoming, and professionally painted throughout, this home offers comfort, functionality, and value. The kitchen features timeless wood cabinetry and a new electric stove (2026), while the adjoining dining area overlooks the spacious living room with walkout to a private, fully fenced backyard-perfect for BBQs, kids, pets, or relaxing. Upstairs offers three generous bedrooms, including a primary that fits a king-sized bed, plus an updated 3-piece bathroom (2024) with modern finishes. The finished basement includes a rec-room, bonus room ideal for an office, gym or playroom, and an updated bathroom (2022). Additional updates include the furnace and A/C (approx. 2020) and roof replaced by the condominium corporation (2023). Includes one assigned parking space and is conveniently located near schools, parks, shopping, transit, and quick highway access. Perfect for first-time buyers, young families, downsizers, or investors. (id:56248)
Open House
This property has open houses!
2:00 pm
Ends at:4:00 pm
Property Details
| MLS® Number | X13572360 |
| Property Type | Single Family |
| Community Features | Pets Allowed With Restrictions |
| Equipment Type | Water Heater |
| Parking Space Total | 1 |
| Rental Equipment Type | Water Heater |
Building
| Bathroom Total | 3 |
| Bedrooms Above Ground | 3 |
| Bedrooms Total | 3 |
| Appliances | Water Heater |
| Basement Development | Finished |
| Basement Type | Full (finished) |
| Cooling Type | Central Air Conditioning |
| Exterior Finish | Aluminum Siding |
| Half Bath Total | 1 |
| Heating Fuel | Natural Gas |
| Heating Type | Forced Air |
| Stories Total | 2 |
| Size Interior | 1,000 - 1,199 Sqft |
| Type | Row / Townhouse |
Parking
| No Garage |
Land
| Acreage | No |
Rooms
| Level | Type | Length | Width | Dimensions |
|---|---|---|---|---|
| Second Level | Bathroom | 2.45 m | 1.52 m | 2.45 m x 1.52 m |
| Second Level | Bedroom 2 | 3.16 m | 3.83 m | 3.16 m x 3.83 m |
| Second Level | Bedroom 3 | 2.75 m | 2.72 m | 2.75 m x 2.72 m |
| Second Level | Primary Bedroom | 3.92 m | 4.42 m | 3.92 m x 4.42 m |
| Basement | Office | 3.66 m | 2.34 m | 3.66 m x 2.34 m |
| Basement | Recreational, Games Room | 5.95 m | 3.34 m | 5.95 m x 3.34 m |
| Basement | Utility Room | 1.53 m | 1.14 m | 1.53 m x 1.14 m |
| Basement | Bathroom | 2.4 m | 2.79 m | 2.4 m x 2.79 m |
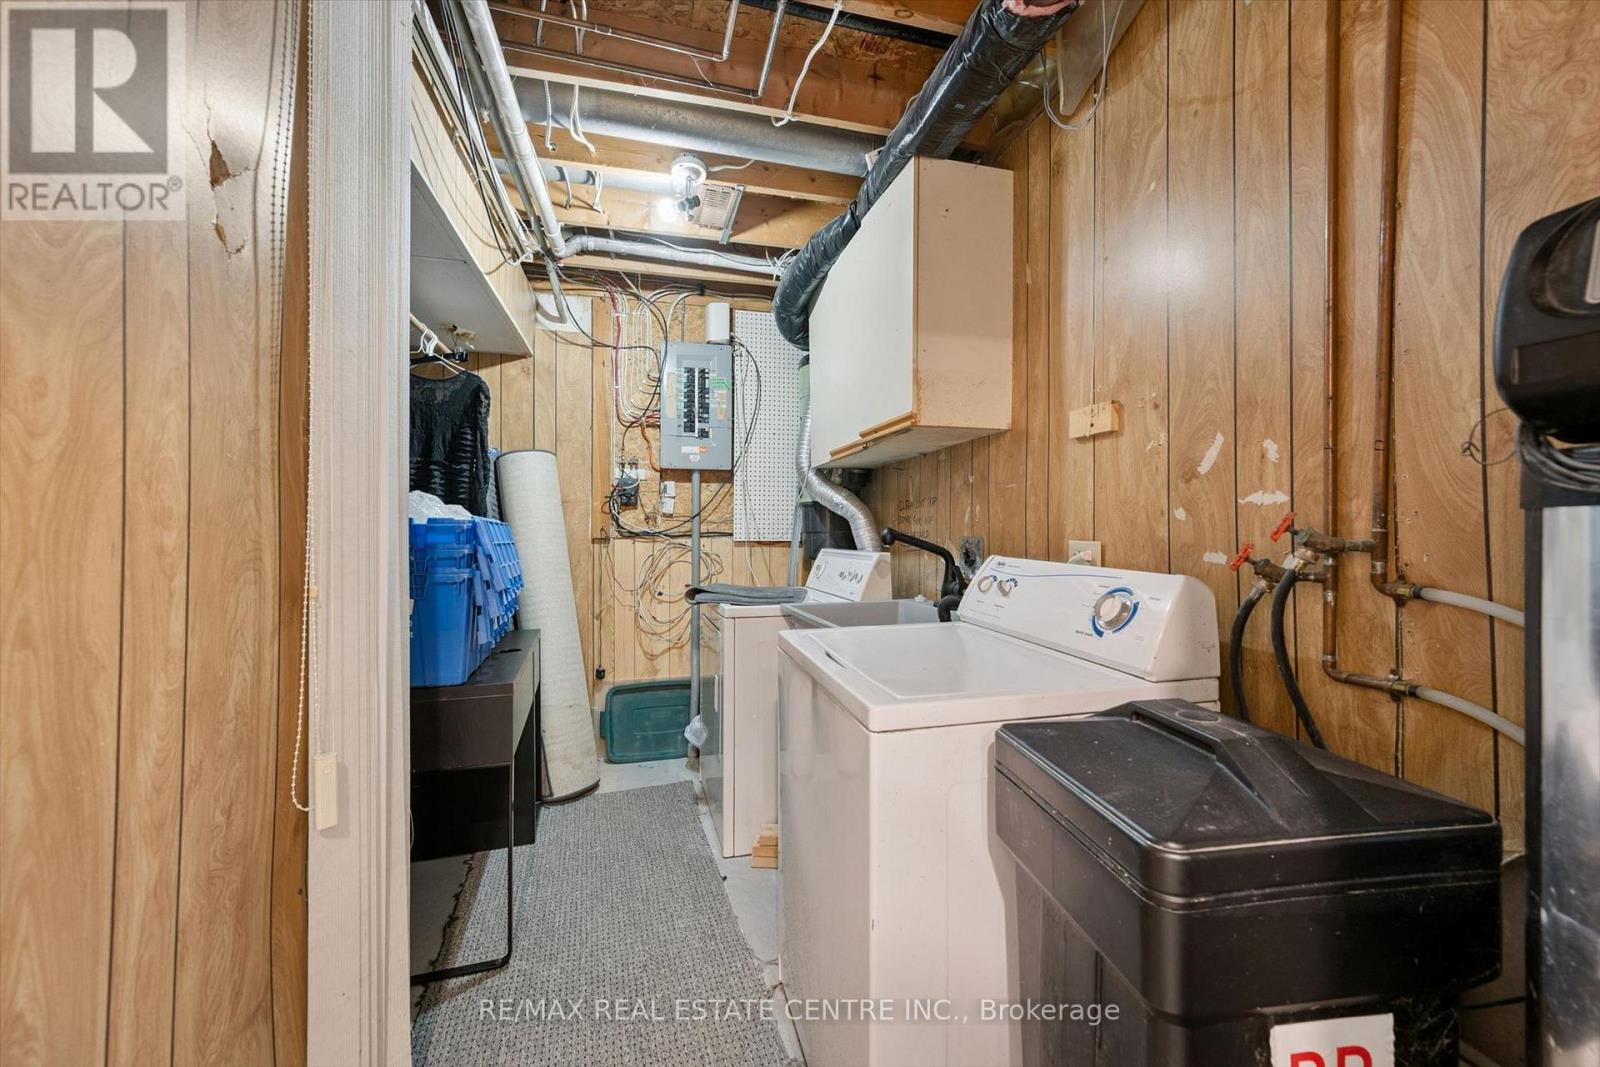
| Basement | Laundry Room | 3.34 m | 2.81 m | 3.34 m x 2.81 m |
| Main Level | Bathroom | 1.41 m | 1.45 m | 1.41 m x 1.45 m |
| Main Level | Dining Room | 3.2 m | 2.32 m | 3.2 m x 2.32 m |
| Main Level | Kitchen | 3.24 m | 3.53 m | 3.24 m x 3.53 m |
| Main Level | Living Room | 6 m | 3.5 m | 6 m x 3.5 m |
https://www.realtor.ca/real-estate/30042931/15-265-williamsburg-road-kitchener
Interested?


The trademarks REALTOR®, REALTORS®, and the REALTOR® logo are controlled by The Canadian Real Estate Association (CREA) and identify real estate professionals who are members of CREA. The trademarks MLS®, Multiple Listing Service® and the associated logos are owned by The Canadian Real Estate Association (CREA) and identify the quality of services provided by real estate professionals who are members of CREA. The trademark DDF® is owned by The Canadian Real Estate Association (CREA) and identifies CREA's Data Distribution Facility (DDF®)
July 16 2026 06:41:12
Toronto Regional Real Estate Board
RE/MAX Real Estate Centre Inc.