
1505 Rankin Way Innisfil, Ontario L9S 0C6

$648,800
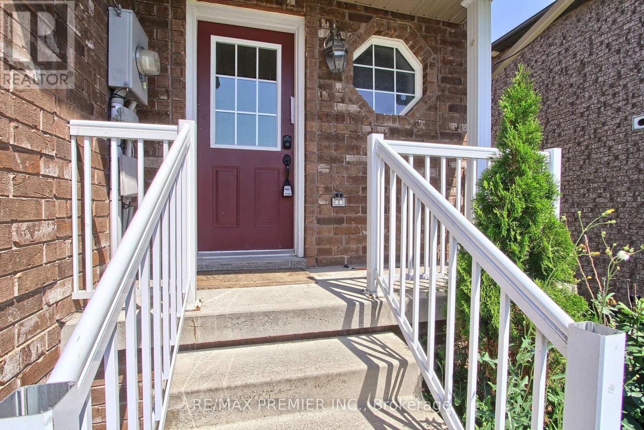
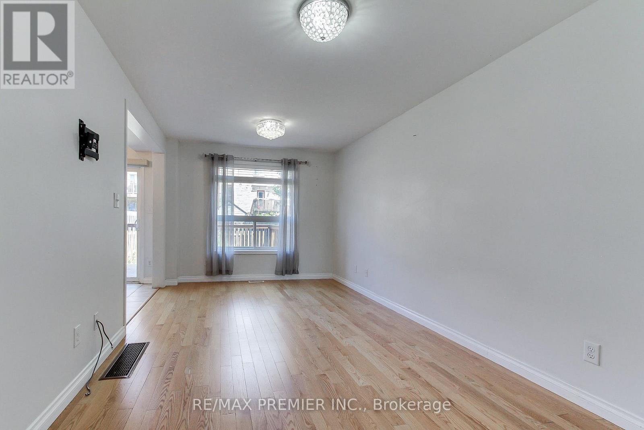
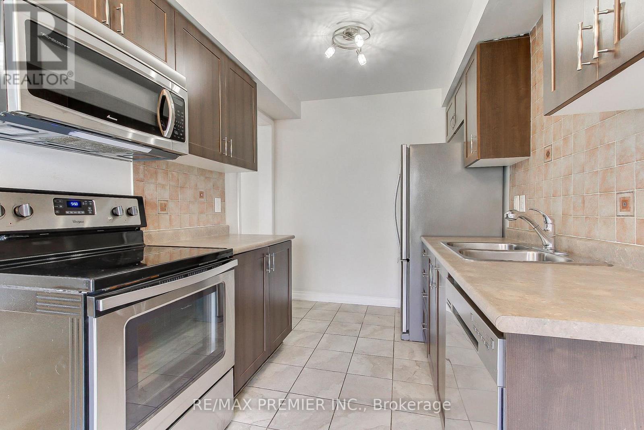
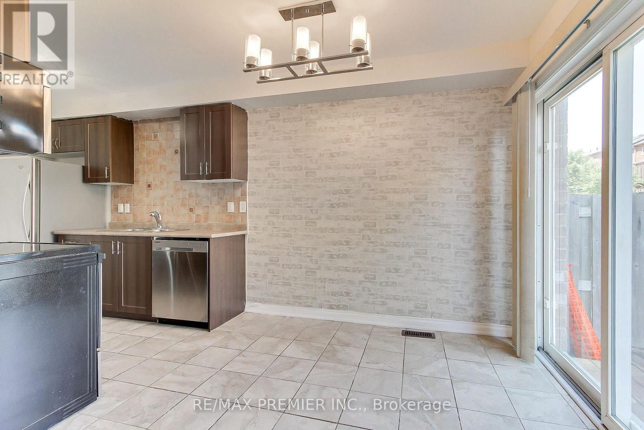
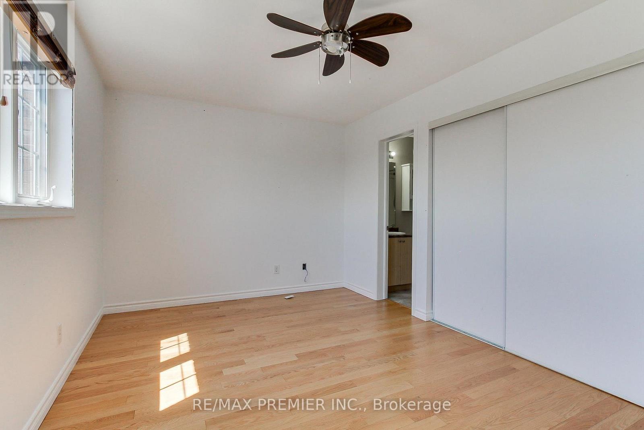
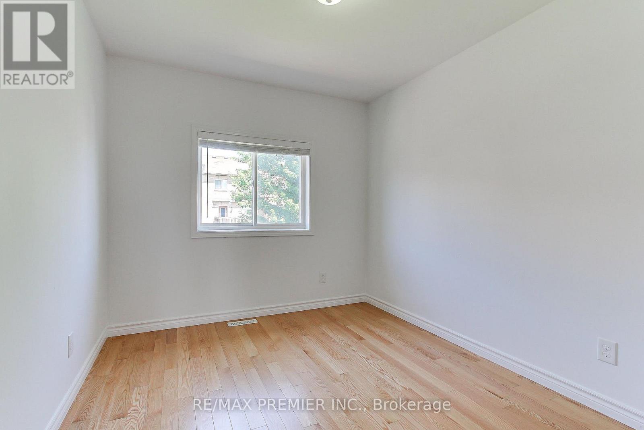
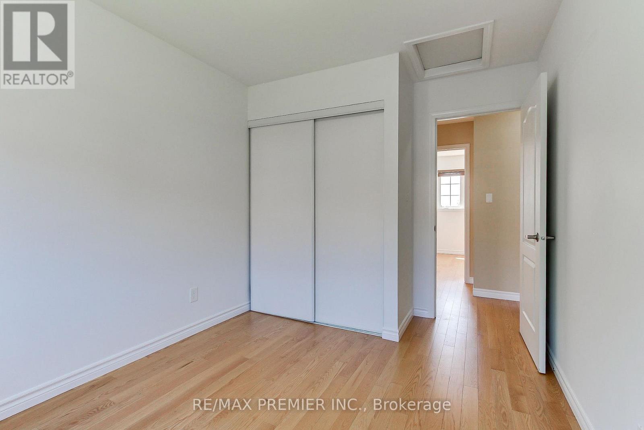
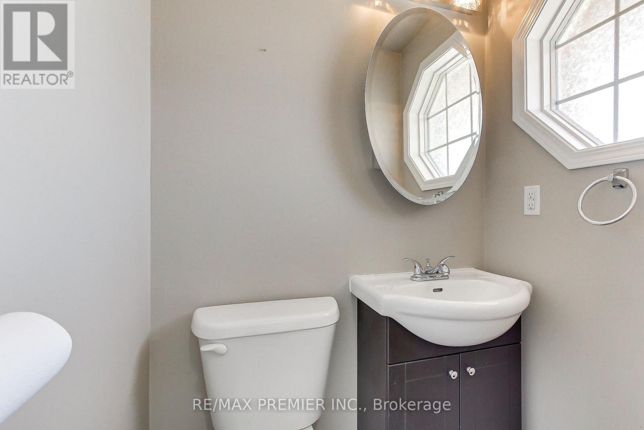
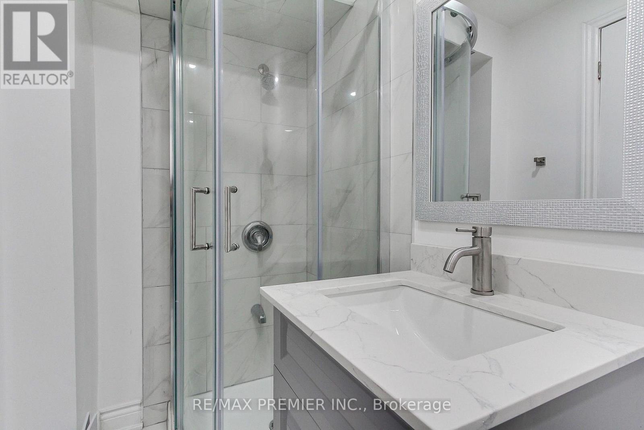
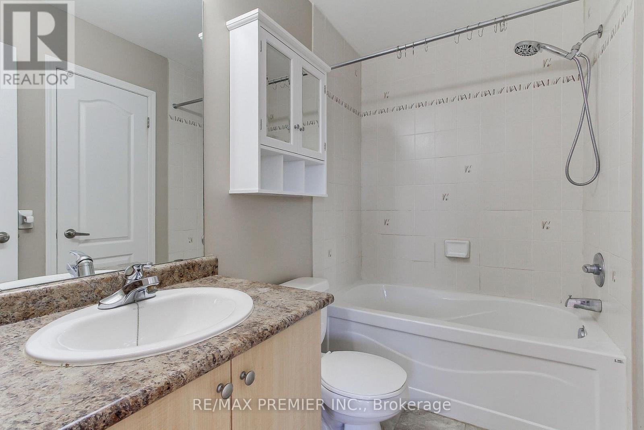
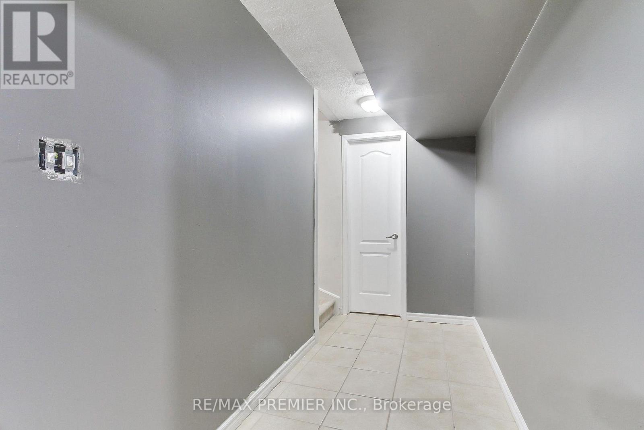
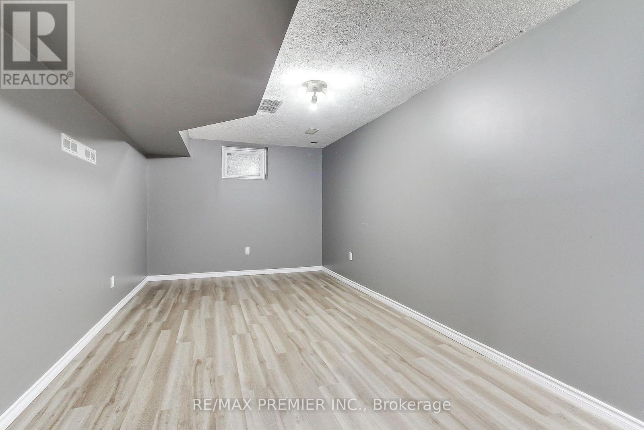
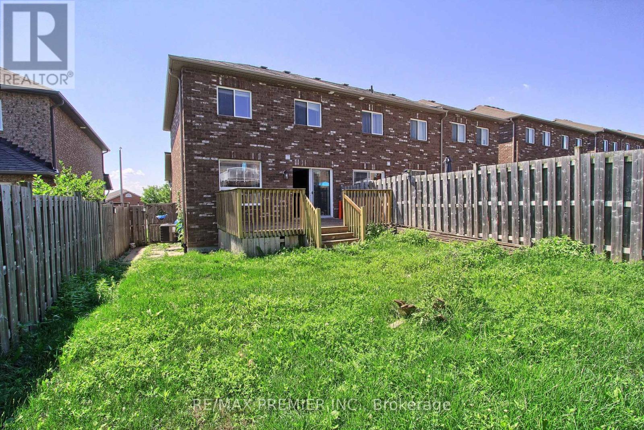
VACANT AND READY FOR NEW OWNER! Welcome to this beautiful brick end-unit freehold townhouse that feels like a semi-detached! Offering 3 bedrooms, 2.5 bathrooms, a finished basement, and a large private fenced backyard, this home is perfect for families and entertainers alike. The bright interior includes stainless steel appliances, a generous primary bedroom with a semi-ensuite bath, a convenient main-floor powder room, and a finished basement complete with a newer 3-piece bathroom, providing additional living and functional space. Perfectly situated just minutes from the residents-only beach, recreation centre, and the vibrant Friday Harbour Resort, you'll enjoy year-round community events, festivals, farmers' markets, and a variety of recreational amenities. Adding to the area's appeal, the highly anticipated Innisfil GO Station and the planned second Royal Victoria Regional Health Centre campus are expected to further enhance connectivity, convenience, and future regional growth. Conveniently located close to Highway 400, schools, parks, shopping, and everyday amenities, this home offers the perfect balance of small-town charm and modern convenience. Whether you are a first-time home buyer, growing family, or investor, this is an exceptional opportunity to enjoy all that Innisfil has to offer. Don't miss this opportunity to make this home yours! (id:56248)
Property Details
| MLS® Number | N13571064 |
| Property Type | Single Family |
| Community Name | Alcona |
| Amenities Near By | Beach, Park, Schools |
| Community Features | Community Centre |
| Equipment Type | Water Heater, Furnace |
| Parking Space Total | 3 |
| Rental Equipment Type | Water Heater, Furnace |
Building
| Bathroom Total | 3 |
| Bedrooms Above Ground | 3 |
| Bedrooms Total | 3 |
| Appliances | Dishwasher, Dryer, Microwave, Stove, Washer, Window Coverings, Refrigerator |
| Basement Development | Finished |
| Basement Type | N/a (finished) |
| Construction Style Attachment | Attached |
| Cooling Type | Central Air Conditioning |
| Exterior Finish | Brick |
| Flooring Type | Laminate, Ceramic |
| Foundation Type | Brick |
| Half Bath Total | 1 |
| Heating Fuel | Natural Gas |
| Heating Type | Forced Air |
| Stories Total | 2 |
| Size Interior | 1,100 - 1,500 Sqft |
| Type | Row / Townhouse |
| Utility Water | Municipal Water |
Parking
| Attached Garage | |
| Garage |
Land
| Acreage | No |
| Land Amenities | Beach, Park, Schools |
| Sewer | Sanitary Sewer |
| Size Depth | 109 Ft ,10 In |
| Size Frontage | 26 Ft ,3 In |
| Size Irregular | 26.3 X 109.9 Ft |
| Size Total Text | 26.3 X 109.9 Ft |
Rooms
| Level | Type | Length | Width | Dimensions |
|---|---|---|---|---|
| Second Level | Primary Bedroom | 4.47 m | 3.05 m | 4.47 m x 3.05 m |
| Second Level | Bedroom 2 | 2.78 m | 3.79 m | 2.78 m x 3.79 m |
| Second Level | Bedroom 3 | 2.69 m | 3.79 m | 2.69 m x 3.79 m |
| Basement | Recreational, Games Room | 3.01 m | 5.49 m | 3.01 m x 5.49 m |
| Main Level | Living Room | 3.11 m | 5.61 m | 3.11 m x 5.61 m |
| Main Level | Dining Room | 2.32 m | 2.55 m | 2.32 m x 2.55 m |
| Main Level | Kitchen | 2.23 m | 3.04 m | 2.23 m x 3.04 m |
https://www.realtor.ca/real-estate/30041459/1505-rankin-way-innisfil-alcona-alcona
Interested?


The trademarks REALTOR®, REALTORS®, and the REALTOR® logo are controlled by The Canadian Real Estate Association (CREA) and identify real estate professionals who are members of CREA. The trademarks MLS®, Multiple Listing Service® and the associated logos are owned by The Canadian Real Estate Association (CREA) and identify the quality of services provided by real estate professionals who are members of CREA. The trademark DDF® is owned by The Canadian Real Estate Association (CREA) and identifies CREA's Data Distribution Facility (DDF®)
July 16 2026 02:59:24
Toronto Regional Real Estate Board
RE/MAX Premier Inc.