
2285 Southwood Road Gravenhurst, Ontario P0E 1G0

$1,249,000
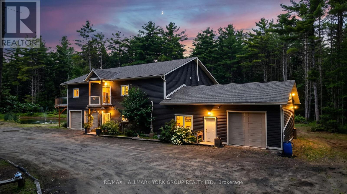
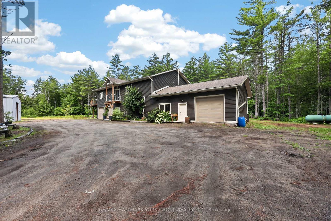
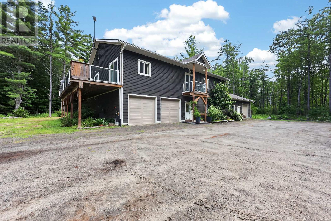
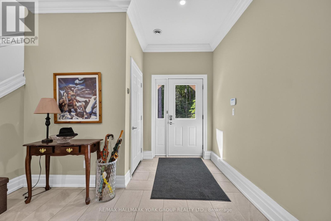
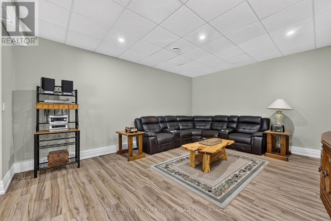
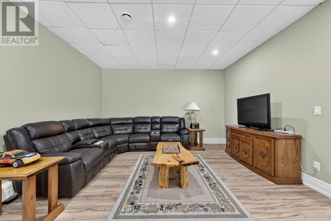
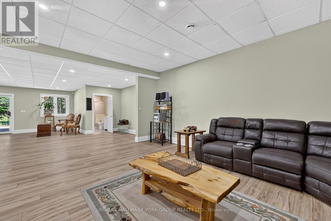
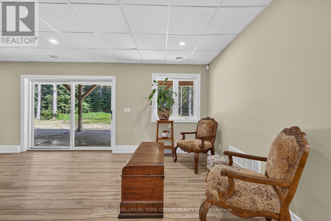
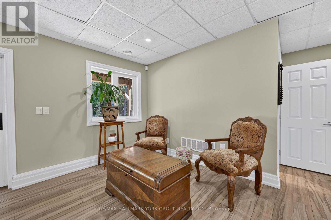
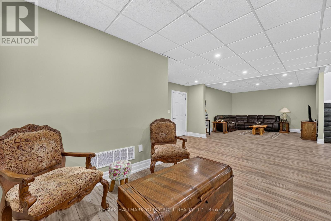
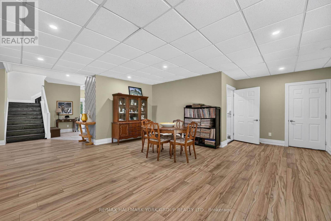
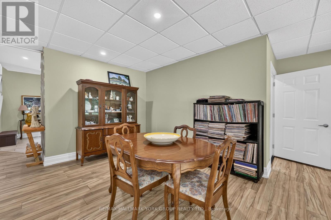
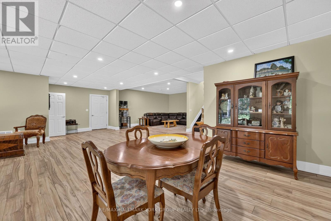
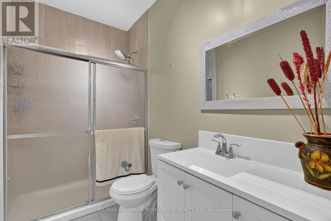
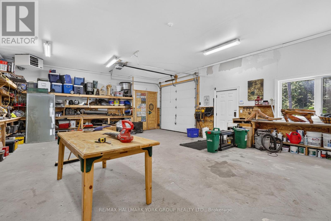
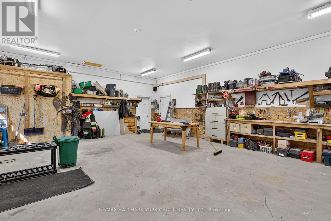
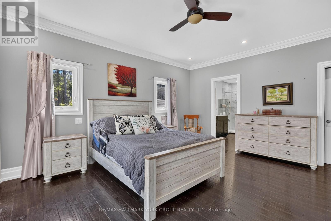
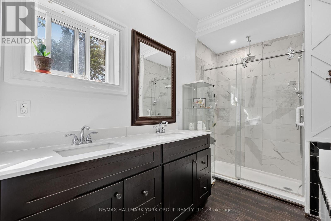
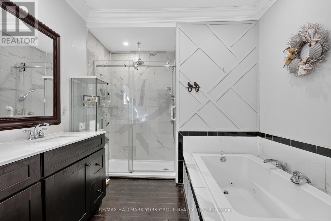
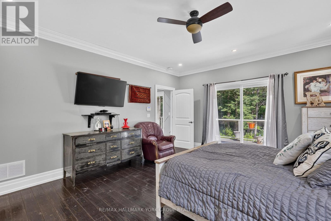
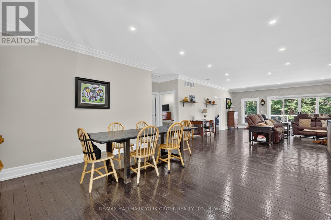
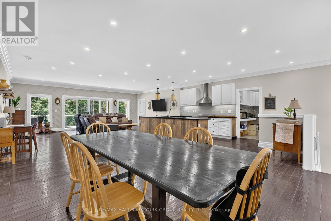
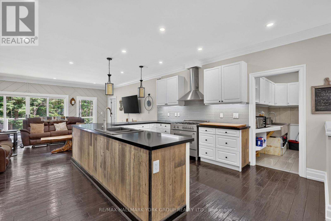
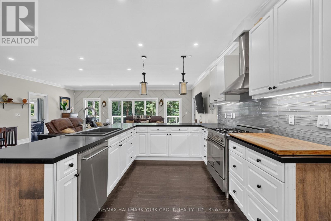
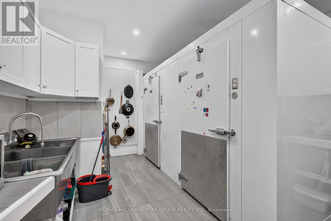
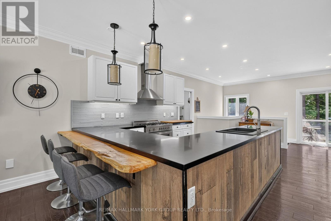
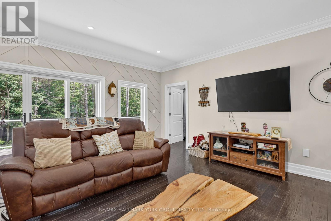
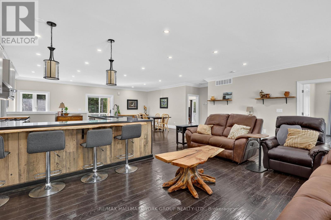
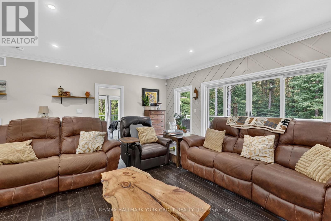
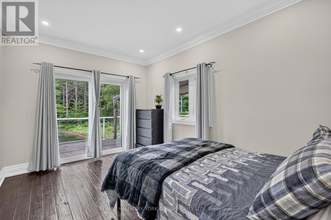
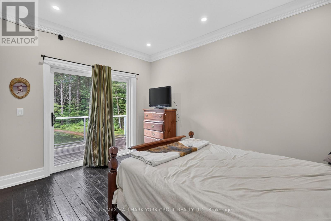
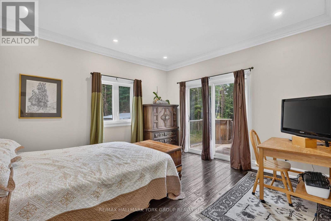
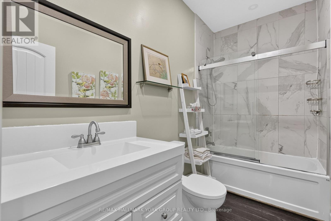
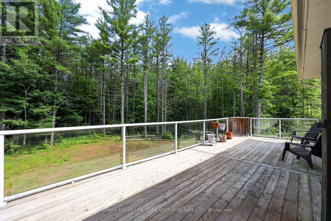
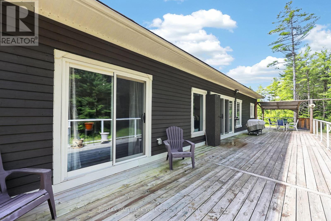
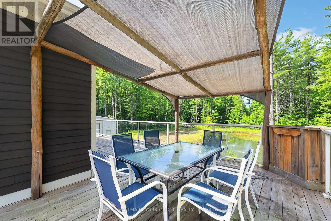
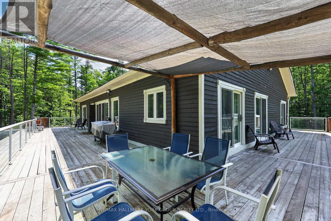
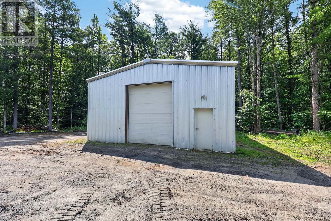
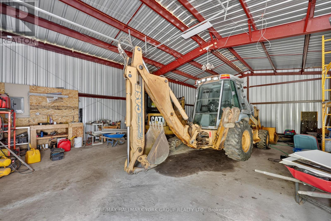
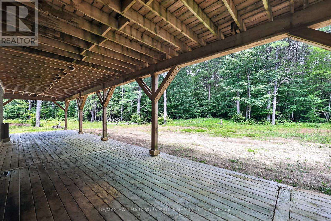
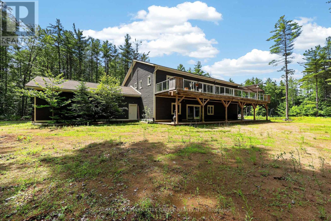
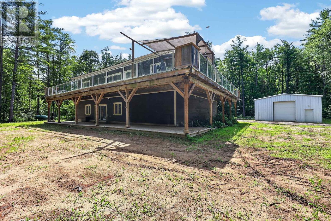
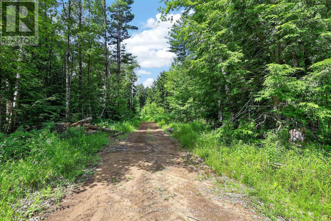
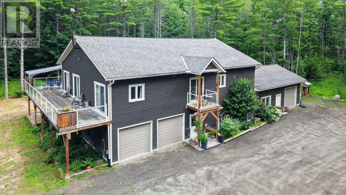
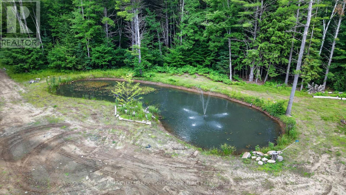
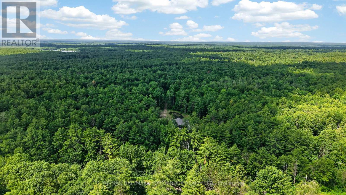
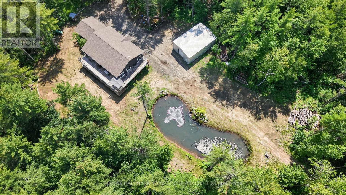
Welcome to your private Muskoka retreat! Nestled on 16 picturesque acres just minutes from Gravenhurst, this custom-built (2020) raised bungalow offers the perfect blend of functionality, and year-round outdoor living. Featuring two levels of beautifully finished living space, this exceptional home boasts four spacious bedrooms, three bathrooms, and a fully finished walk-out basement, providing ample room for families, guests, or multi-generational living.Designed for those who need space to live, work, and play, this unique property offers three garages, including an attached two-car garage, an attached 35' x 24' heated garage/workshop, and a detached 45' x 30' garage complete with an 11-foot overhead door-ideal for contractors, mechanics, hobbyists, or storing boats, RVs, trailers, and heavy equipment. A walk-in refrigerator and walk-in freezer suitable for a home-based business or hunters. Step outside and enjoy a private pond, expansive grounds, and endless opportunities for hiking, ATVing, snowmobiling, hunting, or simply relaxing in the peace and quiet of Muskoka. An automatic whole-home Eaton generator provides peace of mind by keeping the entire home powered during outages.Whether you're searching for a year-round family home, an outdoor enthusiast's paradise, or a property that offers exceptional storage and workspace, 2285 Southwood Road delivers a rare combination of modern construction, privacy, and unmatched versatility-all within easy reach of Gravenhurst's shops, restaurants, lakes, and amenities. (id:56248)
Property Details
| MLS® Number | X13570490 |
| Property Type | Single Family |
| Community Name | Morrison |
| Equipment Type | Propane Tank |
| Parking Space Total | 18 |
| Rental Equipment Type | Propane Tank |
| Structure | Deck |
Building
| Bathroom Total | 3 |
| Bedrooms Above Ground | 4 |
| Bedrooms Total | 4 |
| Appliances | Garage Door Opener Remote(s), Dishwasher, Dryer, Freezer, Gas Stove(s), Washer, Water Softener, Window Coverings, Refrigerator |
| Architectural Style | Raised Bungalow |
| Basement Features | Walk Out |
| Basement Type | Full |
| Construction Style Attachment | Detached |
| Cooling Type | Central Air Conditioning |
| Exterior Finish | Wood |
| Flooring Type | Laminate, Tile, Hardwood |
| Foundation Type | Poured Concrete |
| Heating Fuel | Propane |
| Heating Type | Forced Air |
| Stories Total | 1 |
| Size Interior | 2,000 - 2,500 Sqft |
| Type | House |
| Utility Power | Generator |
| Utility Water | Drilled Well |
Parking
| Attached Garage | |
| Garage |
Land
| Acreage | Yes |
| Size Depth | 1445 Ft |
| Size Frontage | 501 Ft ,8 In |
| Size Irregular | 501.7 X 1445 Ft |
| Size Total Text | 501.7 X 1445 Ft|10 - 24.99 Acres |
| Surface Water | Lake/pond |
Rooms
| Level | Type | Length | Width | Dimensions |
|---|---|---|---|---|
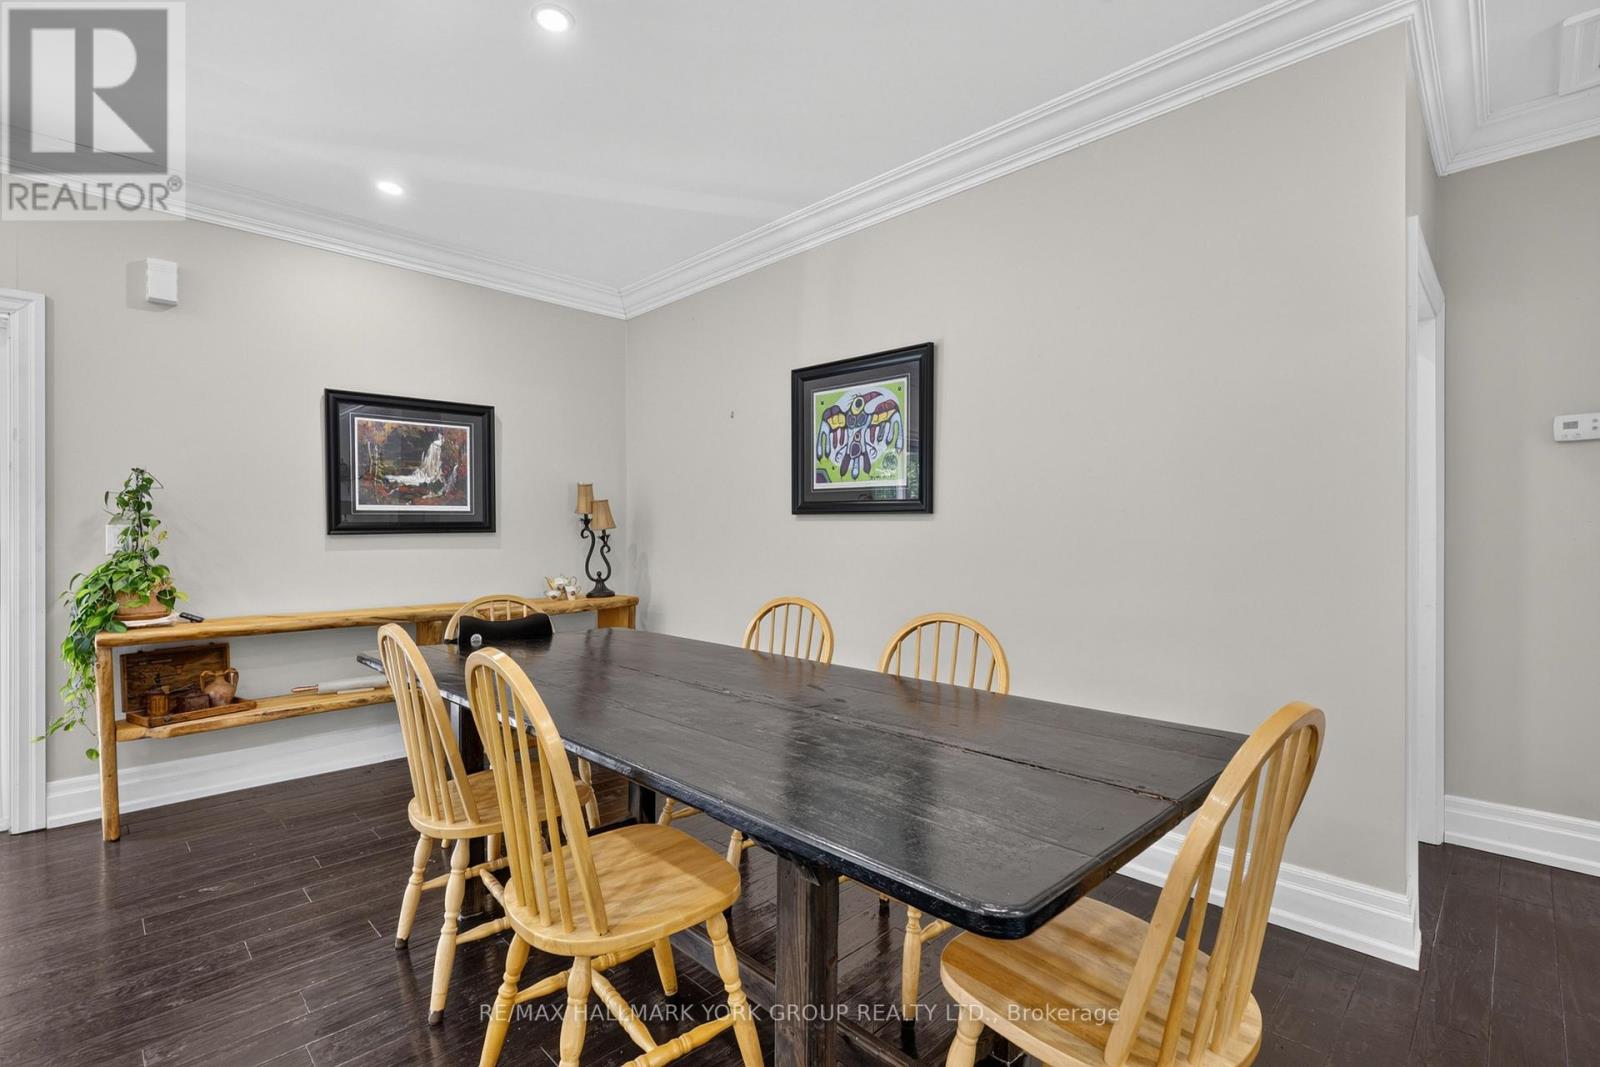
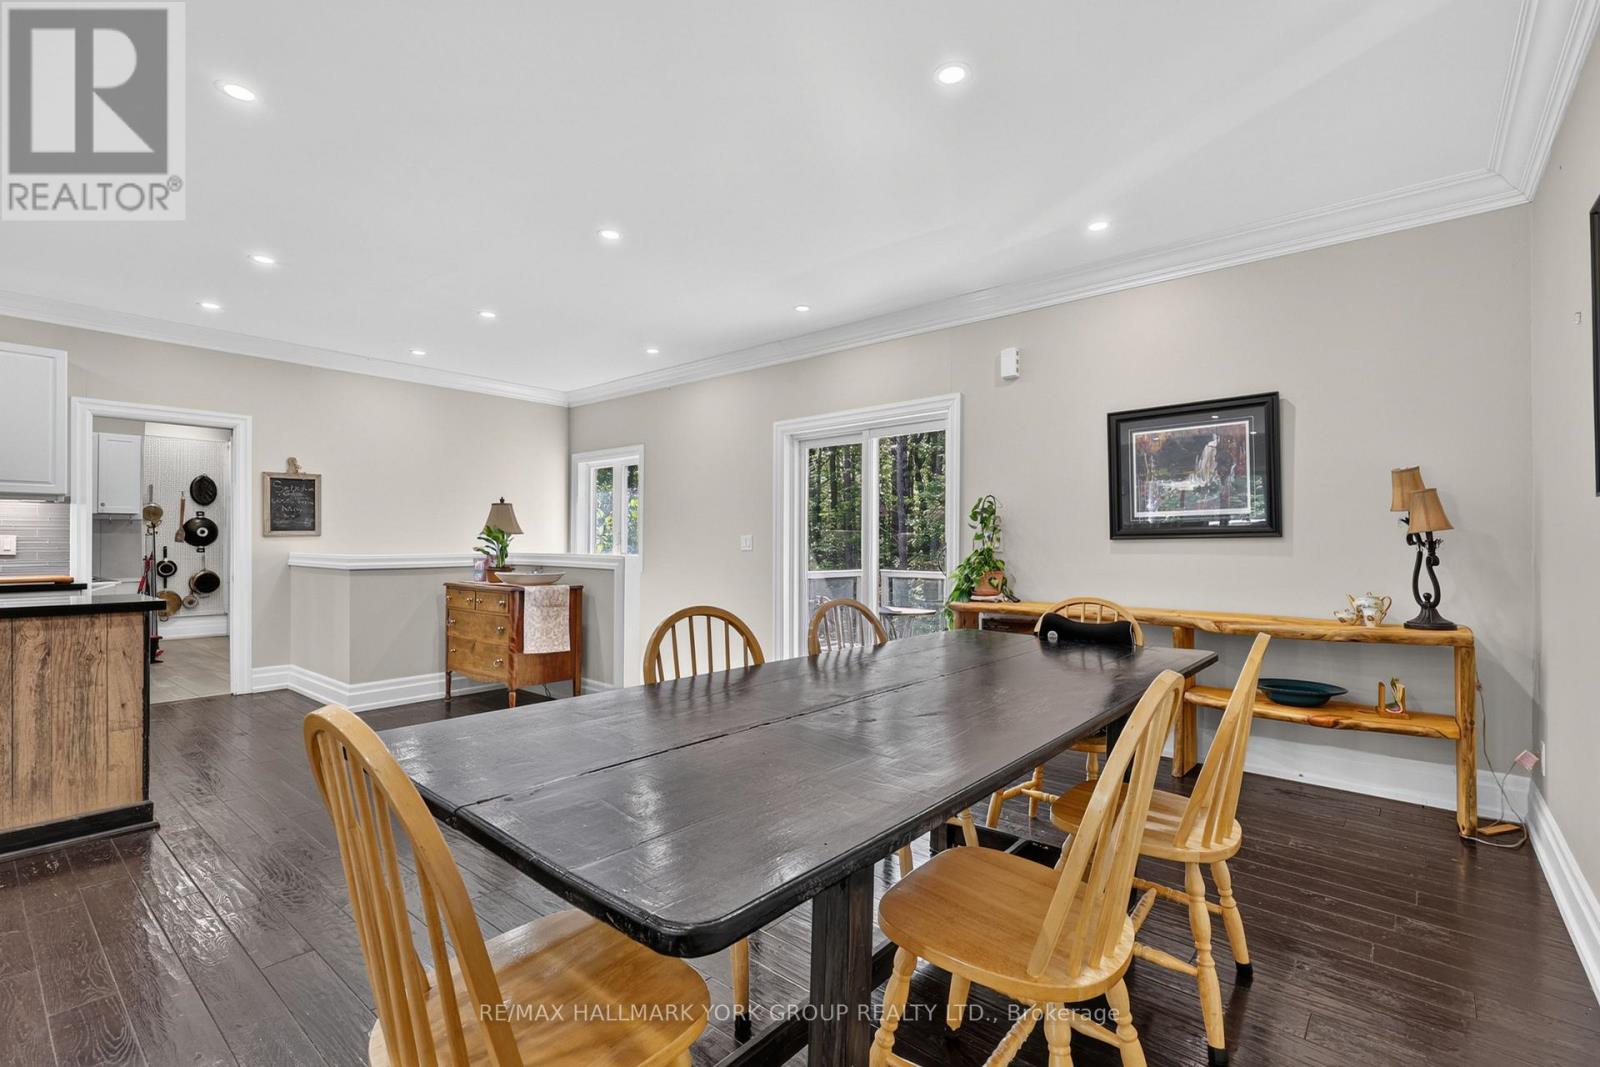
| Second Level | Dining Room | 4.48 m | 4.02 m | 4.48 m x 4.02 m |
| Second Level | Kitchen | 2.77 m | 4.3 m | 2.77 m x 4.3 m |
| Second Level | Living Room | 4.6 m | 7.31 m | 4.6 m x 7.31 m |
| Second Level | Bedroom 2 | 3.84 m | 4.17 m | 3.84 m x 4.17 m |
| Second Level | Bedroom 3 | 3.07 m | 4.17 m | 3.07 m x 4.17 m |
| Second Level | Bedroom 4 | 4.17 m | 3.1 m | 4.17 m x 3.1 m |
| Second Level | Primary Bedroom | 5.18 m | 4.41 m | 5.18 m x 4.41 m |
| Ground Level | Recreational, Games Room | 4.44 m | 3.48 m | 4.44 m x 3.48 m |
| Ground Level | Great Room | 7.46 m | 5.82 m | 7.46 m x 5.82 m |
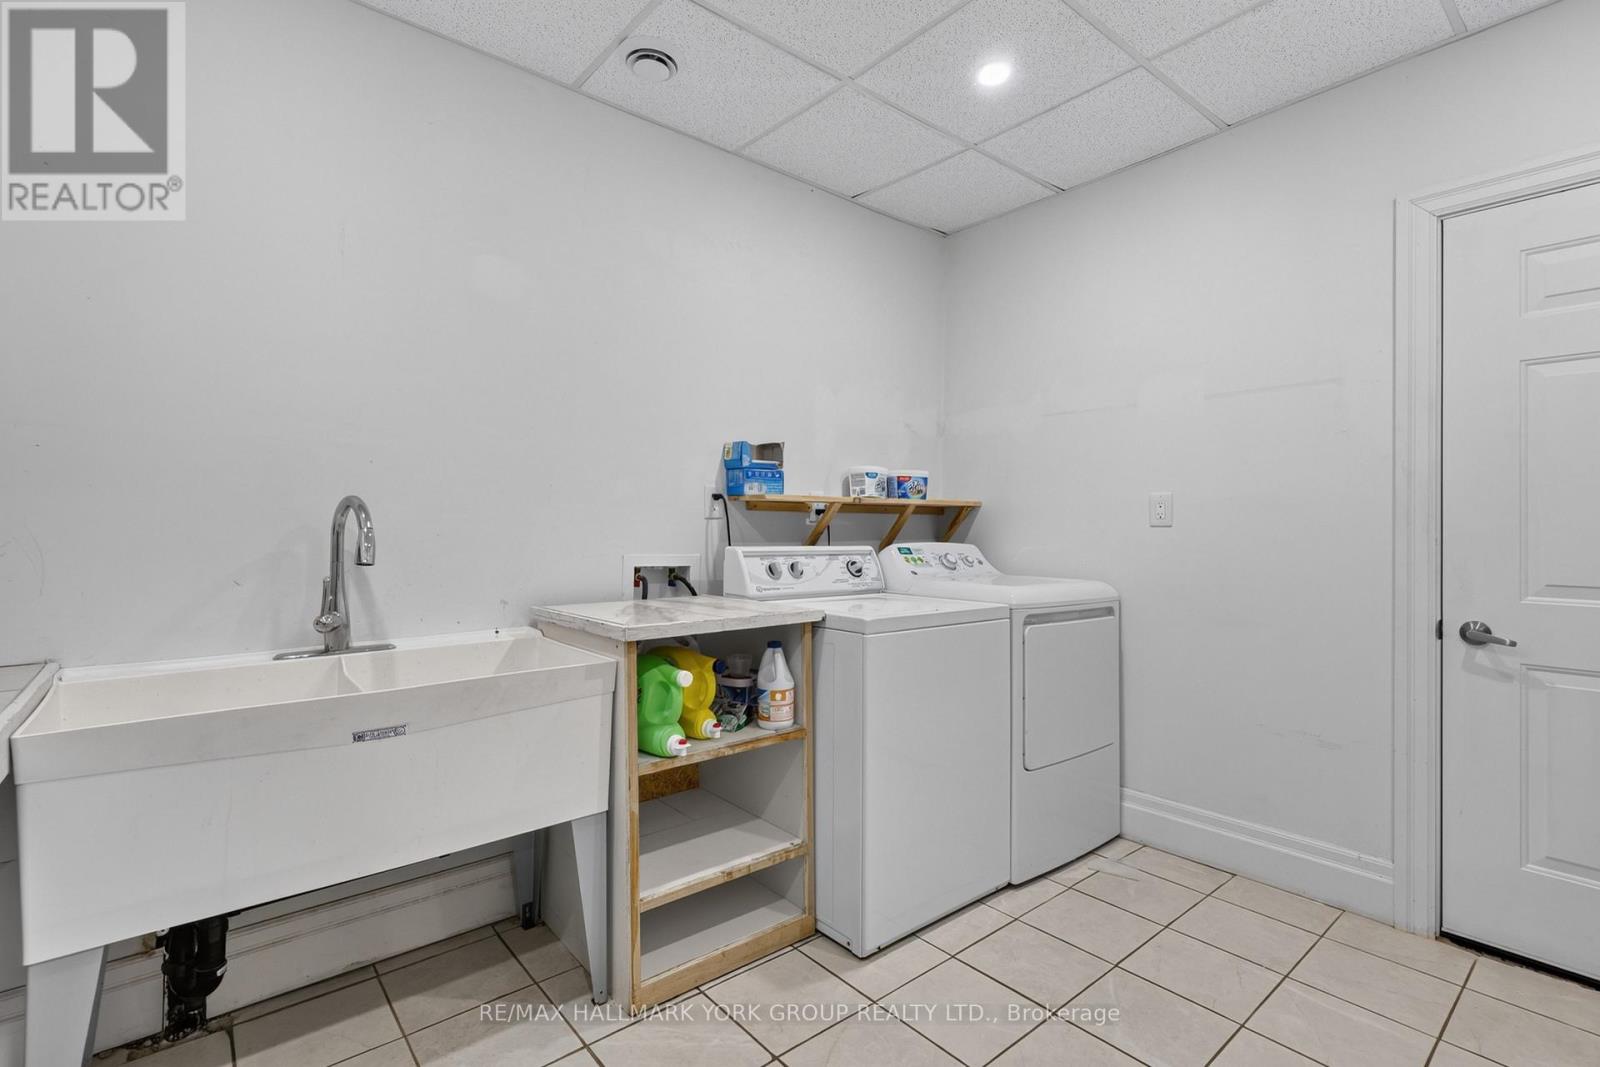
| Ground Level | Laundry Room | 3.59 m | 2.8 m | 3.59 m x 2.8 m |
https://www.realtor.ca/real-estate/30040966/2285-southwood-road-gravenhurst-morrison-morrison
Interested?


The trademarks REALTOR®, REALTORS®, and the REALTOR® logo are controlled by The Canadian Real Estate Association (CREA) and identify real estate professionals who are members of CREA. The trademarks MLS®, Multiple Listing Service® and the associated logos are owned by The Canadian Real Estate Association (CREA) and identify the quality of services provided by real estate professionals who are members of CREA. The trademark DDF® is owned by The Canadian Real Estate Association (CREA) and identifies CREA's Data Distribution Facility (DDF®)
July 16 2026 02:04:34
Toronto Regional Real Estate Board
RE/MAX Hallmark York Group Realty Ltd.