
25 Lamers Crescent Clearview, Ontario L0M 1N0

$799,900
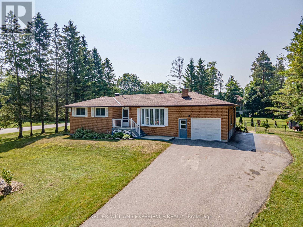
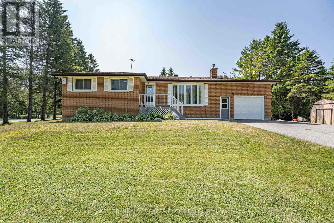
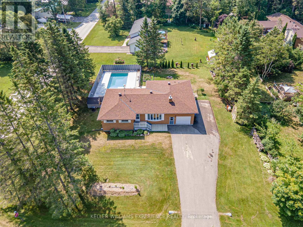
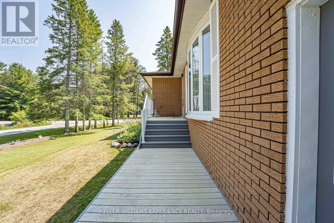
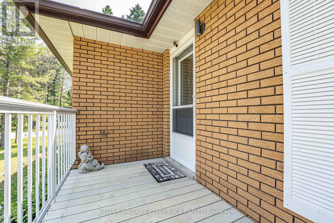
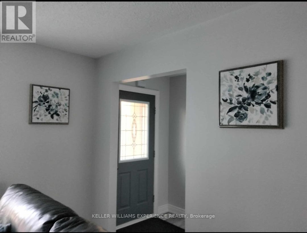
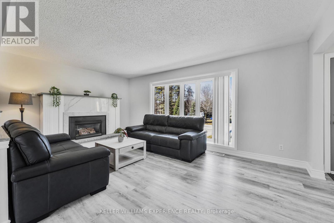
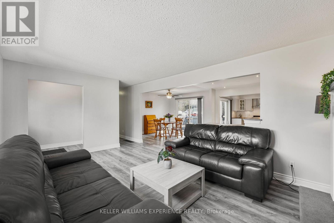
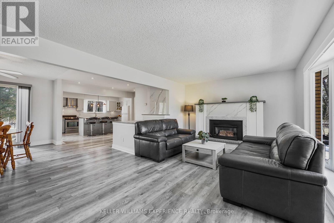
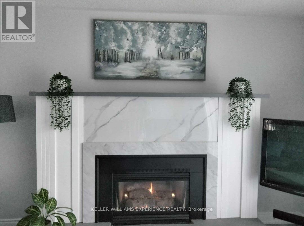
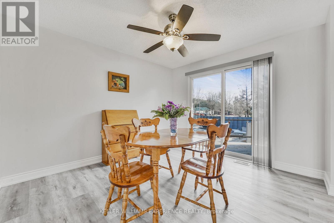
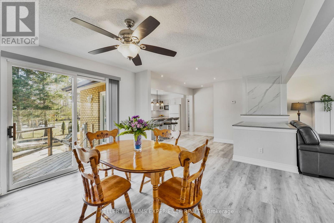
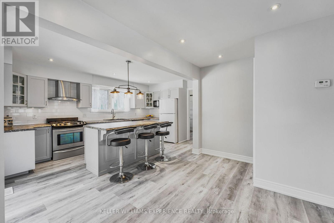
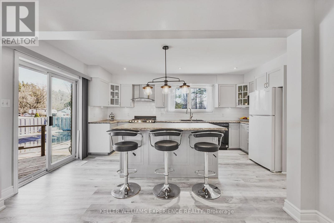
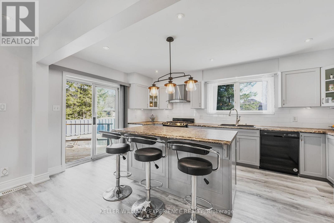
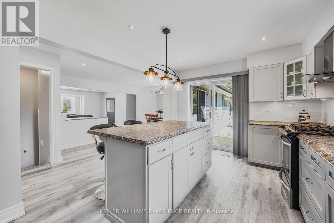
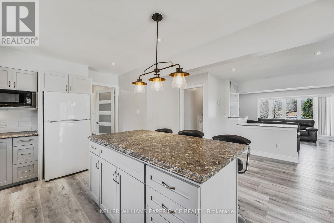
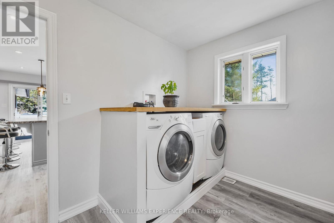
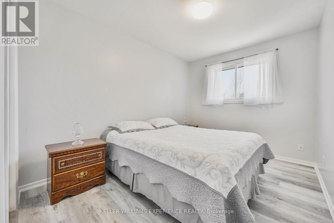
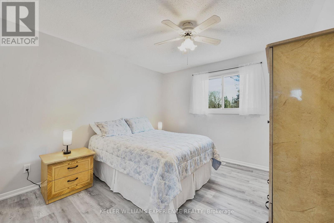
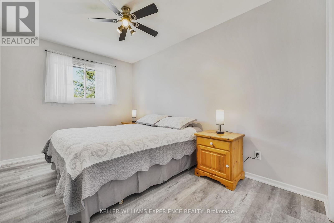
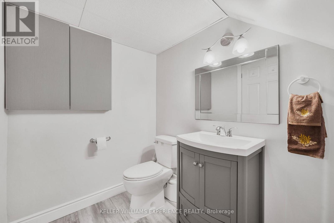
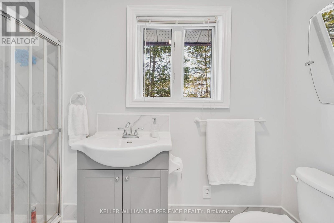
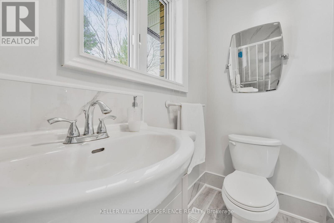
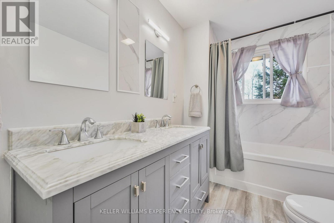
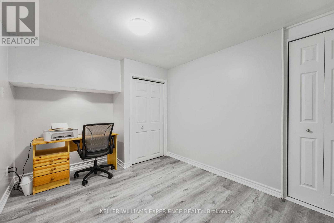
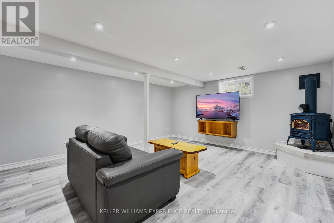
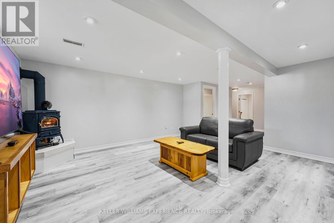
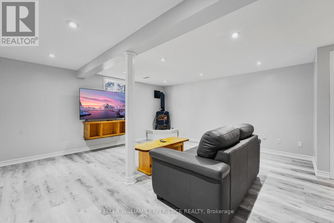
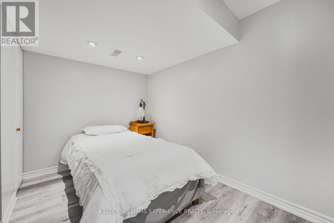
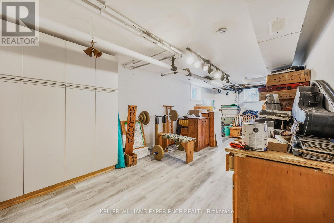
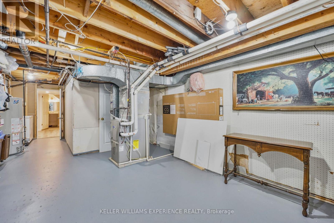
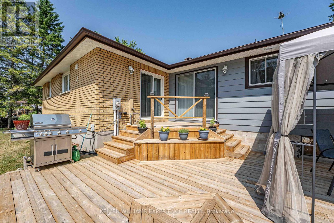
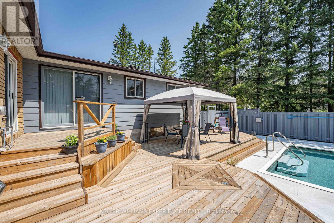
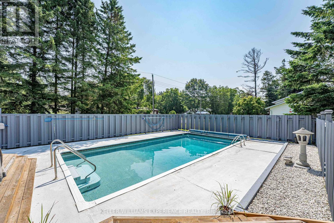
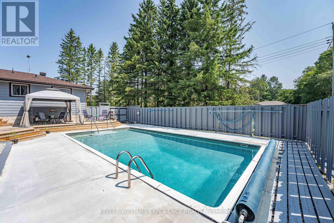
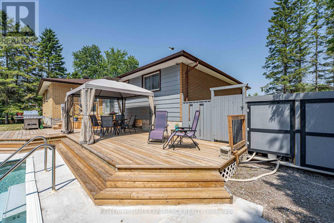
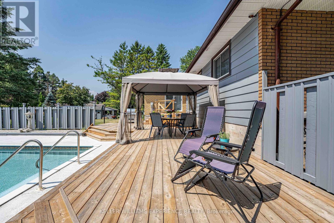
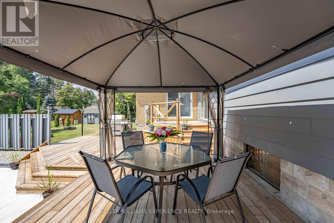
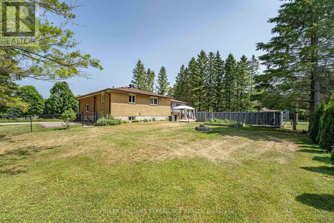
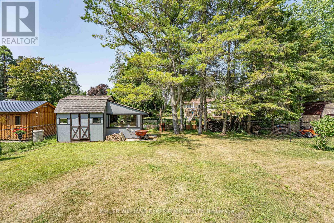
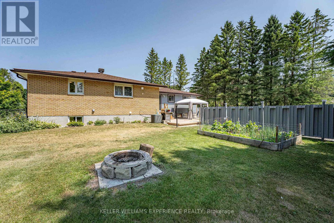
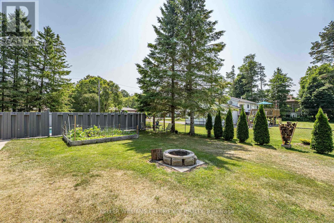
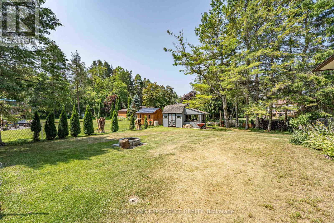
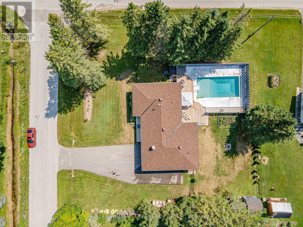
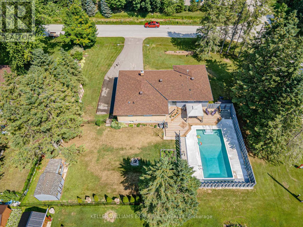
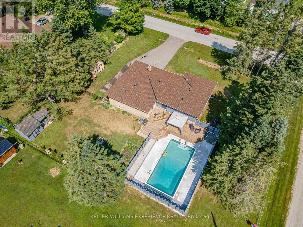
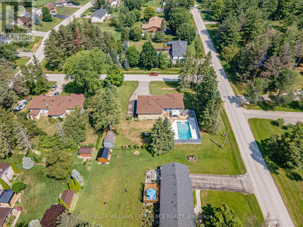
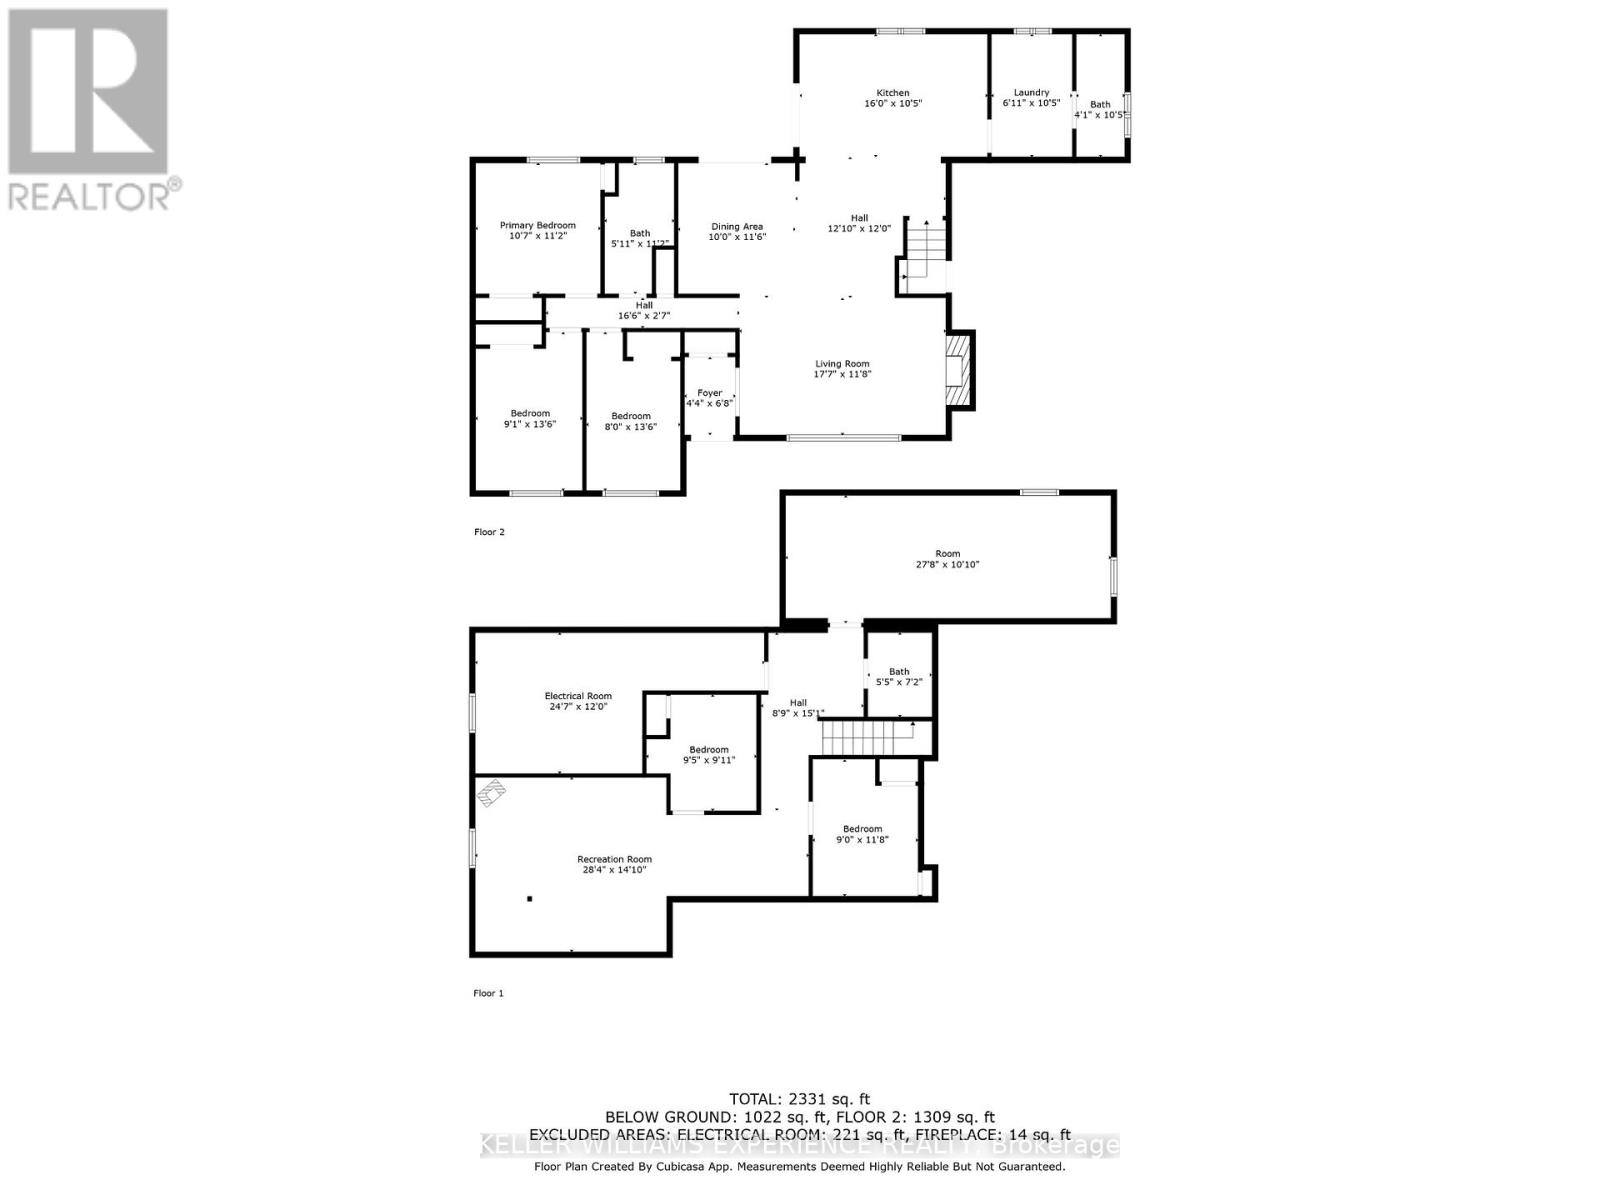
STUNNING 5 BEDROOM CARPET FREE BUNGALOW WITH INGROUND POOL IN NEW LOWELL. Welcome to 25 Lamers Crescent, a bright and spacious open-concept bungalow offering 5 bedrooms, 3 bathrooms, and the perfect blend of modern living and outdoor paradise in Clearview Township. Designed for effortless indoor-outdoor living, the main floor features a sun-filled, completely carpet-free layout highlighted by a cozy gas fireplace in the living room and main-level laundry for ultimate convenience. The modern eat-in kitchen boasts a breakfast bar and two separate walkouts to an expansive back deck. The main floor features three comfortable bedrooms, a main 5-piece bathroom with his and her sinks, and a second 3-piece bathroom located just off the kitchen. An impressive, partially finished basement offers incredible potential, featuring a massive recreation room with a second gas fireplace, two additional bedrooms, a convenient 2-piece bathroom, and ample storage, making it perfect for a growing family, in-law potential, or a teen retreat. Step outside into your private backyard oasis where the beautifully landscaped, mature tree lot features a gas BBQ hookup, a massive deck, and an inground pool complete with a brand new pool heater, a new pool pump, and a recently replaced sand filter. Complete with an oversized 24ft by 15ft single garage, an extended driveway, and an eco-friendly greywater conservation system connected to the main floor laundry and 3-piece bath, this property offers incredible value in a highly sought-after, family-friendly neighborhood just minutes from Stayner, Collingwood, Wasaga Beach, and Angus CFB Borden. (id:56248)
Property Details
| MLS® Number | S13569416 |
| Property Type | Single Family |
| Community Name | New Lowell |
| Amenities Near By | Park, Place Of Worship, Schools |
| Community Features | School Bus |
| Easement | Unknown |
| Features | Carpet Free, Sump Pump |
| Parking Space Total | 9 |
| Pool Type | Inground Pool |
| Structure | Deck, Shed |
Building
| Bathroom Total | 3 |
| Bedrooms Above Ground | 3 |
| Bedrooms Below Ground | 2 |
| Bedrooms Total | 5 |
| Age | 31 To 50 Years |
| Amenities | Fireplace(s) |
| Appliances | Garage Door Opener Remote(s), Central Vacuum, Water Heater, Dishwasher, Dryer, Garage Door Opener, Stove, Washer, Window Coverings, Refrigerator |
| Architectural Style | Bungalow |
| Basement Development | Finished |
| Basement Features | Separate Entrance |
| Basement Type | N/a (finished), N/a |
| Construction Style Attachment | Detached |
| Cooling Type | Central Air Conditioning |
| Exterior Finish | Aluminum Siding, Brick |
| Fireplace Present | Yes |
| Fireplace Total | 2 |
| Foundation Type | Concrete |
| Half Bath Total | 1 |
| Heating Fuel | Natural Gas |
| Heating Type | Forced Air |
| Stories Total | 1 |
| Size Interior | 1,100 - 1,500 Sqft |
| Type | House |
| Utility Water | Municipal Water |
Parking
| Attached Garage | |
| Garage | |
| Inside Entry |
Land
| Access Type | Year-round Access |
| Acreage | No |
| Fence Type | Fenced Yard |
| Land Amenities | Park, Place Of Worship, Schools |
| Landscape Features | Landscaped |
| Sewer | Septic System |
| Size Depth | 132 Ft |
| Size Frontage | 140 Ft ,8 In |
| Size Irregular | 140.7 X 132 Ft |
| Size Total Text | 140.7 X 132 Ft|under 1/2 Acre |
| Zoning Description | R1 |
Rooms
| Level | Type | Length | Width | Dimensions |
|---|---|---|---|---|
| Basement | Other | 8.43 m | 3.3 m | 8.43 m x 3.3 m |
| Basement | Utility Room | 7.49 m | 4.52 m | 7.49 m x 4.52 m |
| Basement | Recreational, Games Room | 8.64 m | 4.52 m | 8.64 m x 4.52 m |
| Basement | Bedroom | 2.87 m | 3.02 m | 2.87 m x 3.02 m |
| Basement | Bedroom | 2.74 m | 3.56 m | 2.74 m x 3.56 m |
| Main Level | Living Room | 5.36 m | 3.56 m | 5.36 m x 3.56 m |
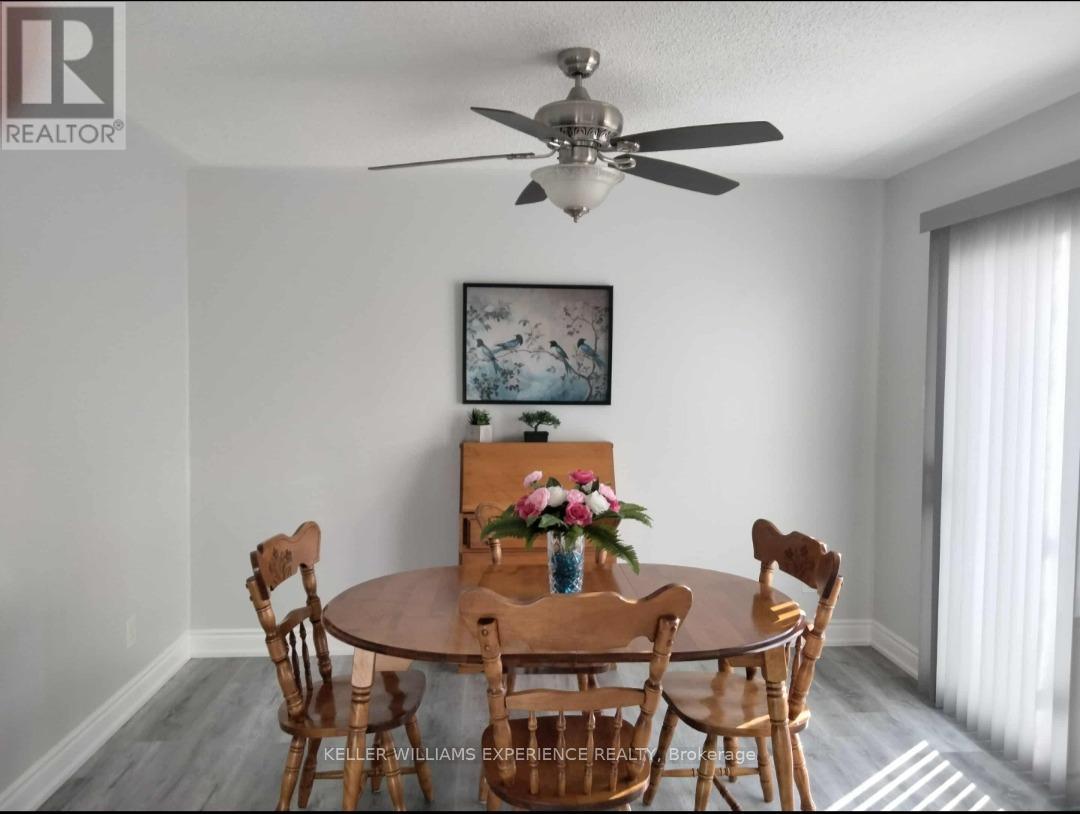
| Main Level | Dining Room | 3.05 m | 3.51 m | 3.05 m x 3.51 m |
| Main Level | Kitchen | 4.88 m | 3.17 m | 4.88 m x 3.17 m |
| Main Level | Laundry Room | 2.11 m | 3.17 m | 2.11 m x 3.17 m |
| Main Level | Primary Bedroom | 3.23 m | 3.4 m | 3.23 m x 3.4 m |
| Main Level | Bedroom | 2.77 m | 4.11 m | 2.77 m x 4.11 m |
| Main Level | Bedroom | 2.44 m | 4.11 m | 2.44 m x 4.11 m |
Utilities
| Cable | Available |
| Electricity | Installed |
https://www.realtor.ca/real-estate/30039808/25-lamers-crescent-clearview-new-lowell-new-lowell
Interested?


The trademarks REALTOR®, REALTORS®, and the REALTOR® logo are controlled by The Canadian Real Estate Association (CREA) and identify real estate professionals who are members of CREA. The trademarks MLS®, Multiple Listing Service® and the associated logos are owned by The Canadian Real Estate Association (CREA) and identify the quality of services provided by real estate professionals who are members of CREA. The trademark DDF® is owned by The Canadian Real Estate Association (CREA) and identifies CREA's Data Distribution Facility (DDF®)
July 16 2026 12:34:02
Toronto Regional Real Estate Board
Keller Williams Experience Realty