
13 Hickory Crescent Seguin, Ontario P0C 1J0

$599,000
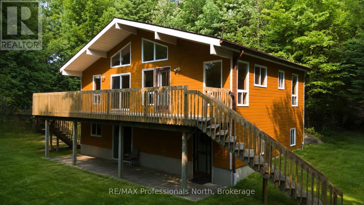
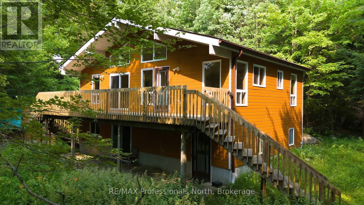
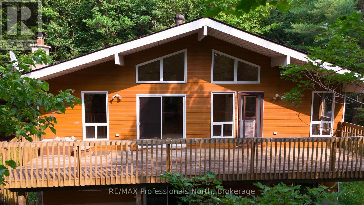
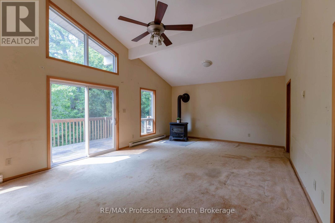
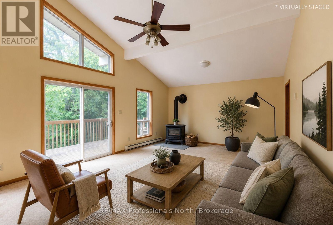
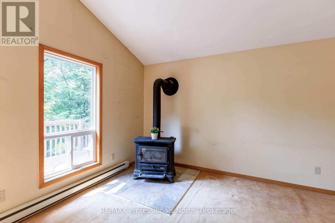
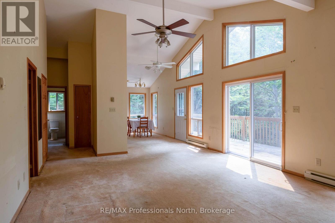
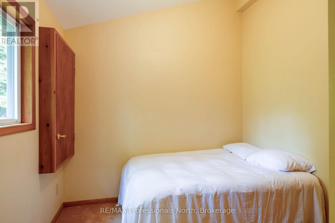
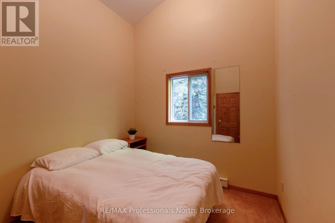
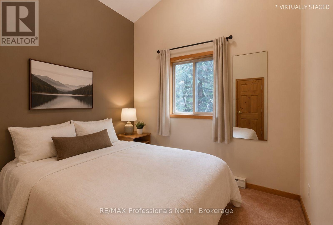
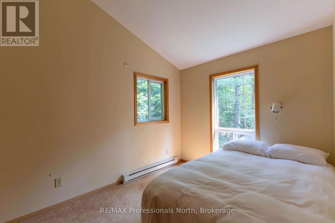
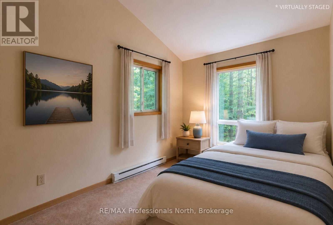
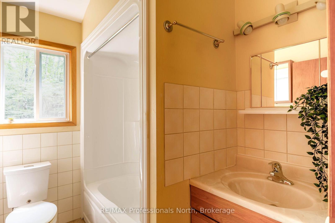
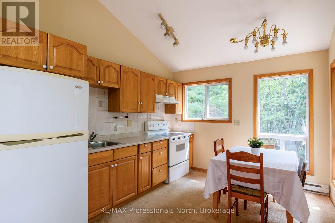
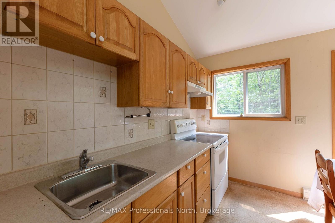
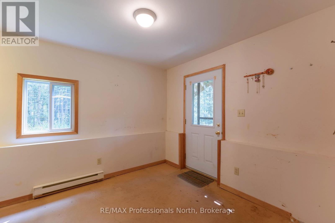
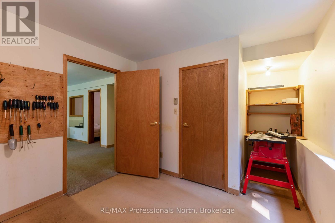
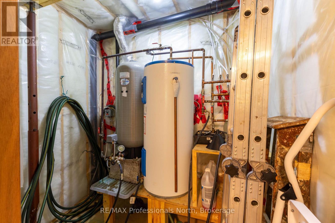
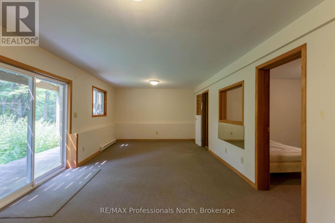
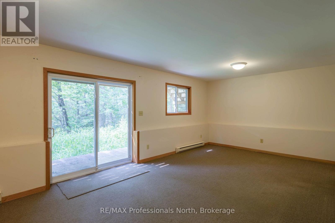
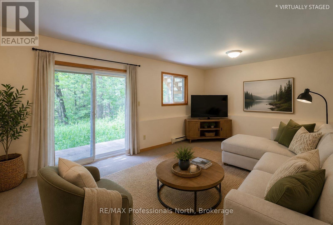
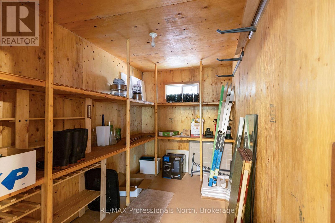
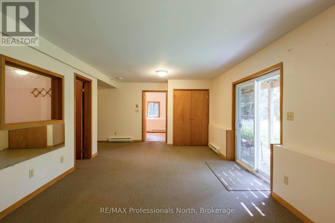
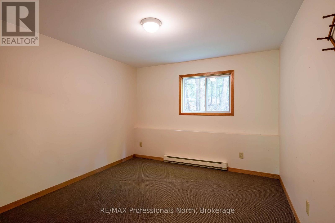
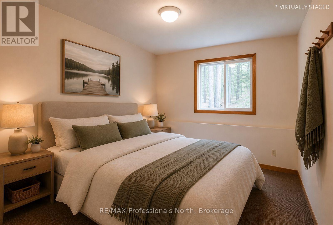
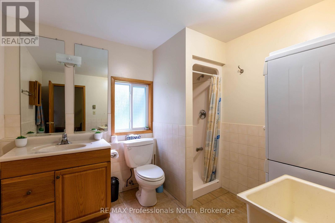
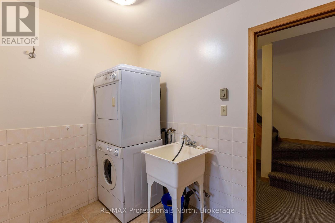
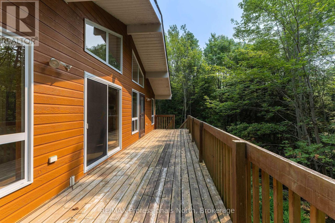
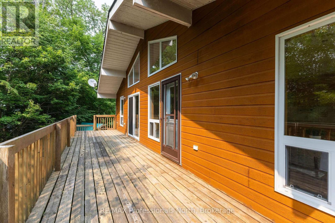
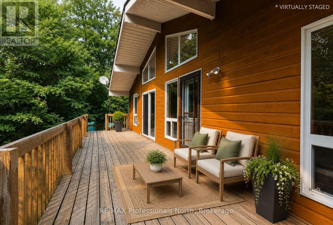
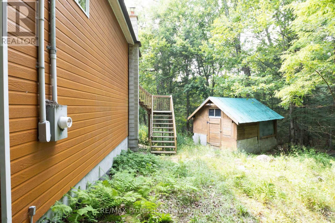
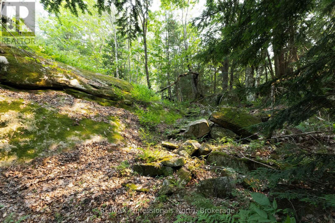
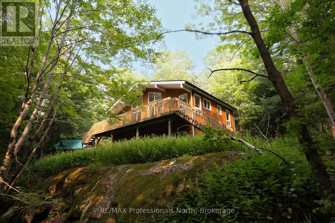
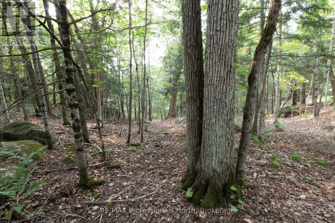
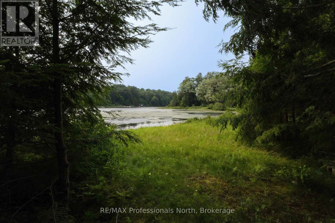
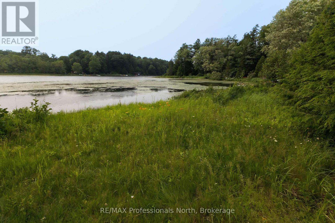
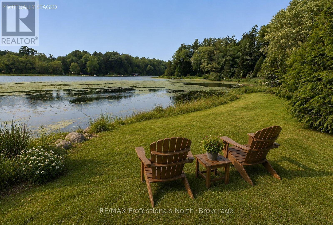
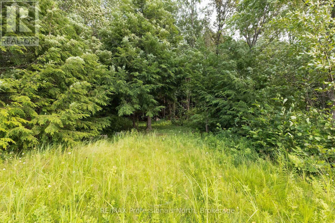
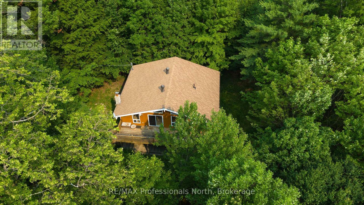
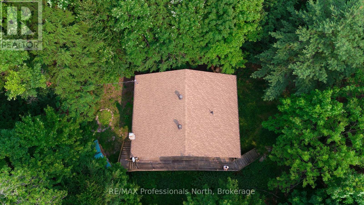
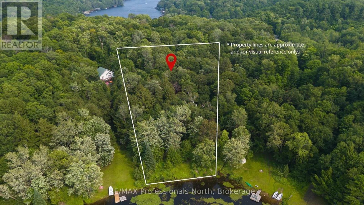
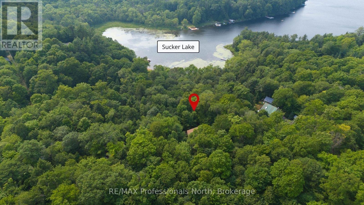
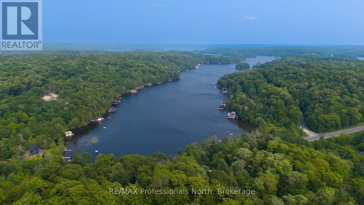
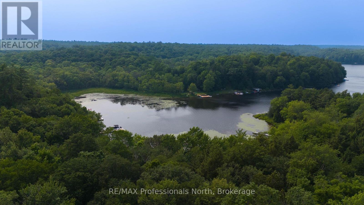
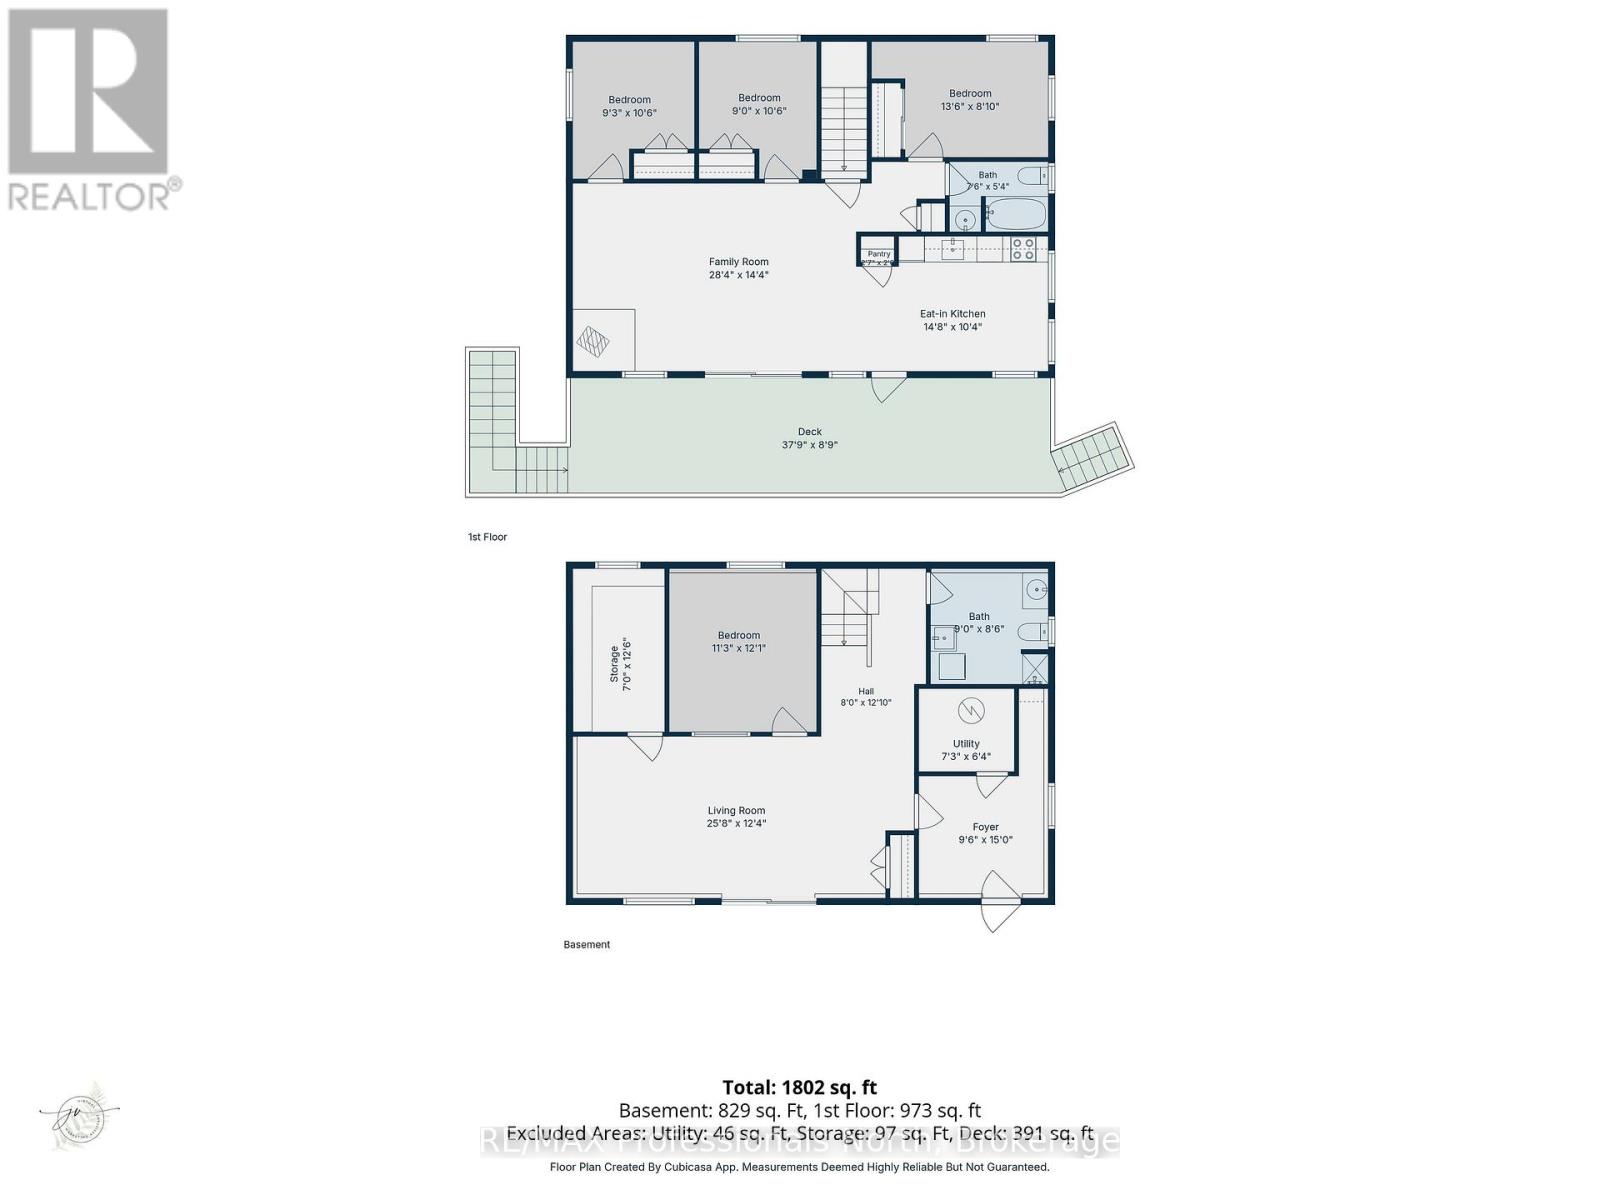
Offered for sale by the original owner, this solid 2003-built waterfront home on Sucker Lake is full of potential. Privately set on a year-round municipal road, the home offers 4 bedrooms, 2 bathrooms, two generous living areas, soaring cathedral ceilings, large windows, and a cozy wood stove, providing plenty of space for family gatherings or year-round living. While some cosmetic updates would enhance the home, its thoughtful layout, walkout lower level, and well-maintained condition create an excellent foundation to make it your own. A gentle path leads to the natural shoreline where you can develop the waterfront to suit your lifestyle, with boating, paddling, fishing, and swimming all at your doorstep. Just minutes from Rosseau and an easy drive to Bracebridge, Huntsville, Parry Sound, and Port Carling, this is a rare opportunity to create your ideal Muskoka waterfront retreat. (id:56248)
Property Details
| MLS® Number | X13568784 |
| Property Type | Single Family |
| Community Name | Seguin |
| Easement | Unknown, None |
| Features | Sloping |
| Parking Space Total | 8 |
| Water Front Name | Sucker Lake |
| Water Front Type | Waterfront On Lake |
Building
| Bathroom Total | 2 |
| Bedrooms Above Ground | 4 |
| Bedrooms Total | 4 |
| Basement Development | Finished |
| Basement Features | Walk Out |
| Basement Type | N/a (finished) |
| Construction Style Attachment | Detached |
| Cooling Type | Window Air Conditioner |
| Exterior Finish | Wood |
| Fireplace Present | Yes |
| Foundation Type | Block |
| Heating Fuel | Electric |
| Heating Type | Baseboard Heaters |
| Stories Total | 2 |
| Size Interior | 700 - 1,100 Sqft |
| Type | House |
Parking
| No Garage |
Land
| Access Type | Public Road |
| Acreage | No |
| Sewer | Septic System |
| Size Depth | 400 Ft |
| Size Frontage | 150 Ft |
| Size Irregular | 150 X 400 Ft |
| Size Total Text | 150 X 400 Ft |
| Zoning Description | Sr1 |
Rooms
| Level | Type | Length | Width | Dimensions |
|---|---|---|---|---|
| Second Level | Living Room | 6.18 m | 4.47 m | 6.18 m x 4.47 m |
| Second Level | Kitchen | 4.6 m | 3.07 m | 4.6 m x 3.07 m |
| Second Level | Primary Bedroom | 4.11 m | 2.59 m | 4.11 m x 2.59 m |
| Second Level | Bedroom 2 | 2.98 m | 2.77 m | 2.98 m x 2.77 m |
| Second Level | Bedroom 3 | 2.8 m | 2.77 m | 2.8 m x 2.77 m |
| Main Level | Recreational, Games Room | 7.74 m | 3.62 m | 7.74 m x 3.62 m |
| Main Level | Bedroom 4 | 3.32 m | 3.81 m | 3.32 m x 3.81 m |
https://www.realtor.ca/real-estate/30038829/13-hickory-crescent-seguin-seguin
Interested?


The trademarks REALTOR®, REALTORS®, and the REALTOR® logo are controlled by The Canadian Real Estate Association (CREA) and identify real estate professionals who are members of CREA. The trademarks MLS®, Multiple Listing Service® and the associated logos are owned by The Canadian Real Estate Association (CREA) and identify the quality of services provided by real estate professionals who are members of CREA. The trademark DDF® is owned by The Canadian Real Estate Association (CREA) and identifies CREA's Data Distribution Facility (DDF®)
July 16 2026 01:58:46
The Lakelands Association of REALTORS®
RE/MAX Professionals North