
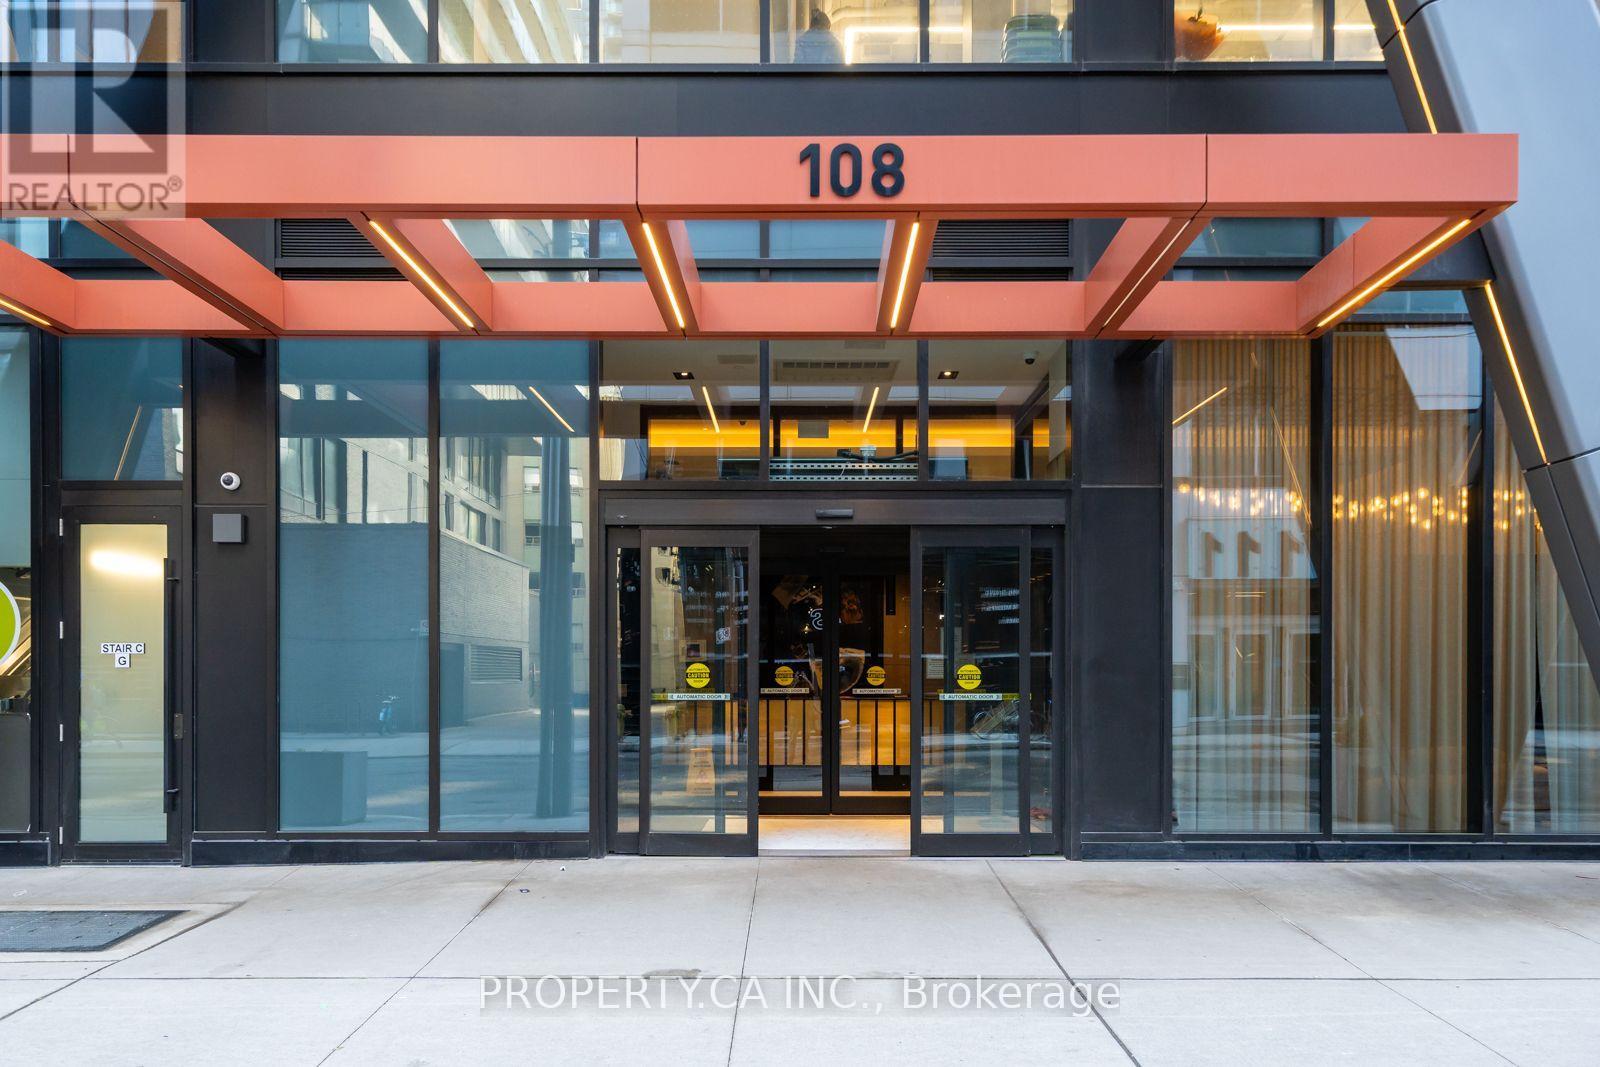
3203 - 108 Peter Street Toronto, Ontario M5V 0W2

$2,900 Monthly
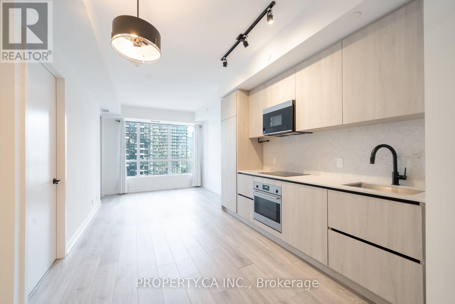
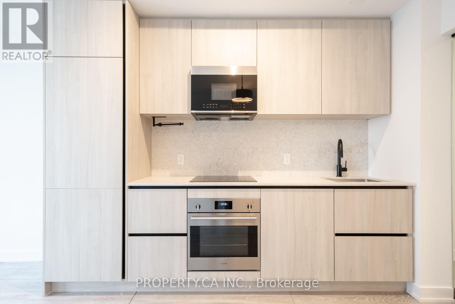
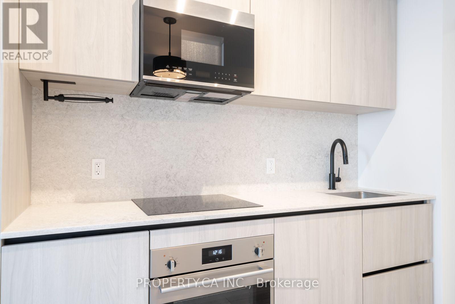
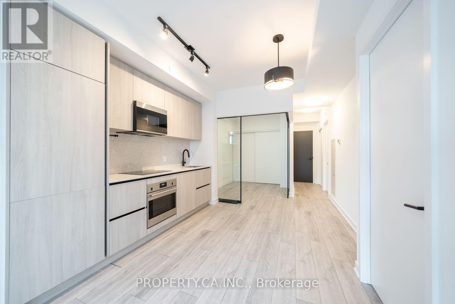
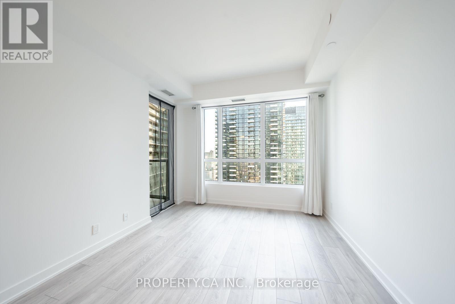
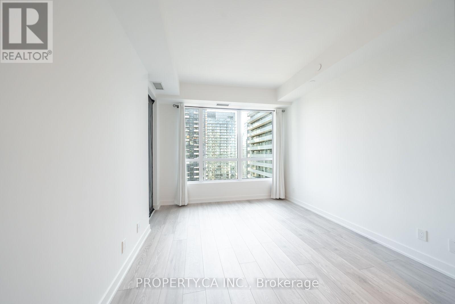
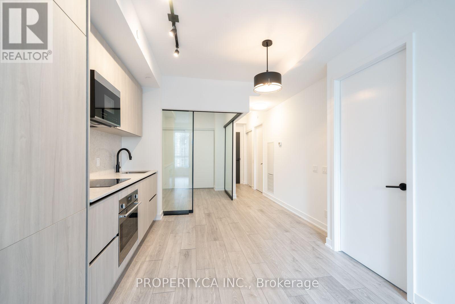
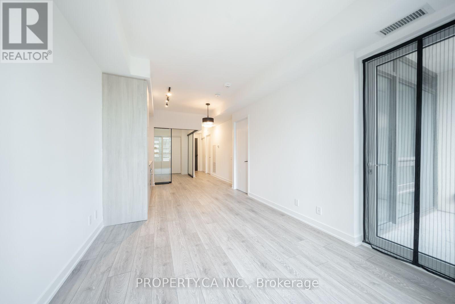
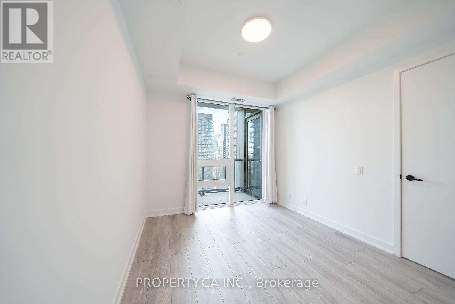
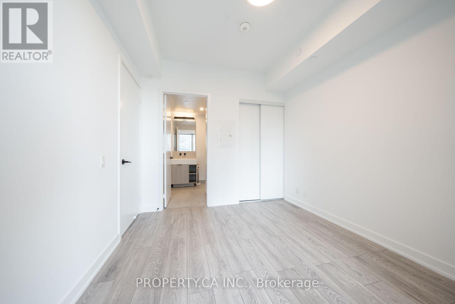
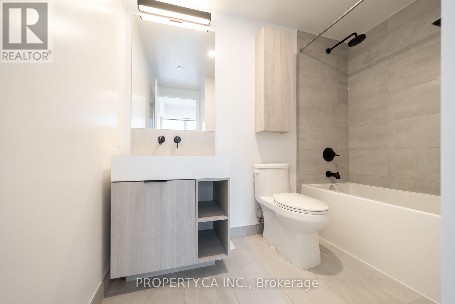
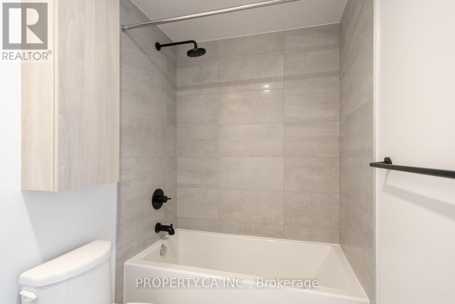
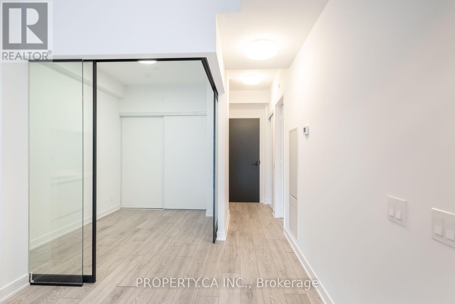
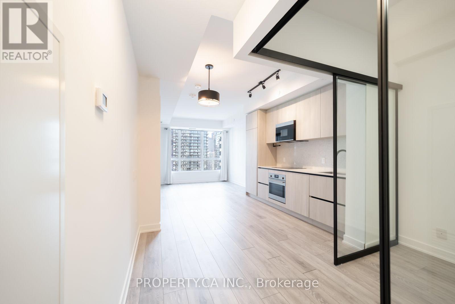
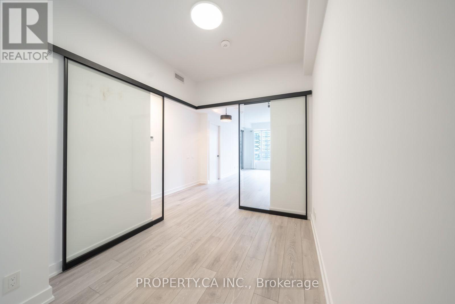
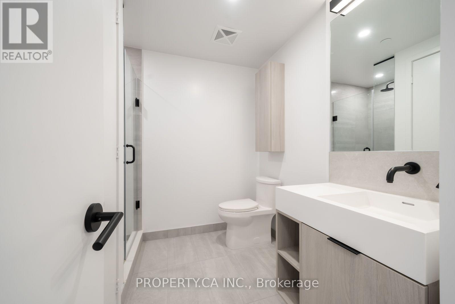
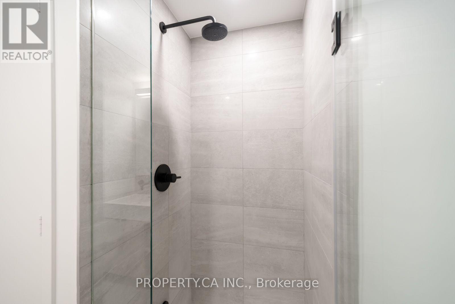
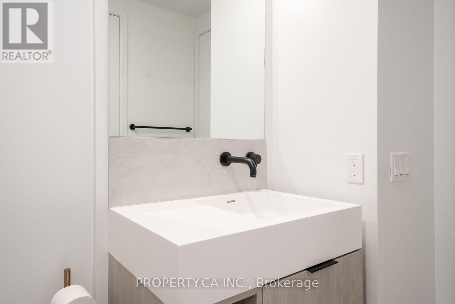
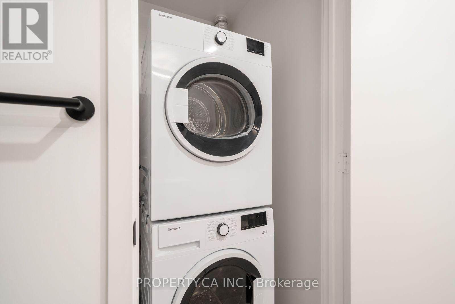
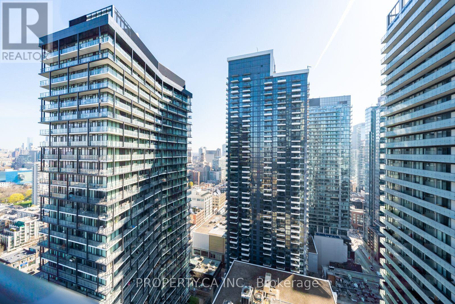
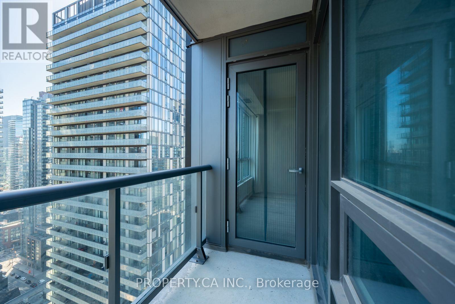
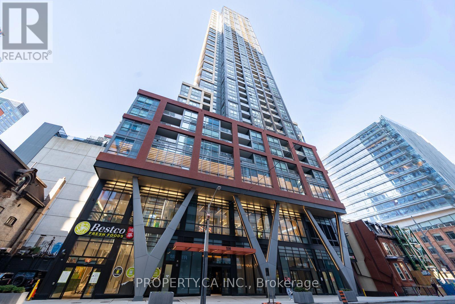
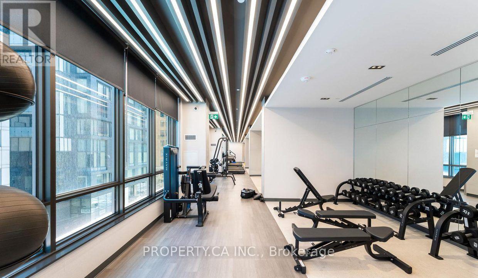
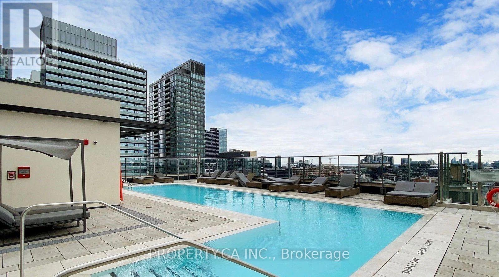
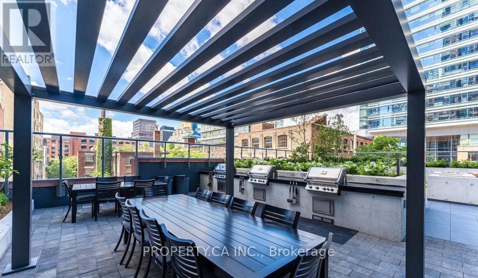
Welcome to this bright 2 bedroom, 2 bathroom home with 2 lockers at Peter Adelaide Condos, perfectly situated in the heart of downtown. Take in stunning city views from expansive windows or unwind on your private balcony high above it all. The sleek, modern kitchen features built in appliances, full size stainless steel finishes, and a seamless stone backsplash and countertop design that creates a clean, cohesive look. Laminate flooring runs throughout the space, enhancing the home's contemporary feel. The spacious primary bedroom offers beautiful east-facing views along with a private ensuite. A well appointed second bedroom includes a large closet and stylish black trim modern doors, while the additional full bathroom is ideal for guests or everyday use. The open concept living area is filled with natural light and smooth ceilings, creating an inviting space to relax or entertain. Step out onto your quiet, private balcony which is an ideal and quiet retreat above the city. Storage is abundant, with the rare offering of two large lockers - an exceptional feature for downtown living. All window coverings and ceiling light fixtures have been thoughtfully installed for your convenience. Enjoy premium building amenities including multiple outdoor terraces, a rooftop pool with cabanas, a fully equipped gym, sauna, and party room - offering a true lifestyle experience without leaving home. Located just steps from everything downtown has to offer, including a grocery store at the base of the building, as well as restaurants, bars, theatres, transit, the PATH, Union Station, and the vibrant King West, Entertainment, and Financial districts. Experience immaculate living in one of Toronto's best neighbourhoods, within a beautifully built and impeccably maintained building. (id:56248)
Property Details
| MLS® Number | C13567582 |
| Property Type | Single Family |
| Community Name | Waterfront Communities C1 |
| Amenities Near By | Hospital, Park, Public Transit |
| Community Features | Pets Not Allowed, Community Centre |
| Features | Balcony, Carpet Free, In Suite Laundry |
| Pool Type | Outdoor Pool |
Building
| Bathroom Total | 2 |
| Bedrooms Above Ground | 2 |
| Bedrooms Total | 2 |
| Age | 0 To 5 Years |
| Amenities | Security/concierge, Recreation Centre, Exercise Centre, Party Room, Separate Heating Controls, Separate Electricity Meters |
| Appliances | Oven - Built-in |
| Basement Type | None |
| Cooling Type | Central Air Conditioning |
| Exterior Finish | Concrete |
| Flooring Type | Laminate |
| Heating Fuel | Natural Gas |
| Heating Type | Forced Air |
| Size Interior | 600 - 699 Sqft |
| Type | Apartment |
Parking
| No Garage |
Land
| Acreage | No |
| Land Amenities | Hospital, Park, Public Transit |
Rooms
| Level | Type | Length | Width | Dimensions |
|---|---|---|---|---|
| Flat | Living Room | Measurements not available | ||
| Flat | Dining Room | Measurements not available | ||
| Flat | Kitchen | Measurements not available | ||
| Flat | Primary Bedroom | Measurements not available | ||
| Flat | Bedroom 2 | Measurements not available |
Interested?


The trademarks REALTOR®, REALTORS®, and the REALTOR® logo are controlled by The Canadian Real Estate Association (CREA) and identify real estate professionals who are members of CREA. The trademarks MLS®, Multiple Listing Service® and the associated logos are owned by The Canadian Real Estate Association (CREA) and identify the quality of services provided by real estate professionals who are members of CREA. The trademark DDF® is owned by The Canadian Real Estate Association (CREA) and identifies CREA's Data Distribution Facility (DDF®)
July 15 2026 07:01:23
Toronto Regional Real Estate Board
Property.ca Inc.