
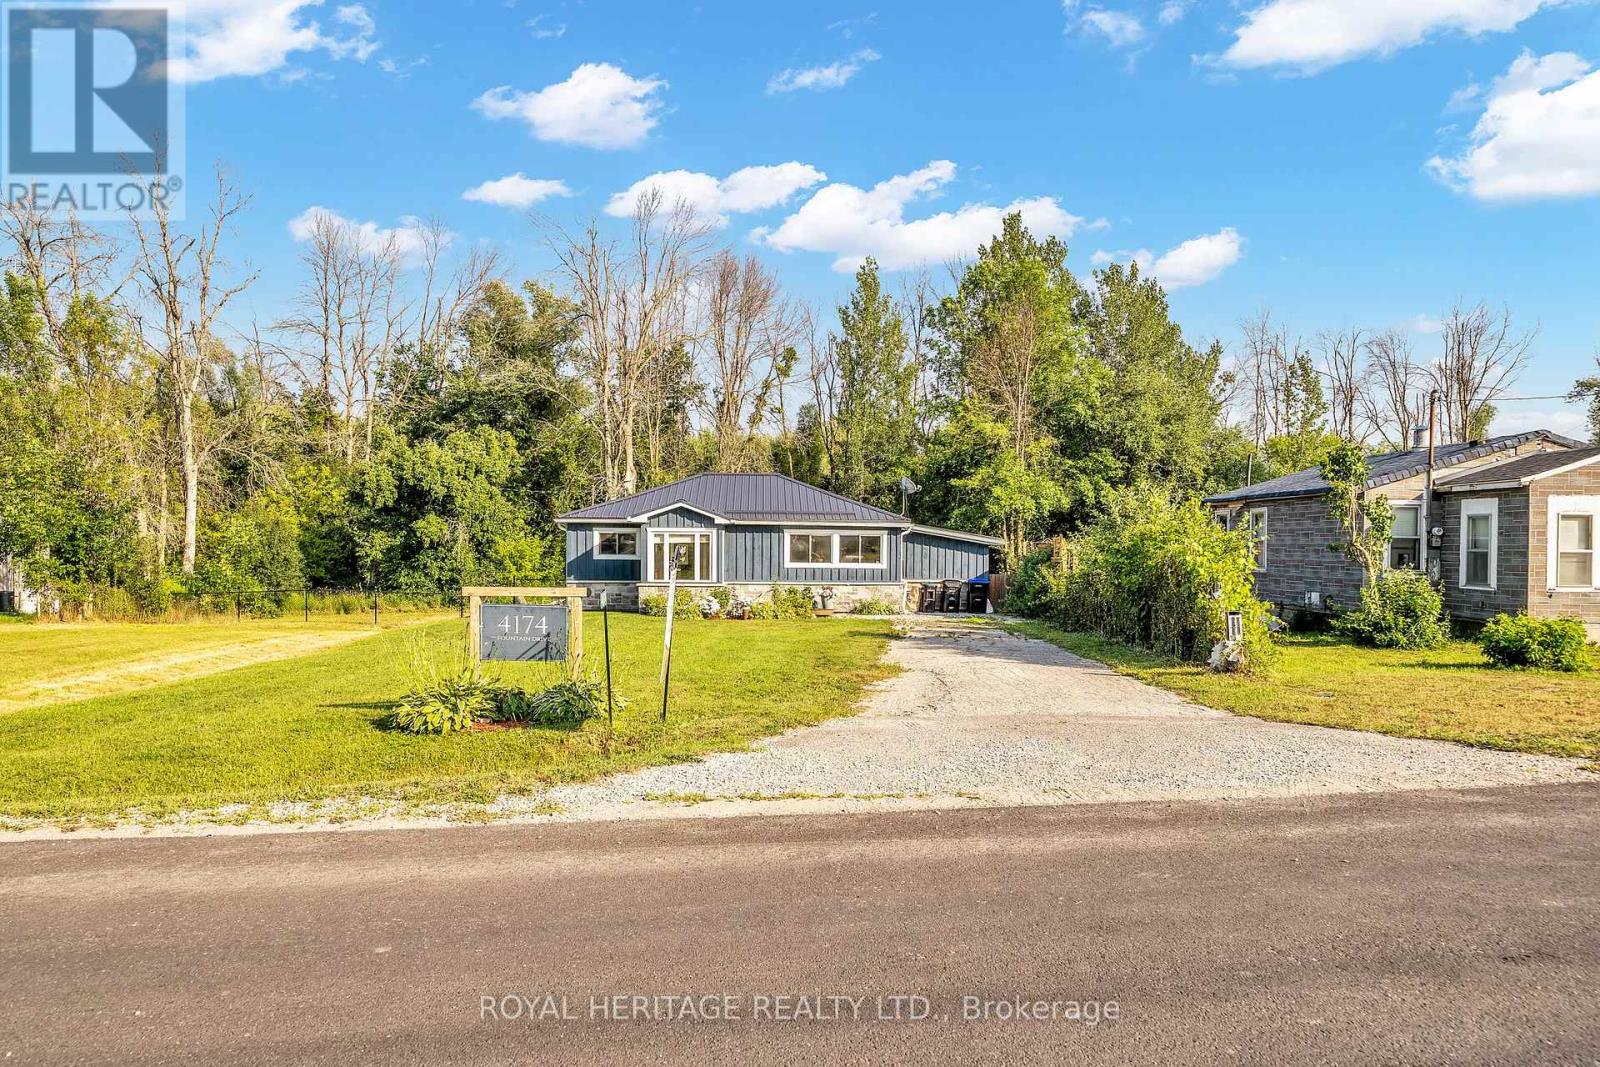
4174 Fountain Drive Ramara, Ontario L3V 0N5

$479,000
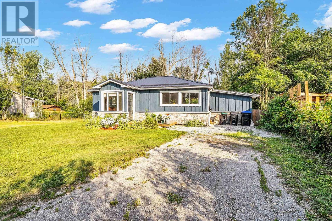
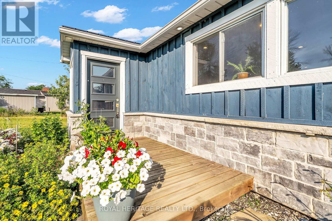
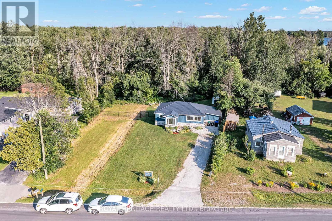
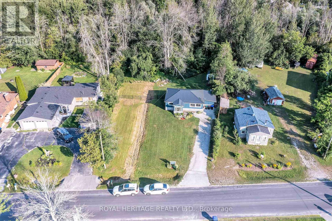
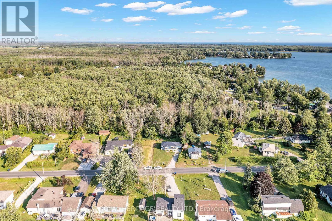
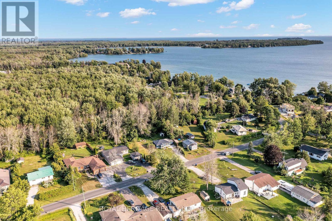
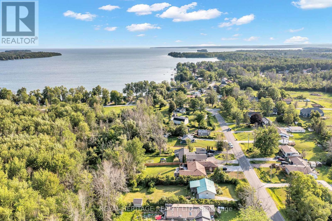
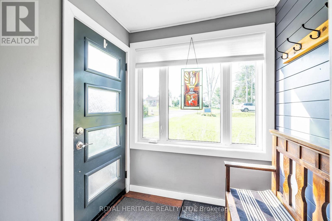
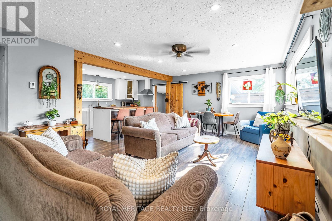
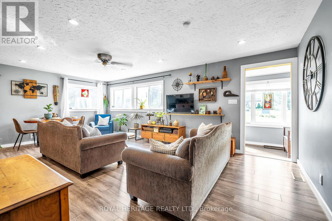
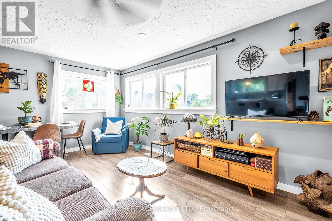
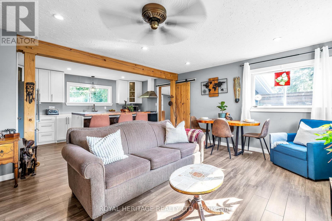
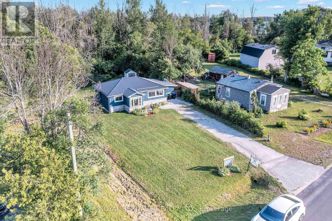
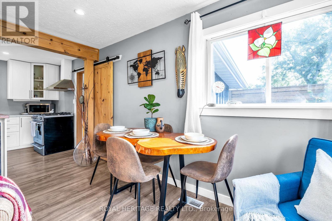
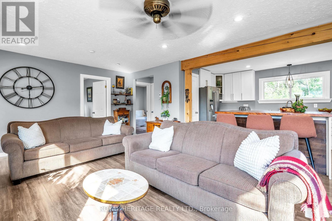
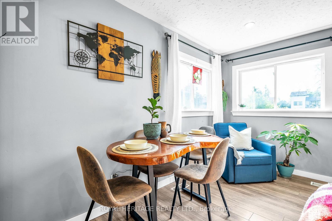
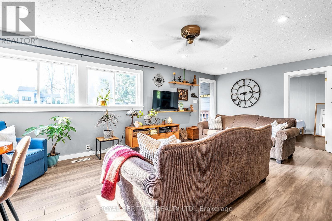
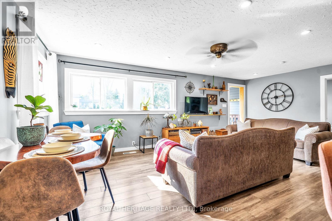
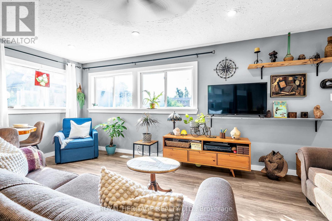
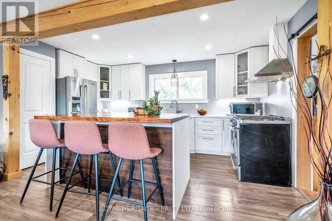
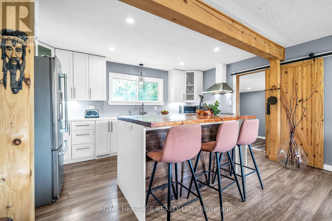
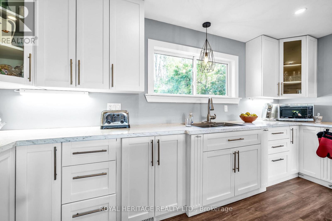
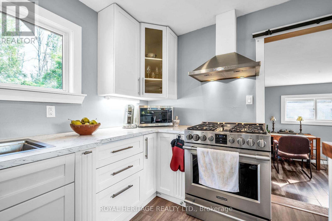
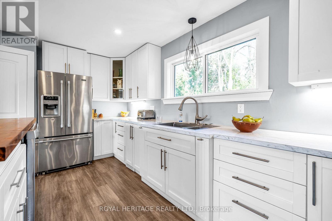
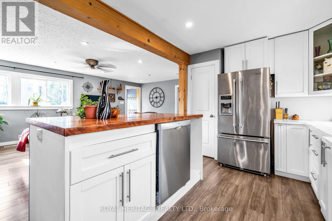
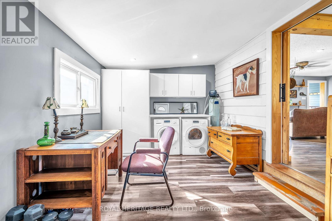
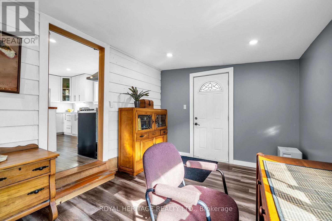
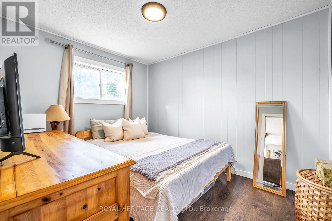
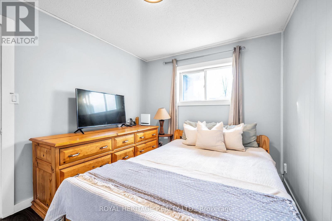
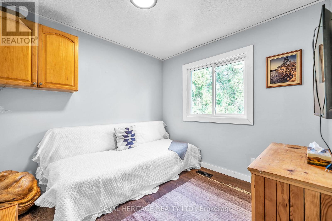
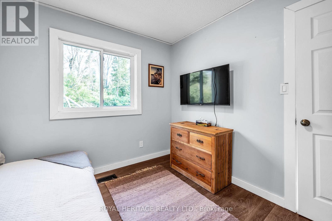
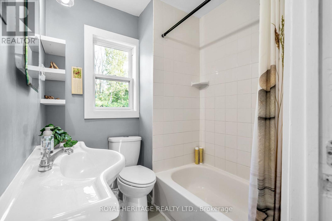
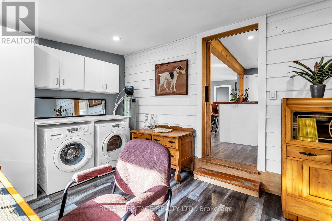
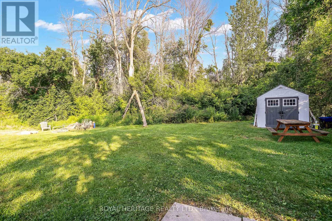
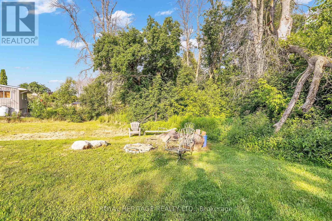
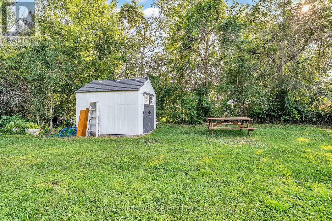
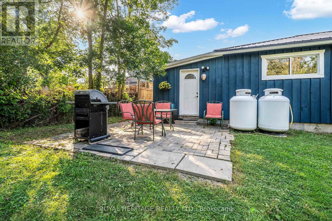
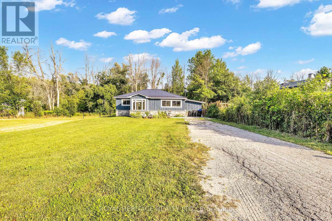
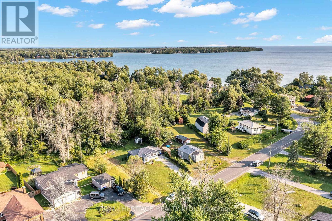
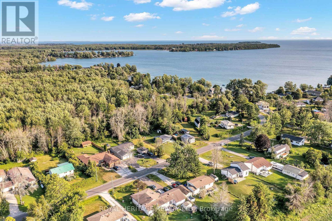
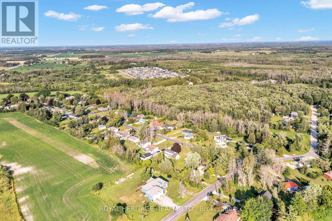
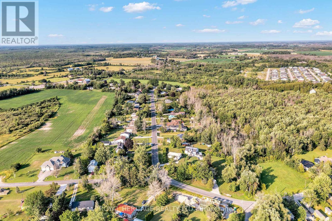
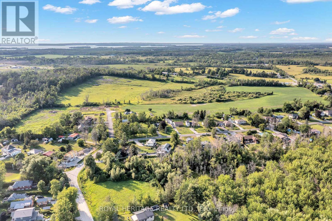
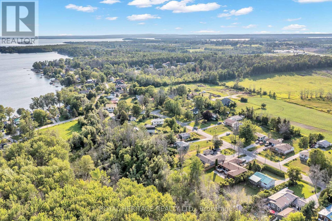
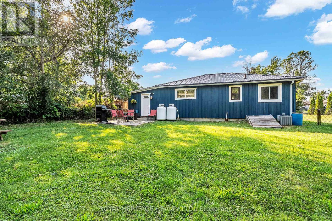
Ramara Beauty - this turn-key bungalow in sought after SIMCOE county, modern designer finishes throughout. Situated on a mature lot in a beautiful rural community just steps from the shore of Lake Simcoe, yet just a short drive to the amenities offered by Barrie and Orillia. Renovated and Upgraded, the work has been done in this home making it a truly move-in ready gem. Charming board and batten and backing onto greenspace. Covered front entrance leads to open concept floor plan. Ideal space for entertaining. Laminate flooring throughout. Kitchen entry is framed by wooden beams and open concept with stunning wood island doubling as a breakfast nook and open to Living room and large picture windows. Updated kitchen features stainless steel appliances, gas stove, pot lights, wooden countertop island, pantry and more. Beautiful views and plenty of natural light from large windows. Custom Sliding door to large laundry room or office space or mud room with convenient outdoor access. Potential for storage or workshop area. Two spacious and airy bedrooms and 4 piece bathroom. Spacious back room can be converted to a 3rd bedroom. Fully fenced in yard for convenience with pets. This home is also equipped with Reverse Osmosis water system. Deep backyard is fully fenced in and has interlocking patio and convenient and handy portable garage. Newer furnace and A/C/. Walking distance to Lake Simcoe and Public Boat Launch, Shopping, Schools, Beaches and easy access to Hwy 11. (id:56248)
Property Details
| MLS® Number | S13566116 |
| Property Type | Single Family |
| Community Name | Atherley |
| Amenities Near By | Beach, Schools, Hospital, Park |
| Features | Wooded Area, Irregular Lot Size, Backs On Greenbelt, Flat Site, Dry, Carpet Free |
| Parking Space Total | 4 |
| Structure | Deck |
| Water Front Name | Lake Simcoe |
Building
| Bathroom Total | 1 |
| Bedrooms Above Ground | 2 |
| Bedrooms Total | 2 |
| Age | 31 To 50 Years |
| Appliances | Water Heater, Water Treatment, Water Purifier, Dryer, Microwave, Stove, Washer, Refrigerator |
| Architectural Style | Bungalow |
| Basement Development | Unfinished |
| Basement Type | Crawl Space (unfinished) |
| Construction Style Attachment | Detached |
| Cooling Type | Central Air Conditioning |
| Exterior Finish | Wood |
| Fire Protection | Smoke Detectors |
| Foundation Type | Concrete |
| Heating Fuel | Propane |
| Heating Type | Forced Air |
| Stories Total | 1 |
| Size Interior | 700 - 1,100 Sqft |
| Type | House |
| Utility Water | Drilled Well |
Parking
| No Garage |
Land
| Acreage | No |
| Land Amenities | Beach, Schools, Hospital, Park |
| Landscape Features | Landscaped |
| Sewer | Septic System |
| Size Depth | 200 Ft ,6 In |
| Size Frontage | 75 Ft |
| Size Irregular | 75 X 200.5 Ft ; 74.99 X 208.91 X 134.38 X 200.46ft. |
| Size Total Text | 75 X 200.5 Ft ; 74.99 X 208.91 X 134.38 X 200.46ft.|under 1/2 Acre |
| Soil Type | Mixed Soil |
| Surface Water | Lake/pond |
| Zoning Description | Hr |
Rooms
| Level | Type | Length | Width | Dimensions |
|---|---|---|---|---|
| Main Level | Kitchen | 4.89 m | 3.68 m | 4.89 m x 3.68 m |
| Main Level | Living Room | 4.89 m | 4.87 m | 4.89 m x 4.87 m |
| Main Level | Primary Bedroom | 3.23 m | 3.67 m | 3.23 m x 3.67 m |
| Main Level | Bedroom 2 | 3.89 m | 3.89 m | 3.89 m x 3.89 m |
| Main Level | Bathroom | 2.12 m | 1.43 m | 2.12 m x 1.43 m |
| Main Level | Laundry Room | 6.87 m | 5.43 m | 6.87 m x 5.43 m |
https://www.realtor.ca/real-estate/30035927/4174-fountain-drive-ramara-atherley-atherley
Interested?


The trademarks REALTOR®, REALTORS®, and the REALTOR® logo are controlled by The Canadian Real Estate Association (CREA) and identify real estate professionals who are members of CREA. The trademarks MLS®, Multiple Listing Service® and the associated logos are owned by The Canadian Real Estate Association (CREA) and identify the quality of services provided by real estate professionals who are members of CREA. The trademark DDF® is owned by The Canadian Real Estate Association (CREA) and identifies CREA's Data Distribution Facility (DDF®)
October 04 2026 04:35:26
Toronto Regional Real Estate Board
Royal Heritage Realty Ltd.