
424 - 1 Belsize Drive Toronto, Ontario M4S 0B9

$2,400 Monthly
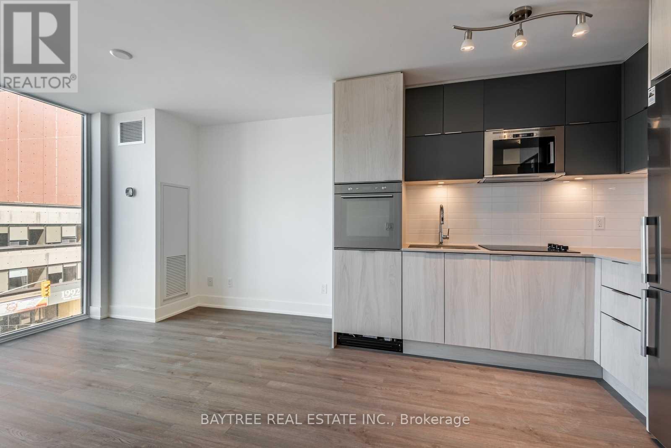
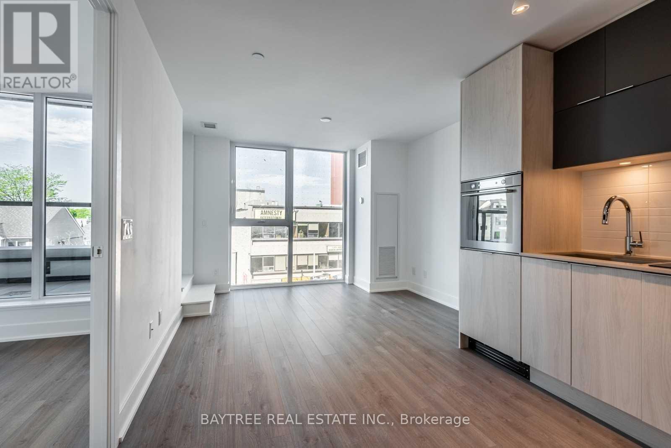
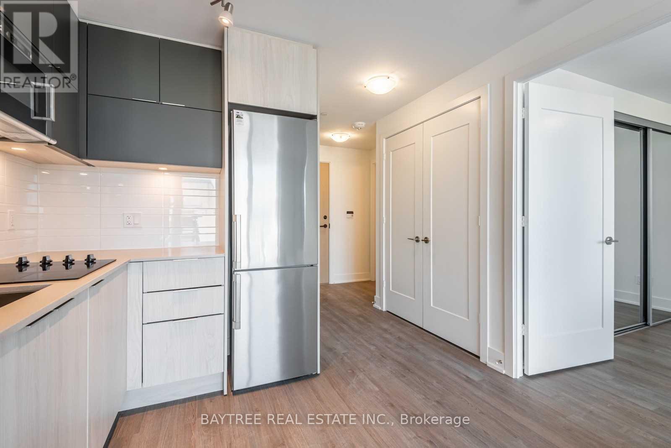
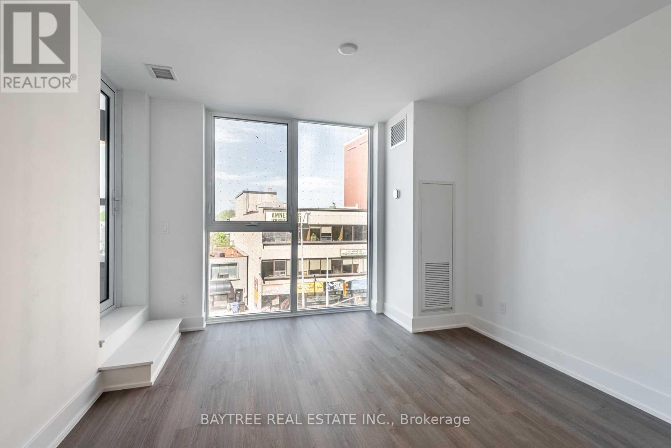
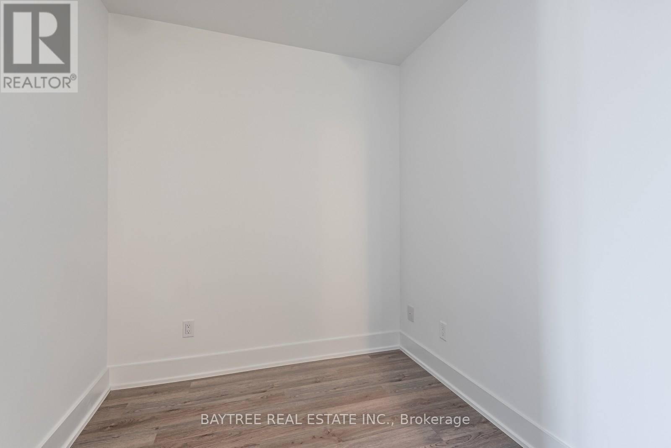
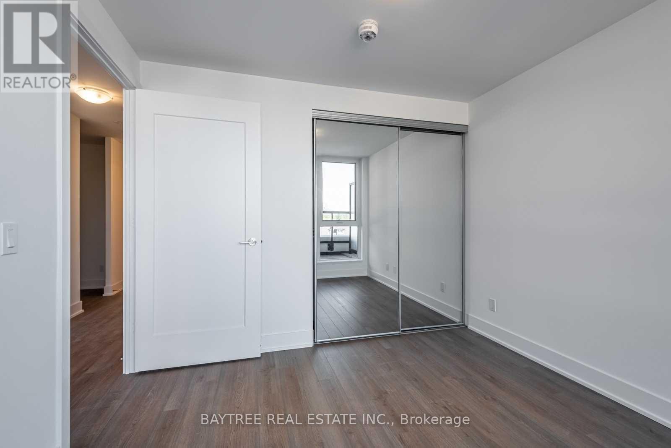
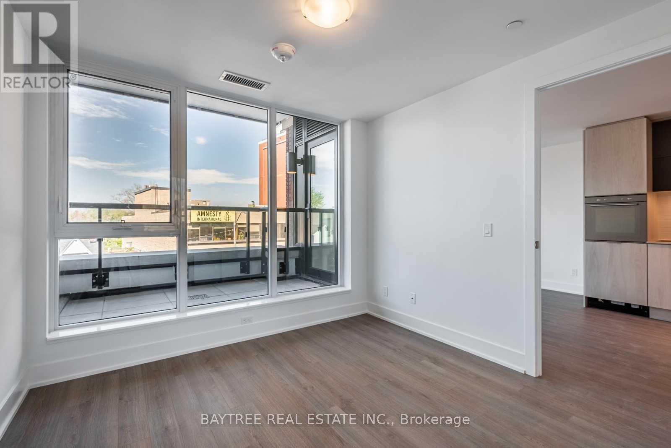
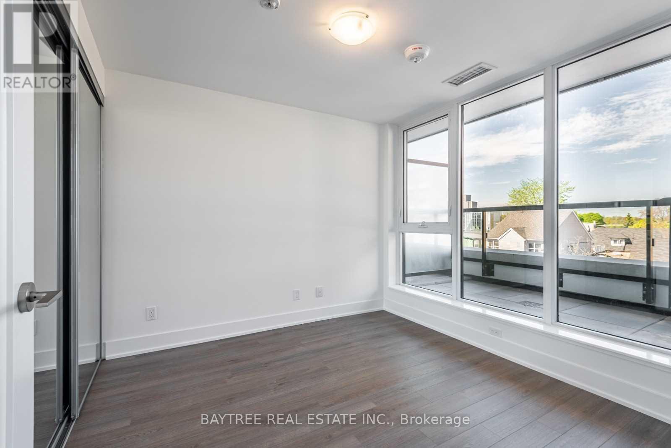
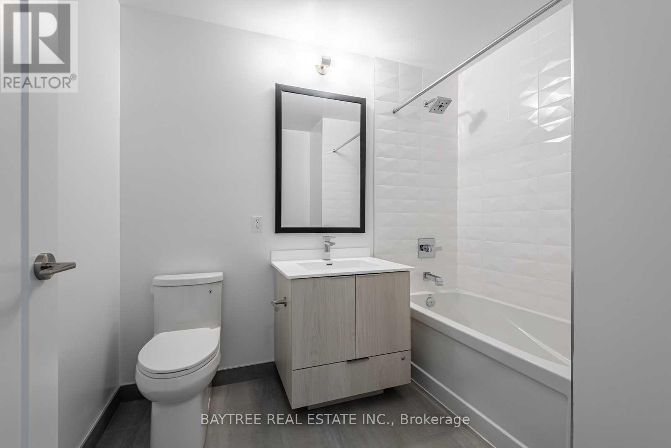
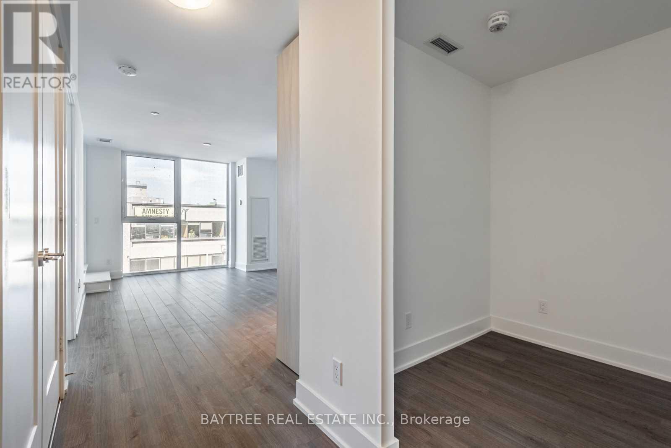
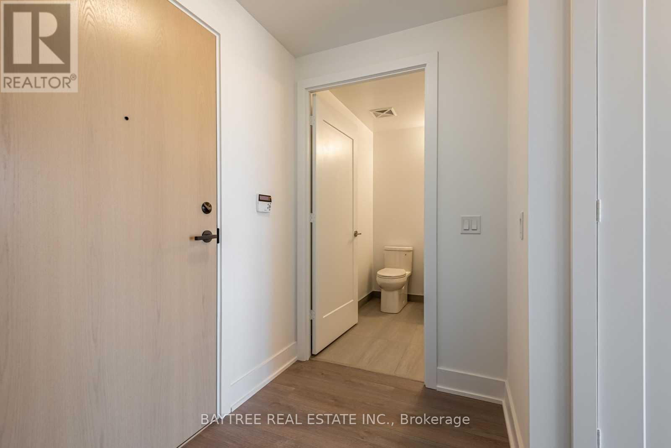
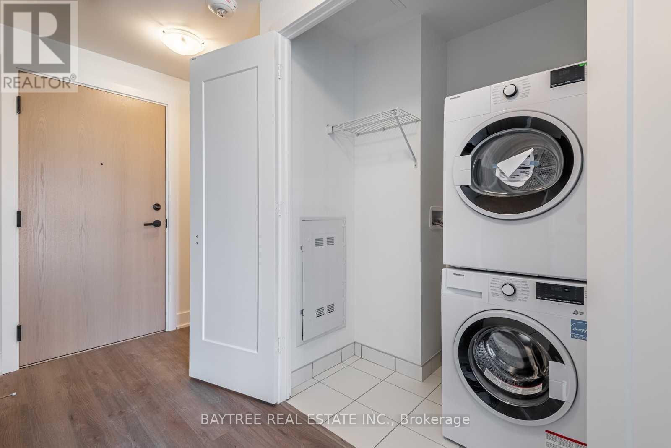
Welcome to J. Davis House, a boutique luxury residence in the heart of Midtown Toronto. This beautifully appointed suite offers a bright, functional layout with contemporary finishes, floor-to-ceiling windows, and an open-concept living space designed for modern living. The sleek kitchen features integrated appliances, quartz countertops, and ample cabinetry, while the spacious bedroom and versatile den provide the perfect balance of comfort and flexibility for working from home or hosting guests.Residents enjoy premium amenities including a concierge, fully equipped fitness centre, party room, guest suites, and visitor parking. Ideally located just steps from Davisville Subway Station, Sobeys Urban Fresh, cafés, restaurants, parks, and the vibrant Yonge Street corridor, you'll enjoy effortless access to everything Midtown has to offer while living in one of Toronto's most sought-after neighbourhoods. Experience boutique condominium living with exceptional convenience and urban charm. (id:56248)
Property Details
| MLS® Number | C13566264 |
| Property Type | Single Family |
| Community Name | Mount Pleasant West |
| Amenities Near By | Park, Public Transit, Schools |
| Community Features | Pets Allowed With Restrictions, Community Centre |
| Features | Balcony |
Building
| Bathroom Total | 1 |
| Bedrooms Above Ground | 1 |
| Bedrooms Below Ground | 1 |
| Bedrooms Total | 2 |
| Age | New Building |
| Amenities | Security/concierge, Exercise Centre, Party Room, Recreation Centre |
| Appliances | Oven - Built-in |
| Basement Type | None |
| Cooling Type | Central Air Conditioning |
| Exterior Finish | Concrete |
| Flooring Type | Laminate |
| Heating Fuel | Natural Gas |
| Heating Type | Forced Air |
| Size Interior | 500 - 599 Sqft |
| Type | Apartment |
Parking
| Underground | |
| Garage |
Land
| Acreage | No |
| Land Amenities | Park, Public Transit, Schools |
Rooms
| Level | Type | Length | Width | Dimensions |
|---|---|---|---|---|
| Other | Dining Room | Measurements not available | ||
| Other | Primary Bedroom | Measurements not available | ||
| Other | Den | Measurements not available | ||
| Other | Living Room | Measurements not available | ||
| Other | Kitchen | Measurements not available |
Interested?


The trademarks REALTOR®, REALTORS®, and the REALTOR® logo are controlled by The Canadian Real Estate Association (CREA) and identify real estate professionals who are members of CREA. The trademarks MLS®, Multiple Listing Service® and the associated logos are owned by The Canadian Real Estate Association (CREA) and identify the quality of services provided by real estate professionals who are members of CREA. The trademark DDF® is owned by The Canadian Real Estate Association (CREA) and identifies CREA's Data Distribution Facility (DDF®)
July 15 2026 03:30:34
Toronto Regional Real Estate Board
Baytree Real Estate Inc.