
4510 - 108 Peter Street Toronto, Ontario M5V 0W2

$3,150 Monthly
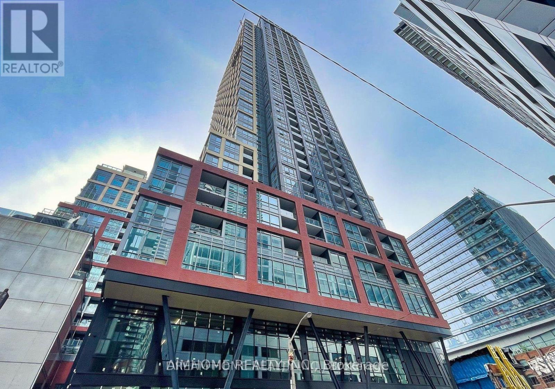
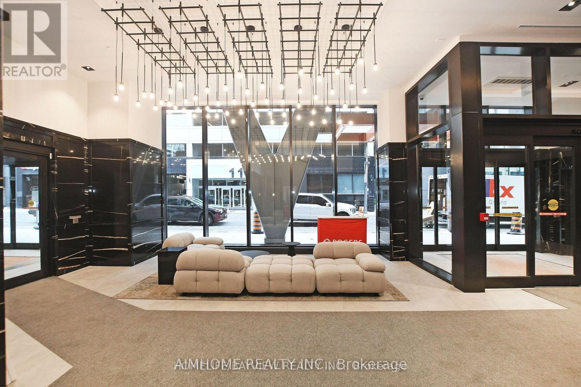
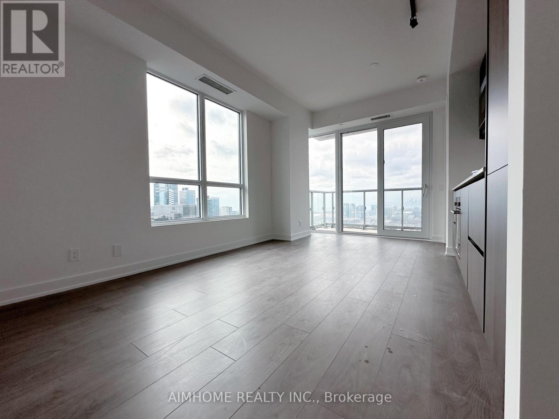
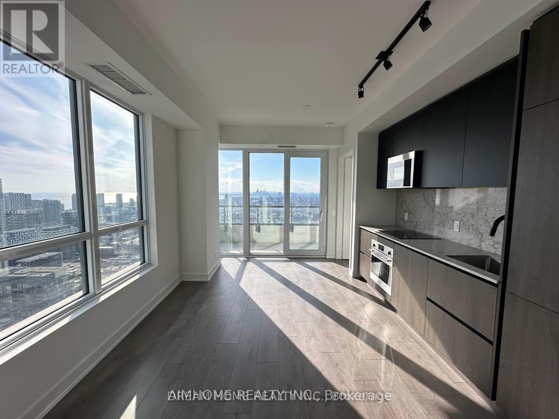
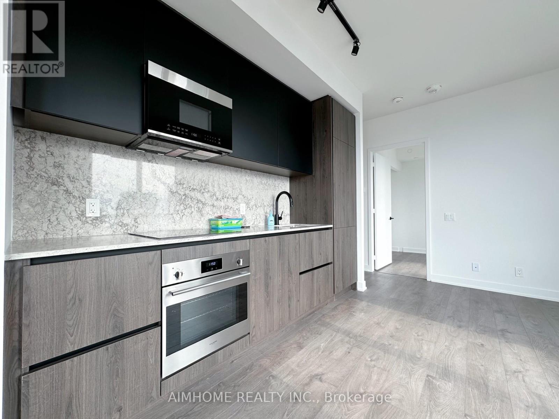
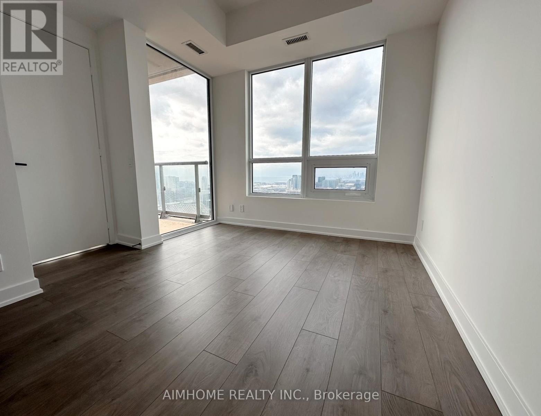
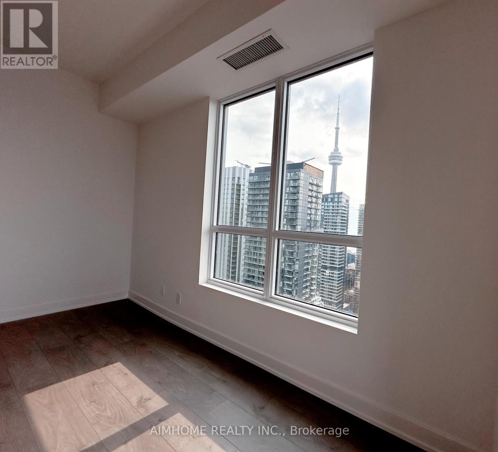
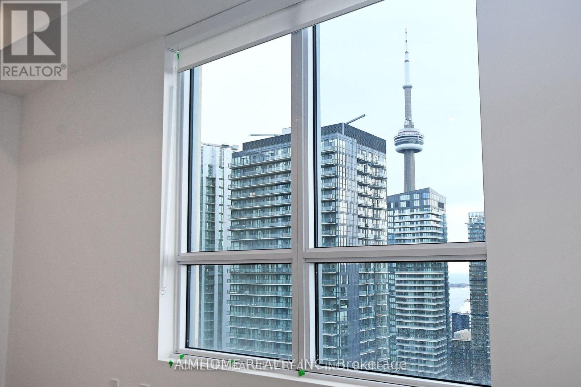
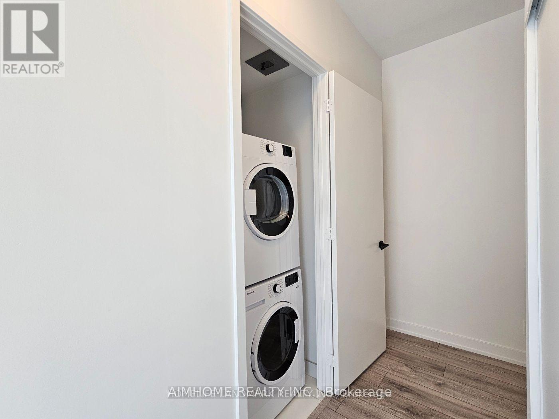
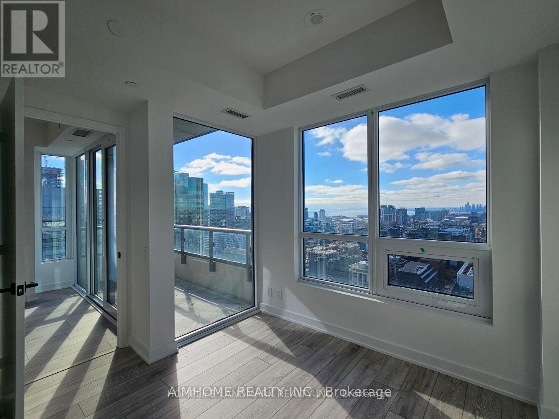
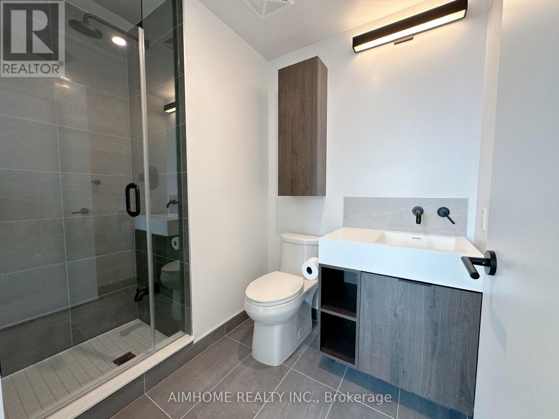
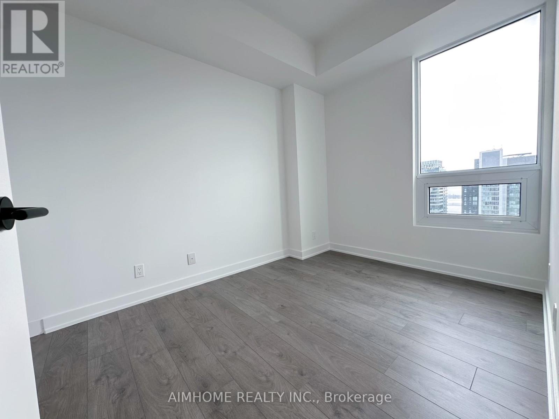
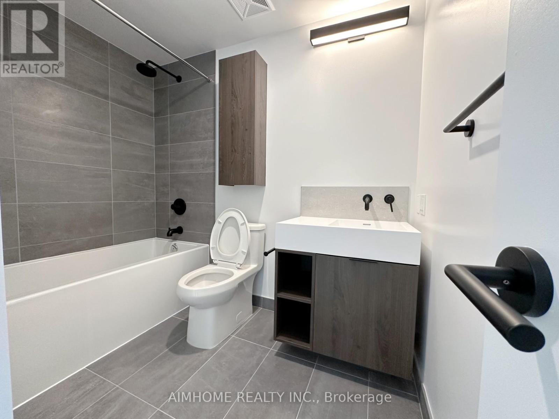
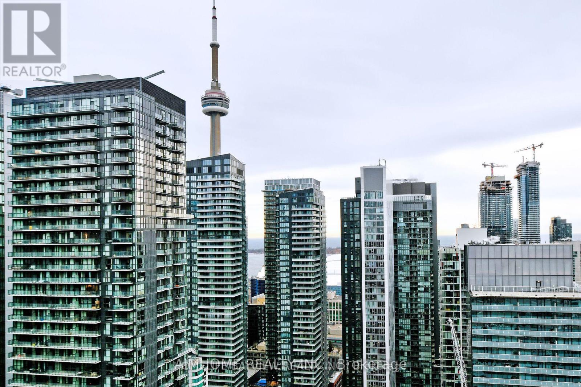
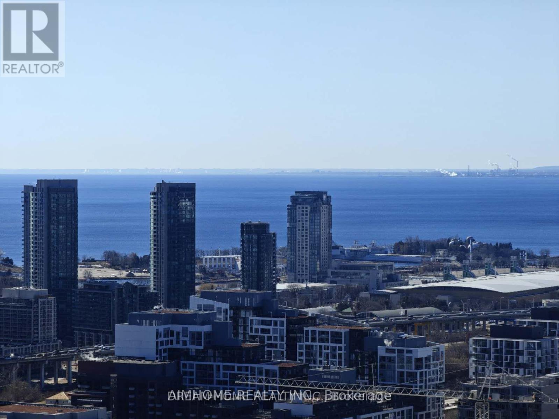
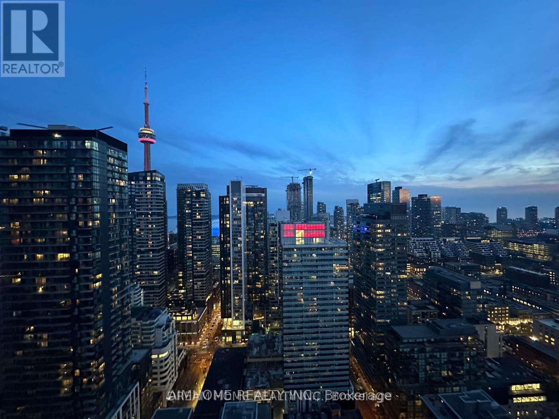
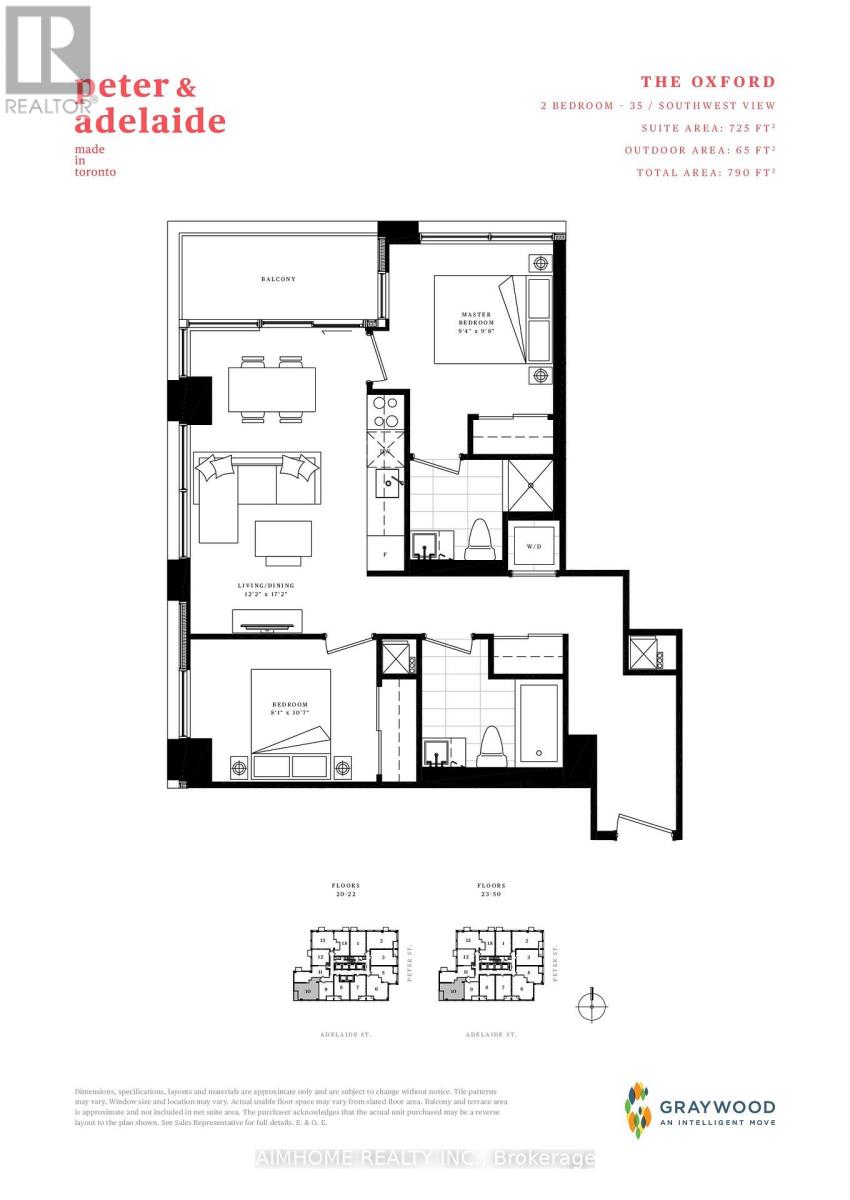
*High Level South West Corner* Three year NEW 2 Bedrooms+2 Bathrooms *Bright with plenty of natural light*South West View Overlooking City and Lake * offers a generous split layout and gorgeous city views from every room *Open Concept, Built-In appliances, Quartz Countertops, Throughout Laminate flooring, Large windows*Located In The Heart Of The Entertain District, city's top restaurants, bars, boutiques, clubs, Queen Street Shopping & Entertainment Venues,Theatres, Close To TTC Subway*Hospitals*Rogers Centre*CN Tower*Recreational Room, Yoga Studio, Fitness Centre, Sauna, Party Room, Outdoor Lounge/Fitness Studio, Kids Zone & Arts & Crafts, Rooftop Pool&24hrs Conceige**Property photos used are of the former empty unit** (id:56248)
Property Details
| MLS® Number | C13565658 |
| Property Type | Single Family |
| Community Name | Waterfront Communities C1 |
| Community Features | Pets Not Allowed |
| Features | Balcony, Carpet Free |
Building
| Bathroom Total | 2 |
| Bedrooms Above Ground | 2 |
| Bedrooms Total | 2 |
| Age | 0 To 5 Years |
| Basement Type | None |
| Cooling Type | Central Air Conditioning |
| Exterior Finish | Concrete |
| Flooring Type | Laminate |
| Heating Fuel | Natural Gas |
| Heating Type | Forced Air |
| Size Interior | 700 - 799 Sqft |
| Type | Apartment |
Parking
| Underground | |
| Garage |
Land
| Acreage | No |
Rooms
| Level | Type | Length | Width | Dimensions |
|---|---|---|---|---|
| Main Level | Living Room | 5.23 m | 3.71 m | 5.23 m x 3.71 m |
| Main Level | Dining Room | 5.23 m | 3.71 m | 5.23 m x 3.71 m |
| Main Level | Kitchen | 5.23 m | 3.71 m | 5.23 m x 3.71 m |
| Main Level | Primary Bedroom | 2.95 m | 2.84 m | 2.95 m x 2.84 m |
| Main Level | Bedroom 2 | 3.23 m | 2.46 m | 3.23 m x 2.46 m |
Interested?


The trademarks REALTOR®, REALTORS®, and the REALTOR® logo are controlled by The Canadian Real Estate Association (CREA) and identify real estate professionals who are members of CREA. The trademarks MLS®, Multiple Listing Service® and the associated logos are owned by The Canadian Real Estate Association (CREA) and identify the quality of services provided by real estate professionals who are members of CREA. The trademark DDF® is owned by The Canadian Real Estate Association (CREA) and identifies CREA's Data Distribution Facility (DDF®)
July 15 2026 03:01:43
Toronto Regional Real Estate Board
Aimhome Realty Inc.