
206 - 19 Singer Court Toronto, Ontario M2K 0B2

$2,200 Monthly
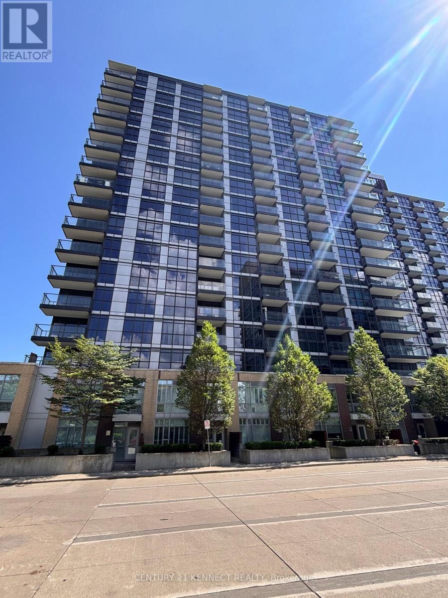
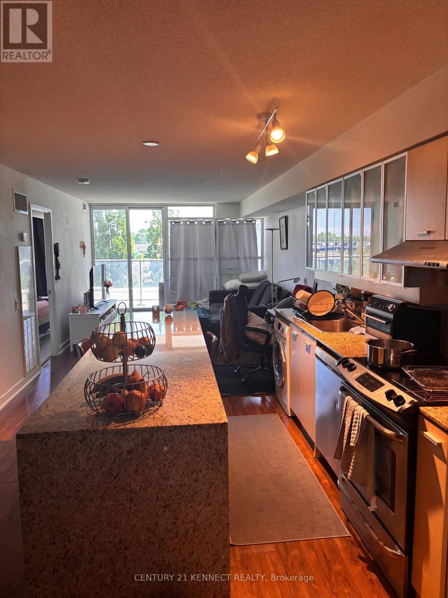
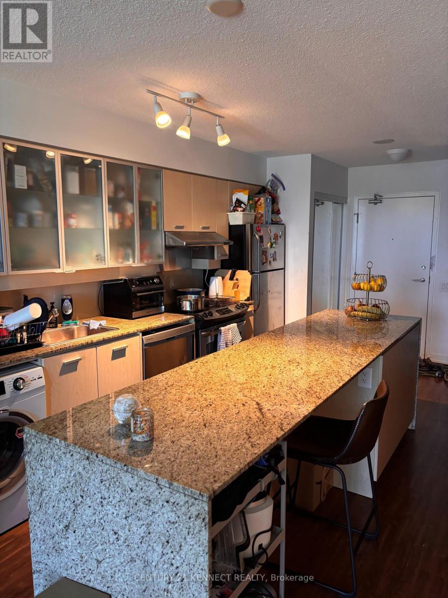
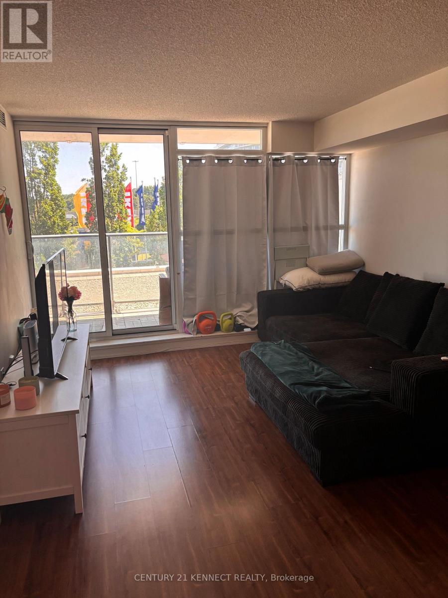
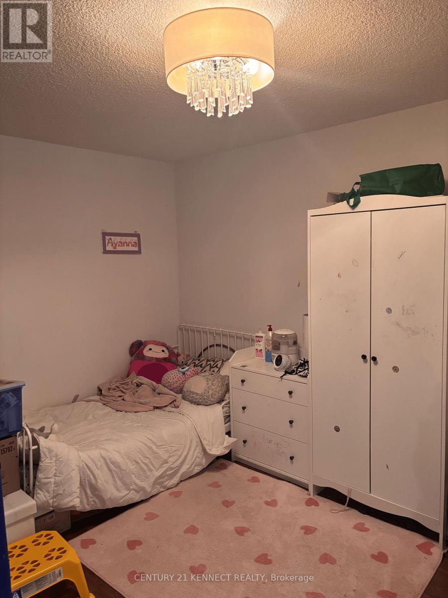
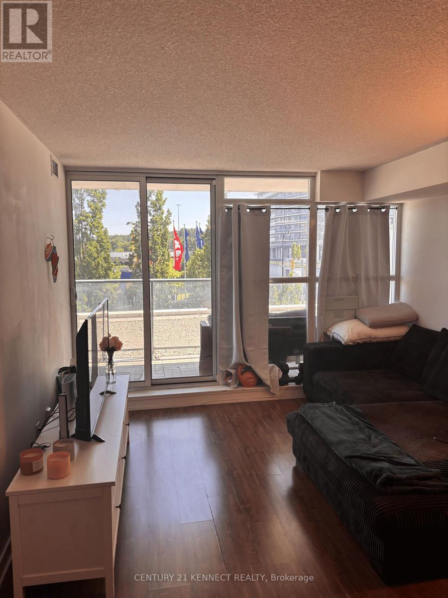
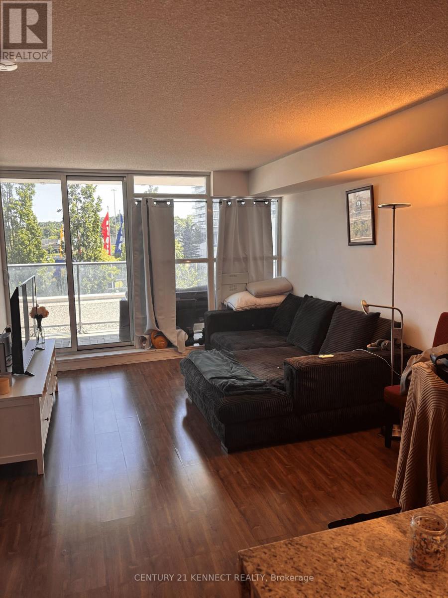
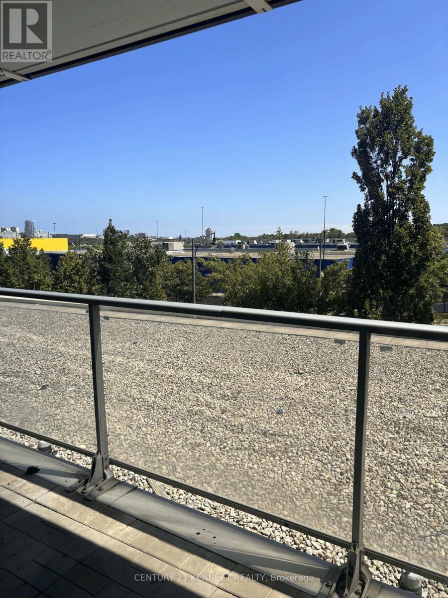
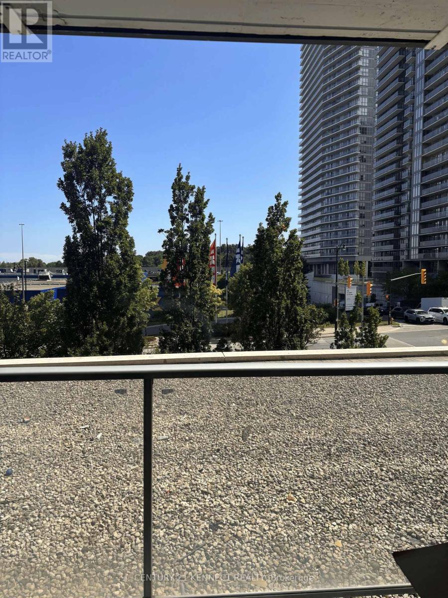
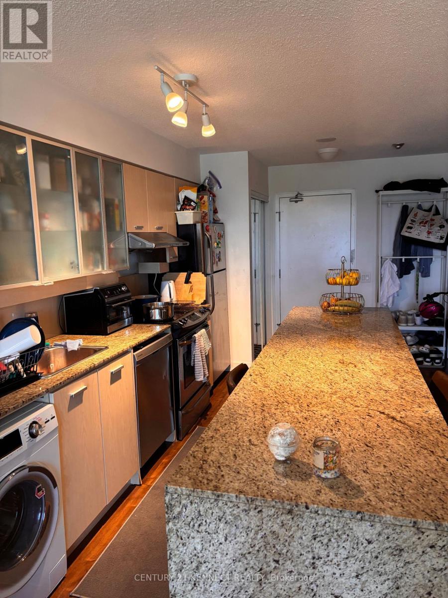
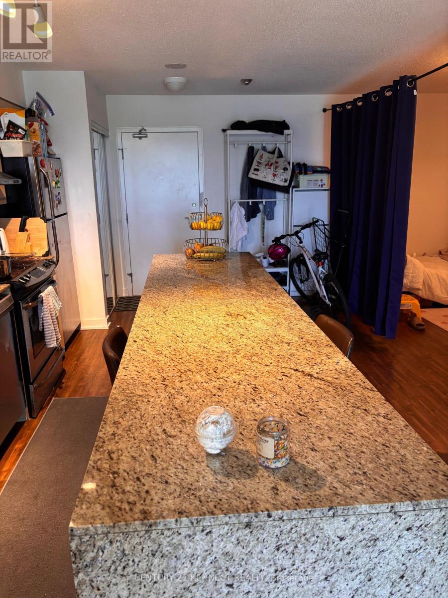
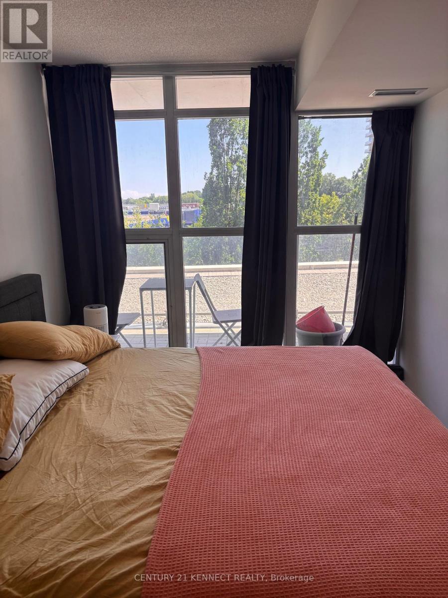
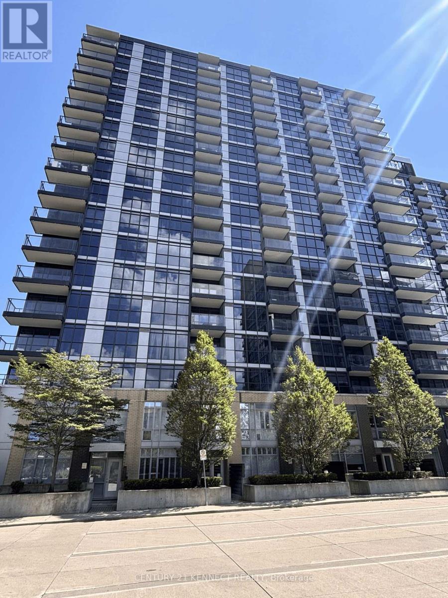
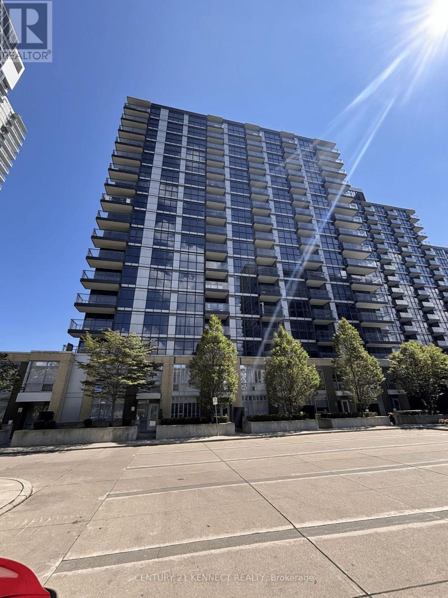
Discover This "Discovery II" Condo With Unobstructed South Views Of The City!!! Upgraded Kitchen With Backsplash, Cabinetry Granite Countertop & Island. A Huge Den, That Is Virtually The Size Of A 2nd Bedroom!!! Included Is An Extra-Wide, Private Terrace That Overlooks Everything!! 24Hrs Concierge, Multitude Of Amenities (Too Many To List, Just Come And Explore), Disco Shuttle Bus Can Conveniently Take You To The Subway And Shopping At Bayview Village! (id:56248)
Property Details
| MLS® Number | C13564060 |
| Property Type | Single Family |
| Community Name | Bayview Village |
| Community Features | Pets Allowed With Restrictions |
| Features | Laundry- Coin Operated |
Building
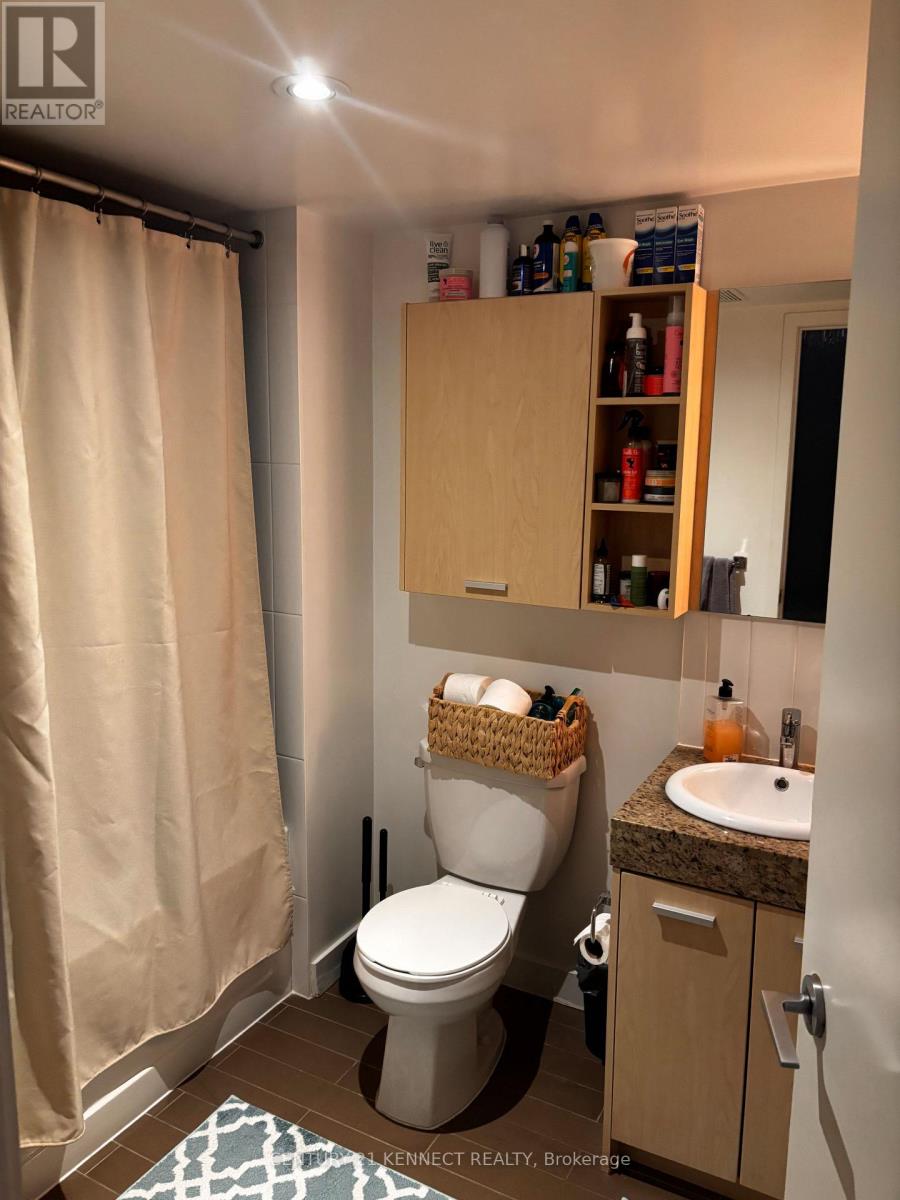
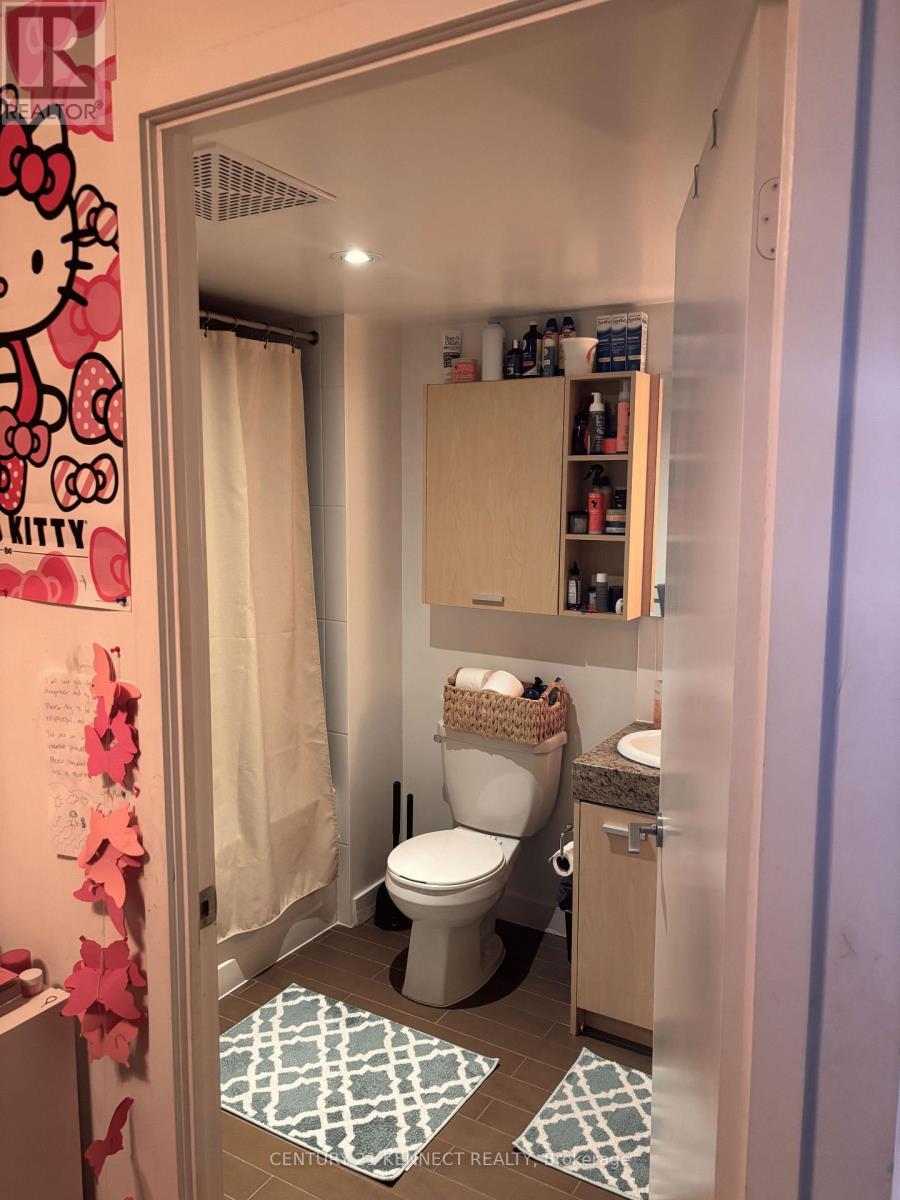
| Bathroom Total | 1 |
| Bedrooms Above Ground | 1 |
| Bedrooms Below Ground | 1 |
| Bedrooms Total | 2 |
| Amenities | Storage - Locker |
| Appliances | Alarm System, Dishwasher, Dryer, Microwave, Stove, Washer, Window Coverings, Refrigerator |
| Basement Type | None |
| Cooling Type | Central Air Conditioning |
| Exterior Finish | Concrete |
| Flooring Type | Laminate, Tile, Carpeted |
| Heating Fuel | Natural Gas |
| Heating Type | Forced Air |
| Size Interior | 700 - 799 Sqft |
| Type | Apartment |
Parking
| No Garage |
Land
| Acreage | No |
Rooms
| Level | Type | Length | Width | Dimensions |
|---|---|---|---|---|
| Flat | Living Room | 3.6 m | 5 m | 3.6 m x 5 m |
| Flat | Dining Room | 3.3 m | 5 m | 3.3 m x 5 m |
| Flat | Kitchen | 3.88 m | 3.49 m | 3.88 m x 3.49 m |
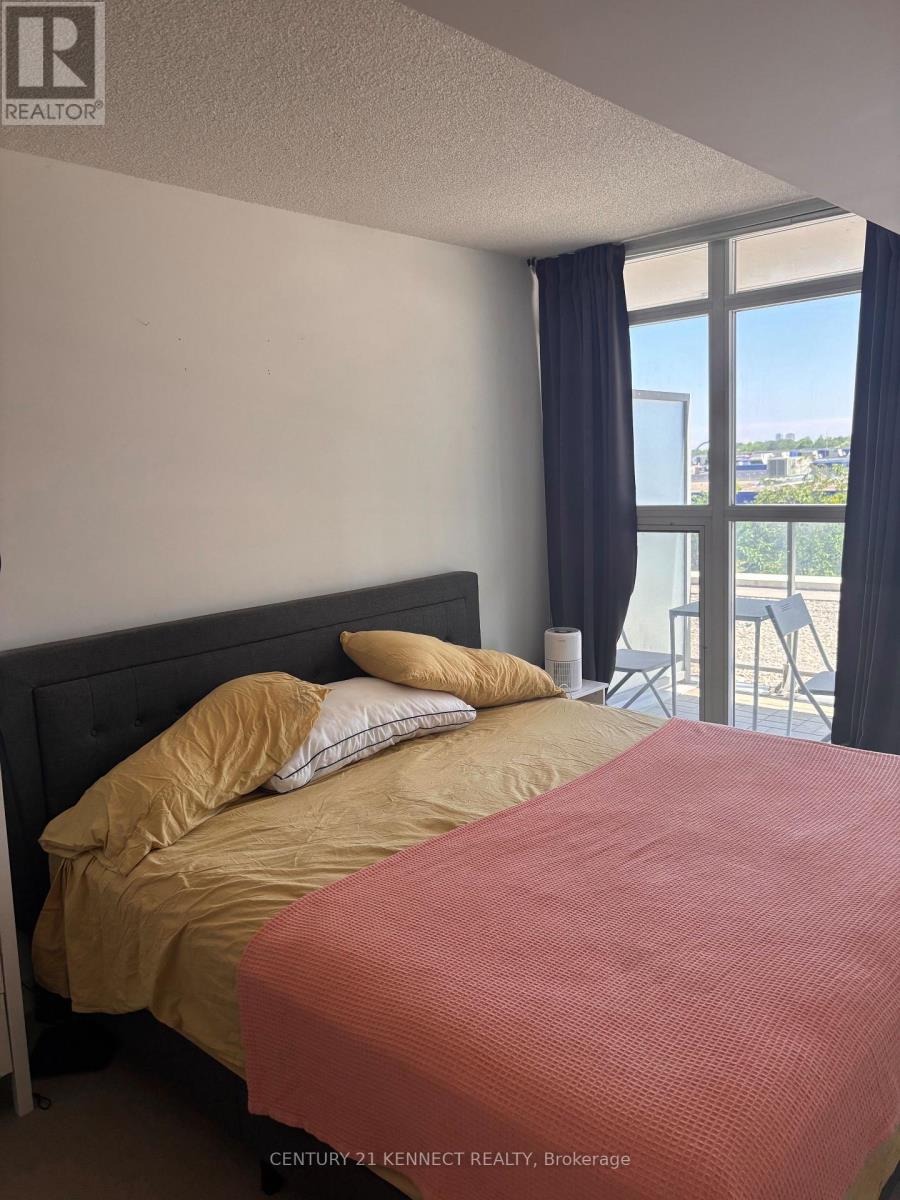
| Flat | Primary Bedroom | 3.81 m | 2.55 m | 3.81 m x 2.55 m |
| Flat | Den | 2.78 m | 2.53 m | 2.78 m x 2.53 m |
Interested?


The trademarks REALTOR®, REALTORS®, and the REALTOR® logo are controlled by The Canadian Real Estate Association (CREA) and identify real estate professionals who are members of CREA. The trademarks MLS®, Multiple Listing Service® and the associated logos are owned by The Canadian Real Estate Association (CREA) and identify the quality of services provided by real estate professionals who are members of CREA. The trademark DDF® is owned by The Canadian Real Estate Association (CREA) and identifies CREA's Data Distribution Facility (DDF®)
July 14 2026 11:30:39
Toronto Regional Real Estate Board
Century 21 Kennect Realty