
1 Avedisian Street Brantford, Ontario N3T 0A5

$920,000
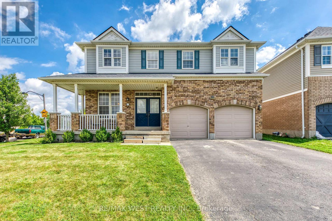
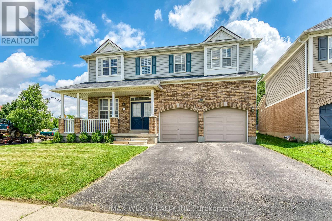
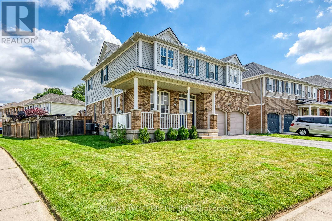
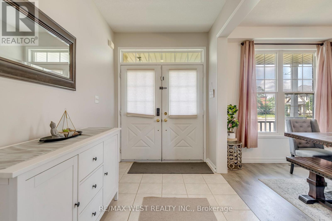
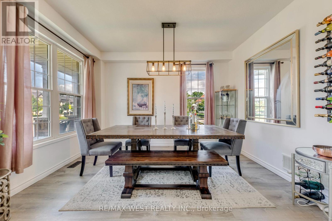
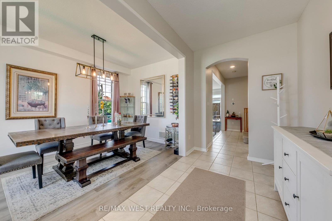
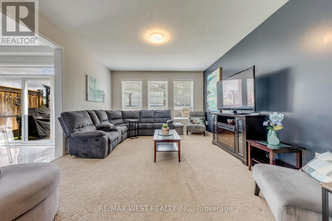
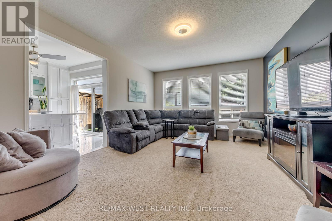
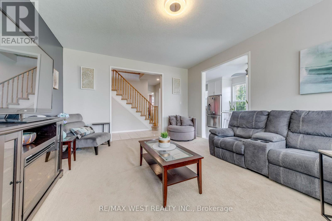
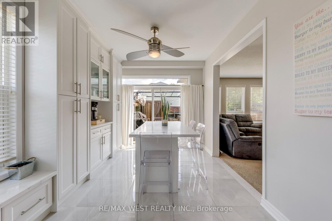
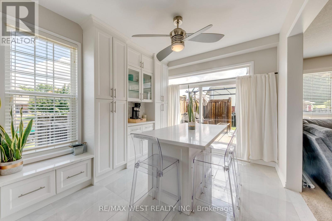
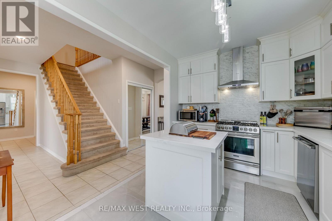
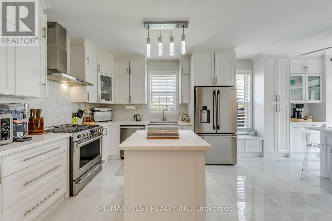
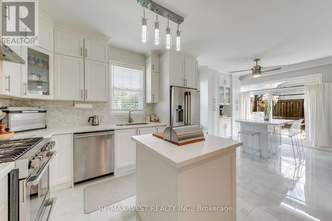
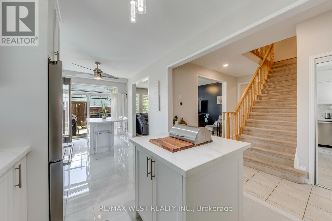
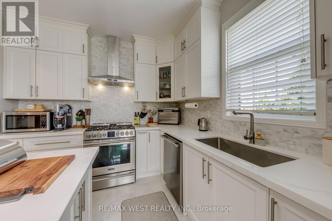
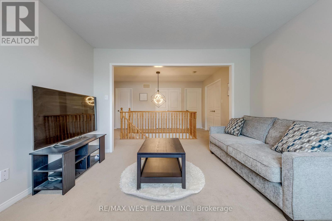
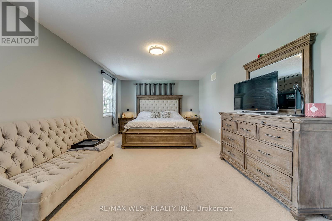
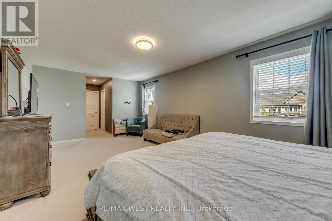
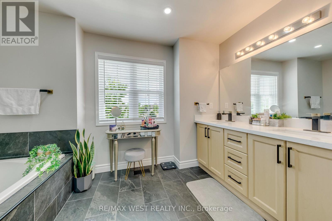
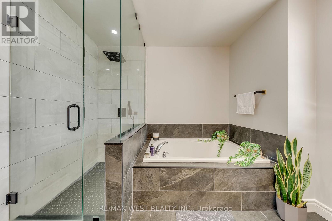
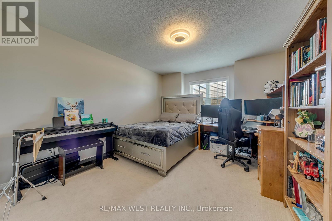
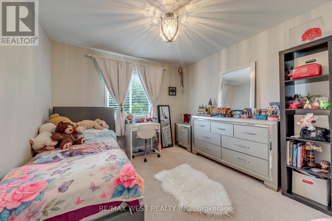
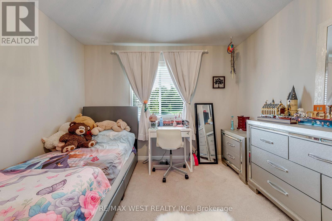
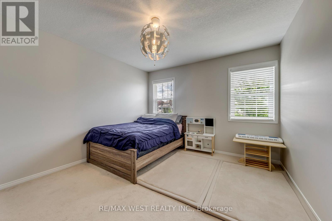
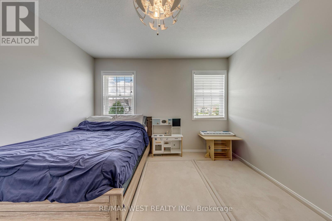
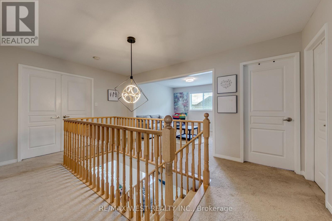
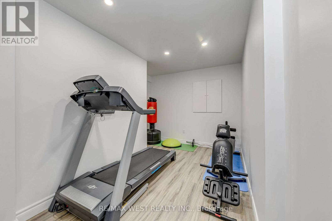
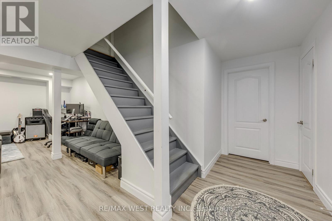
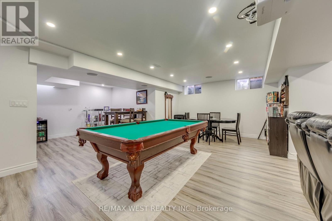
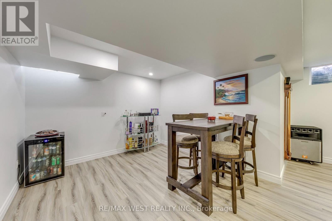
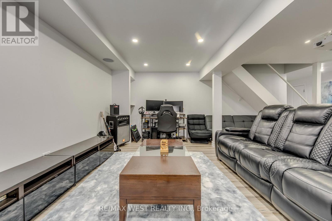
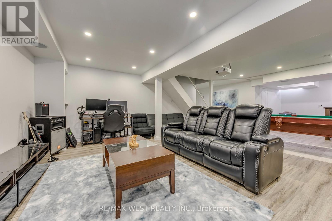
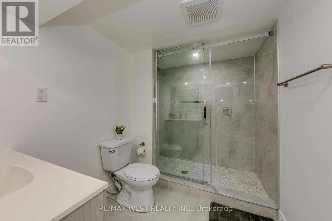
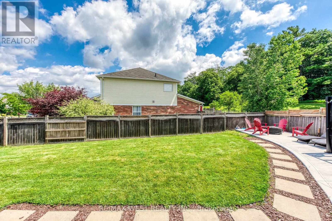
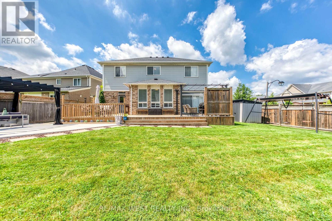
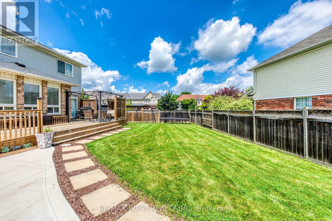
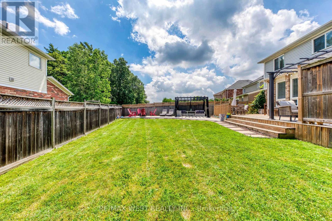
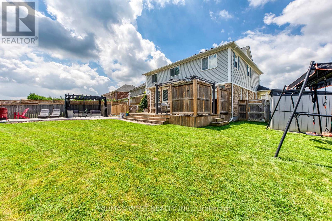
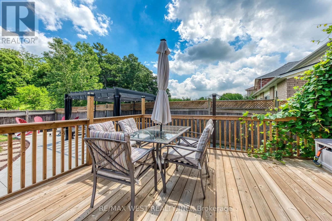
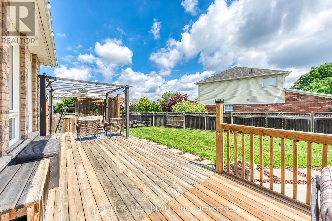
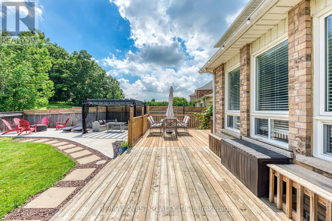
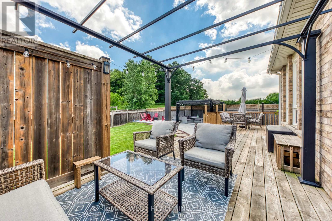
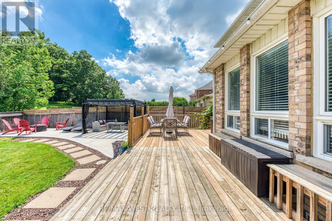
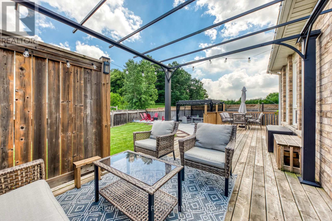
A rare opportunity in Brantford's sought-after West Brant community! Situated on a premium 78' x 122' corner lot, this beautifully upgraded family home offers over 3,300 sq. ft. of finished living space. The renovated white kitchen features stainless steel appliances, a center island, breakfast area, and walkout to the expanded deck. Enjoy a bright living room, separate dining room, freshly painted walls, new lighting, and pot lights throughout. Upstairs offers 4 spacious bedrooms, a versatile loft, and a renovated 5-piece ensuite in the primary suite. The professionally finished basement includes a recreation room, bar, dining area, additional bedroom, and 3-piece bathroom ideal for guests or extended family. The private backyard features an expanded deck, extended concrete patio, and plenty of space with pool zoning to create your dream outdoor oasis. Complete with an attached garage, EV charger, and close to parks, trails, schools, shopping, restaurants, and Highway 403, this exceptional home offers the perfect blend of space, style, and location. (id:56248)
Property Details
| MLS® Number | X13564098 |
| Property Type | Single Family |
| Parking Space Total | 6 |
Building
| Bathroom Total | 4 |
| Bedrooms Above Ground | 4 |
| Bedrooms Below Ground | 2 |
| Bedrooms Total | 6 |
| Appliances | Water Heater, Dishwasher, Dryer, Stove, Washer, Refrigerator |
| Basement Development | Finished |
| Basement Type | Full (finished) |
| Construction Style Attachment | Detached |
| Cooling Type | Central Air Conditioning |
| Exterior Finish | Aluminum Siding, Brick |
| Flooring Type | Ceramic, Carpeted, Vinyl |
| Foundation Type | Brick, Concrete |
| Half Bath Total | 1 |
| Heating Fuel | Natural Gas |
| Heating Type | Forced Air |
| Stories Total | 2 |
| Size Interior | 2,000 - 2,500 Sqft |
| Type | House |
| Utility Water | Municipal Water |
Parking
| Attached Garage | |
| Garage |
Land
| Acreage | No |
| Sewer | Sanitary Sewer |
| Size Depth | 122 Ft ,2 In |
| Size Frontage | 78 Ft ,4 In |
| Size Irregular | 78.4 X 122.2 Ft |
| Size Total Text | 78.4 X 122.2 Ft |
Rooms
| Level | Type | Length | Width | Dimensions |
|---|---|---|---|---|
| Second Level | Bedroom 2 | 3.33 m | 3.25 m | 3.33 m x 3.25 m |
| Second Level | Bedroom 3 | 3.23 m | 4.37 m | 3.23 m x 4.37 m |
| Second Level | Bedroom 4 | 3.23 m | 4.37 m | 3.23 m x 4.37 m |
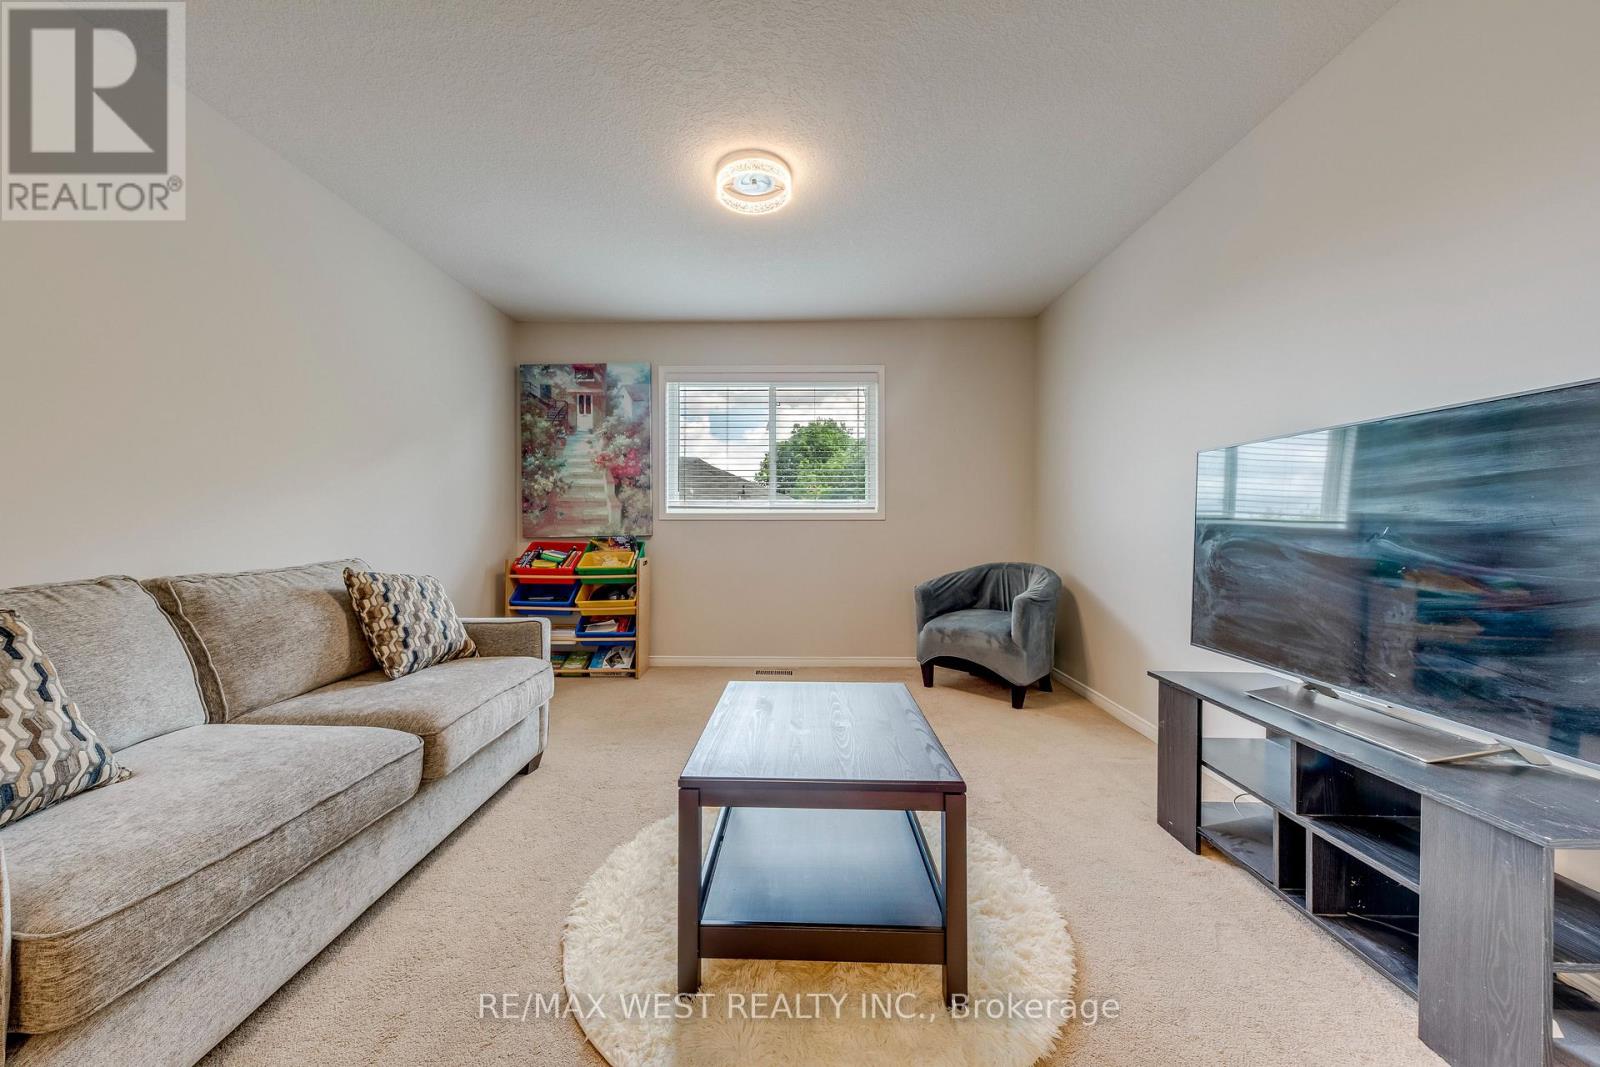
| Second Level | Family Room | 3.48 m | 3.25 m | 3.48 m x 3.25 m |
| Second Level | Primary Bedroom | 6.21 m | 3.38 m | 6.21 m x 3.38 m |
| Second Level | Bathroom | 3.38 m | 2.86 m | 3.38 m x 2.86 m |
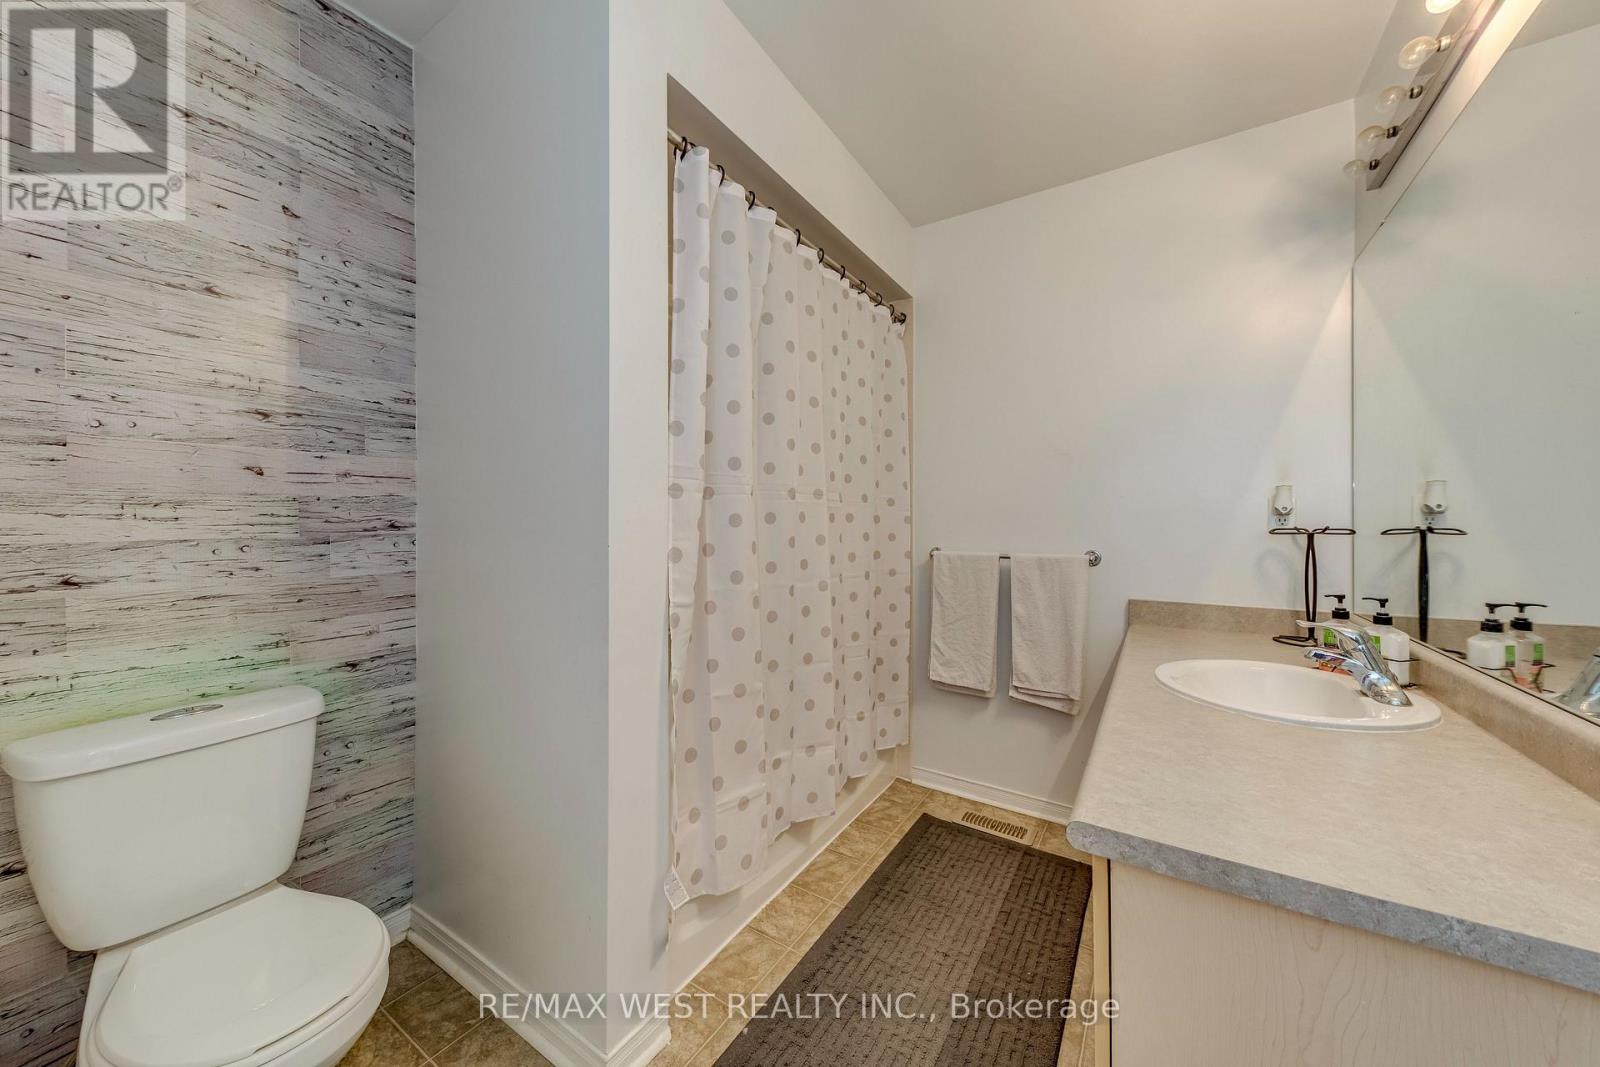
| Second Level | Bathroom | 3.1 m | 2.26 m | 3.1 m x 2.26 m |
| Lower Level | Recreational, Games Room | 10.39 m | 7.71 m | 10.39 m x 7.71 m |
| Lower Level | Bedroom | 4.41 m | 2.07 m | 4.41 m x 2.07 m |
| Lower Level | Bathroom | 1.83 m | 1.76 m | 1.83 m x 1.76 m |
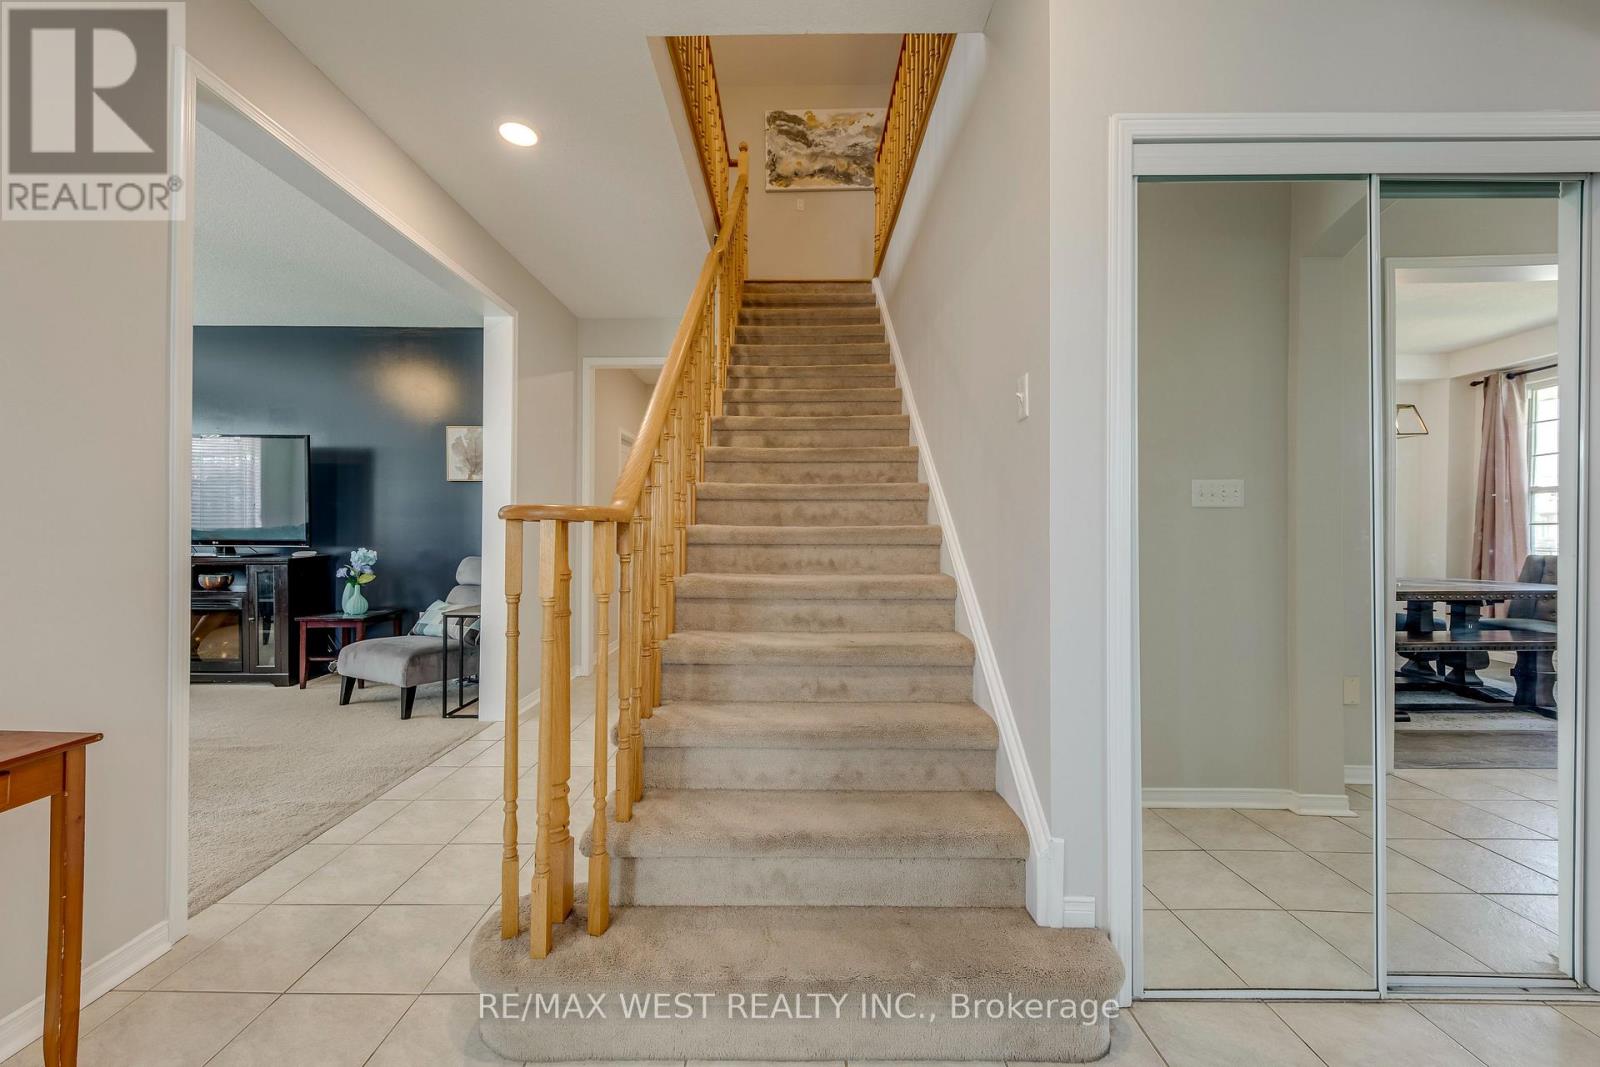
| Main Level | Foyer | 3.87 m | 1.95 m | 3.87 m x 1.95 m |
| Main Level | Dining Room | 3.87 m | 2.68 m | 3.87 m x 2.68 m |
| Main Level | Kitchen | 3.71 m | 2.95 m | 3.71 m x 2.95 m |
| Main Level | Eating Area | 3.08 m | 2.95 m | 3.08 m x 2.95 m |
| Main Level | Living Room | 5.18 m | 4.18 m | 5.18 m x 4.18 m |
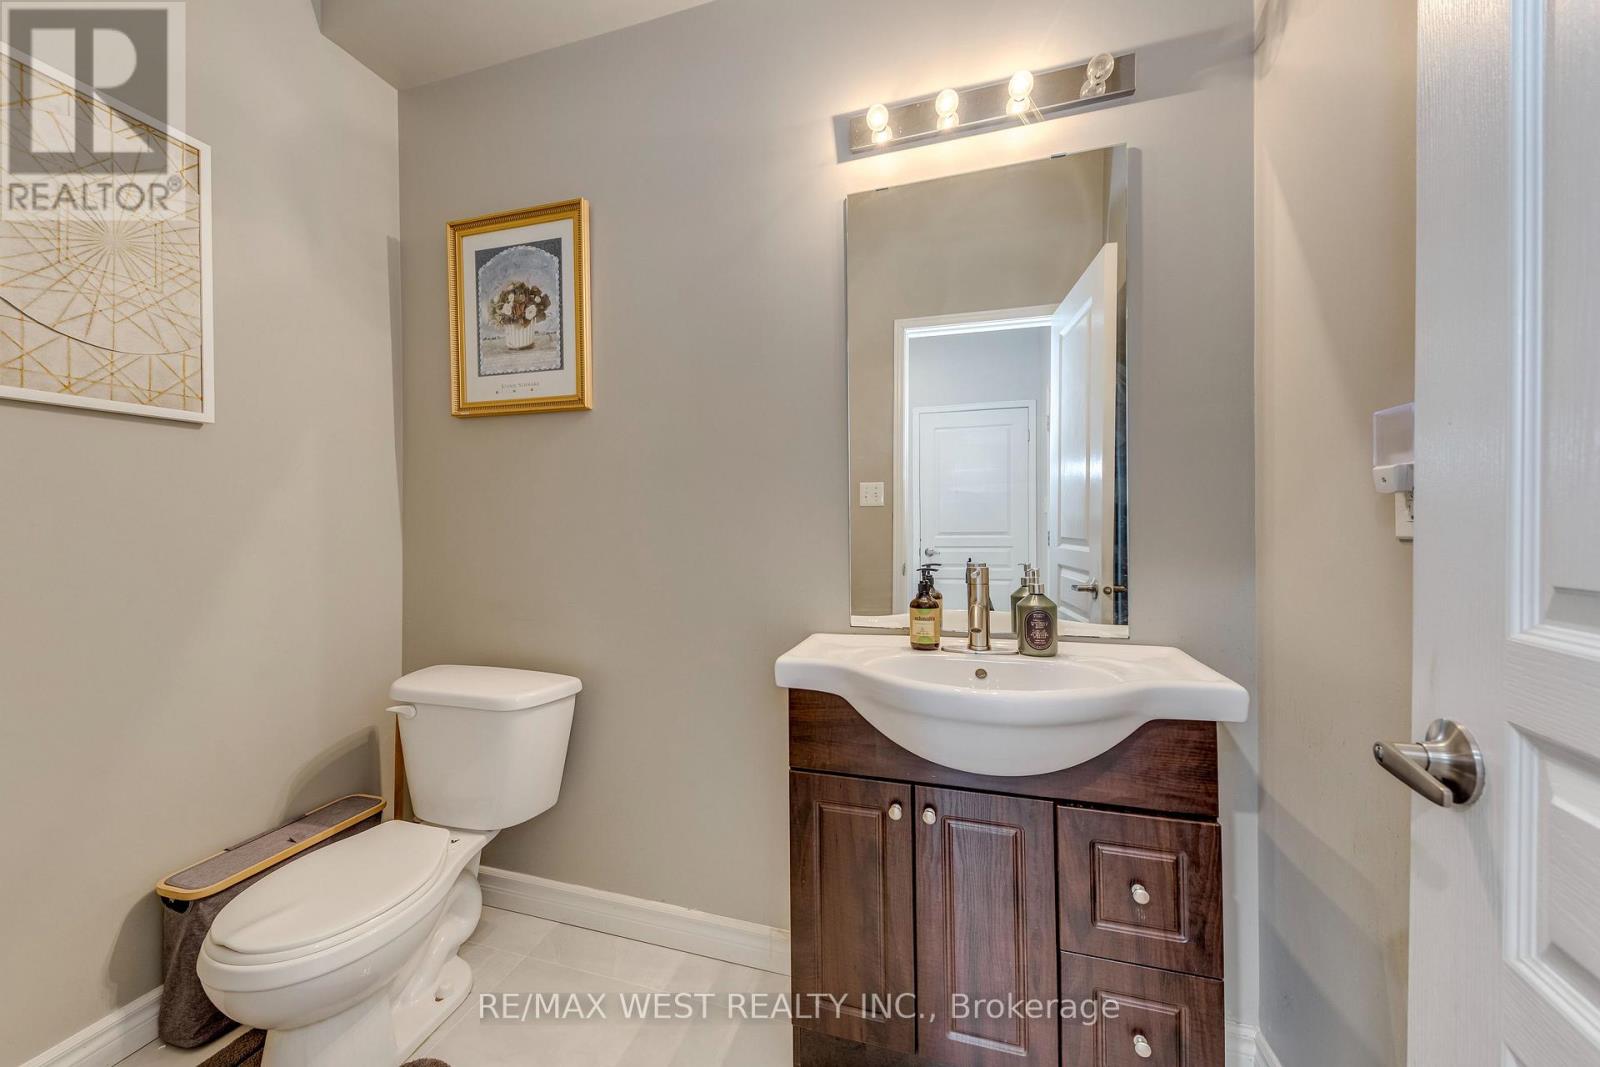
| Main Level | Bathroom | 2.23 m | 1.49 m | 2.23 m x 1.49 m |
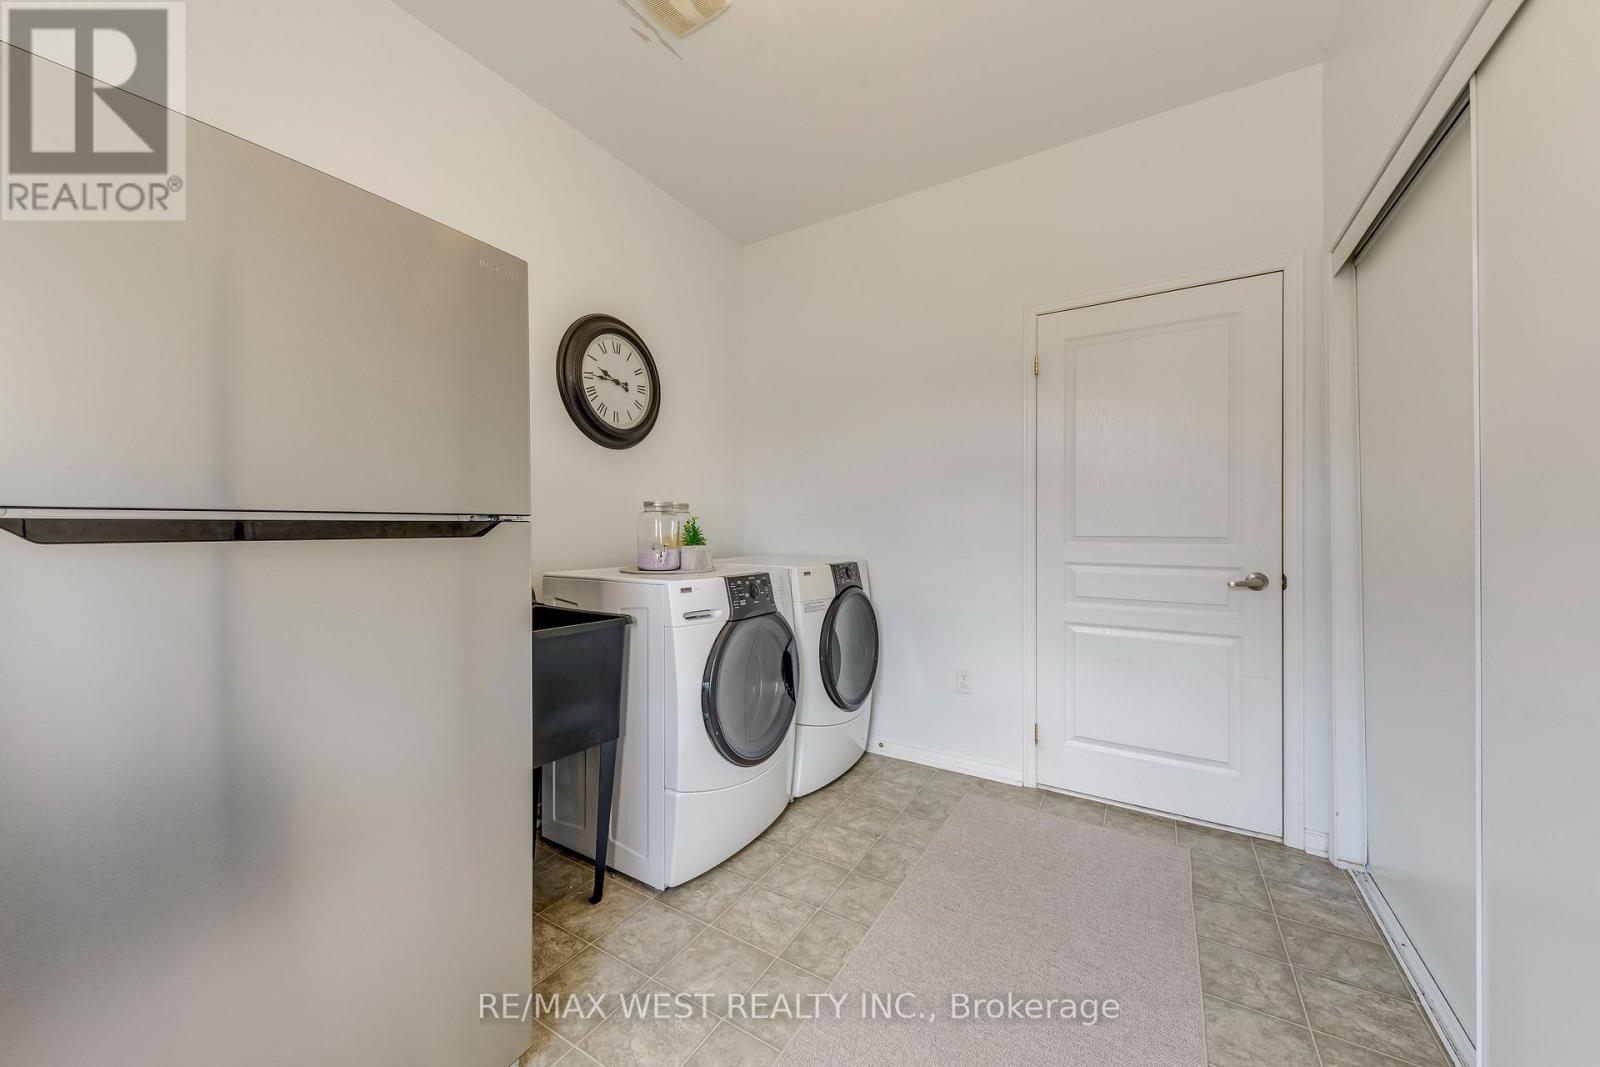
| Main Level | Laundry Room | 3.2 m | 2.47 m | 3.2 m x 2.47 m |
https://www.realtor.ca/real-estate/30033792/1-avedisian-street-brantford
Interested?


The trademarks REALTOR®, REALTORS®, and the REALTOR® logo are controlled by The Canadian Real Estate Association (CREA) and identify real estate professionals who are members of CREA. The trademarks MLS®, Multiple Listing Service® and the associated logos are owned by The Canadian Real Estate Association (CREA) and identify the quality of services provided by real estate professionals who are members of CREA. The trademark DDF® is owned by The Canadian Real Estate Association (CREA) and identifies CREA's Data Distribution Facility (DDF®)
July 15 2026 10:10:21
Toronto Regional Real Estate Board
RE/MAX West Realty Inc.