
2153 Redstone Crescent Oakville, Ontario L6M 5B2

$3,480 Monthly
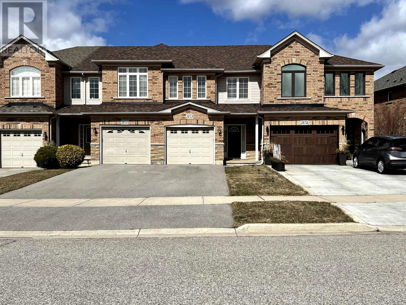
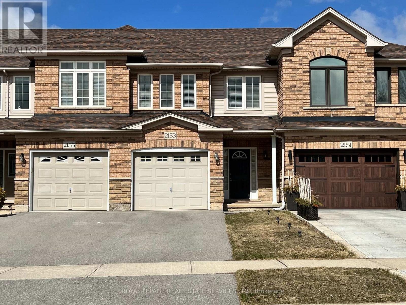
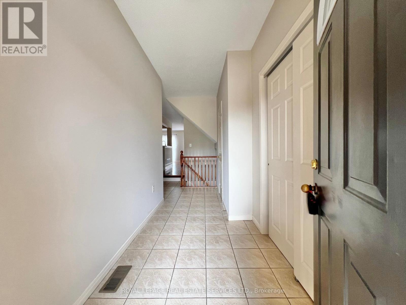
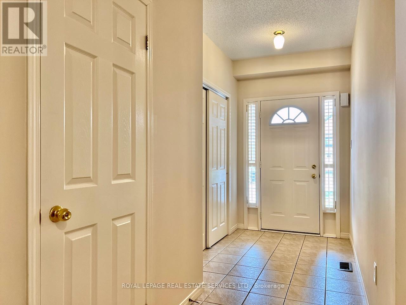
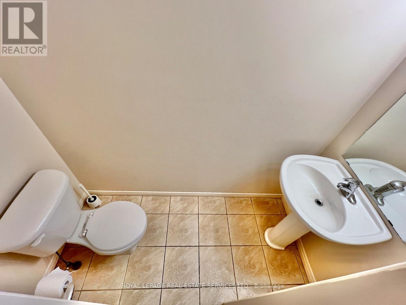
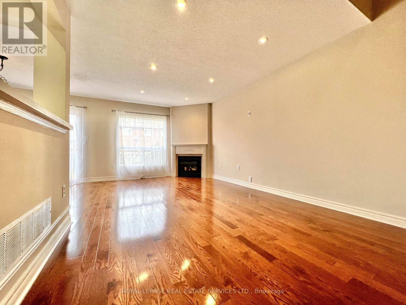
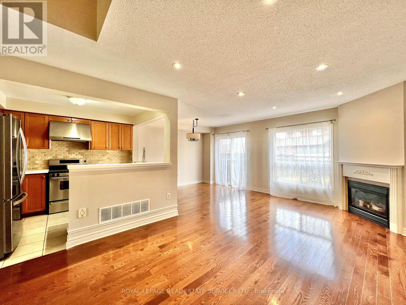
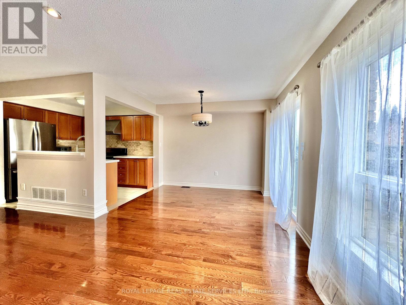
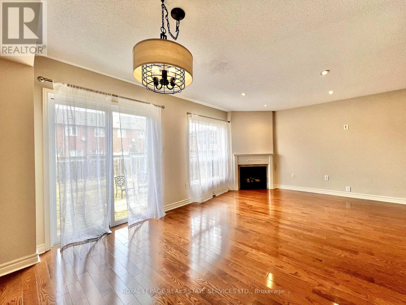
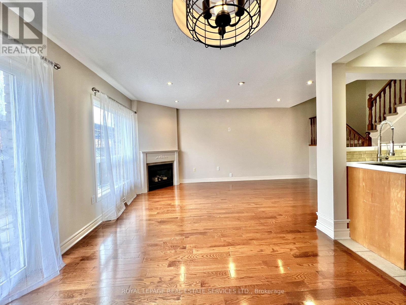
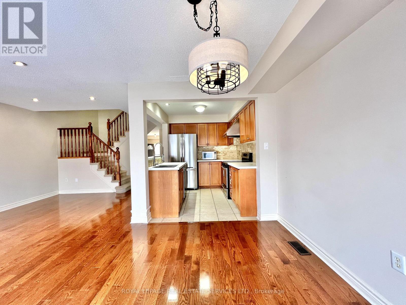
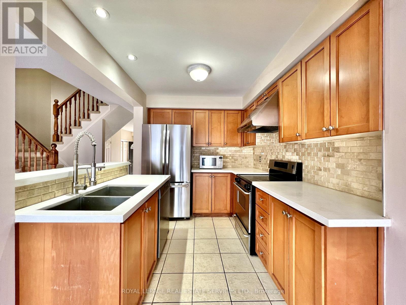
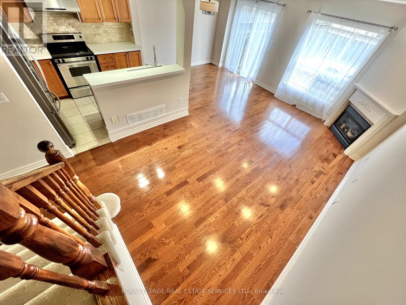
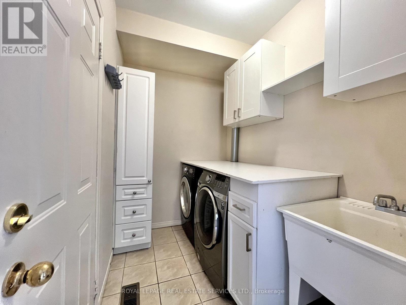
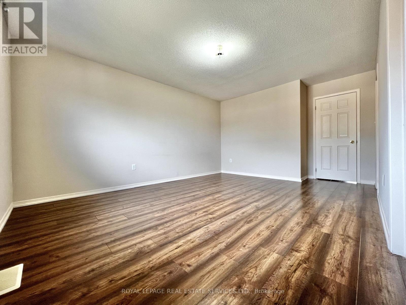
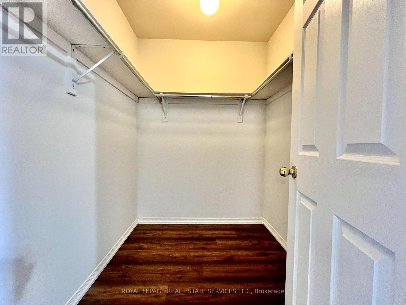
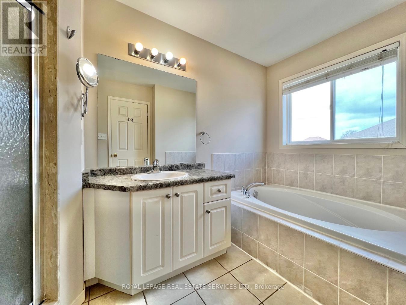
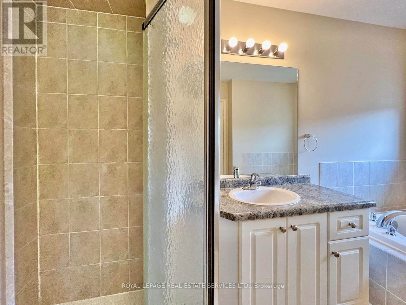
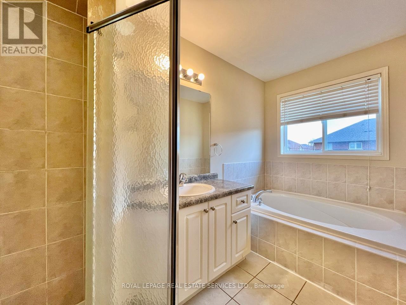
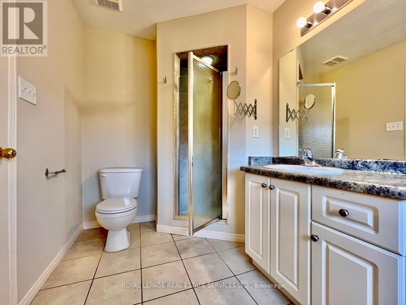
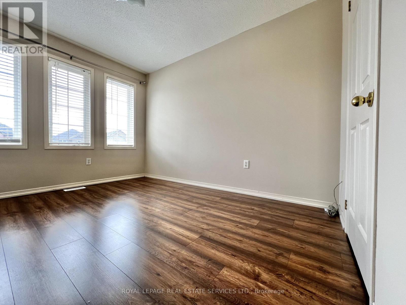
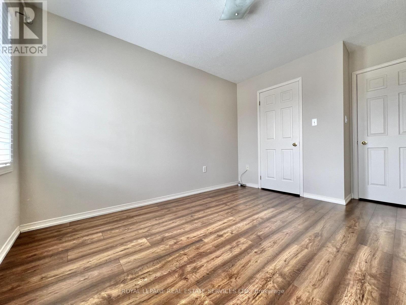
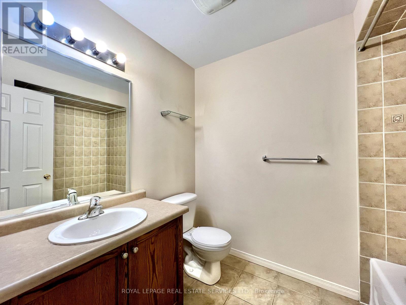
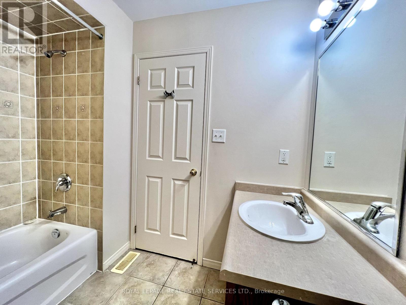
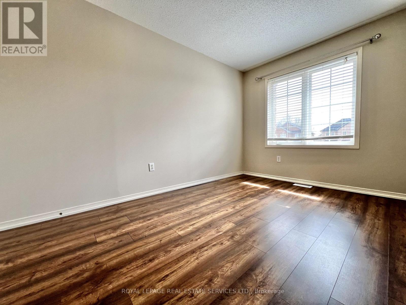
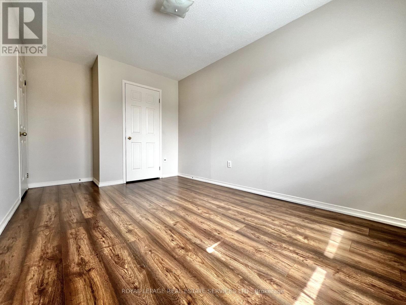
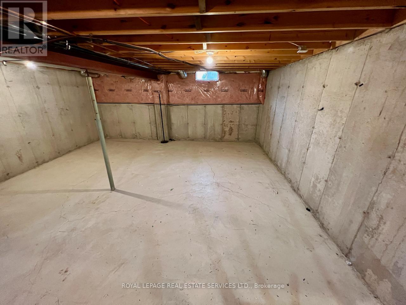
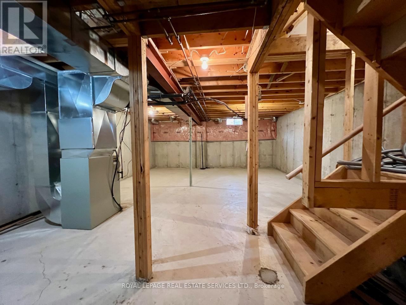
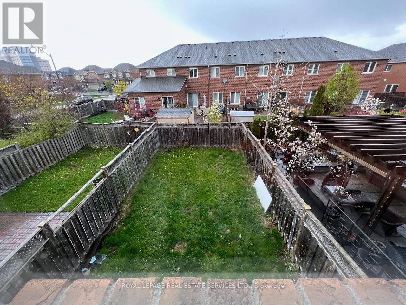
SPACIOUS 3 Bedroom 2.5 Bathroom Townhome in one of the HIGHEST RATED school zones in Oakville! Steps to Freshco supermarket, Starbucks, Tim Hortons, Shoppers Drug Mart, Oakville Hospital, Parks, Oakville Soccer Club, Rec Center, Nature Trails, Public Transit with easy access to major highways & GO station! Modern, Open-Concept Living w HW Floors, Gas Fireplace & Pot-lights. Dining area also has HW floors, with glass sliding doors to fully-fenced, good-size Backyard. Kitchen with Quartz countertops, Newer Stainless Steel Appliances, Double Sink, Ceramic backsplash & tiled floor. Convenient main-floor laundry with front-loading washer & dryer with counter for sorting & folding! Inside access to garage. Plenty of storage. Second level features the Primary Bedroom with W/I closet & Ensuite 4pc bathroom with separate shower stall and bathtub. Two more spacious Bedrooms, a 4pc bathroom & linen closet complete this level. Carpet-free home (except for stairs). Parking for 3 cars. Professionally deep-cleaned and ready for you to simply move in & enjoy! Don't miss this one!! (id:56248)
Property Details
| MLS® Number | W13563866 |
| Property Type | Single Family |
| Community Name | 1019 - WM Westmount |
| Amenities Near By | Hospital, Park, Public Transit, Schools |
| Community Features | Community Centre |
| Equipment Type | Water Heater |
| Parking Space Total | 3 |
| Rental Equipment Type | Water Heater |
Building
| Bathroom Total | 3 |
| Bedrooms Above Ground | 3 |
| Bedrooms Total | 3 |
| Amenities | Fireplace(s) |
| Appliances | Garage Door Opener Remote(s), Dishwasher, Dryer, Microwave, Stove, Washer, Refrigerator |
| Basement Type | Full |
| Construction Style Attachment | Attached |
| Cooling Type | Central Air Conditioning |
| Exterior Finish | Brick |
| Fireplace Present | Yes |
| Fireplace Total | 1 |
| Flooring Type | Hardwood, Tile, Laminate |
| Foundation Type | Poured Concrete |
| Half Bath Total | 1 |
| Heating Fuel | Natural Gas |
| Heating Type | Forced Air |
| Stories Total | 2 |
| Size Interior | 1,500 - 2,000 Sqft |
| Type | Row / Townhouse |
| Utility Water | Municipal Water |
Parking
| Garage |
Land
| Acreage | No |
| Fence Type | Fenced Yard |
| Land Amenities | Hospital, Park, Public Transit, Schools |
| Sewer | Sanitary Sewer |
Rooms
| Level | Type | Length | Width | Dimensions |
|---|---|---|---|---|
| Second Level | Primary Bedroom | 5.38 m | 3.66 m | 5.38 m x 3.66 m |
| Second Level | Bathroom | Measurements not available | ||
| Second Level | Bedroom 2 | 4.7 m | 2.74 m | 4.7 m x 2.74 m |
| Second Level | Bedroom 3 | 4.11 m | 2.9 m | 4.11 m x 2.9 m |
| Second Level | Bathroom | Measurements not available | ||
| Main Level | Living Room | 5.54 m | 3.23 m | 5.54 m x 3.23 m |
| Main Level | Dining Room | 3.3 m | 2.54 m | 3.3 m x 2.54 m |
| Main Level | Kitchen | 2.97 m | 2.54 m | 2.97 m x 2.54 m |
| Main Level | Laundry Room | Measurements not available | ||
| Main Level | Partial Bathroom | Measurements not available |
Utilities
| Cable | Available |
Interested?


The trademarks REALTOR®, REALTORS®, and the REALTOR® logo are controlled by The Canadian Real Estate Association (CREA) and identify real estate professionals who are members of CREA. The trademarks MLS®, Multiple Listing Service® and the associated logos are owned by The Canadian Real Estate Association (CREA) and identify the quality of services provided by real estate professionals who are members of CREA. The trademark DDF® is owned by The Canadian Real Estate Association (CREA) and identifies CREA's Data Distribution Facility (DDF®)
July 14 2026 10:35:59
Toronto Regional Real Estate Board
Royal LePage Real Estate Services Ltd.