
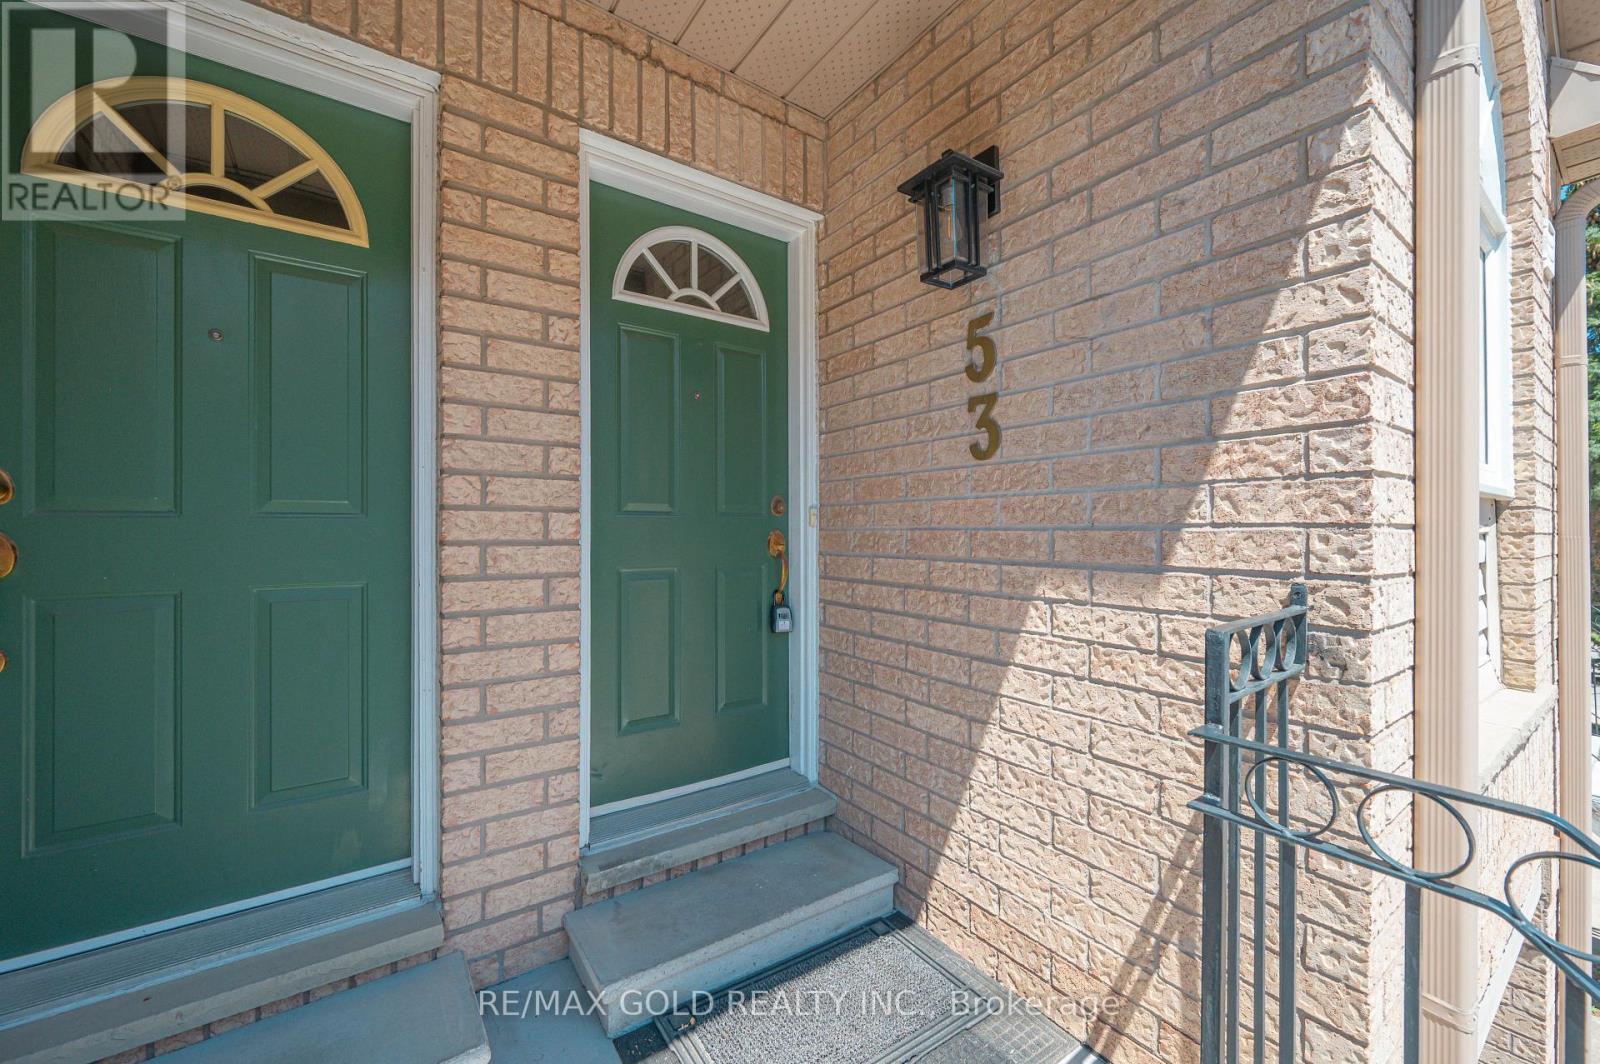
53 - 80 Strathaven Drive Mississauga, Ontario L5R 3V9

$765,000Maintenance, Common Area Maintenance, Insurance, Parking
$174.51 Monthly
Maintenance, Common Area Maintenance, Insurance, Parking
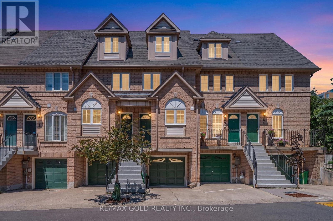
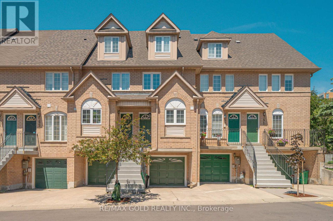
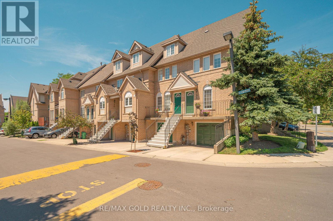
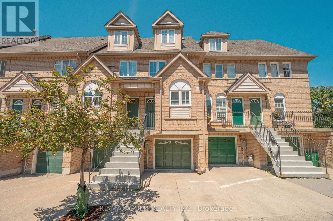
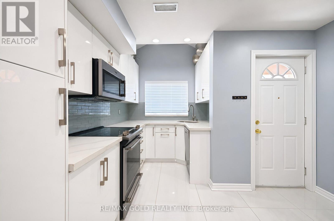
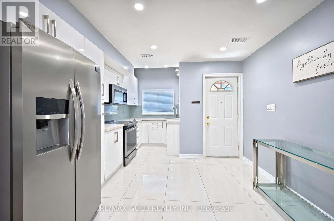
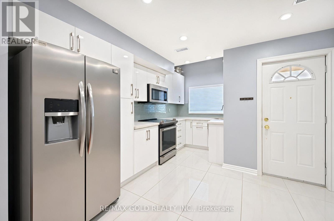
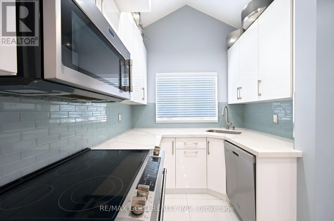
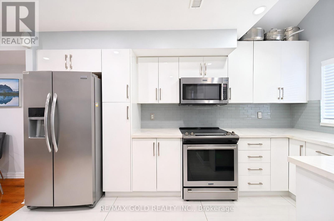
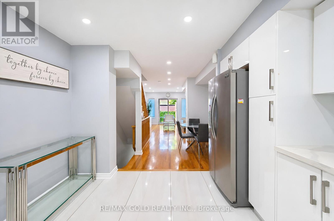
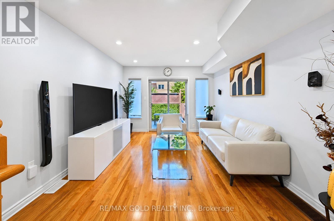
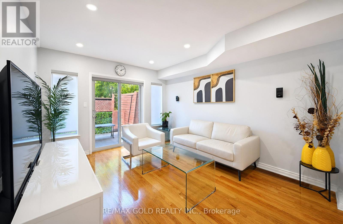
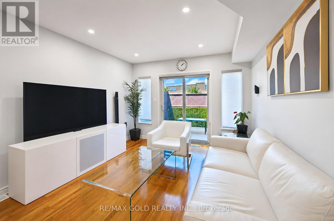
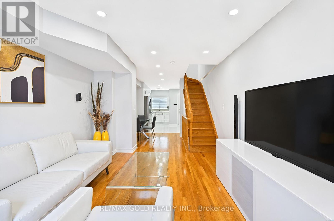
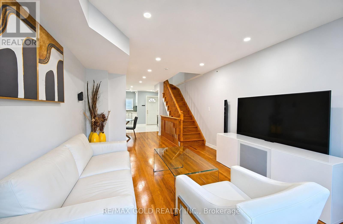
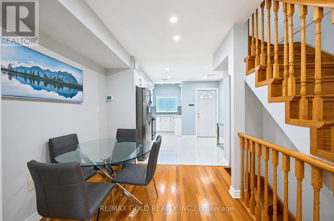
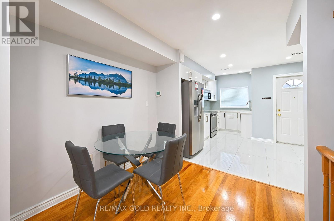
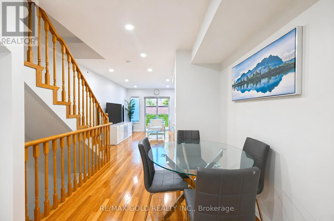
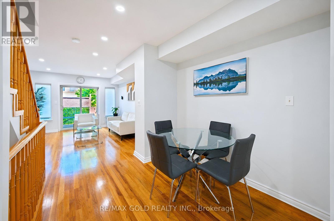
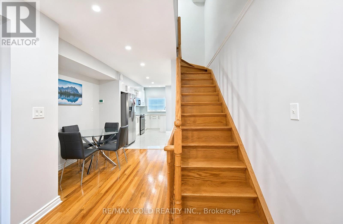
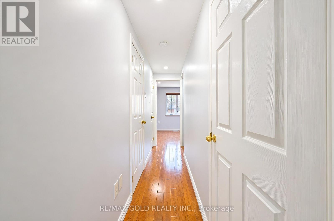
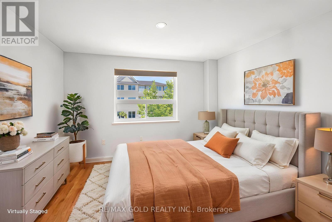
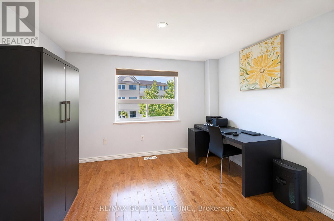
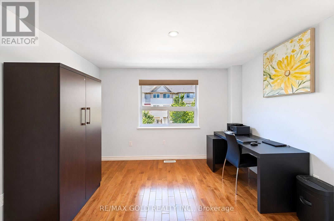
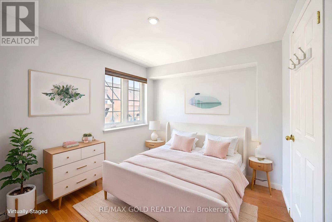
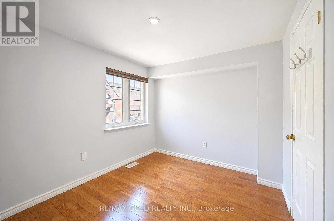
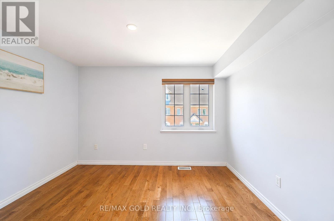
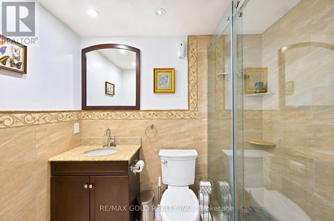
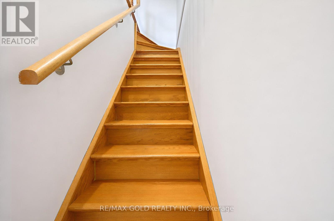
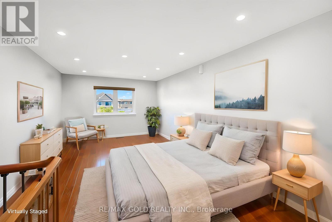
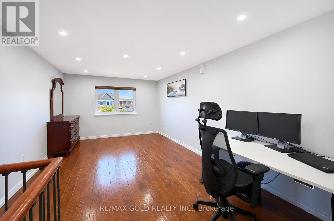
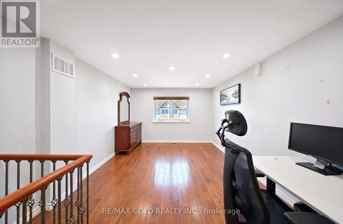
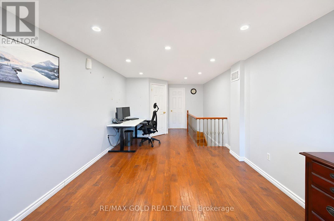
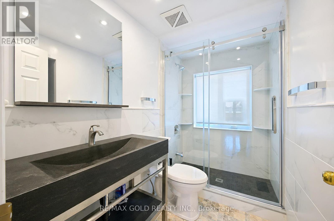
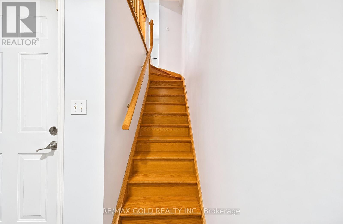
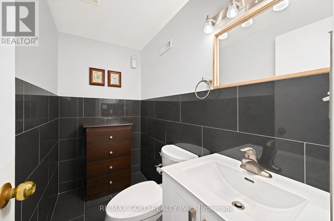
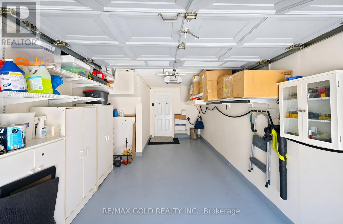
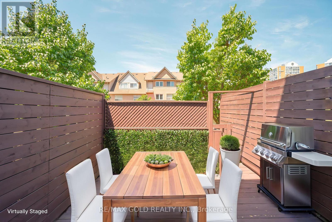
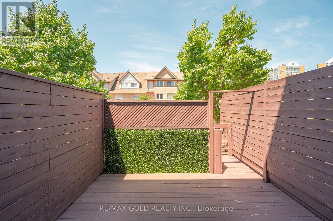
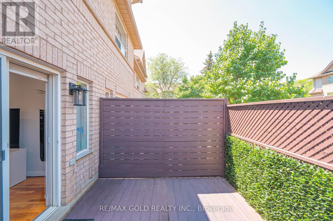
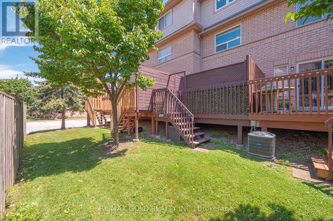
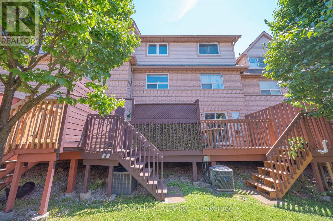
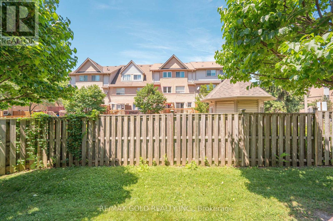
$174.51 Monthly"Location! Location! Location! Just steps to the LRT, this beautifully renovated and impeccably maintained townhouse feels like HOME and offers exceptional convenience and long-term value in the highly desirable Strathaven community. With approximately $138K invested in upgrades, this home has been transformed into a modern, turnkey dream property. Enjoy a fully updated kitchen and 3 upgraded washrooms, stainless steel appliances, pot lights throughout, new flooring and stairs, an owned water softener, and numerous premium enhancements .Situated in a quiet, low-maintenance complex close to Square One, Hwy 401/403, top schools, community centres, restaurants, shopping, and major transit, this home sits in a rapidly developing transit-oriented corridor-positioned for strong future appreciation and growth potential. The bright, spacious layout features 3 bedrooms, 3 washrooms, and a large loft with a walk-in closet. Freshly painted with gleaming hardwood floors and tasteful finishes, the home offers a warm and inviting living space. The private patio and deck backs onto a common play area perfect for young children. Additional highlights include convenient garage access from the basement and ample visitor parking. Move-in ready and shows 10+++ a rare opportunity in a prime growth location!" (id:56248)
Property Details
| MLS® Number | W13563922 |
| Property Type | Single Family |
| Community Name | Hurontario |
| Amenities Near By | Public Transit |
| Community Features | Pets Allowed With Restrictions |
| Equipment Type | Water Heater |
| Parking Space Total | 2 |
| Rental Equipment Type | Water Heater |
Building
| Bathroom Total | 3 |
| Bedrooms Above Ground | 3 |
| Bedrooms Total | 3 |
| Amenities | Visitor Parking |
| Appliances | Blinds, Dishwasher, Dryer, Garage Door Opener, Stove, Washer, Water Softener, Refrigerator |
| Basement Development | Finished |
| Basement Type | N/a (finished) |
| Cooling Type | Central Air Conditioning |
| Exterior Finish | Brick |
| Flooring Type | Hardwood, Ceramic |
| Half Bath Total | 1 |
| Heating Fuel | Natural Gas |
| Heating Type | Forced Air |
| Stories Total | 3 |
| Size Interior | 1,200 - 1,399 Sqft |
| Type | Row / Townhouse |
Parking
| Garage |
Land
| Acreage | No |
| Land Amenities | Public Transit |
Rooms
| Level | Type | Length | Width | Dimensions |
|---|---|---|---|---|
| Second Level | Bedroom | 3.4 m | 3.02 m | 3.4 m x 3.02 m |
| Second Level | Bedroom 2 | 3.39 m | 2.69 m | 3.39 m x 2.69 m |
| Second Level | Bathroom | 2.43 m | 1.52 m | 2.43 m x 1.52 m |
| Third Level | Primary Bedroom | 5.37 m | 3.41 m | 5.37 m x 3.41 m |
| Main Level | Living Room | 4.5 m | 3.41 m | 4.5 m x 3.41 m |
| Main Level | Dining Room | 2.72 m | 2.5 m | 2.72 m x 2.5 m |
| Main Level | Kitchen | 4.36 m | 2.2 m | 4.36 m x 2.2 m |
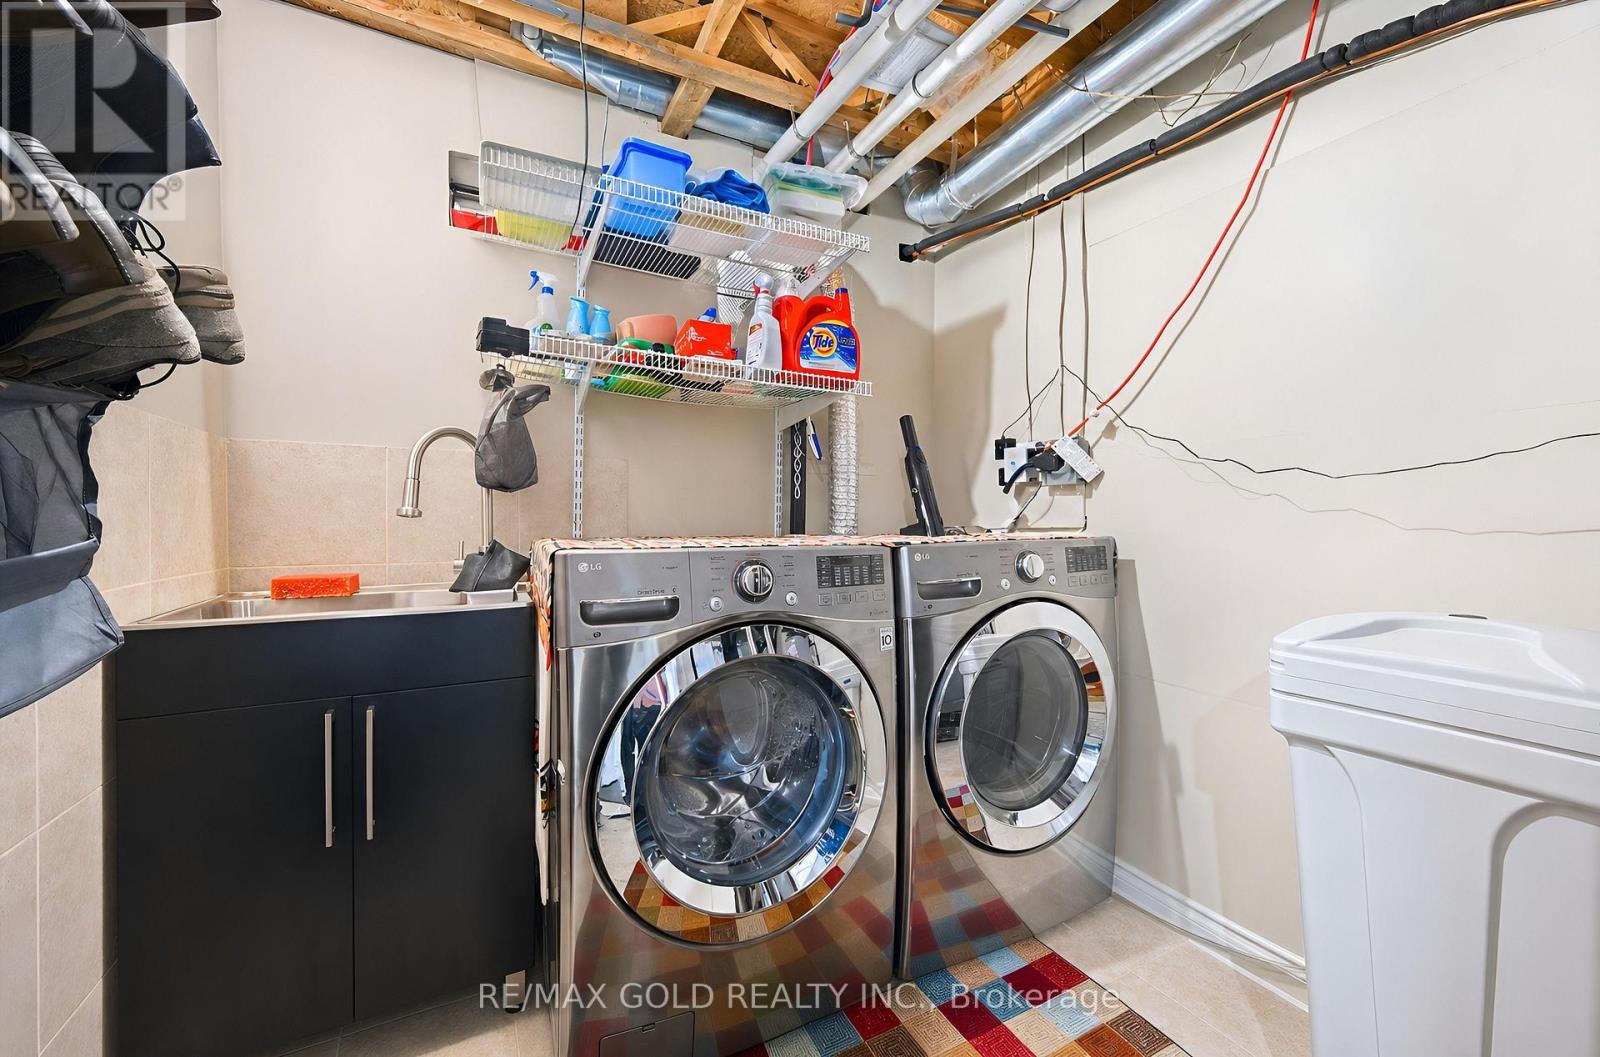
| Ground Level | Laundry Room | 2.5 m | 2.15 m | 2.5 m x 2.15 m |
| Ground Level | Partial Bathroom | 1.21 m | 2.31 m | 1.21 m x 2.31 m |
https://www.realtor.ca/real-estate/30033527/53-80-strathaven-drive-mississauga-hurontario-hurontario
Interested?


The trademarks REALTOR®, REALTORS®, and the REALTOR® logo are controlled by The Canadian Real Estate Association (CREA) and identify real estate professionals who are members of CREA. The trademarks MLS®, Multiple Listing Service® and the associated logos are owned by The Canadian Real Estate Association (CREA) and identify the quality of services provided by real estate professionals who are members of CREA. The trademark DDF® is owned by The Canadian Real Estate Association (CREA) and identifies CREA's Data Distribution Facility (DDF®)
July 14 2026 10:35:59
Toronto Regional Real Estate Board
RE/MAX Gold Realty Inc.