
Ph903 - 18 William Carson Crescent Toronto, Ontario M2P 2G6

$2,750 Monthly
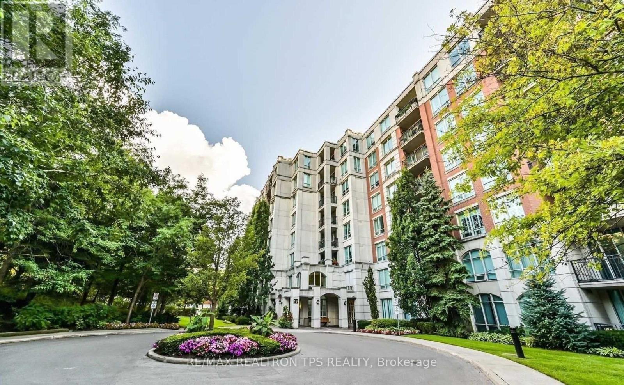
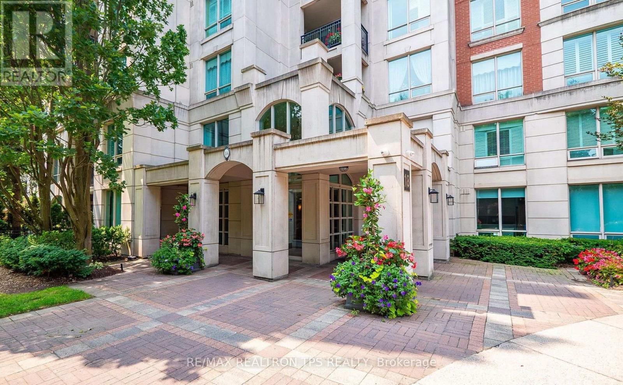
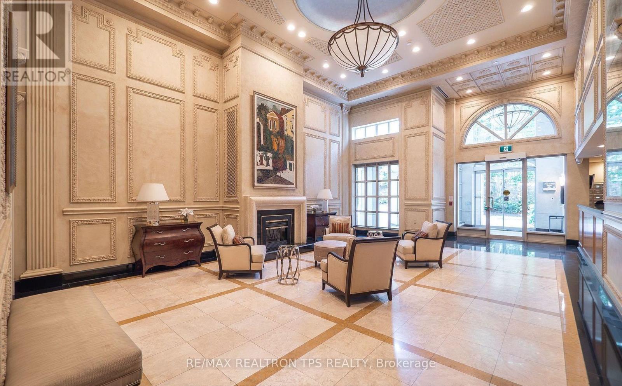
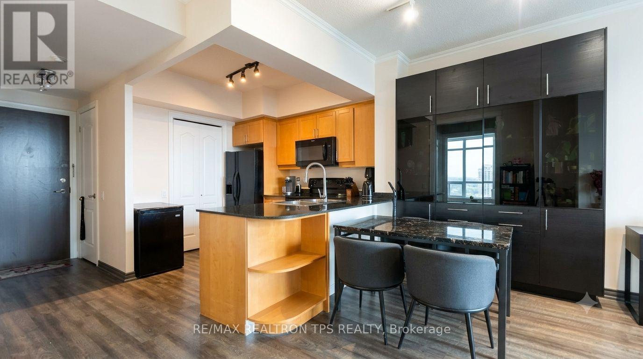
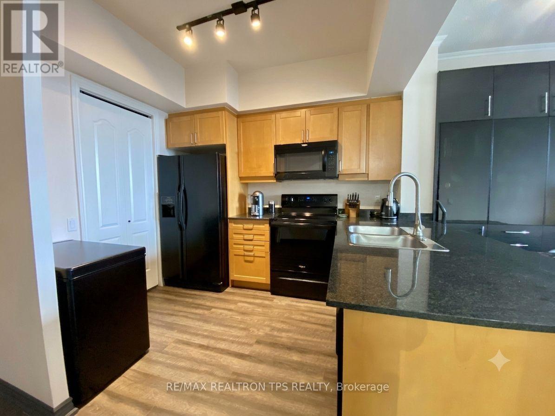
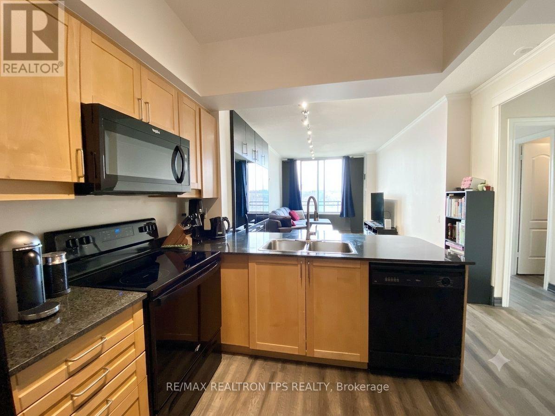
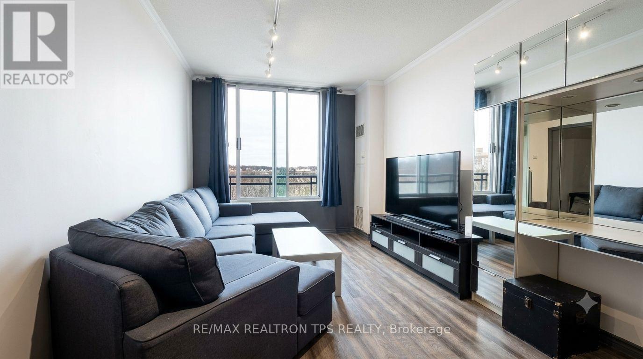
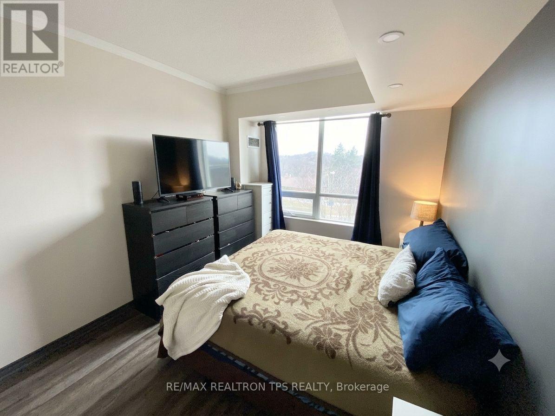
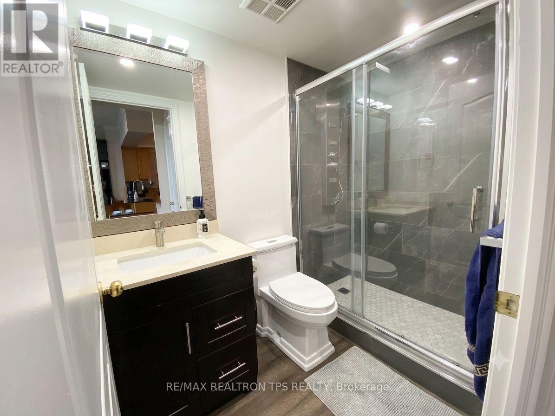
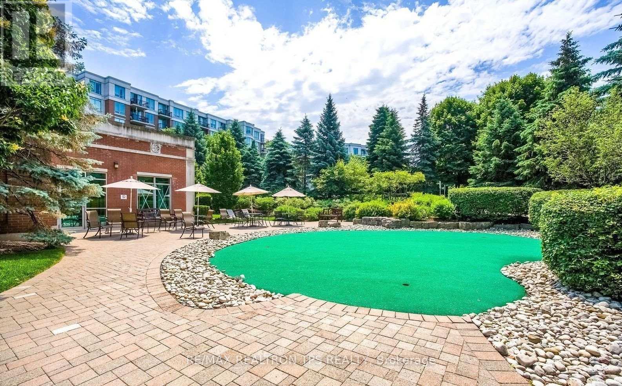
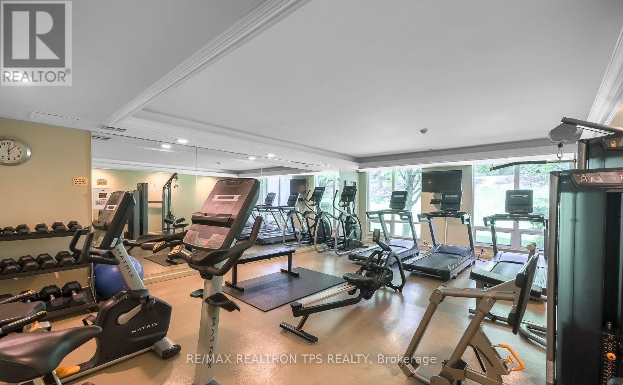
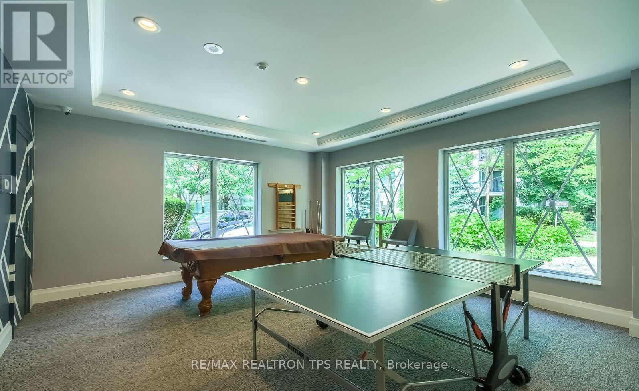
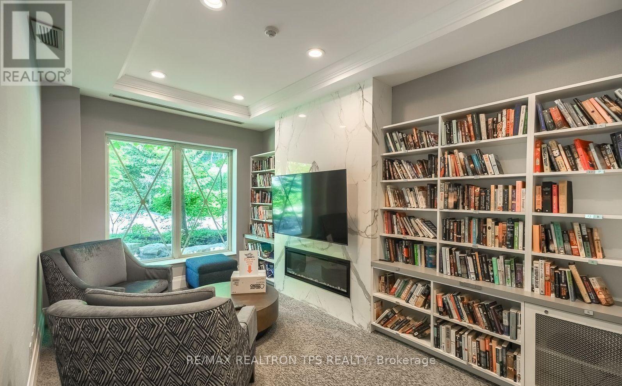
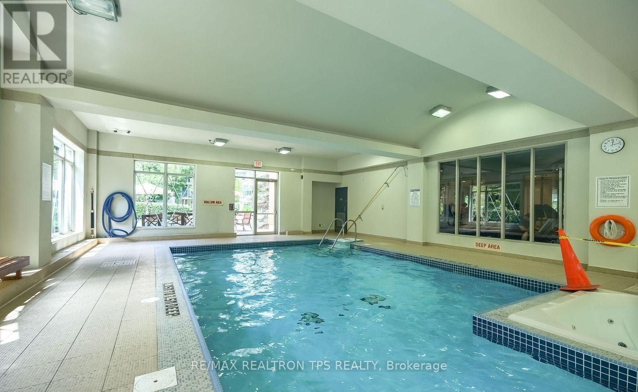
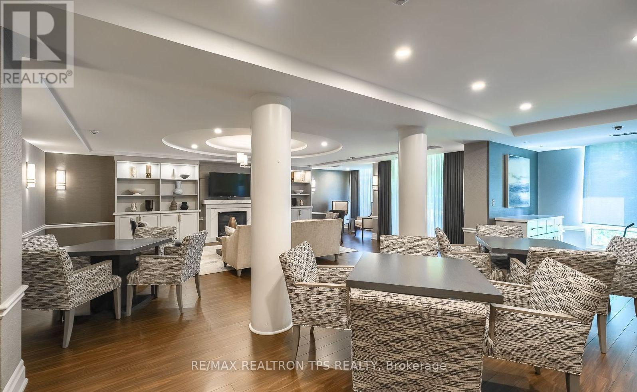
Experience elevated living in this rarely offered, fully renovated luxury penthouse suite in the prestigious gated community of Hoggs Hollow with this ALL INCLUSIVE lease. This bright and spacious 1-bedroom plus large den (with closet, ideal as a second bedroom or private home office) features 9-foot ceilings, wide-plank luxury vinyl flooring, a beautifully updated bathroom, and modern smart lighting throughout-fully controllable from your phone. Enjoy an abundance of natural light and a thoughtfully designed layout perfect for professionals seeking both comfort and functionality. This all-inclusive lease offers exceptional value, covering cable and high-speed internet, including a premium Rogers package with 400+ channels, Crave, HBO, STARZ, 4K PVR, additional HD box, and Gigabit unlimited internet. Located just steps from York Mills Subway with easy access to the 401, DVP, and downtown Toronto, this home offers unmatched convenience. Residents enjoy top-tier amenities including 24-hour concierge, fitness centre, indoor pool, putting green, party room, guest suites, and ample visitor parking.Includes one underground parking space and one locker. Situated in a top-ranked school district and surrounded by lush greenery, this is an ideal opportunity for discerning tenants seeking luxury, convenience, and a turnkey lifestyle. (id:56248)
Property Details
| MLS® Number | C13563518 |
| Property Type | Single Family |
| Community Name | St. Andrew-Windfields |
| Amenities Near By | Park, Public Transit |
| Communication Type | High Speed Internet |
| Community Features | Pets Allowed With Restrictions, Community Centre |
| Features | Ravine, Conservation/green Belt, Elevator, Balcony, Carpet Free |
| Parking Space Total | 1 |
| View Type | City View |
Building
| Bathroom Total | 1 |
| Bedrooms Above Ground | 1 |
| Bedrooms Below Ground | 1 |
| Bedrooms Total | 2 |
| Amenities | Security/concierge, Exercise Centre, Recreation Centre, Visitor Parking, Storage - Locker |
| Appliances | Dryer, Microwave, Stove, Washer, Refrigerator |
| Basement Type | None |
| Cooling Type | Central Air Conditioning |
| Exterior Finish | Brick, Concrete |
| Fire Protection | Security Guard |
| Flooring Type | Vinyl |
| Heating Fuel | Natural Gas |
| Heating Type | Forced Air |
| Size Interior | 700 - 799 Sqft |
| Type | Apartment |
Parking
| Underground | |
| Garage |
Land
| Acreage | No |
| Land Amenities | Park, Public Transit |
| Landscape Features | Landscaped |
Rooms
| Level | Type | Length | Width | Dimensions |
|---|---|---|---|---|
| Main Level | Living Room | 4.36 m | 3.21 m | 4.36 m x 3.21 m |
| Main Level | Dining Room | 3.21 m | 3.24 m | 3.21 m x 3.24 m |
| Main Level | Kitchen | 3.5 m | 3.24 m | 3.5 m x 3.24 m |
| Main Level | Primary Bedroom | 5.43 m | 3.03 m | 5.43 m x 3.03 m |
| Main Level | Bedroom 2 | 2.69 m | 2.28 m | 2.69 m x 2.28 m |
Interested?


The trademarks REALTOR®, REALTORS®, and the REALTOR® logo are controlled by The Canadian Real Estate Association (CREA) and identify real estate professionals who are members of CREA. The trademarks MLS®, Multiple Listing Service® and the associated logos are owned by The Canadian Real Estate Association (CREA) and identify the quality of services provided by real estate professionals who are members of CREA. The trademark DDF® is owned by The Canadian Real Estate Association (CREA) and identifies CREA's Data Distribution Facility (DDF®)
July 14 2026 09:30:47
Toronto Regional Real Estate Board
RE/MAX Realtron Tps Realty