
603 - 50 Dunsheath Way Markham, Ontario L6B 1N3

$2,750 Monthly
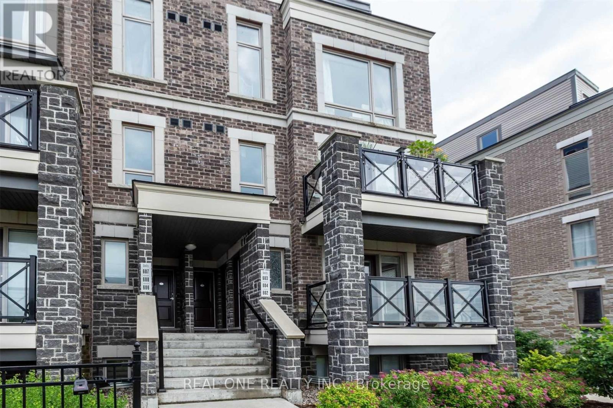
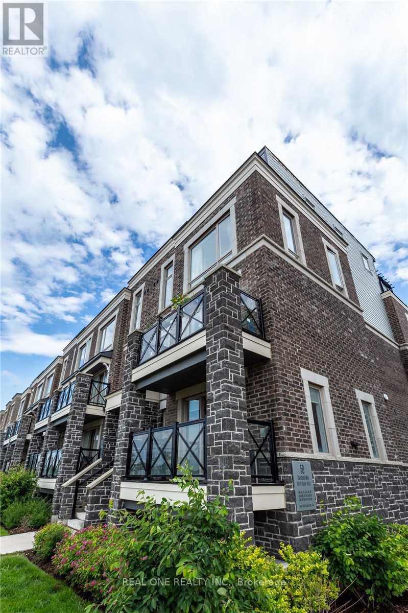
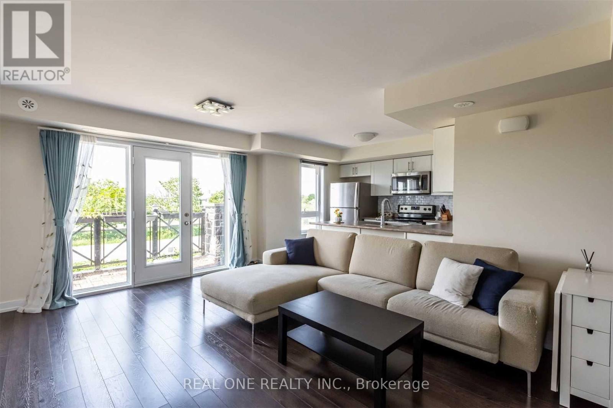
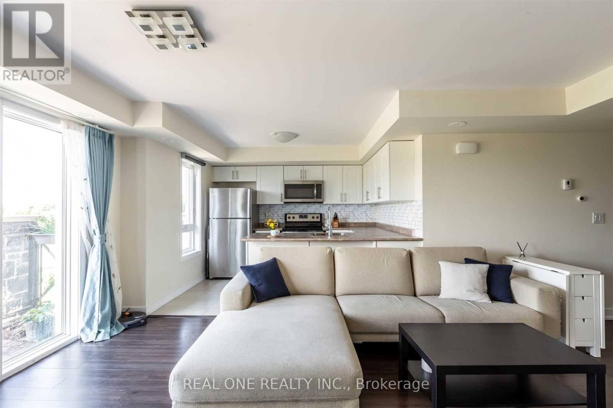
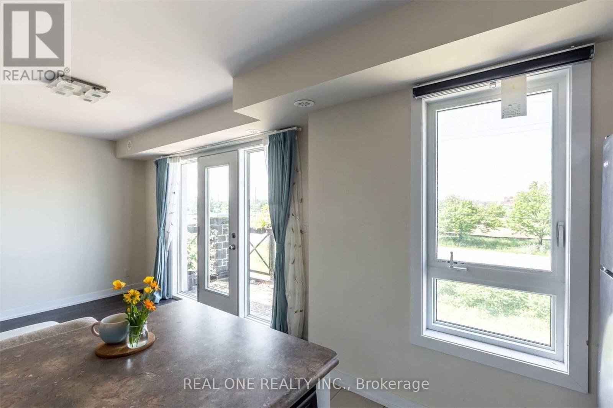
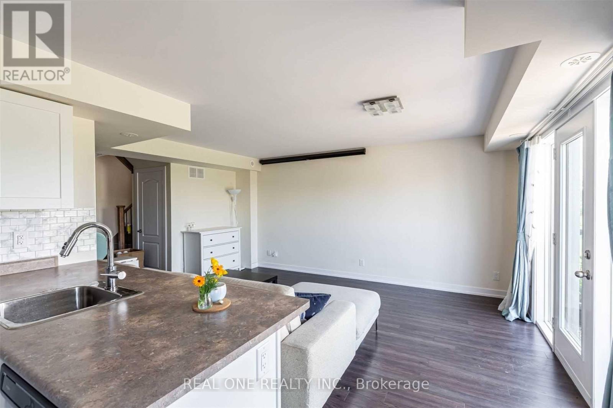
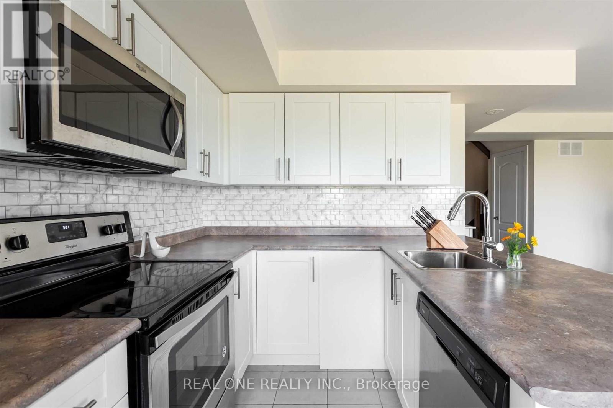
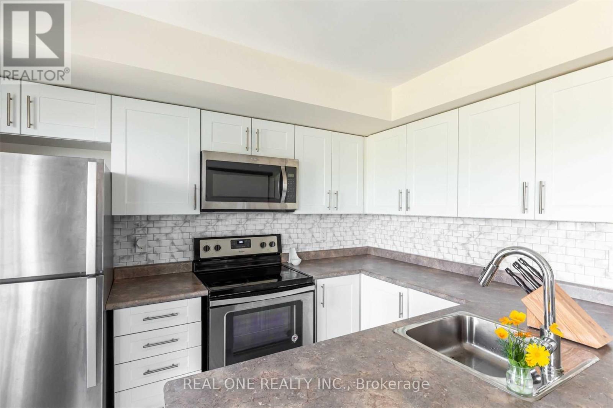
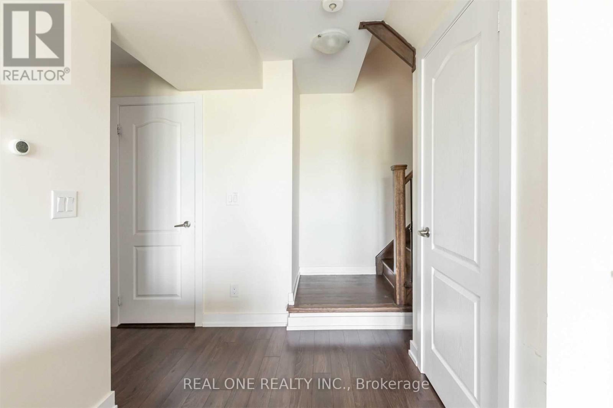
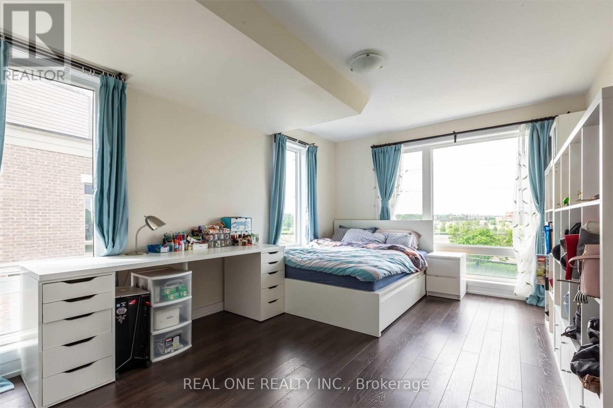
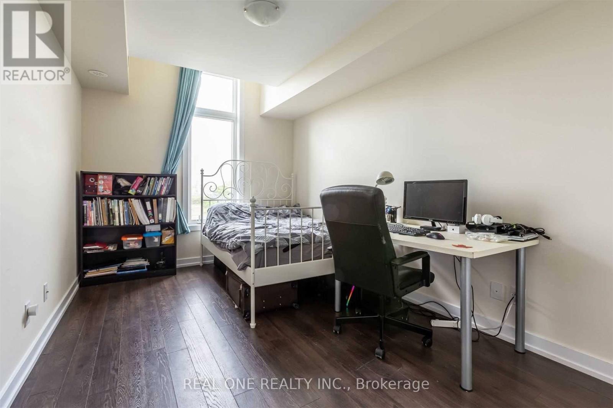
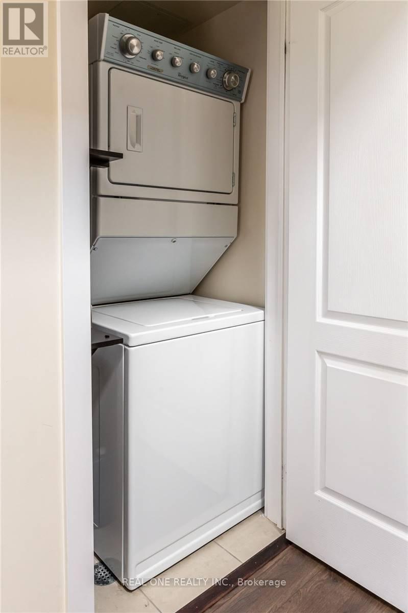
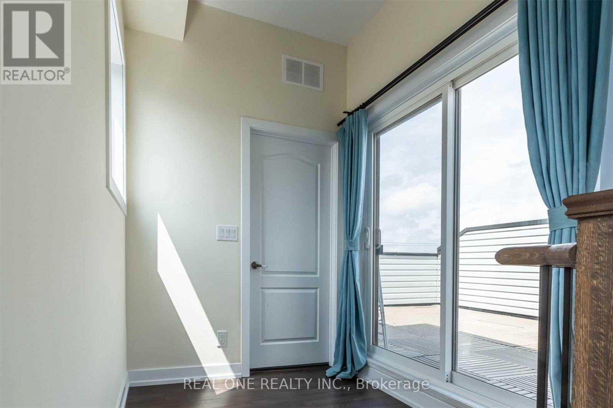
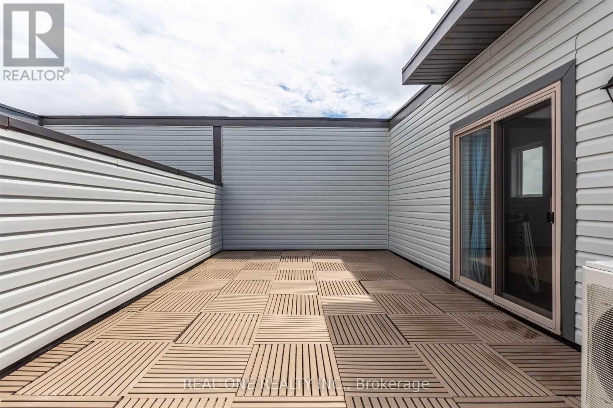
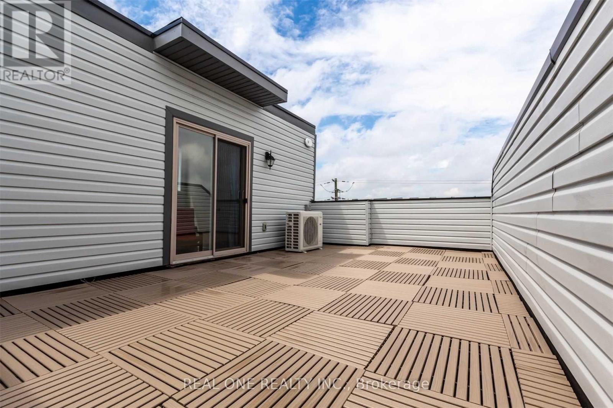
Rare Supply Corner Unit With 2 Bedroom Condo-Townhouse In Prestigious Cornell Community. Mins To Hwy 407, Hwy 7, Go Train, Hospital,Park, School & Supermarket. Large Rooftop Private Terrace And W/O Balcony. Open Concept Kitchen With Breakfast Counter.Over 1200 Sqft Of Living Space.well maintained .One Locker And One Parking Included. (id:56248)
Property Details
| MLS® Number | N13560562 |
| Property Type | Single Family |
| Community Name | Cornell |
| Amenities Near By | Park, Public Transit |
| Community Features | Pets Not Allowed |
| Features | Carpet Free |
| Parking Space Total | 1 |
Building
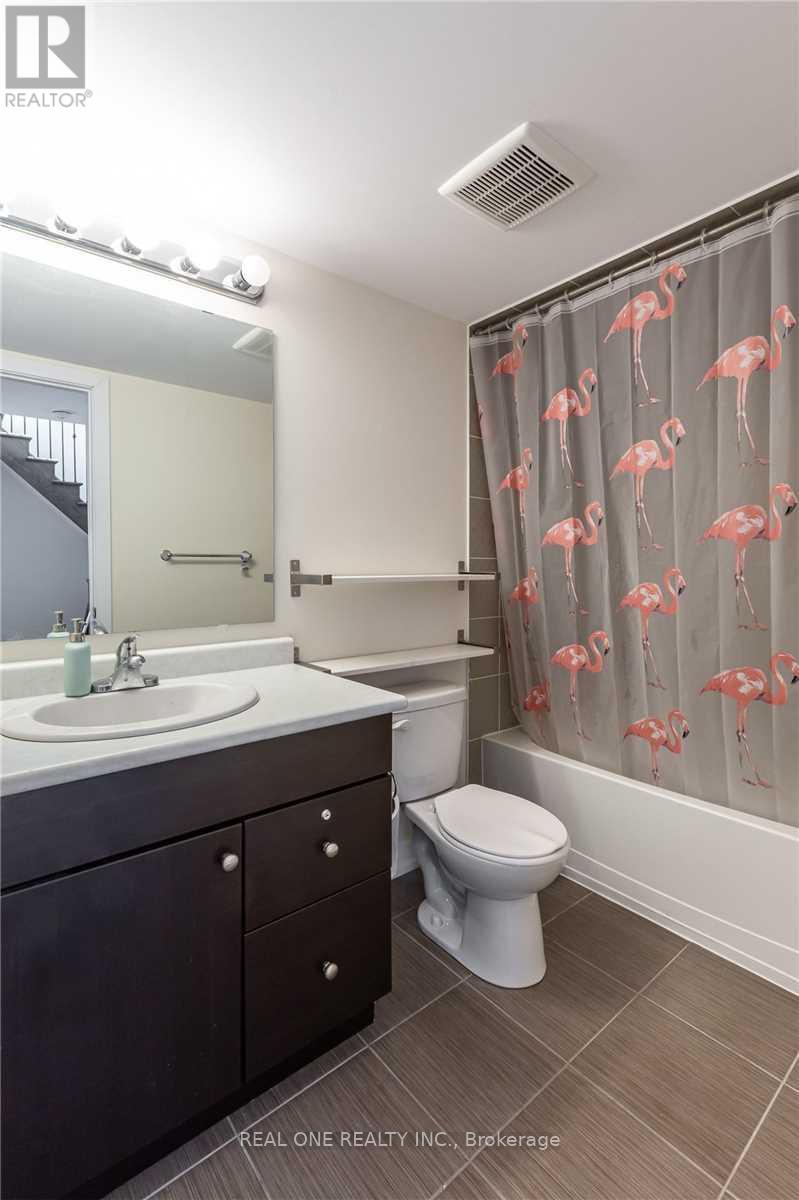
| Bathroom Total | 2 |
| Bedrooms Above Ground | 2 |
| Bedrooms Total | 2 |
| Amenities | Storage - Locker |
| Basement Type | None |
| Cooling Type | Central Air Conditioning |
| Exterior Finish | Brick, Stone |
| Flooring Type | Laminate, Ceramic |
| Half Bath Total | 1 |
| Heating Fuel | Natural Gas |
| Heating Type | Forced Air |
| Size Interior | 1,200 - 1,399 Sqft |
| Type | Row / Townhouse |
Parking
| Underground | |
| Garage |
Land
| Acreage | No |
| Land Amenities | Park, Public Transit |
Rooms
| Level | Type | Length | Width | Dimensions |
|---|---|---|---|---|
| Second Level | Primary Bedroom | 3 m | 4.73 m | 3 m x 4.73 m |
| Second Level | Bedroom 2 | 2.69 m | 3.96 m | 2.69 m x 3.96 m |
| Main Level | Living Room | 3.38 m | 5.54 m | 3.38 m x 5.54 m |
| Main Level | Kitchen | 2.46 m | 3.3 m | 2.46 m x 3.3 m |
| Upper Level | Other | 5.84 m | 5.03 m | 5.84 m x 5.03 m |
https://www.realtor.ca/real-estate/30030028/603-50-dunsheath-way-markham-cornell-cornell
Interested?


The trademarks REALTOR®, REALTORS®, and the REALTOR® logo are controlled by The Canadian Real Estate Association (CREA) and identify real estate professionals who are members of CREA. The trademarks MLS®, Multiple Listing Service® and the associated logos are owned by The Canadian Real Estate Association (CREA) and identify the quality of services provided by real estate professionals who are members of CREA. The trademark DDF® is owned by The Canadian Real Estate Association (CREA) and identifies CREA's Data Distribution Facility (DDF®)
July 15 2026 04:02:52
Toronto Regional Real Estate Board
Real One Realty Inc.