
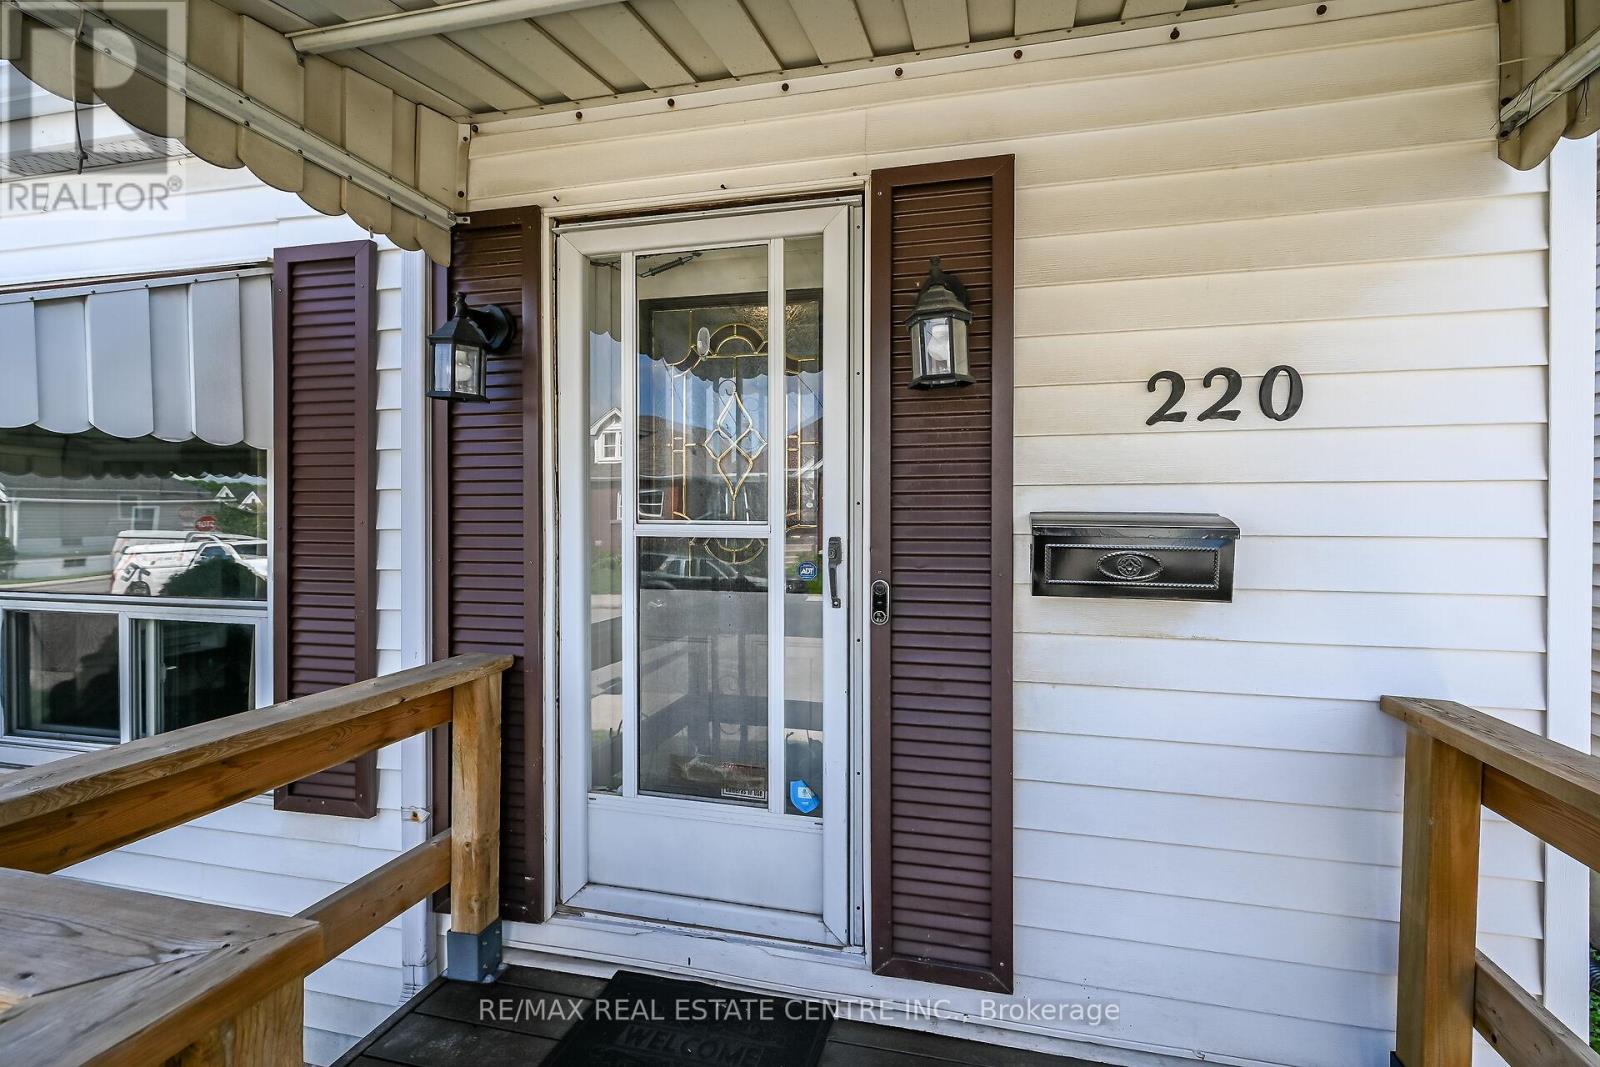
220 Paling Avenue Hamilton, Ontario L8H 5J7


$529,999
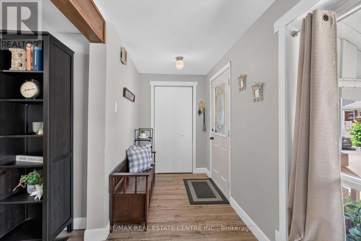
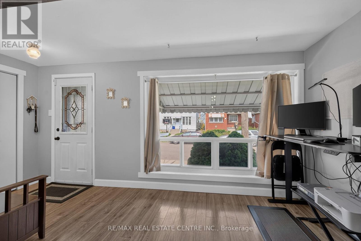
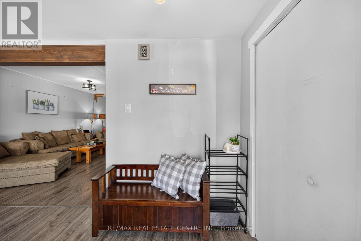
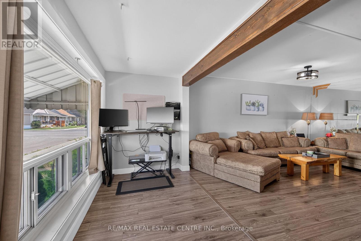
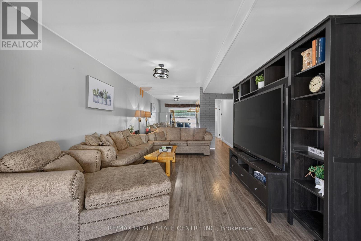
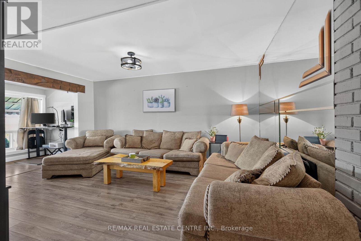
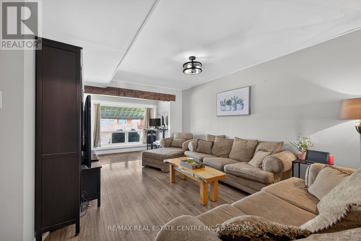
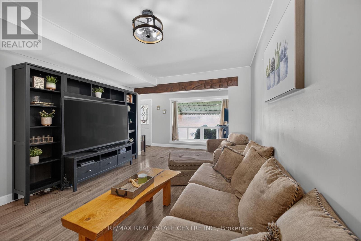
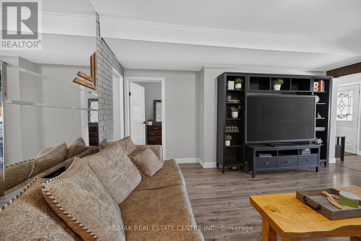
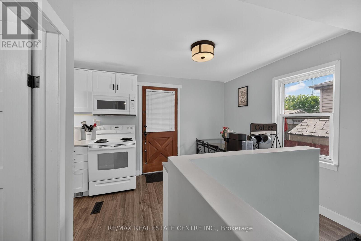
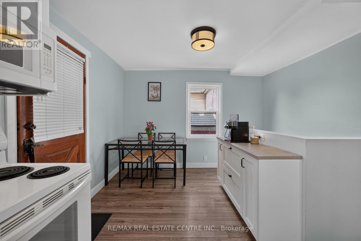
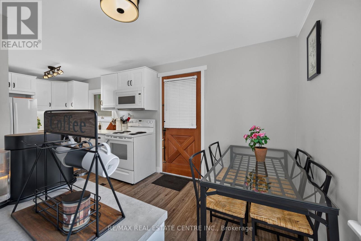
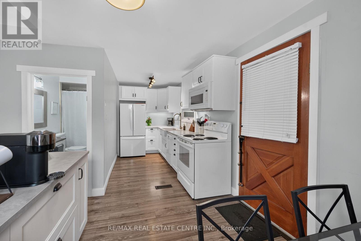
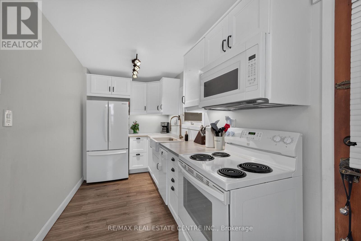
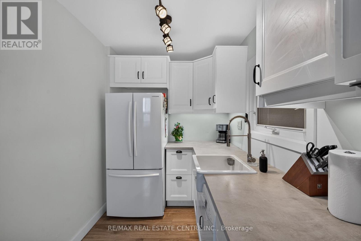
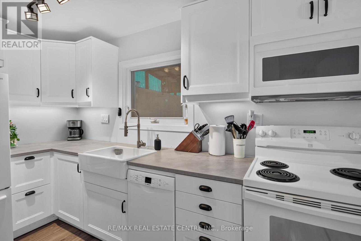
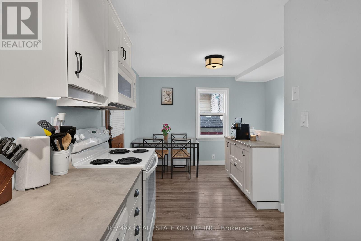
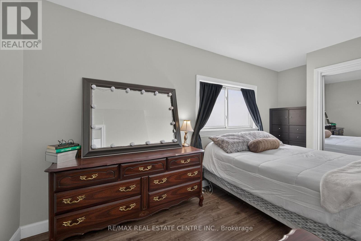
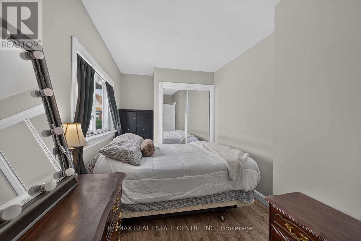
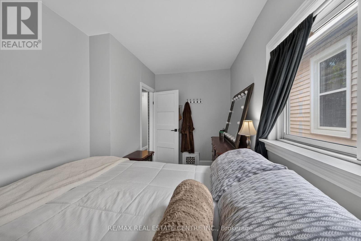
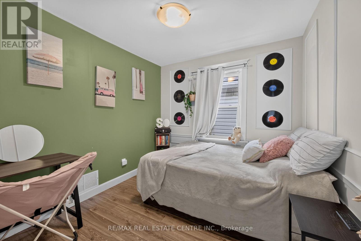
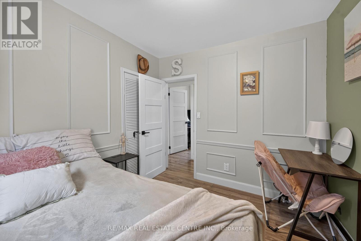
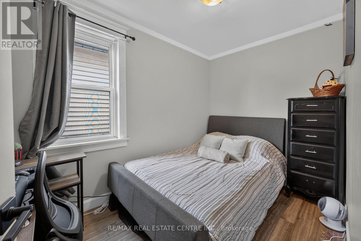
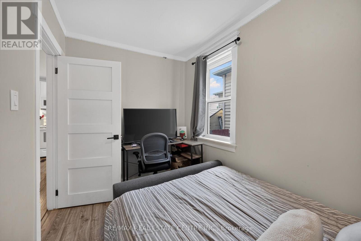
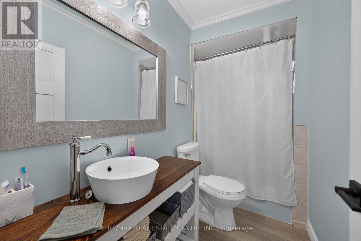
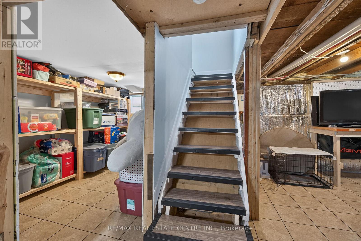
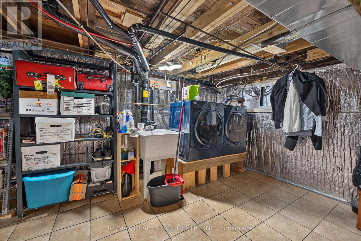
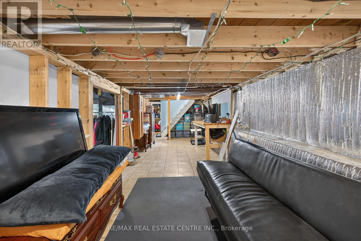
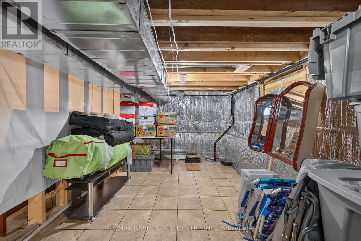
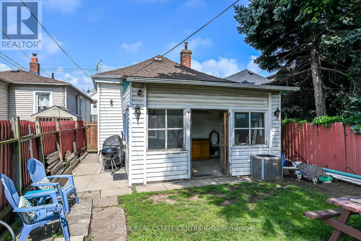
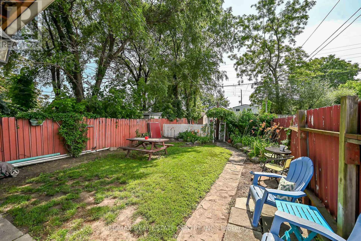
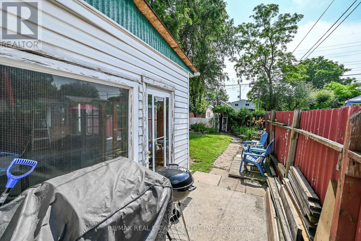
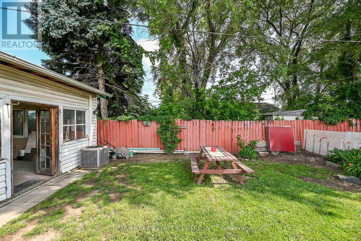
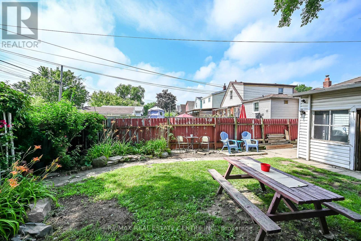
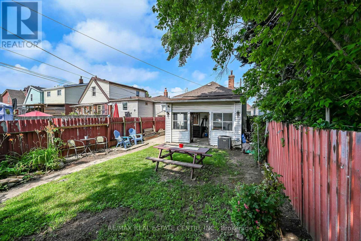
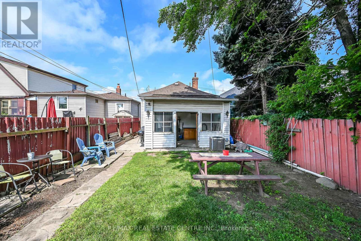
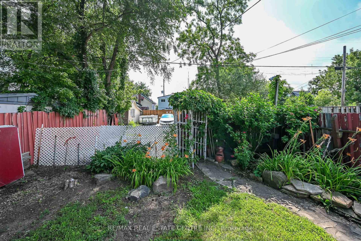
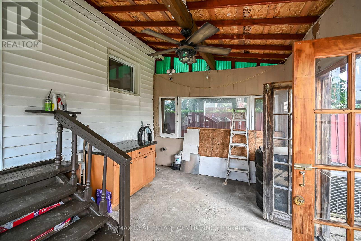
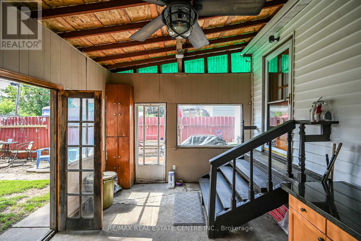
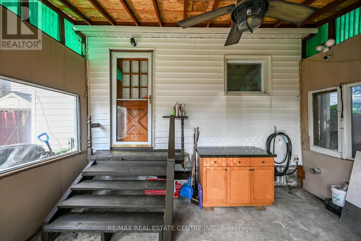
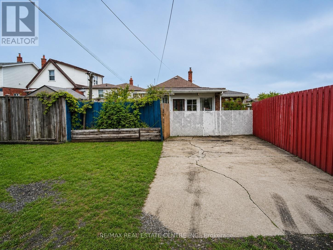
Move-in ready 3-bedroom bungalow in a convenient East Hamilton location! This well-maintained home features an open-concept living and dining area, an updated bathroom, a renovated eat-in kitchen, and 3 spacious bedrooms. The finished, waterproofed basement provides additional living space, perfect for a family room, home office, gym, or playroom. Rear parking for two vehicles adds everyday convenience. Located in a family-friendly neighbourhood close to parks, schools, shopping, public transit, and easy access to the Red Hill Valley Parkway and QEW, making commuting a breeze. A fantastic opportunity for first-time buyers, downsizers, or investors-just move in and enjoy! (id:56248)
Property Details
| MLS® Number | X13557842 |
| Property Type | Single Family |
| Neigbourhood | Normanhurst |
| Community Name | Homeside |
| Equipment Type | Water Heater |
| Features | Lane |
| Parking Space Total | 2 |
| Rental Equipment Type | Water Heater |
Building
| Bathroom Total | 2 |
| Bedrooms Above Ground | 3 |
| Bedrooms Total | 3 |
| Age | 51 To 99 Years |
| Appliances | Dishwasher, Dryer, Microwave, Stove, Washer, Refrigerator |
| Architectural Style | Bungalow |
| Basement Development | Unfinished |
| Basement Type | Full (unfinished) |
| Construction Style Attachment | Detached |
| Cooling Type | Central Air Conditioning |
| Exterior Finish | Steel, Vinyl Siding |
| Foundation Type | Block |
| Heating Fuel | Natural Gas |
| Heating Type | Forced Air |
| Stories Total | 1 |
| Size Interior | 700 - 1,100 Sqft |
| Type | House |
| Utility Water | Municipal Water |
Parking
| No Garage |
Land
| Acreage | No |
| Sewer | Septic System |
| Size Depth | 117 Ft |
| Size Frontage | 25 Ft |
| Size Irregular | 25 X 117 Ft |
| Size Total Text | 25 X 117 Ft|under 1/2 Acre |
Rooms
| Level | Type | Length | Width | Dimensions |
|---|---|---|---|---|
| Basement | Recreational, Games Room | 2.9 m | 8.25 m | 2.9 m x 8.25 m |
| Basement | Laundry Room | 2.51 m | 3.53 m | 2.51 m x 3.53 m |
| Main Level | Foyer | 4.85 m | 1.6 m | 4.85 m x 1.6 m |
| Main Level | Living Room | 3.51 m | 4.75 m | 3.51 m x 4.75 m |
| Main Level | Kitchen | 5.94 m | 2.46 m | 5.94 m x 2.46 m |
| Main Level | Primary Bedroom | 2.36 m | 4.72 m | 2.36 m x 4.72 m |
| Main Level | Bedroom 2 | 2.9 m | 2.74 m | 2.9 m x 2.74 m |
| Main Level | Bedroom 3 | 2.13 m | 3.35 m | 2.13 m x 3.35 m |
| Main Level | Bathroom | 2.9 m | 1.91 m | 2.9 m x 1.91 m |
https://www.realtor.ca/real-estate/30026990/220-paling-avenue-hamilton-homeside-homeside
Interested?


The trademarks REALTOR®, REALTORS®, and the REALTOR® logo are controlled by The Canadian Real Estate Association (CREA) and identify real estate professionals who are members of CREA. The trademarks MLS®, Multiple Listing Service® and the associated logos are owned by The Canadian Real Estate Association (CREA) and identify the quality of services provided by real estate professionals who are members of CREA. The trademark DDF® is owned by The Canadian Real Estate Association (CREA) and identifies CREA's Data Distribution Facility (DDF®)
August 31 2026 04:41:48
Toronto Regional Real Estate Board
RE/MAX Real Estate Centre Inc.