
362 Niagara Boulevard Niagara-On-The-Lake, Ontario L0S 1J0

$4,299,999
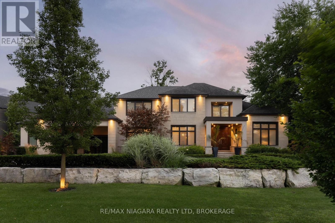
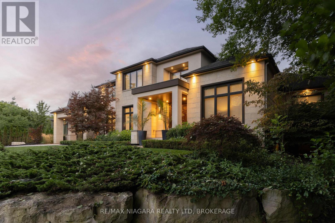
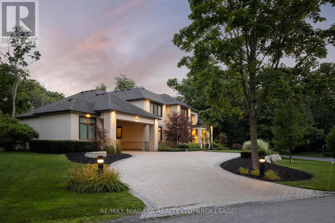
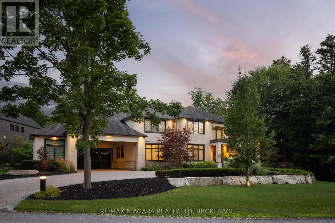
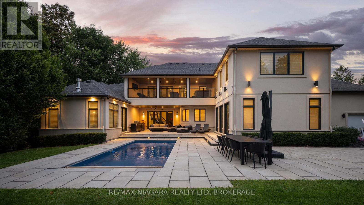
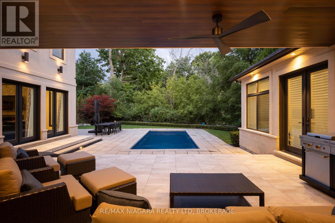
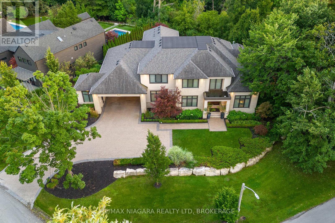
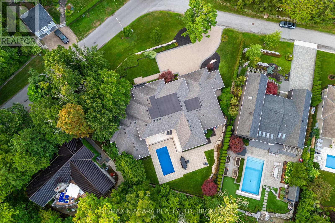
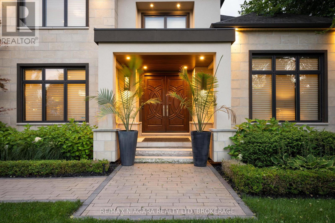
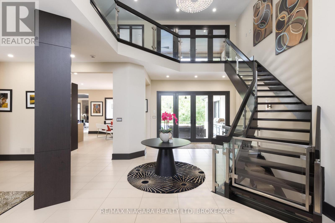
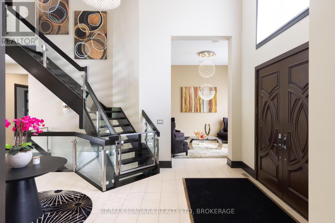
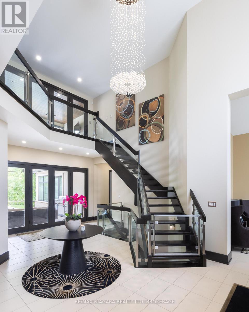
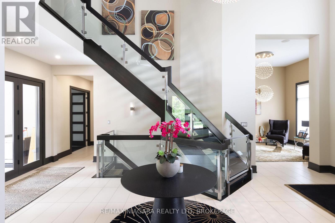
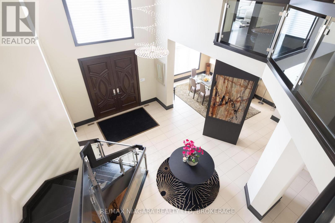
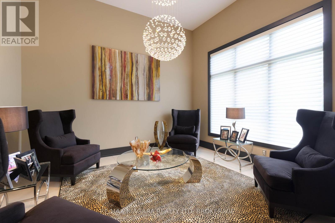
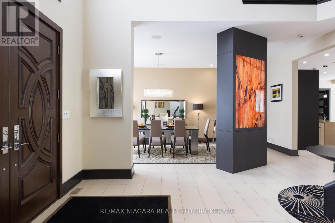
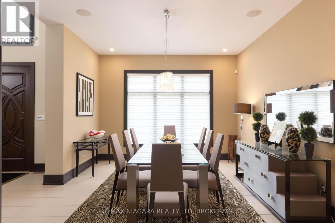
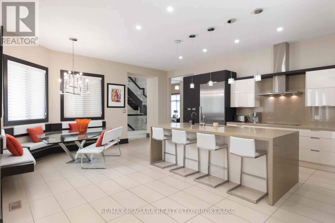
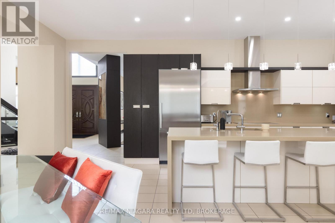
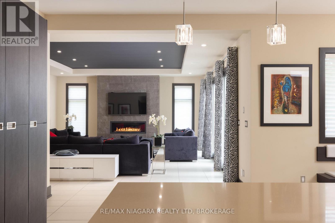
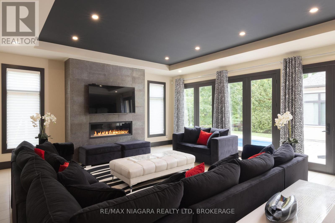
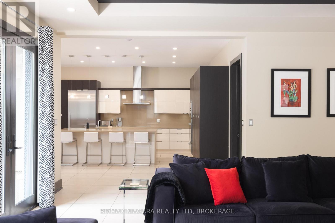
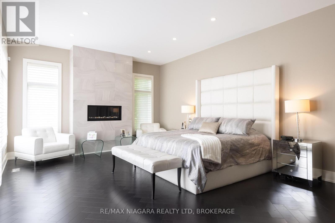
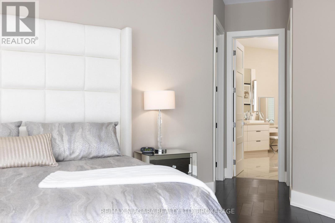
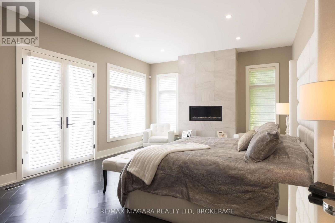
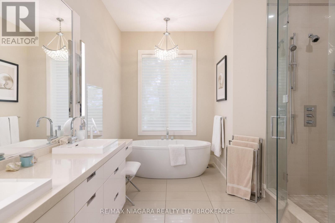
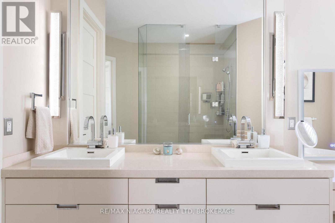
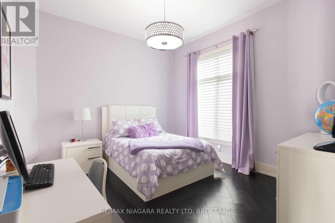
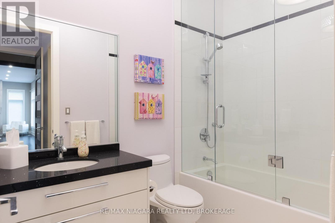
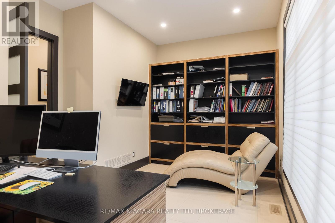
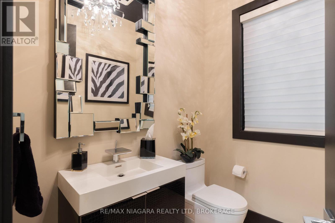
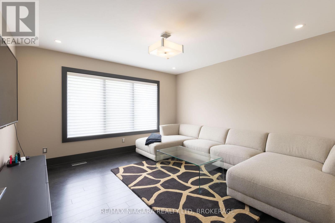
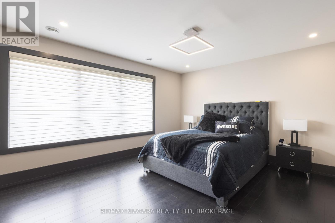
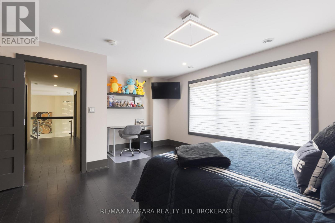
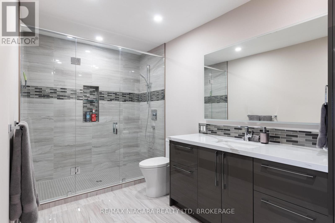
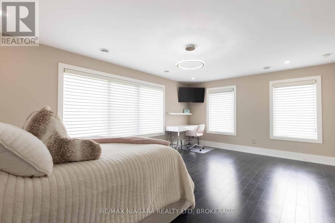
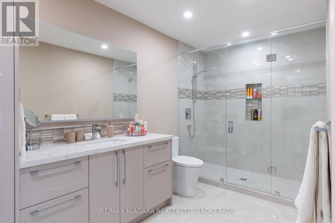
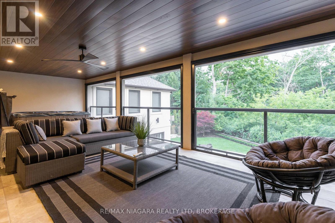
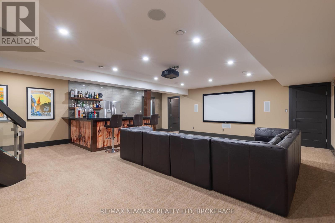
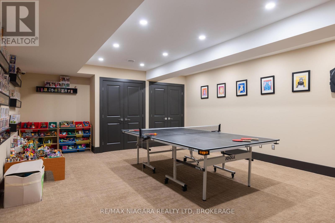
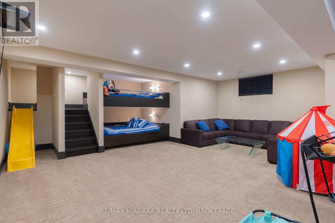
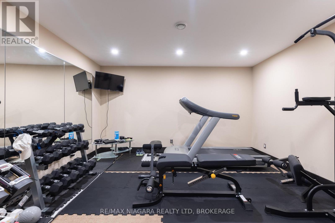
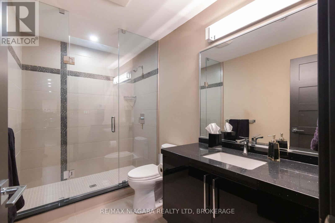
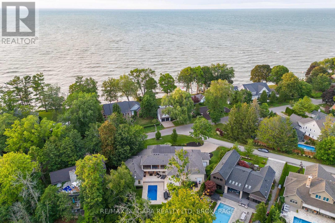
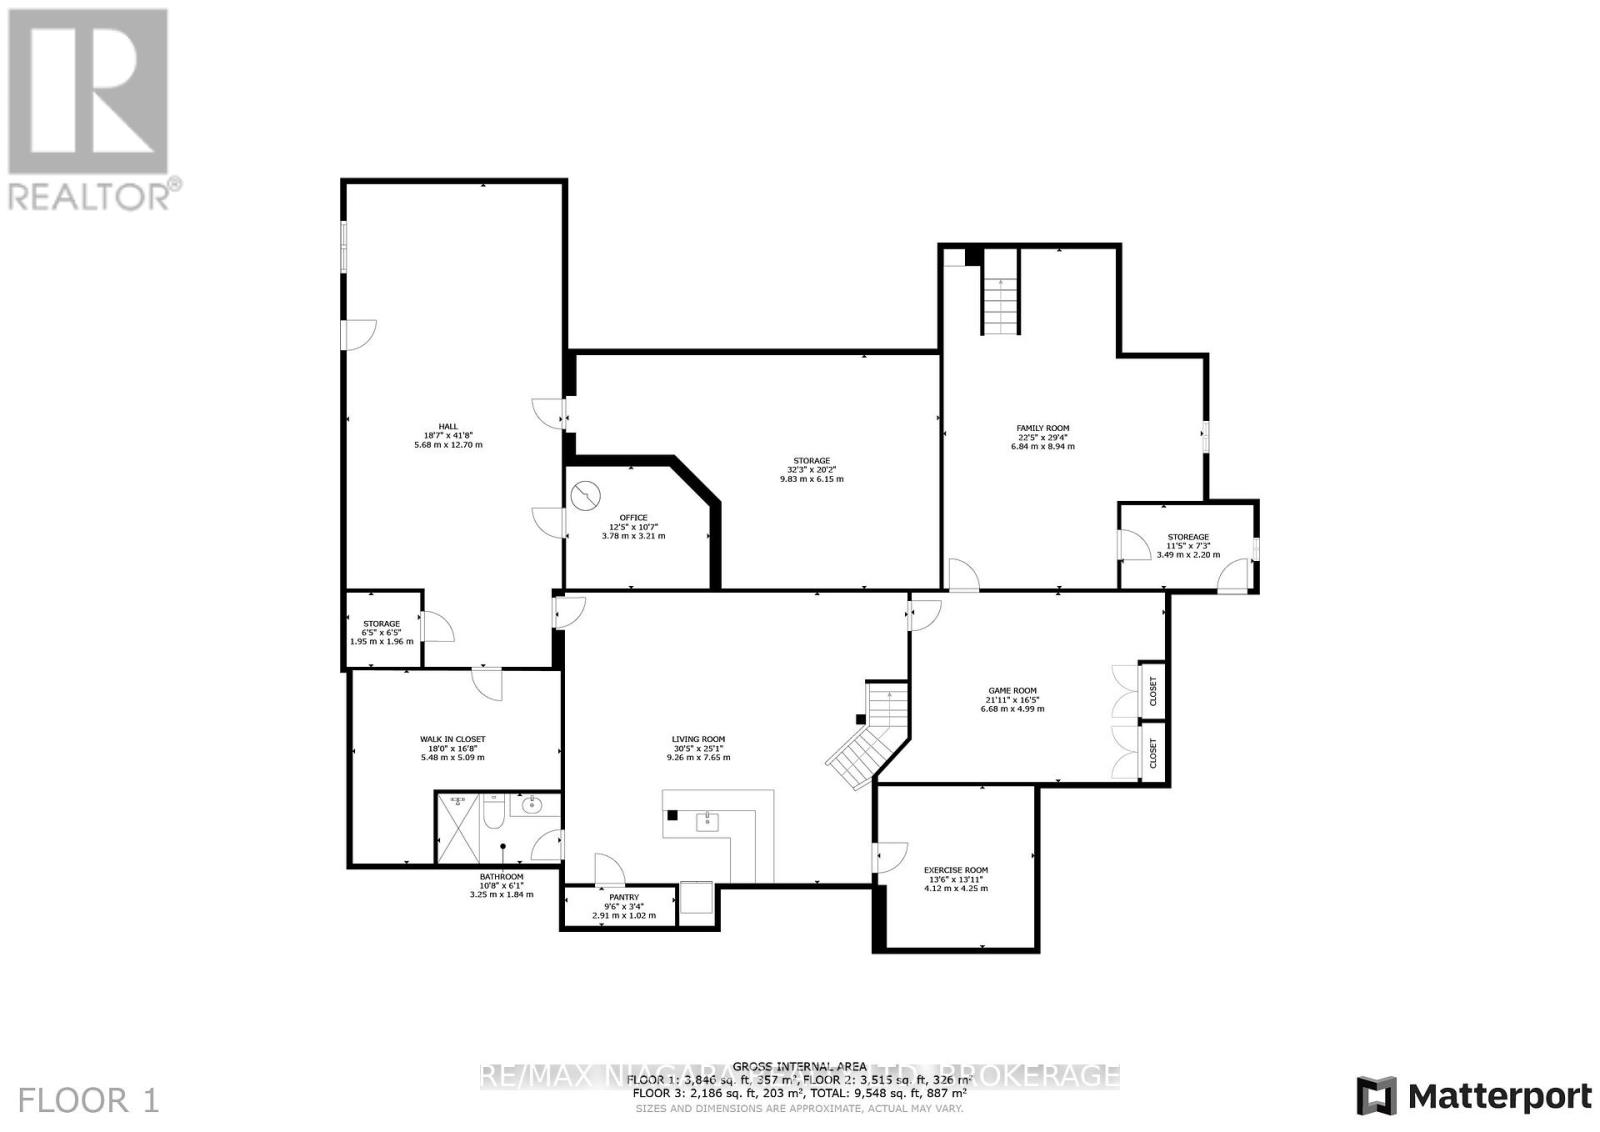
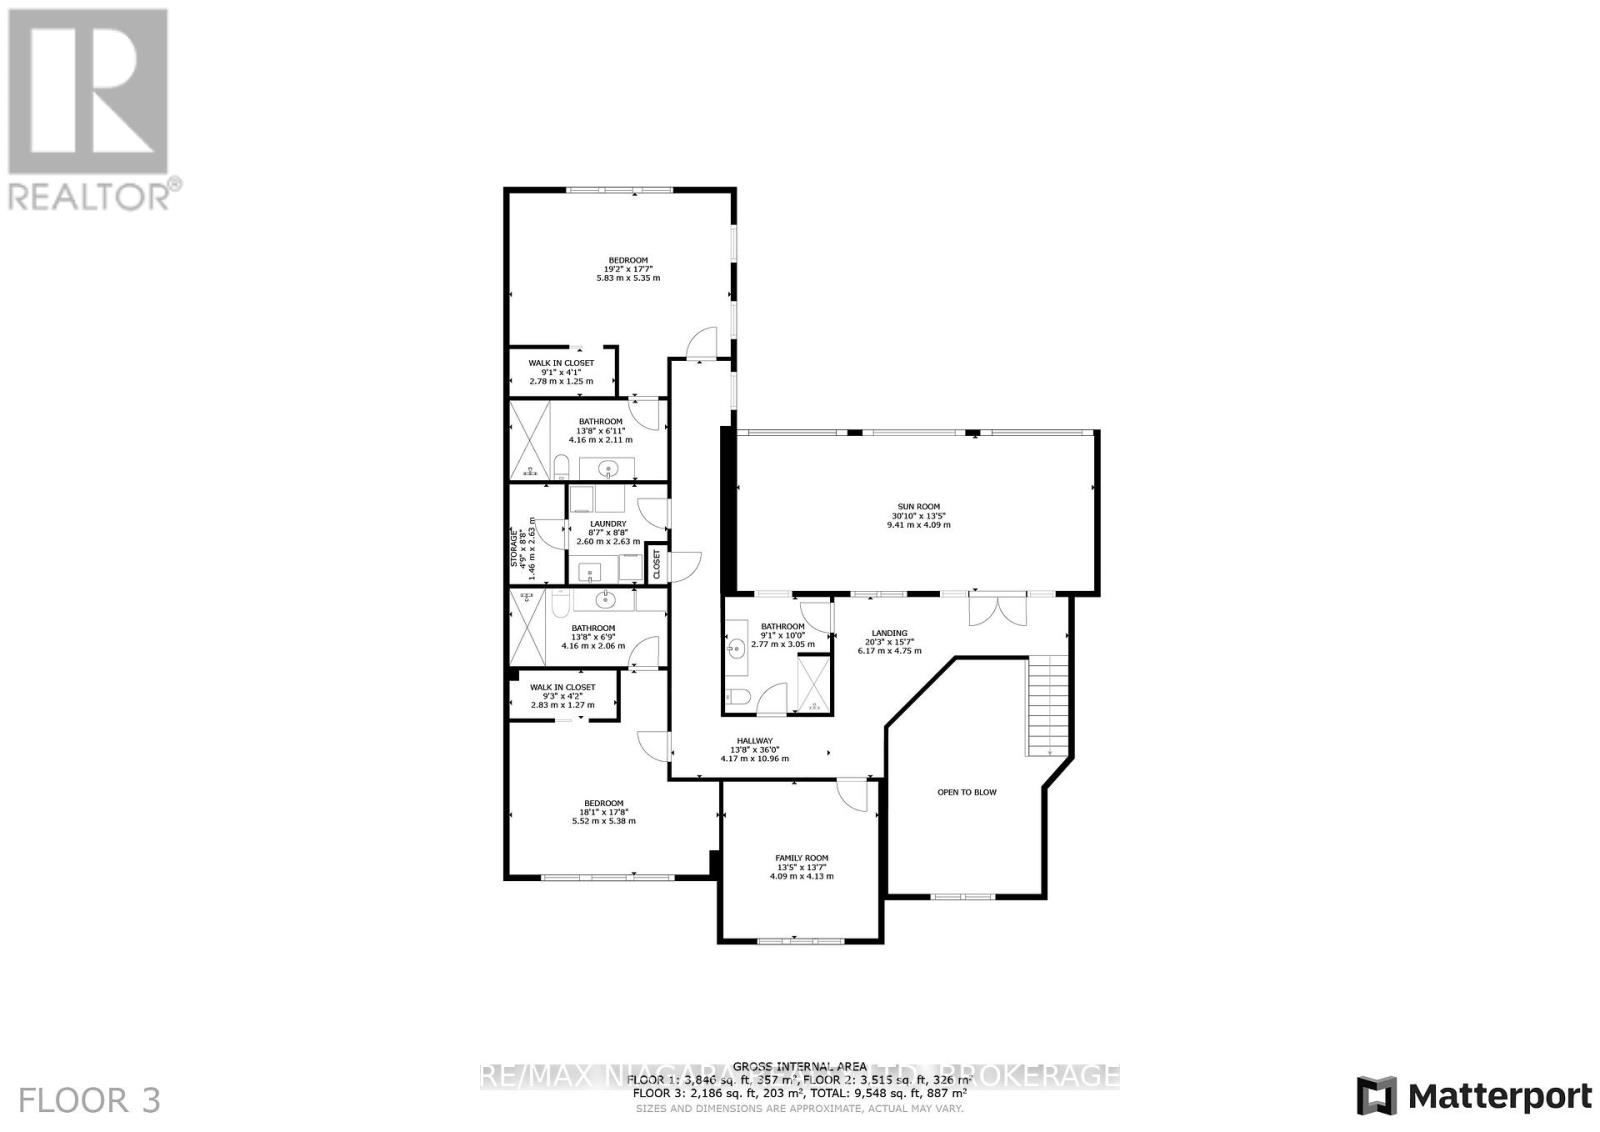
Welcome to 362 Niagara Boulevard, an exceptional luxury estate set on nearly one acre in the heart of Old Town Niagara-on-the-Lake. Just steps from the shops, restaurants, wineries, and charm of historic downtown, this remarkable home offers rare privacy, timeless elegance, and modern functionality.Originally built in 2013, the residence was thoughtfully expanded in 2021 with a stunning second-storey addition. The home now offers 5 bedrooms, each with a private ensuite, 6.5 bathrooms, and the option to create a sixth upper-level bedroom. Laundry facilities are located on both floors, with the second-floor laundry featuring stackable appliances, a built-in fridge, and sink.The stone and stucco exterior is complemented by meticulous landscaping, paver stone walkways, and armour stone accents. Inside, a dramatic 19-foot foyer creates an impressive first impression. The gourmet kitchen features premium Miele appliances, while whole-home water filtration and reverse osmosis systems provide added comfort.Two gas fireplaces enhance the living room and primary suite, while the lower level includes a theatre room with a 100-inch screen.The private backyard is designed for resort-style living, featuring a fiberglass pool with ionized filtration, a Coverstar automatic cover, and a new pump installed in 2023. The outdoor kitchen, added in 2021, includes a searing station, flat-top grill, and refrigerator, complemented by a covered porch and landscape lighting.Additional features include 3 furnaces, 3 air-conditioning units, LED lighting, Wi-Fi access points, a SANUVOX air-purification system, a basement walkout to the two-car garage, bonus workshop, and ample driveway parking. With no rear neighbours, this Luxury Certified estate is a rare offering in one of Canada's most celebrated communities. (id:56248)
Property Details
| MLS® Number | X13556988 |
| Property Type | Single Family |
| Community Name | 101 - Town |
| Amenities Near By | Golf Nearby |
| Equipment Type | Water Heater - Gas, Water Heater |
| Features | Wooded Area, Ravine, Lighting |
| Parking Space Total | 10 |
| Pool Type | Inground Pool |
| Rental Equipment Type | Water Heater - Gas, Water Heater |
| Structure | Deck, Porch, Patio(s) |
Building
| Bathroom Total | 7 |
| Bedrooms Above Ground | 5 |
| Bedrooms Total | 5 |
| Amenities | Fireplace(s) |
| Appliances | Hot Tub, Central Vacuum, Dishwasher, Dryer, Garage Door Opener, Microwave, Hood Fan, Stove, Washer, Window Coverings, Refrigerator |
| Basement Development | Finished |
| Basement Features | Separate Entrance |
| Basement Type | N/a, N/a (finished) |
| Construction Style Attachment | Detached |
| Cooling Type | Central Air Conditioning |
| Exterior Finish | Concrete, Stone |
| Fire Protection | Alarm System, Security System |
| Fireplace Present | Yes |
| Fireplace Total | 2 |
| Foundation Type | Poured Concrete |
| Half Bath Total | 1 |
| Heating Fuel | Natural Gas |
| Heating Type | Forced Air |
| Stories Total | 2 |
| Size Interior | 5,000 - 100,000 Sqft |
| Type | House |
| Utility Water | Municipal Water |
Parking
| Attached Garage | |
| Garage | |
| Covered |
Land
| Acreage | No |
| Fence Type | Fenced Yard |
| Land Amenities | Golf Nearby |
| Landscape Features | Landscaped, Lawn Sprinkler |
| Sewer | Sanitary Sewer |
| Size Depth | 191 Ft |
| Size Frontage | 192 Ft |
| Size Irregular | 192 X 191 Ft |
| Size Total Text | 192 X 191 Ft |
| Surface Water | River/stream |
| Zoning Description | R1 |
Rooms
| Level | Type | Length | Width | Dimensions |
|---|---|---|---|---|
| Second Level | Bathroom | Measurements not available | ||
| Second Level | Bathroom | Measurements not available | ||
| Second Level | Bathroom | Measurements not available | ||
| Basement | Bathroom | Measurements not available | ||
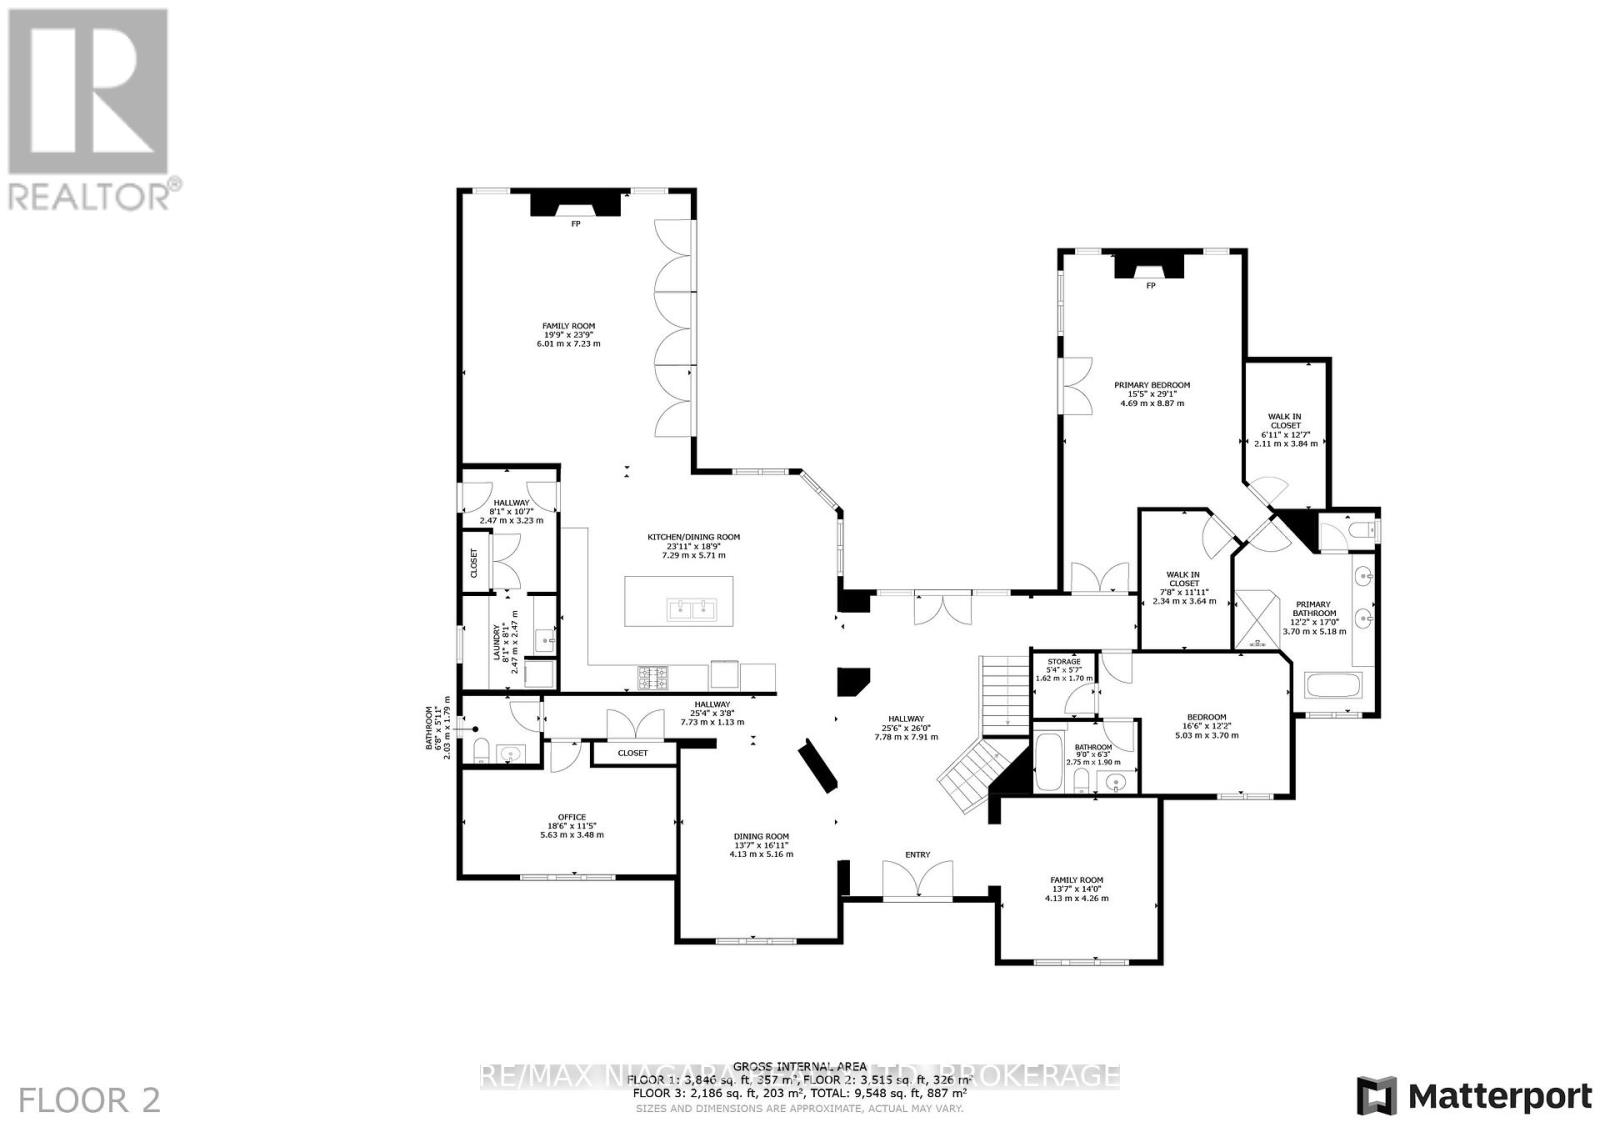
| Main Level | Foyer | 7.78 m | 7.91 m | 7.78 m x 7.91 m |
| Main Level | Bathroom | Measurements not available | ||
| Main Level | Bathroom | Measurements not available | ||
| Main Level | Den | 4.13 m | 4.26 m | 4.13 m x 4.26 m |
| Main Level | Dining Room | 4.13 m | 5.16 m | 4.13 m x 5.16 m |
| Main Level | Office | 5.63 m | 3.48 m | 5.63 m x 3.48 m |
| Main Level | Bathroom | 2.03 m | 1.79 m | 2.03 m x 1.79 m |
| Main Level | Kitchen | 7.29 m | 5.71 m | 7.29 m x 5.71 m |
| Main Level | Family Room | 6.01 m | 7.23 m | 6.01 m x 7.23 m |
| Main Level | Laundry Room | 2.47 m | 2.47 m | 2.47 m x 2.47 m |
| Main Level | Bedroom | 5.03 m | 3.7 m | 5.03 m x 3.7 m |
| Main Level | Primary Bedroom | 4.69 m | 8.87 m | 4.69 m x 8.87 m |
Utilities
| Cable | Installed |
| Electricity | Installed |
| Sewer | Installed |
https://www.realtor.ca/real-estate/30025799/362-niagara-boulevard-niagara-on-the-lake-town-101-town
Interested?


The trademarks REALTOR®, REALTORS®, and the REALTOR® logo are controlled by The Canadian Real Estate Association (CREA) and identify real estate professionals who are members of CREA. The trademarks MLS®, Multiple Listing Service® and the associated logos are owned by The Canadian Real Estate Association (CREA) and identify the quality of services provided by real estate professionals who are members of CREA. The trademark DDF® is owned by The Canadian Real Estate Association (CREA) and identifies CREA's Data Distribution Facility (DDF®)
July 13 2026 05:05:02
Niagara Association of REALTORS®
RE/MAX Niagara Realty Ltd, Brokerage