
48 English Street Brampton, Ontario L6X 1L6

$698,905
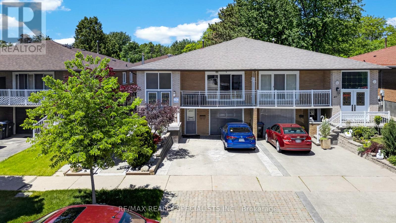
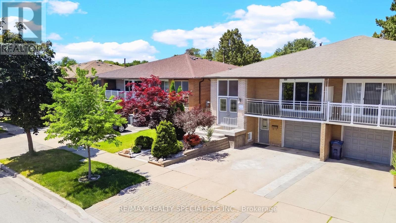
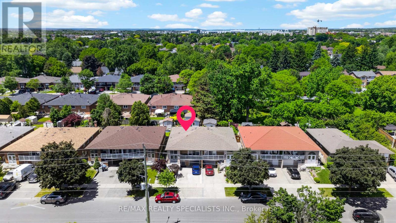
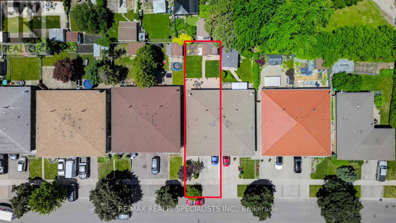
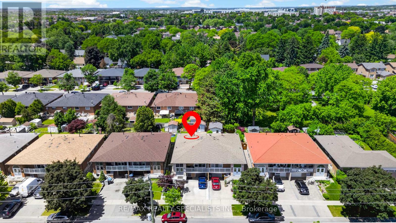
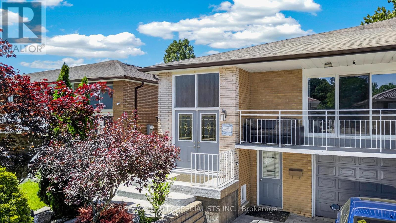
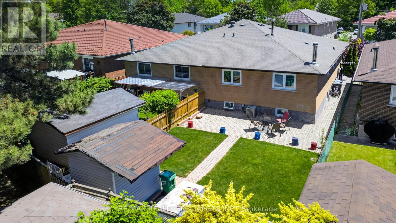
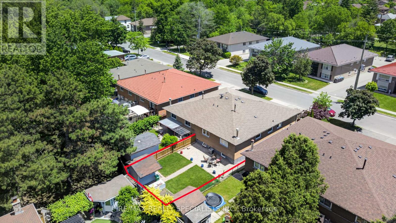
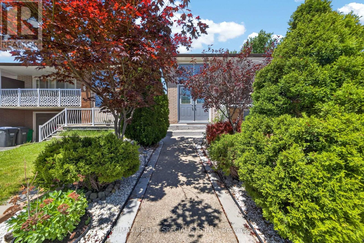
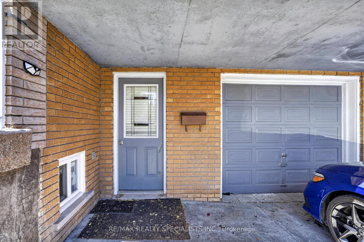
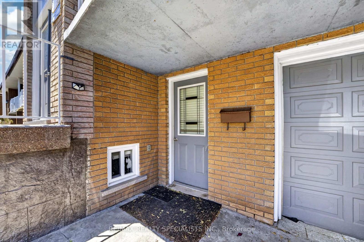
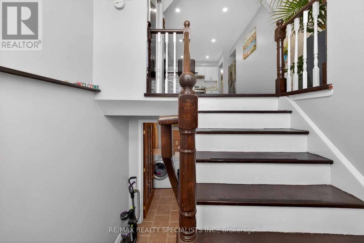
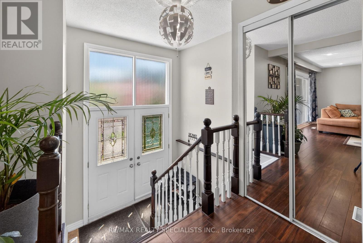
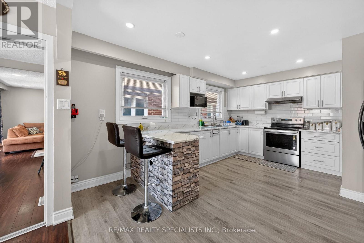
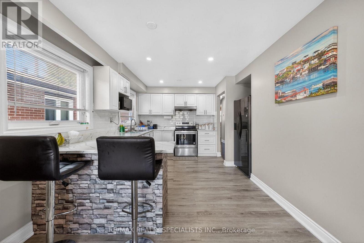
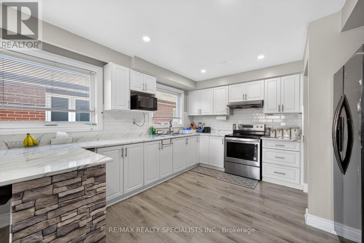
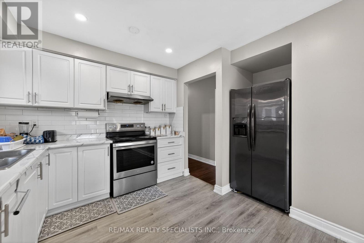
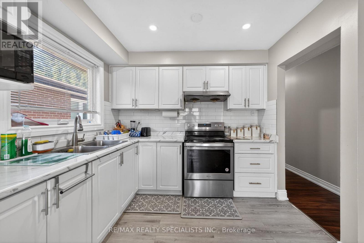
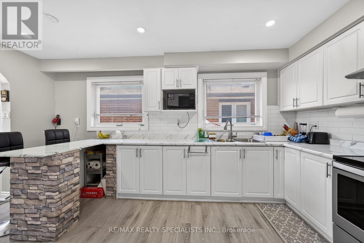
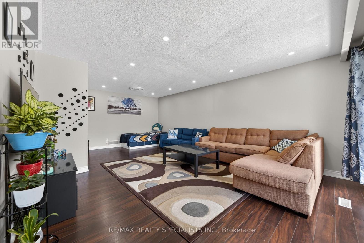
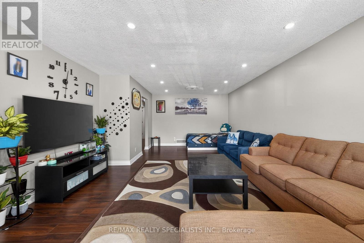
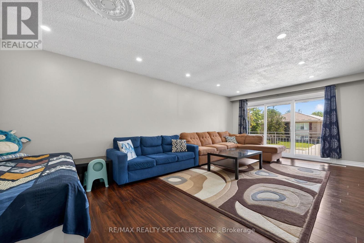
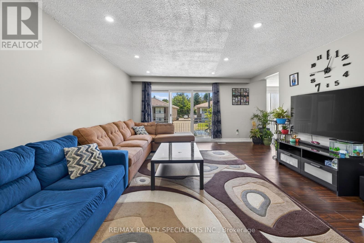
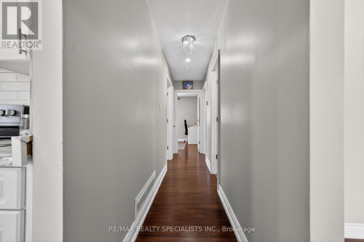
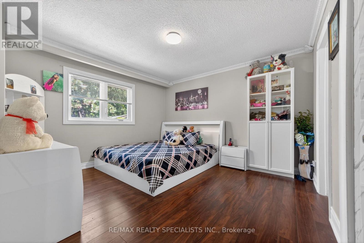
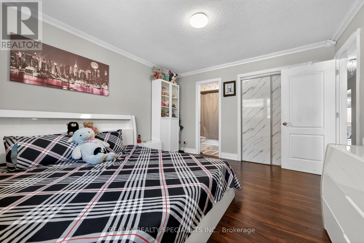
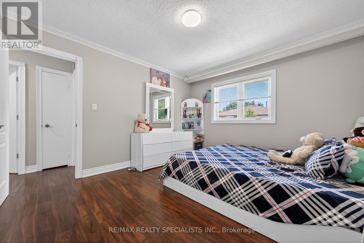
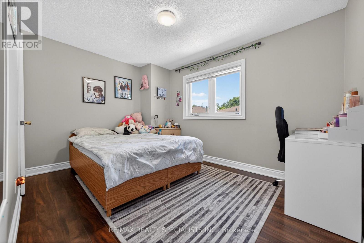
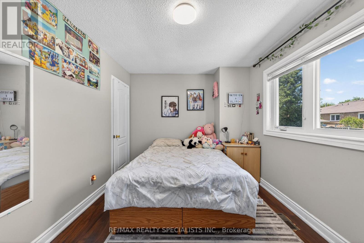
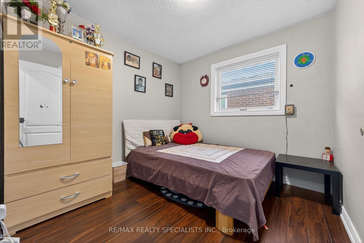
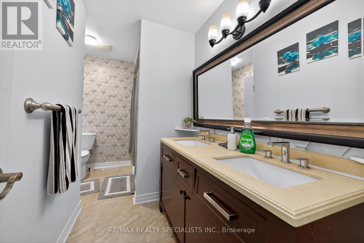
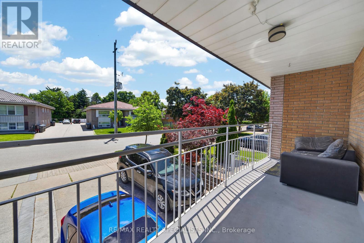
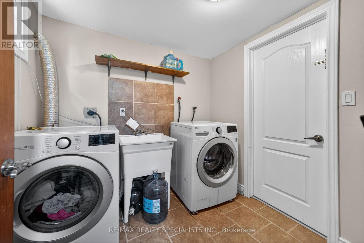
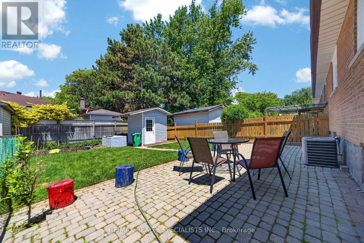
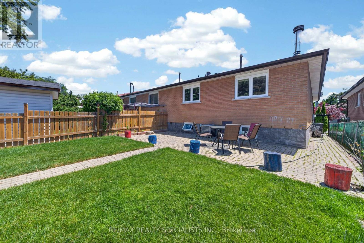
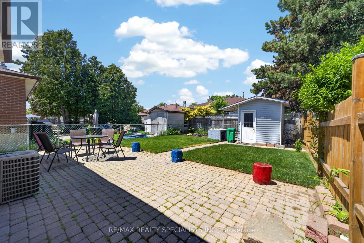
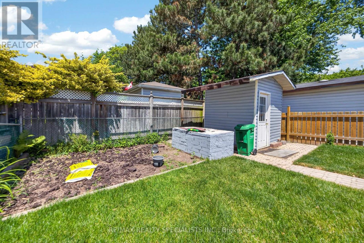
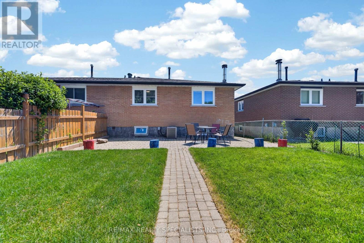
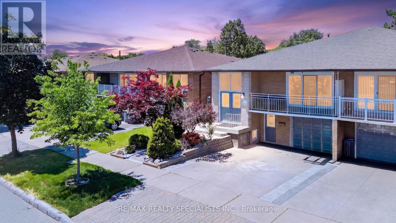
Welcome to this beautifully maintained and immaculately kept 3+1 BR semi-detached home with LEGAL Basement, offering a perfect blend of style, comfort, and functionality** Set in a highly desirable, family-friendly neighborhood, this bright and spacious residence showcases tasteful upgrades, a clean modern aesthetic, and a thoughtfully landscaped exterior that enhances its curb appeal** Full of Natural Light** The carpet-free interior flows seamlessly throughout, featuring a generous layout with a spacious primary bedroom and three well-sized bedrooms on the main level** Nice Kitchen with stainless steel appliances** Ideal for first-time buyers, growing families, or investors, this home also includes a fully finished LEGAL one-bedroom basement apartment with a separate side entrance-perfect for rental income or extended family living** Beautiful nice big backyard**Ample storage space throughout adds everyday convenience, making this a truly move-in-ready opportunity in a sought-after location. (id:56248)
Property Details
| MLS® Number | W13427604 |
| Property Type | Single Family |
| Community Name | Brampton West |
| Equipment Type | Water Heater |
| Parking Space Total | 3 |
| Rental Equipment Type | Water Heater |
Building
| Bathroom Total | 2 |
| Bedrooms Above Ground | 3 |
| Bedrooms Below Ground | 1 |
| Bedrooms Total | 4 |
| Architectural Style | Raised Bungalow |
| Basement Features | Apartment In Basement, Separate Entrance |
| Basement Type | N/a, N/a |
| Construction Style Attachment | Semi-detached |
| Cooling Type | Central Air Conditioning |
| Exterior Finish | Brick |
| Foundation Type | Poured Concrete |
| Heating Fuel | Natural Gas |
| Heating Type | Forced Air |
| Stories Total | 1 |
| Size Interior | 1,100 - 1,500 Sqft |
| Type | House |
| Utility Water | Municipal Water |
Parking
| Garage |
Land
| Acreage | No |
| Sewer | Sanitary Sewer |
| Size Depth | 111 Ft ,10 In |
| Size Frontage | 30 Ft |
| Size Irregular | 30 X 111.9 Ft |
| Size Total Text | 30 X 111.9 Ft |
Rooms
| Level | Type | Length | Width | Dimensions |
|---|---|---|---|---|
| Basement | Living Room | Measurements not available | ||
| Basement | Kitchen | Measurements not available | ||
| Basement | Bedroom 4 | Measurements not available | ||
| Main Level | Living Room | Measurements not available | ||
| Main Level | Dining Room | Measurements not available | ||
| Main Level | Kitchen | Measurements not available | ||
| Main Level | Primary Bedroom | Measurements not available | ||
| Main Level | Bedroom 2 | Measurements not available | ||
| Main Level | Bedroom 3 | Measurements not available |
https://www.realtor.ca/real-estate/29884714/48-english-street-brampton-brampton-west-brampton-west
Interested?


The trademarks REALTOR®, REALTORS®, and the REALTOR® logo are controlled by The Canadian Real Estate Association (CREA) and identify real estate professionals who are members of CREA. The trademarks MLS®, Multiple Listing Service® and the associated logos are owned by The Canadian Real Estate Association (CREA) and identify the quality of services provided by real estate professionals who are members of CREA. The trademark DDF® is owned by The Canadian Real Estate Association (CREA) and identifies CREA's Data Distribution Facility (DDF®)
June 25 2026 08:15:47
Toronto Regional Real Estate Board
RE/MAX Realty Specialists Inc.