
62 - 8 Lakelawn Road Grimsby, Ontario L3M 0G1

$2,800 Monthly
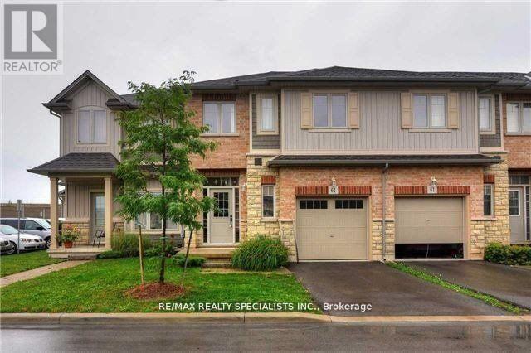
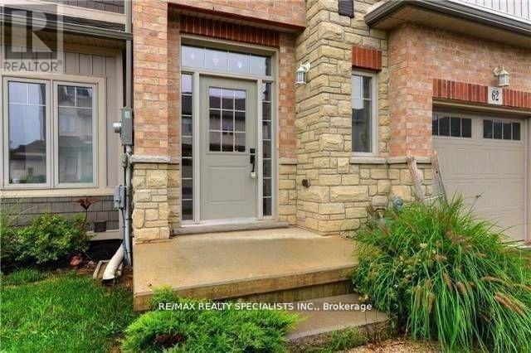
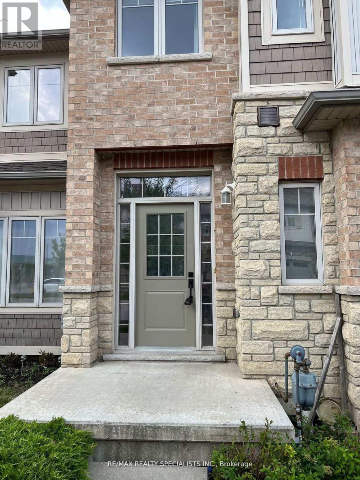
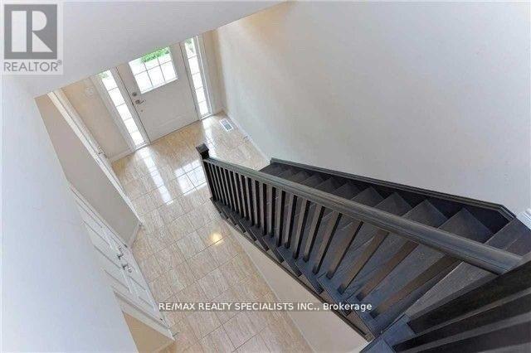
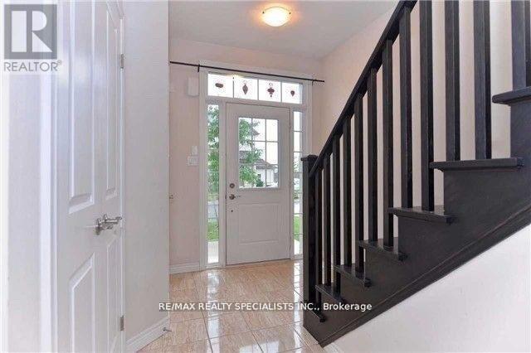
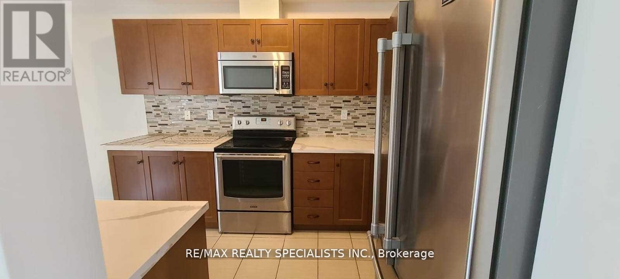
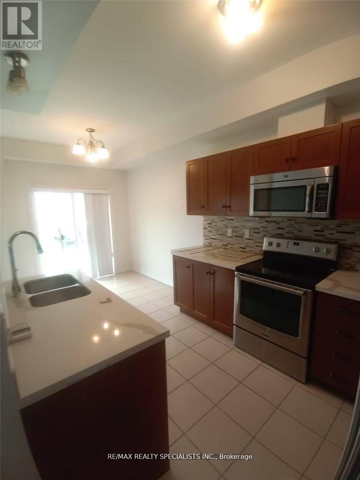
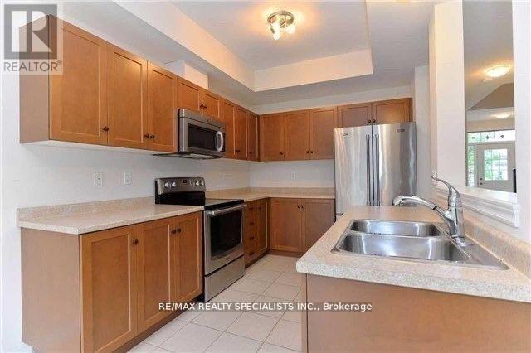
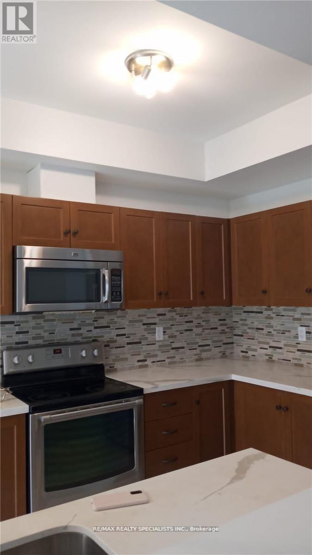
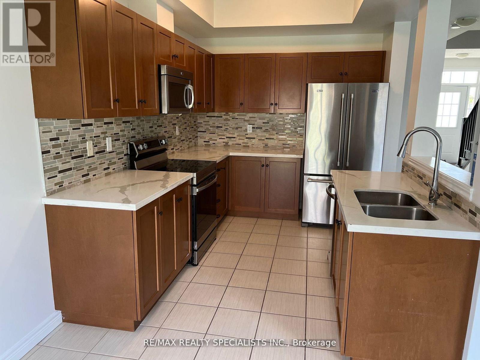
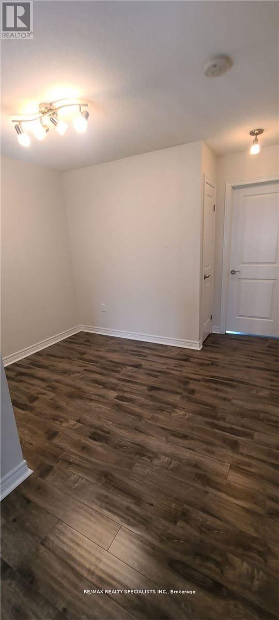
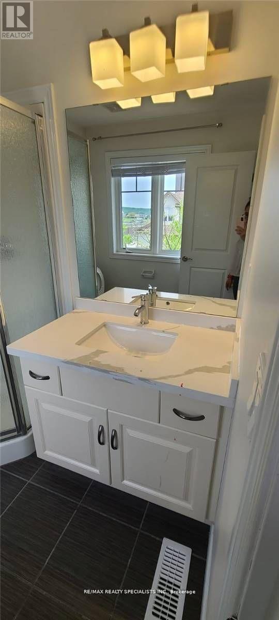
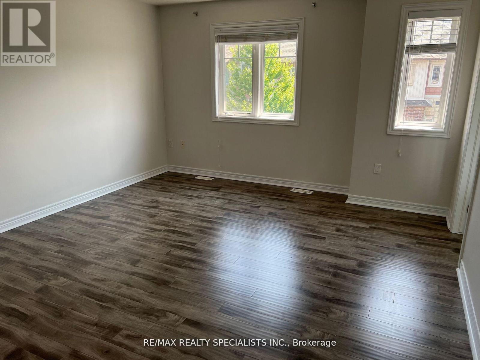
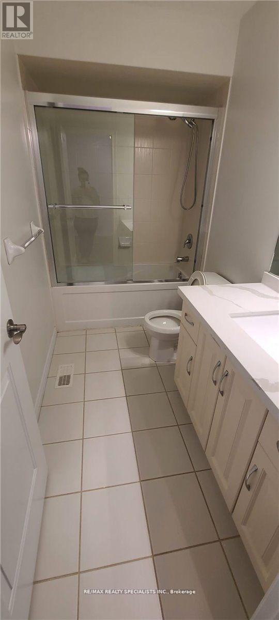
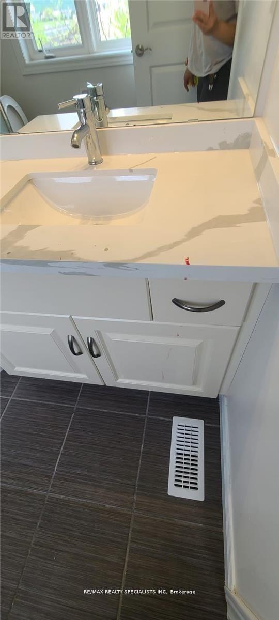
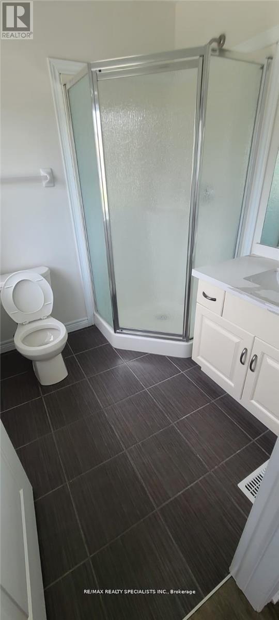
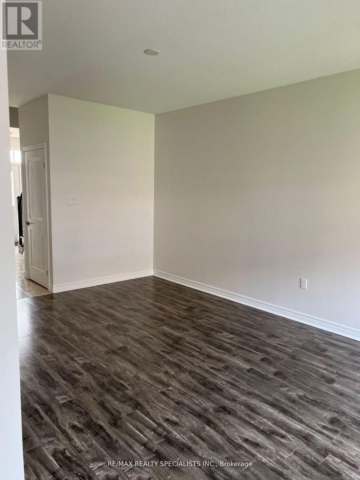
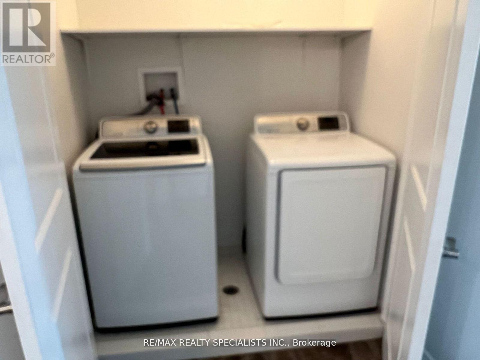
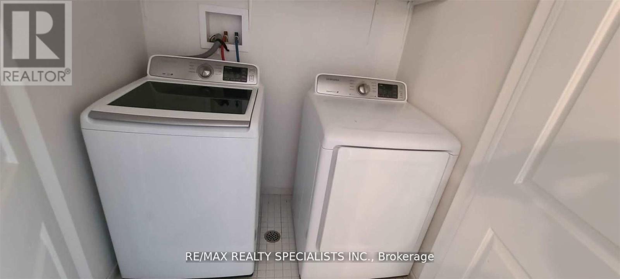
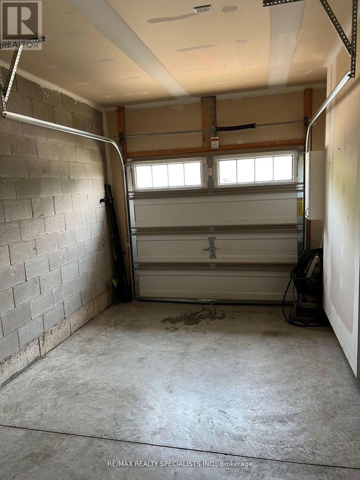
Beautiful Executive Townhouse By The Lake. Freshly painted and updated, Lots Of Windows, Very Bright. 9 ft Ceiling On the Main Floor, Modern Functional Open Concept Layout, Oak Stairs, Oak Kitchen Cabinets With S/S Appliances, newly installed dishwasher, Quartz countertop. Upper-Level Laundry, Access From Garage, newly installed garage door opener. All over laminate and Ceramic Tiles In Kitchen And Washrooms. Walking distances to the lake, Tim Hortons, Costco, and nearby (id:56248)
Property Details
| MLS® Number | X13515650 |
| Property Type | Single Family |
| Community Name | 540 - Grimsby Beach |
| Features | Carpet Free |
| Parking Space Total | 2 |
Building
| Bathroom Total | 3 |
| Bedrooms Above Ground | 3 |
| Bedrooms Total | 3 |
| Appliances | Dishwasher, Dryer, Microwave, Stove, Washer, Refrigerator |
| Basement Development | Unfinished |
| Basement Type | N/a (unfinished) |
| Construction Style Attachment | Attached |
| Cooling Type | Central Air Conditioning |
| Exterior Finish | Brick Facing |
| Flooring Type | Laminate, Tile |
| Foundation Type | Concrete |
| Half Bath Total | 1 |
| Heating Fuel | Natural Gas |
| Heating Type | Forced Air |
| Stories Total | 2 |
| Size Interior | 1,500 - 2,000 Sqft |
| Type | Row / Townhouse |
| Utility Water | Municipal Water |
Parking
| Garage |
Land
| Acreage | No |
| Sewer | Sanitary Sewer |
| Size Depth | 84 Ft ,8 In |
| Size Frontage | 21 Ft ,3 In |
| Size Irregular | 21.3 X 84.7 Ft |
| Size Total Text | 21.3 X 84.7 Ft |
Rooms
| Level | Type | Length | Width | Dimensions |
|---|---|---|---|---|
| Second Level | Primary Bedroom | 4.75 m | 4.2 m | 4.75 m x 4.2 m |
| Second Level | Bedroom 2 | 3.11 m | 3.1 m | 3.11 m x 3.1 m |
| Second Level | Bedroom 3 | 3.55 m | 2.77 m | 3.55 m x 2.77 m |
| Second Level | Office | 10 m | 10 m | 10 m x 10 m |
| Ground Level | Living Room | 6.22 m | 3.6 m | 6.22 m x 3.6 m |
| Ground Level | Dining Room | 6.22 m | 3.6 m | 6.22 m x 3.6 m |
| Ground Level | Kitchen | 5.6 m | 5.27 m | 5.6 m x 5.27 m |
Interested?


The trademarks REALTOR®, REALTORS®, and the REALTOR® logo are controlled by The Canadian Real Estate Association (CREA) and identify real estate professionals who are members of CREA. The trademarks MLS®, Multiple Listing Service® and the associated logos are owned by The Canadian Real Estate Association (CREA) and identify the quality of services provided by real estate professionals who are members of CREA. The trademark DDF® is owned by The Canadian Real Estate Association (CREA) and identifies CREA's Data Distribution Facility (DDF®)
July 02 2026 10:13:57
Toronto Regional Real Estate Board
RE/MAX Realty Specialists Inc.