
6294 Culp Street Niagara Falls, Ontario L2G 2C1

$429,900
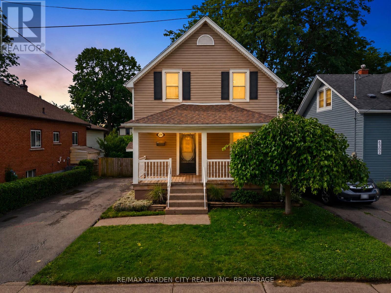
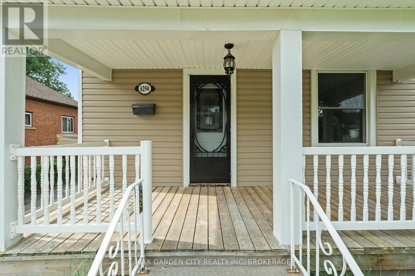
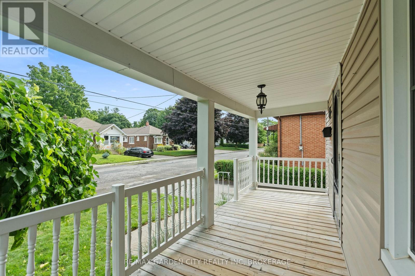
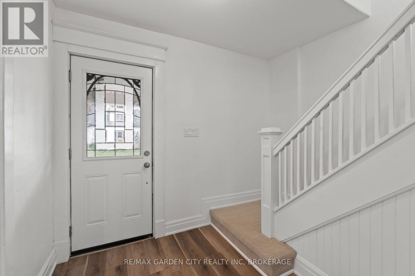
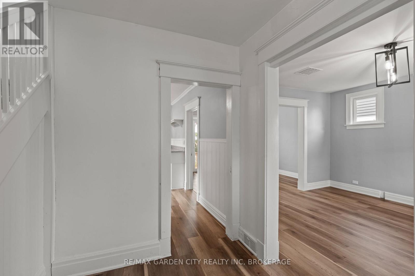
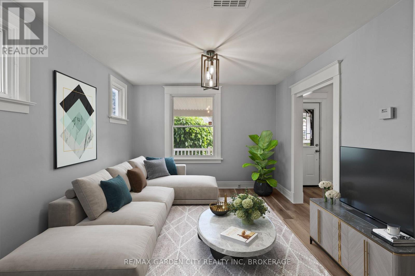
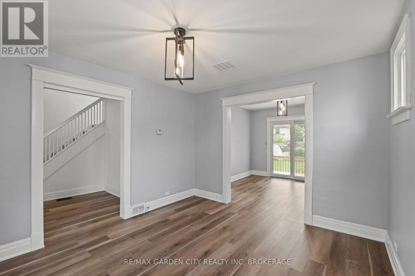
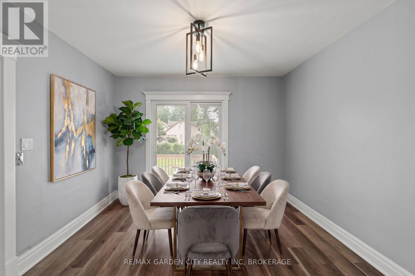
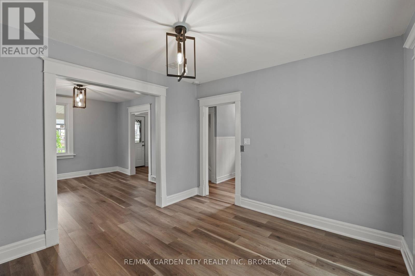
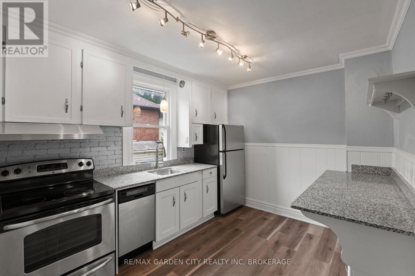
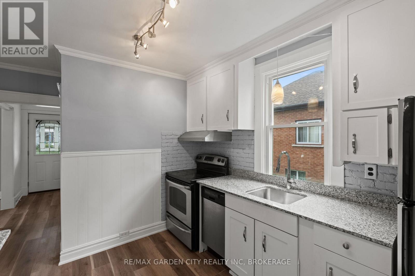
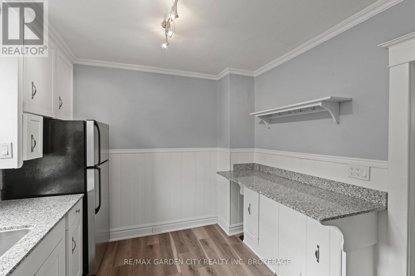
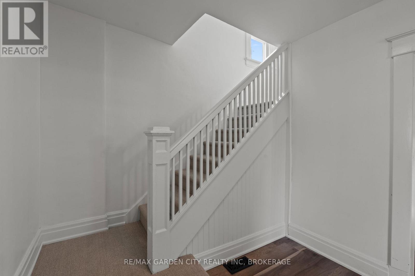
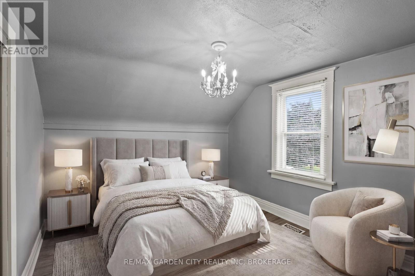
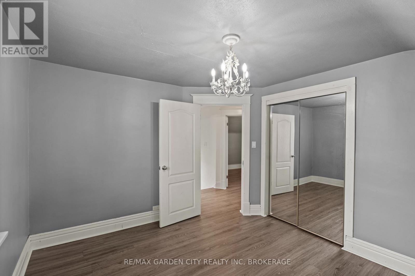
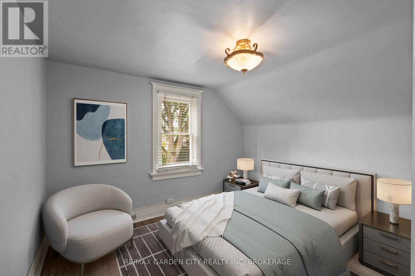
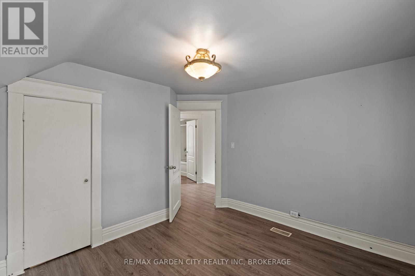
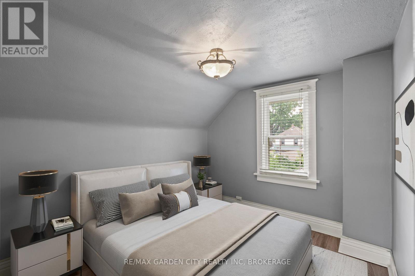
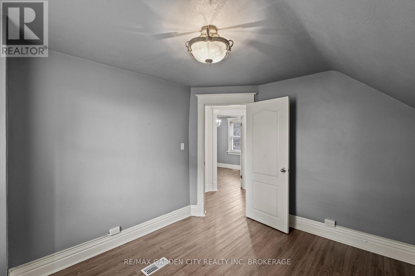
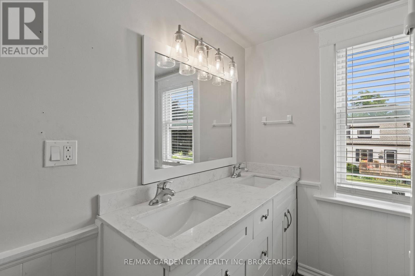
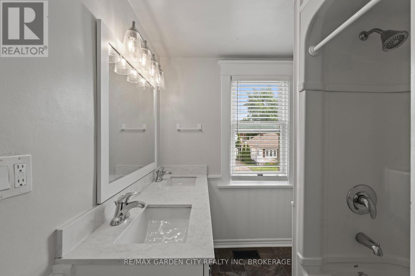
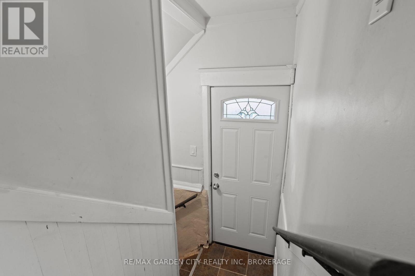
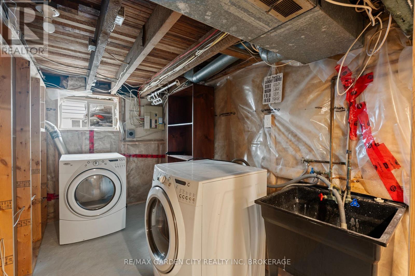
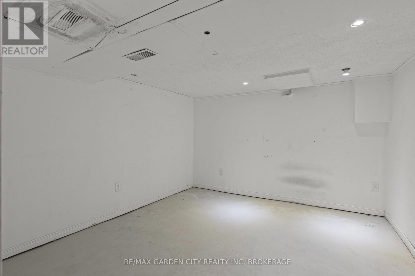
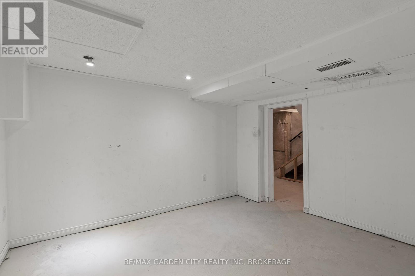
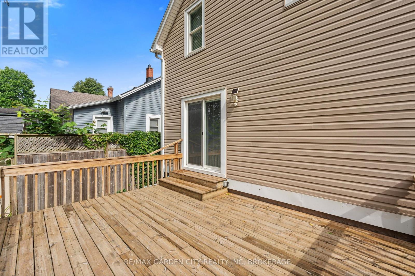
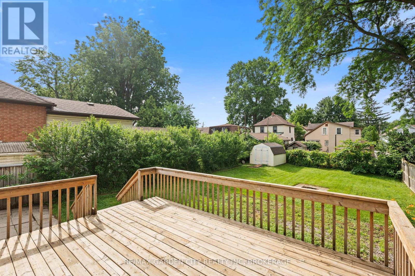
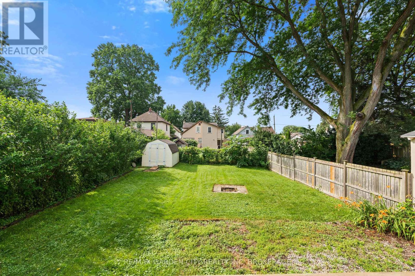
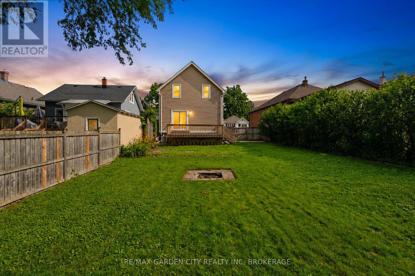
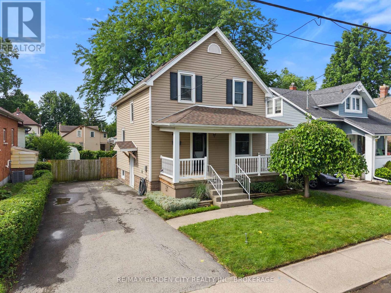
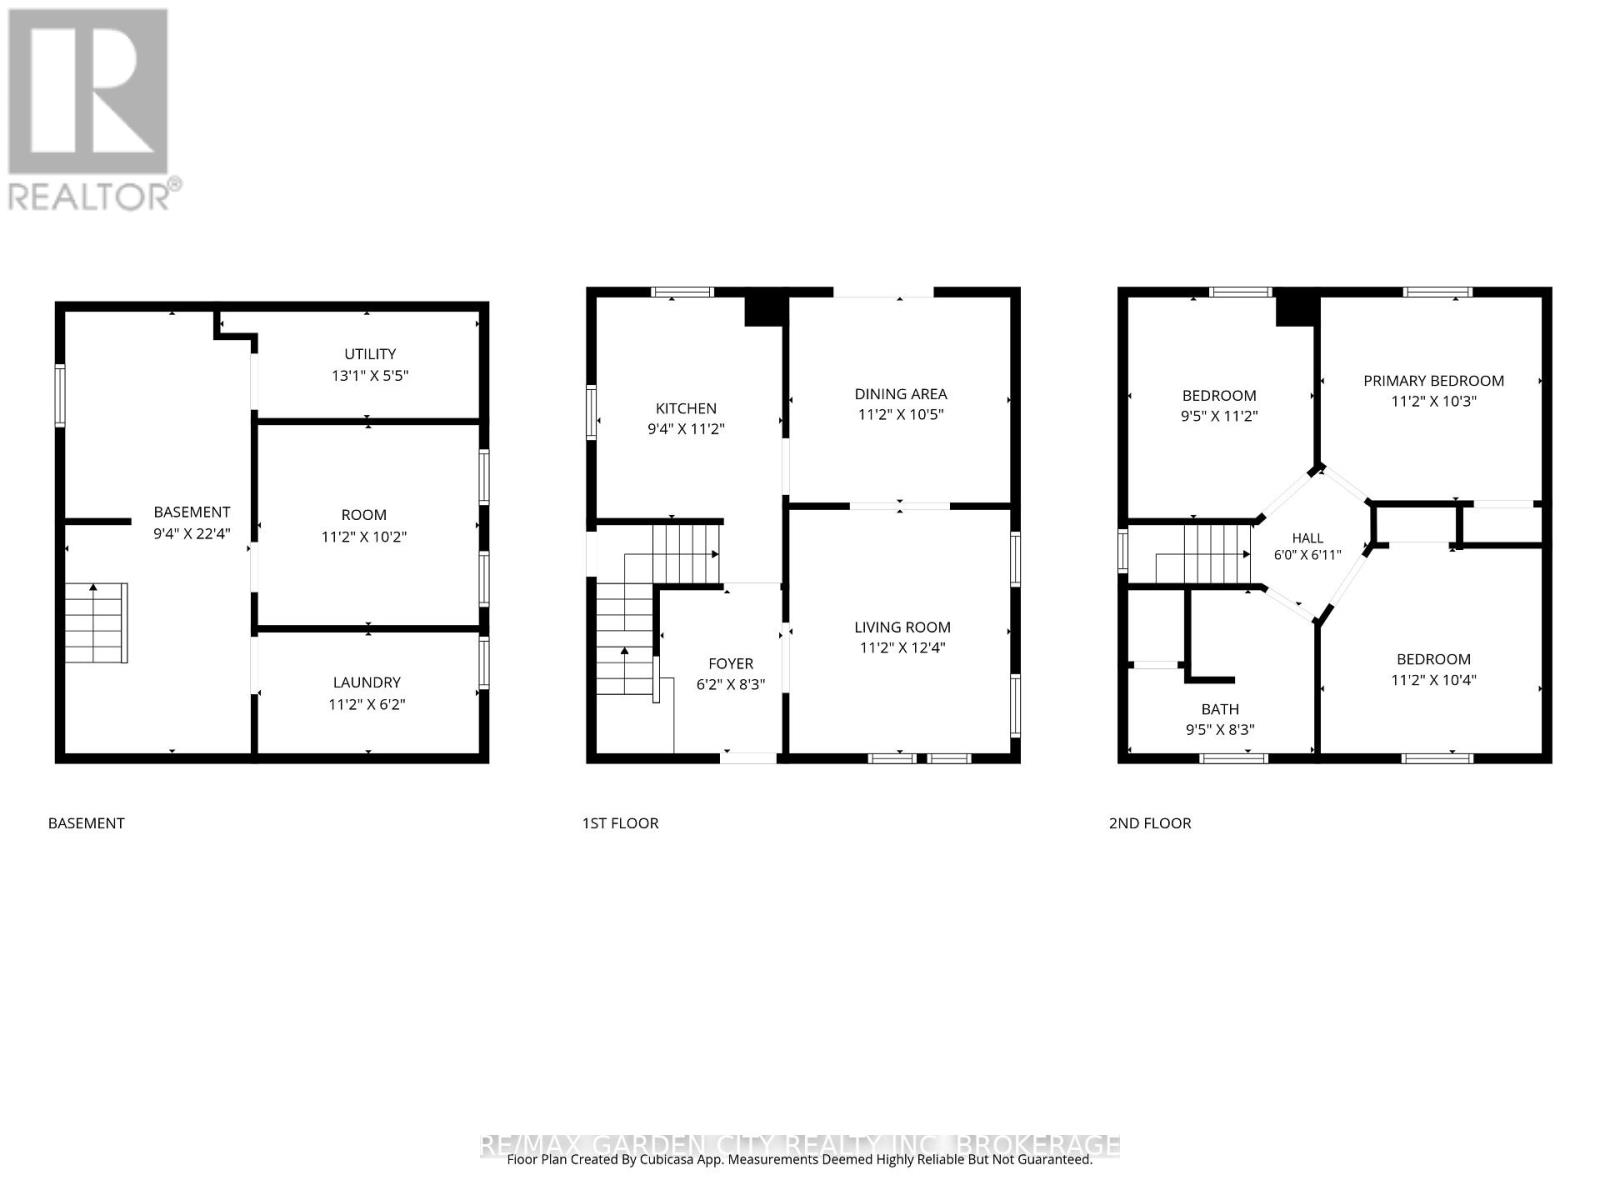
Welcome to 6294 Culp Street, where timeless character meets thoughtful modern updates. This charming two-storey home is perfect for first-time buyers, growing families, or anyone looking for extra indoor and outdoor living space in a mature Niagara Falls neighbourhood. From the inviting covered front porch to the classic trim and modern finishes throughout, this home offers the perfect blend of warmth, character, and everyday functionality.The main floor features spacious living and dining areas, a beautifully renovated kitchen, premium vinyl flooring, fresh paint, and sliding patio doors leading to an oversized rear deck and expansive backyard-perfect for entertaining, relaxing, or letting the kids play. Upstairs, you'll find three generously sized bedrooms, newly carpeted stairs, and an updated four-piece bathroom with a double vanity and additional storage.The lower level offers excellent flexibility with a bonus space ideal for a home office, playroom, gym, or extra storage, along with a dedicated laundry area and room for future finishing. Backed by a professionally installed WaterGuard drainage system with a transferable warranty, this home also features a newer roof, updated hot water tank, freshly painted foundation, and a beautifully maintained exterior. Move-in ready with room to make it your own, 6294 Culp Street is ready to welcome its next owners. (id:56248)
Property Details
| MLS® Number | X13554718 |
| Property Type | Single Family |
| Community Name | 216 - Dorchester |
| Equipment Type | Water Heater |
| Parking Space Total | 2 |
| Rental Equipment Type | Water Heater |
Building
| Bathroom Total | 1 |
| Bedrooms Above Ground | 3 |
| Bedrooms Total | 3 |
| Amenities | Separate Electricity Meters |
| Appliances | Water Heater, Window Coverings |
| Basement Development | Partially Finished |
| Basement Type | N/a (partially Finished) |
| Construction Style Attachment | Detached |
| Cooling Type | Central Air Conditioning |
| Exterior Finish | Vinyl Siding |
| Foundation Type | Block |
| Heating Fuel | Natural Gas |
| Heating Type | Forced Air |
| Stories Total | 2 |
| Size Interior | 700 - 1,100 Sqft |
| Type | House |
| Utility Water | Municipal Water |
Parking
| No Garage |
Land
| Acreage | No |
| Sewer | Sanitary Sewer |
| Size Depth | 120 Ft |
| Size Frontage | 40 Ft |
| Size Irregular | 40 X 120 Ft |
| Size Total Text | 40 X 120 Ft |
Rooms
| Level | Type | Length | Width | Dimensions |
|---|---|---|---|---|
| Second Level | Primary Bedroom | 3.12 m | 3.4 m | 3.12 m x 3.4 m |
| Second Level | Bedroom 2 | 3.4 m | 2.87 m | 3.4 m x 2.87 m |
| Second Level | Bedroom 3 | 3.15 m | 3.4 m | 3.15 m x 3.4 m |
| Second Level | Bathroom | 2.51 m | 2.87 m | 2.51 m x 2.87 m |
| Basement | Furnace | 1.65 m | 3.99 m | 1.65 m x 3.99 m |
| Basement | Utility Room | 6.81 m | 2.84 m | 6.81 m x 2.84 m |
| Basement | Den | 3.1 m | 3.4 m | 3.1 m x 3.4 m |
| Basement | Laundry Room | 1.88 m | 3.4 m | 1.88 m x 3.4 m |
| Main Level | Foyer | 2.51 m | 1.88 m | 2.51 m x 1.88 m |
| Main Level | Kitchen | 3.4 m | 2.84 m | 3.4 m x 2.84 m |
| Main Level | Dining Room | 3.17 m | 3.4 m | 3.17 m x 3.4 m |
| Main Level | Living Room | 3.76 m | 3.4 m | 3.76 m x 3.4 m |
https://www.realtor.ca/real-estate/30023660/6294-culp-street-niagara-falls-dorchester-216-dorchester
Interested?


The trademarks REALTOR®, REALTORS®, and the REALTOR® logo are controlled by The Canadian Real Estate Association (CREA) and identify real estate professionals who are members of CREA. The trademarks MLS®, Multiple Listing Service® and the associated logos are owned by The Canadian Real Estate Association (CREA) and identify the quality of services provided by real estate professionals who are members of CREA. The trademark DDF® is owned by The Canadian Real Estate Association (CREA) and identifies CREA's Data Distribution Facility (DDF®)
July 13 2026 12:23:21
Niagara Association of REALTORS®
RE/MAX Garden City Realty Inc, Brokerage