
65 Hickling Trail Barrie, Ontario L4M 5S8

$1,800 Monthly
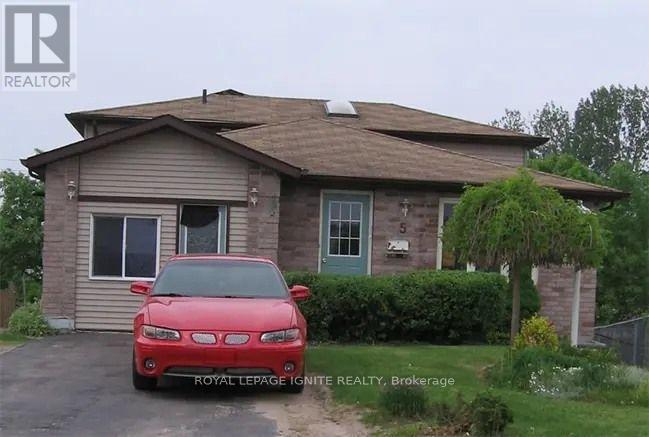
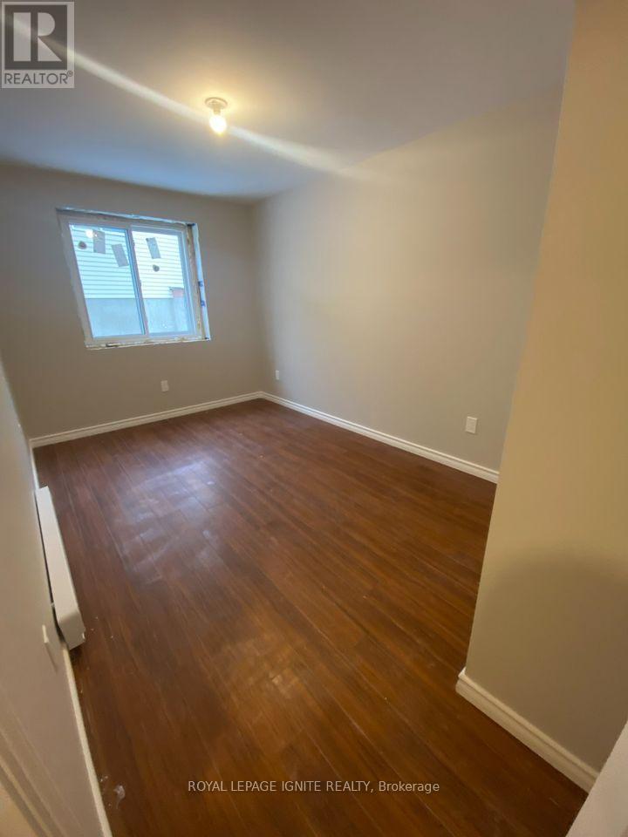
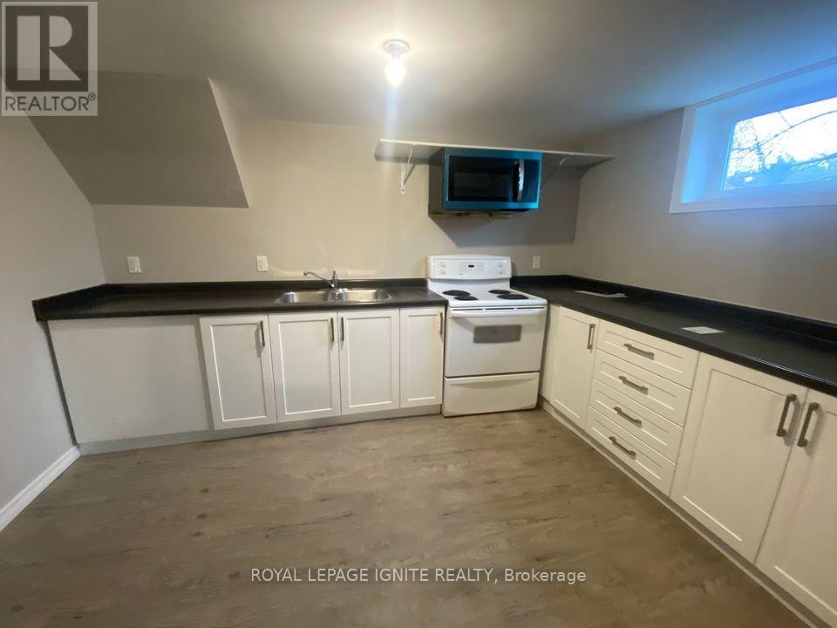
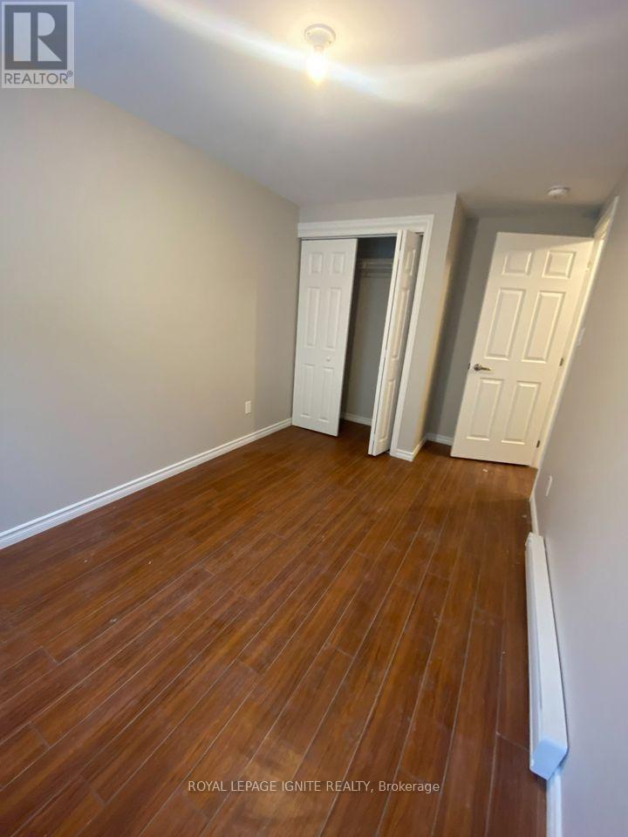
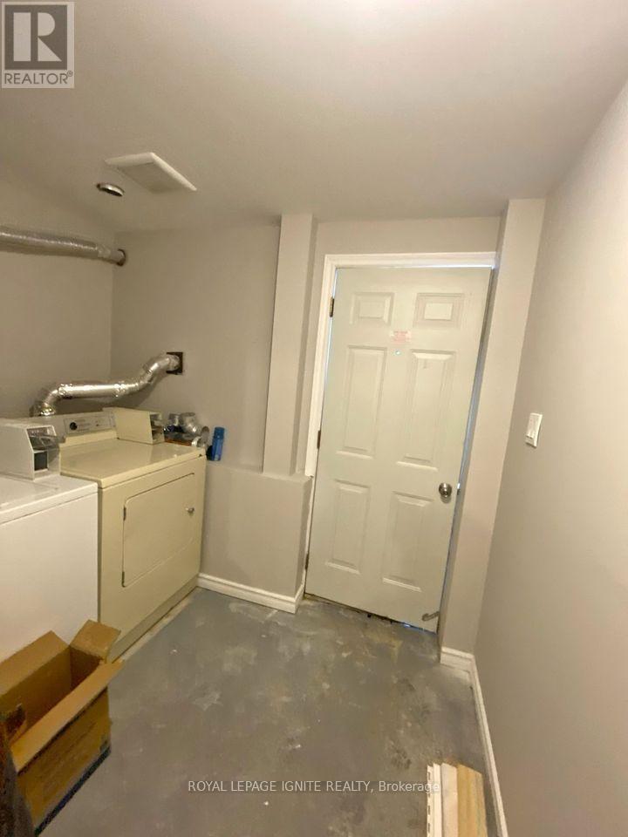
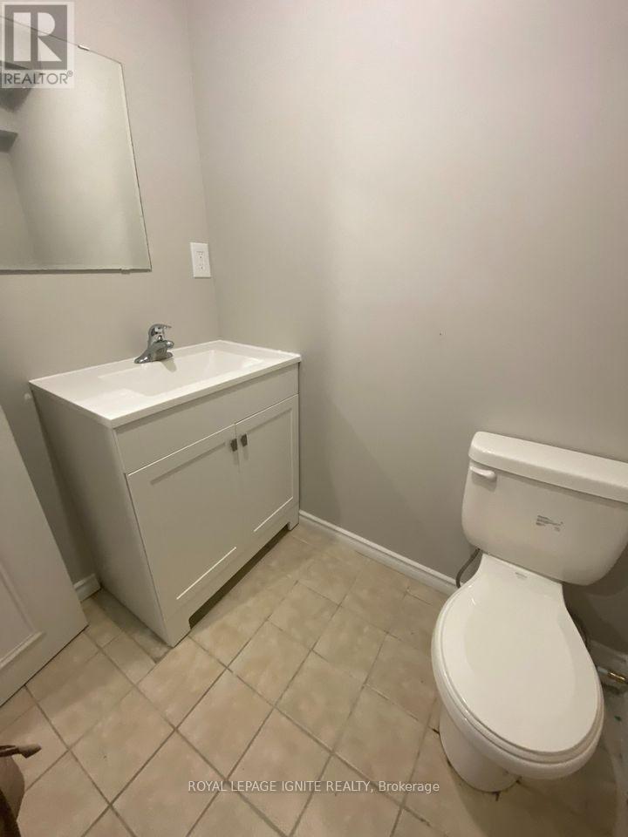
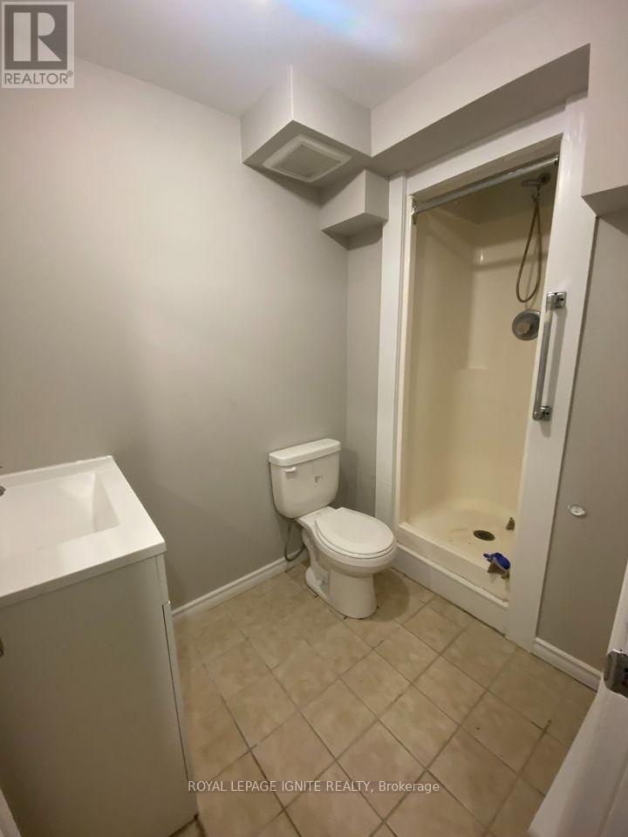
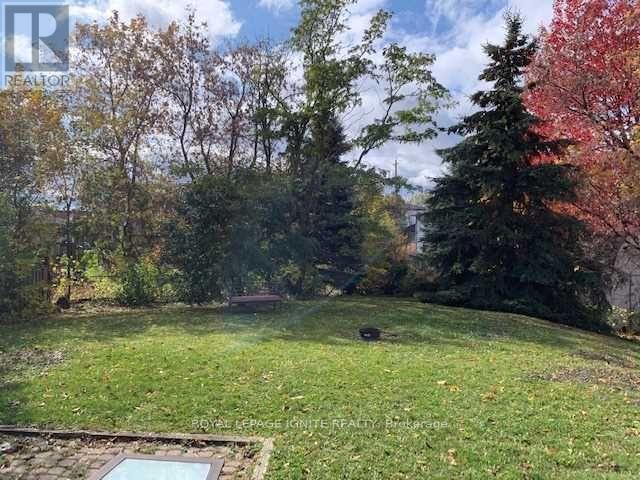
Private unique Basement Apartment that has the Bedroom on the main floor. Separate entrance with lots of sunlight is walking distance to Georgian college. The snow and lawn maintenance is not of your responsibility. Main floor large Bedroom and 3pc Bathroom. Spacious open concept Kitchen and Living room with Den in the basement. Washroom is clean. Kitchen is spacious and updated the Livingroom has an option to have a den. The upper unit of this legal duplex Bungalow has a unit that is occupied by seniors living independently, quietly. Schools, Library, Public Transit near by. Good for couples. Prof couple preferred. Family with 1 child also will like the unit. Ideally located with easy access to key amenities - public transit, GO Train service, schools, parks, shopping, services, entertainment and recreation. Minutes to commuter routes north to cottage country or south to the GTA. Rent is all inclusive (Including Internet) (id:56248)
Property Details
| MLS® Number | S13554006 |
| Property Type | Single Family |
| Community Name | Grove East |
| Amenities Near By | Hospital, Park, Schools |
| Communication Type | High Speed Internet |
| Features | Carpet Free |
| Parking Space Total | 1 |
Building
| Bathroom Total | 1 |
| Bedrooms Above Ground | 1 |
| Bedrooms Below Ground | 1 |
| Bedrooms Total | 2 |
| Amenities | Separate Electricity Meters |
| Basement Features | Apartment In Basement |
| Basement Type | N/a |
| Construction Style Attachment | Detached |
| Construction Style Split Level | Backsplit |
| Cooling Type | Central Air Conditioning |
| Exterior Finish | Brick |
| Flooring Type | Tile |
| Foundation Type | Poured Concrete |
| Heating Fuel | Natural Gas |
| Heating Type | Forced Air |
| Size Interior | 1,100 - 1,500 Sqft |
| Type | House |
| Utility Water | Municipal Water |
Parking
| No Garage |
Land
| Acreage | No |
| Fence Type | Fenced Yard |
| Land Amenities | Hospital, Park, Schools |
| Sewer | Sanitary Sewer |
| Size Depth | 140 Ft |
| Size Frontage | 32 Ft |
| Size Irregular | 32 X 140 Ft |
| Size Total Text | 32 X 140 Ft |
Rooms
| Level | Type | Length | Width | Dimensions |
|---|---|---|---|---|
| Lower Level | Living Room | 3.54 m | 2.77 m | 3.54 m x 2.77 m |
| Lower Level | Kitchen | 4.72 m | 2.77 m | 4.72 m x 2.77 m |
| Main Level | Bedroom | 4.33 m | 2.47 m | 4.33 m x 2.47 m |
| Main Level | Bathroom | 2.23 m | 1.15 m | 2.23 m x 1.15 m |
https://www.realtor.ca/real-estate/30022983/65-hickling-trail-barrie-grove-east-grove-east
Interested?


The trademarks REALTOR®, REALTORS®, and the REALTOR® logo are controlled by The Canadian Real Estate Association (CREA) and identify real estate professionals who are members of CREA. The trademarks MLS®, Multiple Listing Service® and the associated logos are owned by The Canadian Real Estate Association (CREA) and identify the quality of services provided by real estate professionals who are members of CREA. The trademark DDF® is owned by The Canadian Real Estate Association (CREA) and identifies CREA's Data Distribution Facility (DDF®)
July 12 2026 01:33:11
Toronto Regional Real Estate Board
Royal LePage Ignite Realty