
14 Rains Avenue Toronto, Ontario M6G 3H5

$4,200 Monthly
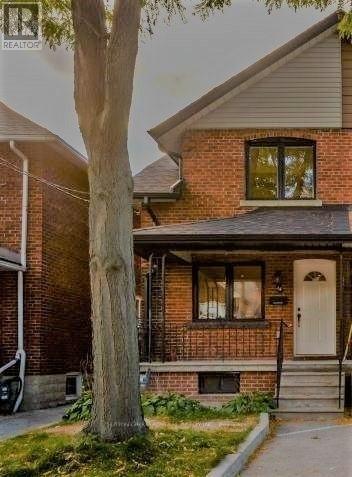
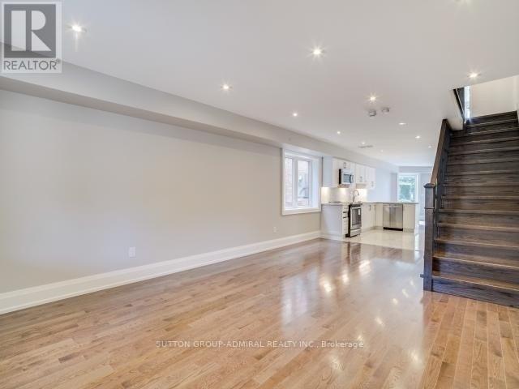
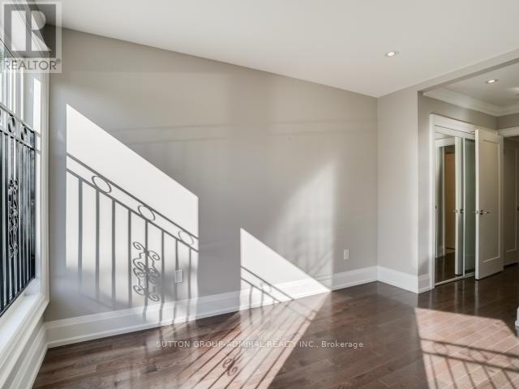
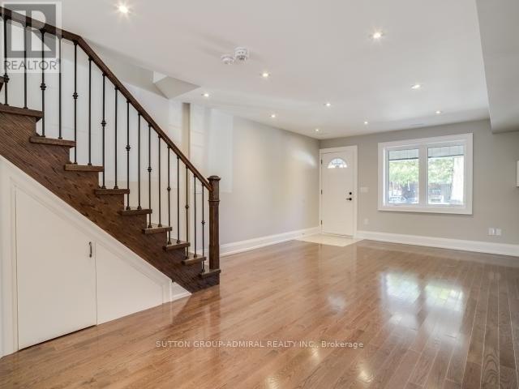
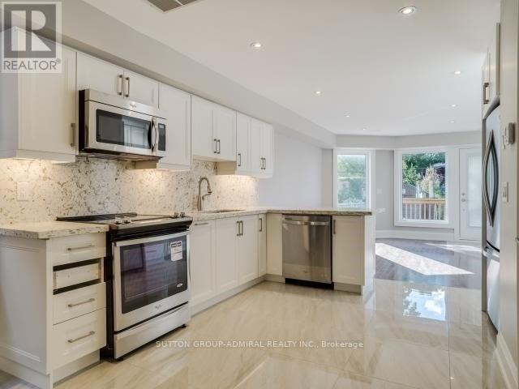
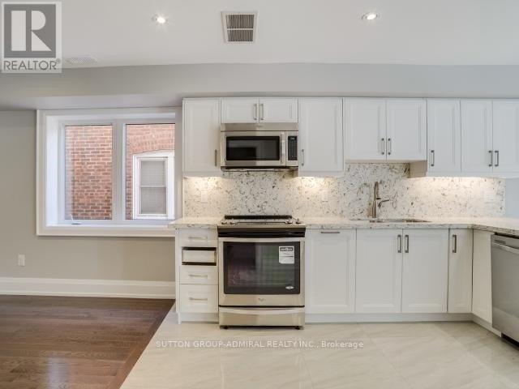
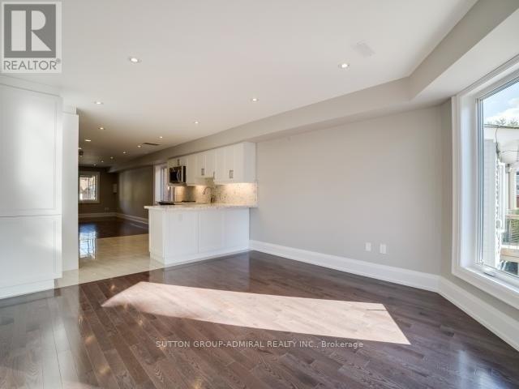
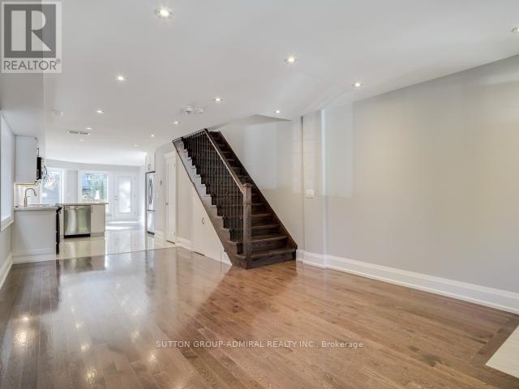
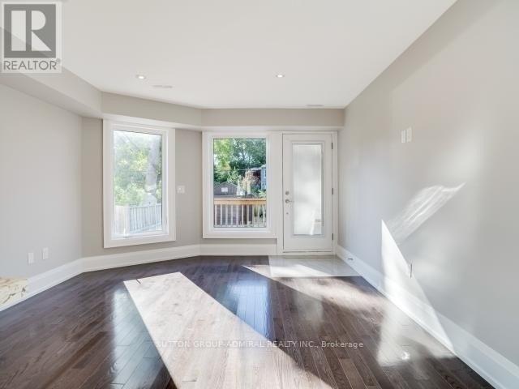
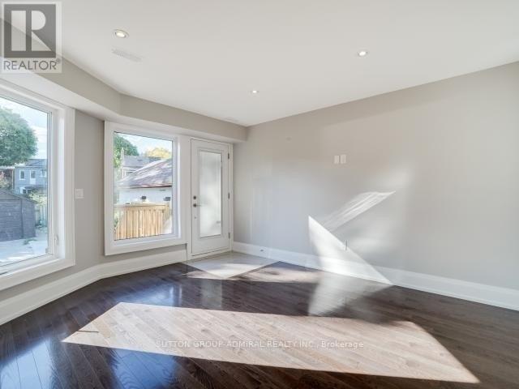
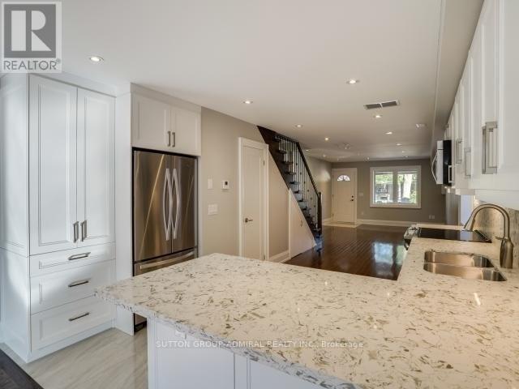
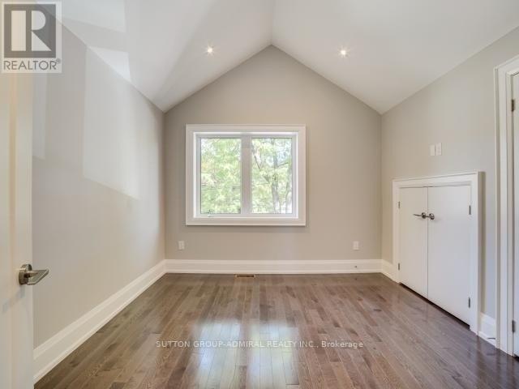
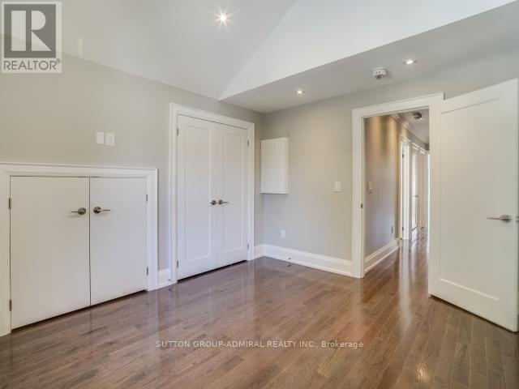
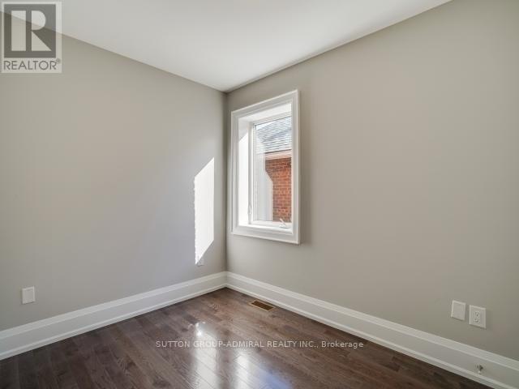
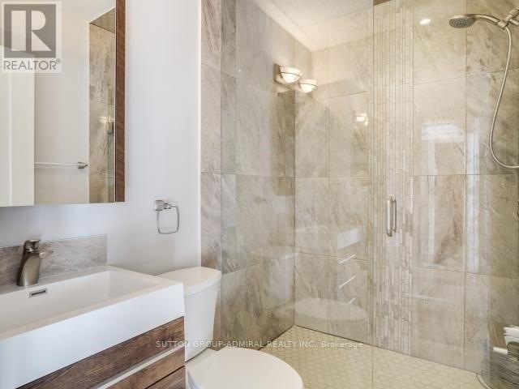
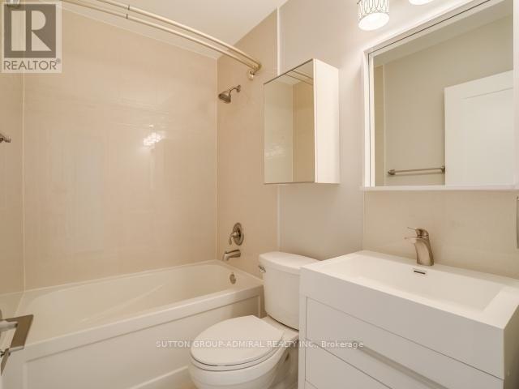
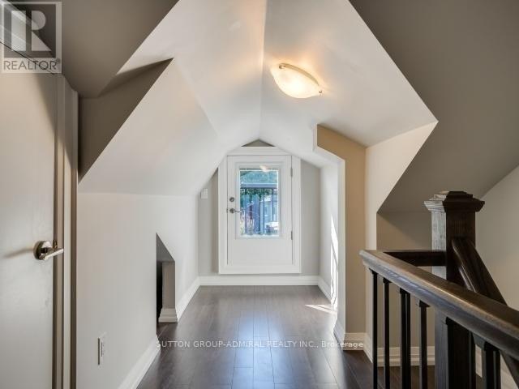
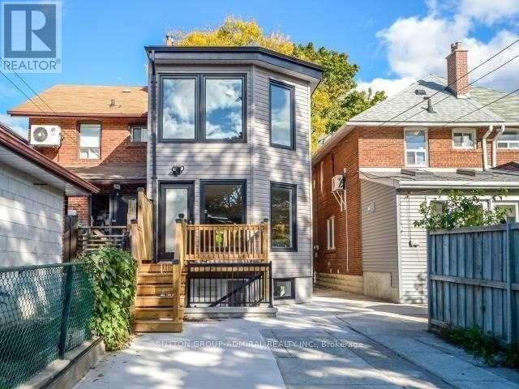
Rarely available, cool, chic, and modern! This spectacular self-contained home features a stunning perfect renovation with a two-storey addition, offering 3+1 bedrooms, 3 bathrooms including a powder room, and a third-floor loft with a walk-out to a private balcony. Situated on a sunny south-facing oversized pie-shaped lot, the private backyard enjoys clear open views and provides the perfect setting for outdoor entertaining and relaxation. Designed for contemporary living and effortless entertaining, the fully open-concept layout showcases massive oversized windows that flood the home with natural light, rich hardwood flooring, trendy quartz countertops, stylish white cabinetry, and luxurious porcelain, marble, and granite finishes. Spa-inspired glass showers and premium finishes throughout create a sophisticated, upscale feel. Completely self-contained with separate heating, air conditioning, and utilities for maximum privacy and independence. Ideally located in the heart of Wychwood, just steps to parks, transit, restaurants, cafés, schools, walking trails, and every urban convenience. (id:56248)
Property Details
| MLS® Number | C13552270 |
| Property Type | Single Family |
| Community Name | Wychwood |
| Amenities Near By | Park, Public Transit, Schools |
| Features | Wooded Area |
Building
| Bathroom Total | 3 |
| Bedrooms Above Ground | 3 |
| Bedrooms Below Ground | 1 |
| Bedrooms Total | 4 |
| Amenities | Separate Heating Controls |
| Basement Type | None |
| Construction Style Attachment | Semi-detached |
| Cooling Type | Central Air Conditioning |
| Exterior Finish | Brick |
| Foundation Type | Concrete |
| Half Bath Total | 1 |
| Heating Fuel | Natural Gas |
| Heating Type | Forced Air |
| Stories Total | 3 |
| Size Interior | 1,500 - 2,000 Sqft |
| Type | House |
| Utility Water | Municipal Water |
Parking
| Detached Garage | |
| No Garage |
Land
| Acreage | No |
| Fence Type | Fenced Yard |
| Land Amenities | Park, Public Transit, Schools |
| Sewer | Sanitary Sewer |
| Size Depth | 131 Ft |
| Size Frontage | 18 Ft ,3 In |
| Size Irregular | 18.3 X 131 Ft |
| Size Total Text | 18.3 X 131 Ft |
https://www.realtor.ca/real-estate/30021242/14-rains-avenue-toronto-wychwood-wychwood
Interested?


The trademarks REALTOR®, REALTORS®, and the REALTOR® logo are controlled by The Canadian Real Estate Association (CREA) and identify real estate professionals who are members of CREA. The trademarks MLS®, Multiple Listing Service® and the associated logos are owned by The Canadian Real Estate Association (CREA) and identify the quality of services provided by real estate professionals who are members of CREA. The trademark DDF® is owned by The Canadian Real Estate Association (CREA) and identifies CREA's Data Distribution Facility (DDF®)
July 11 2026 03:25:08
Toronto Regional Real Estate Board
Sutton Group-Admiral Realty Inc.