
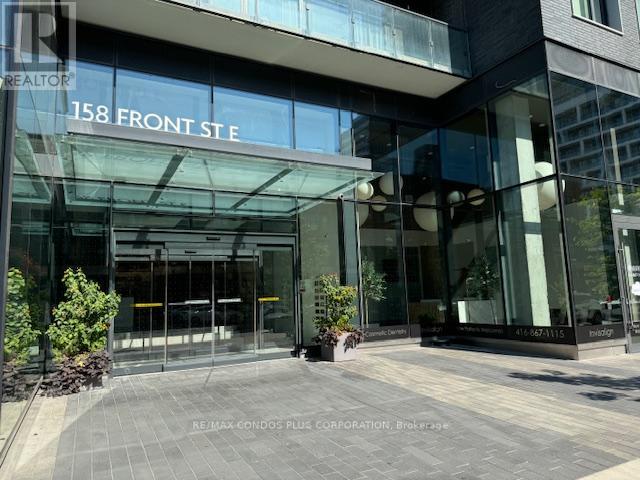
403 - 158 Front Street E Toronto, Ontario M5A 0K9

$3,495 Monthly
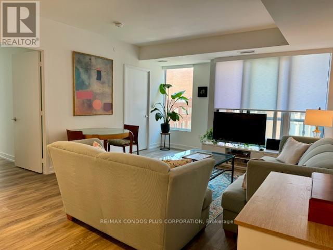
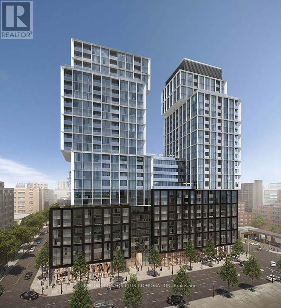
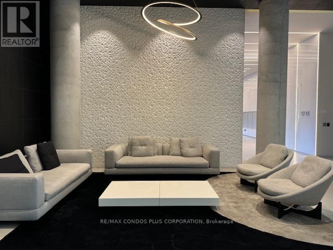
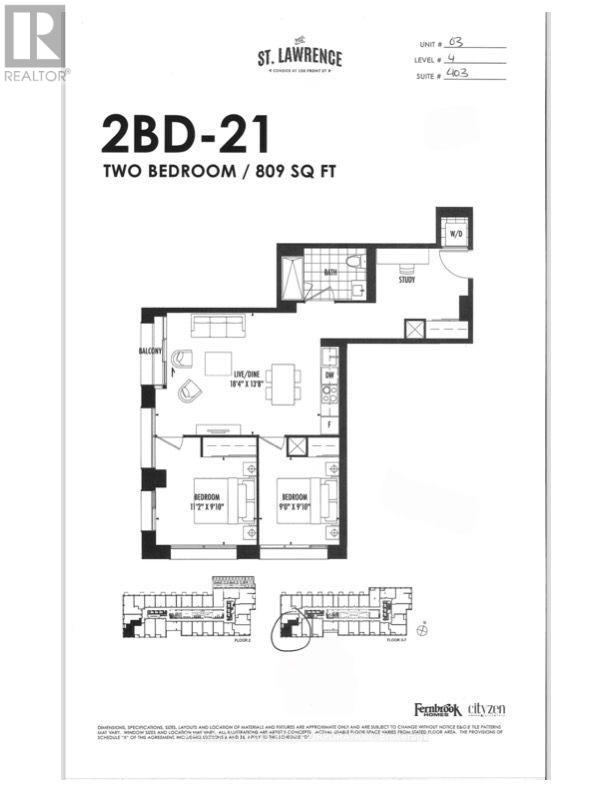
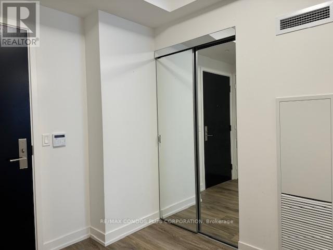
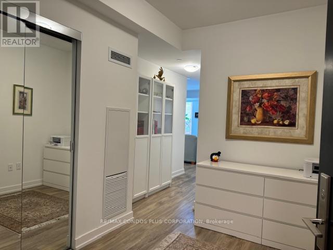
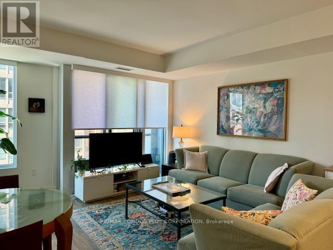
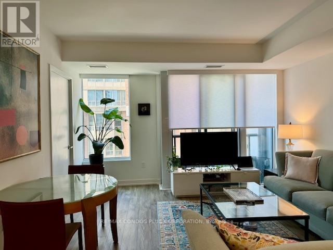
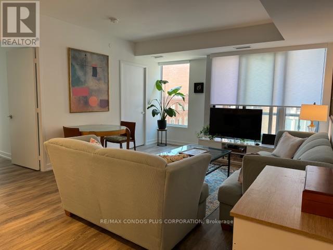
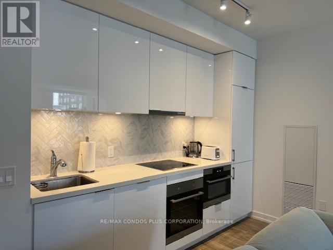
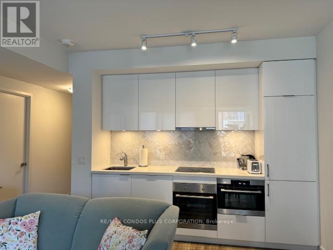
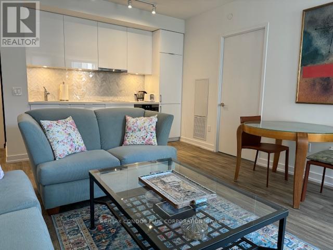
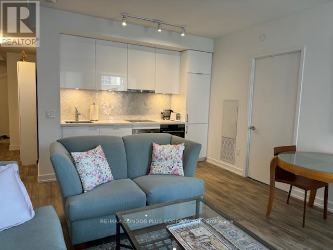
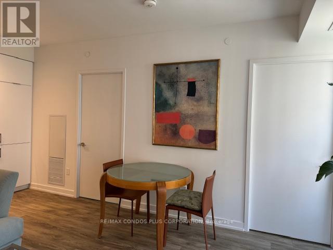
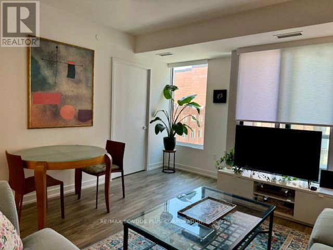
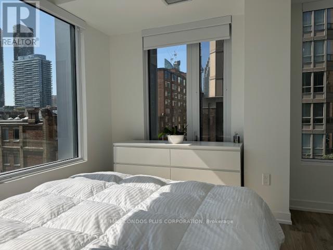
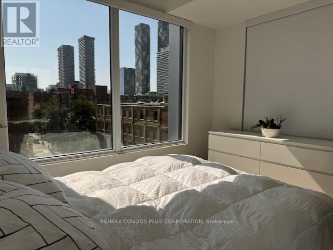
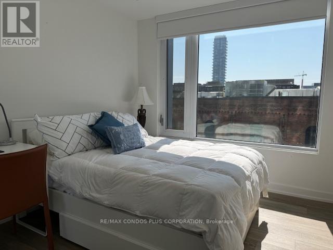
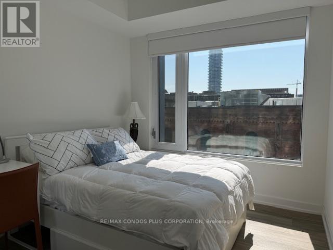
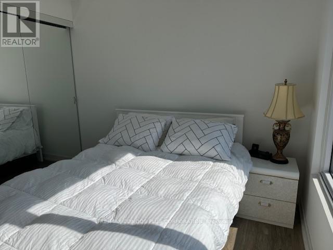
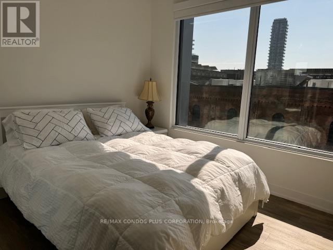
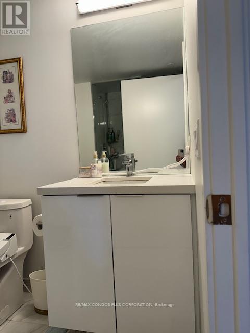
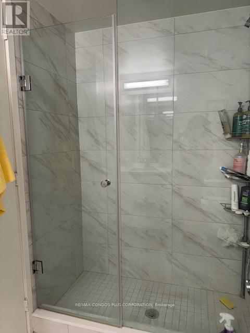
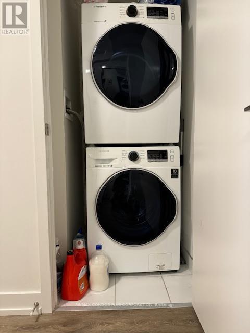
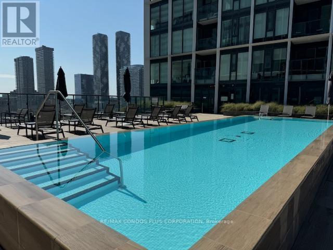
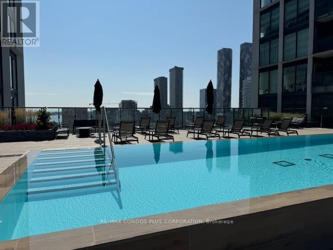
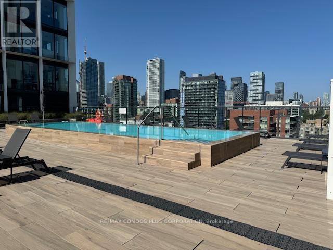
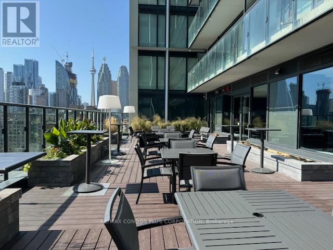
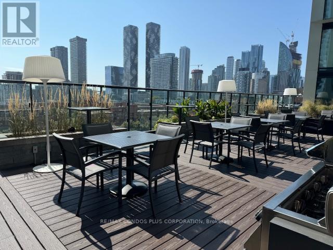
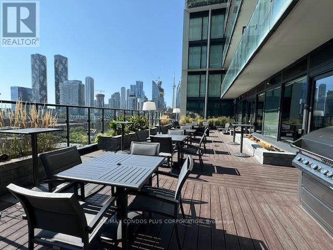
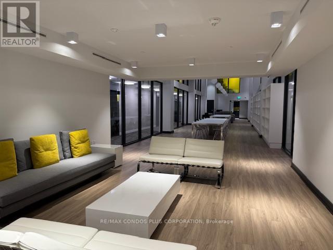
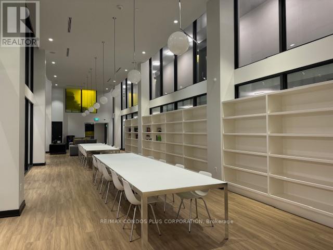
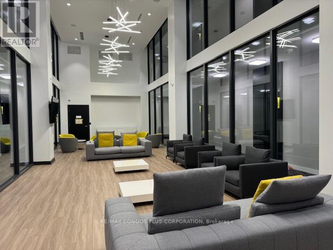
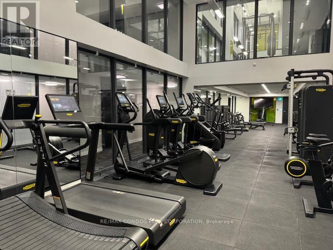
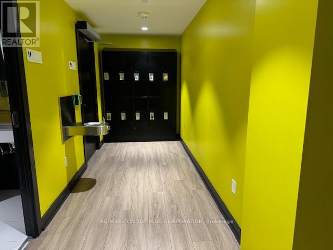
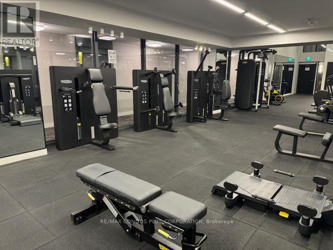
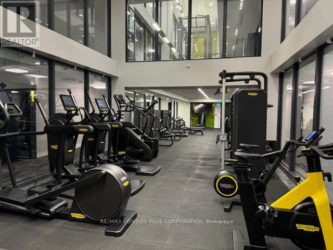
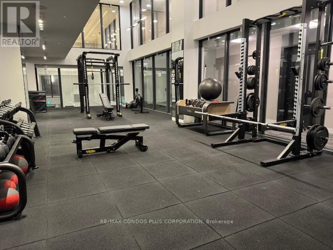
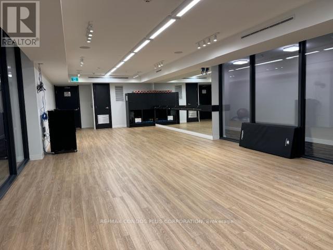
FURNISHED SUITE! Welcome to "St. Lawrence Condos" located in the heart of Torontos Downtown Desirable & Charming Neighbourhood. Bright & spacious Corner Suite, 2 Bedroom, 1 Bathroom (3-Piece with a Glass Door Shower) And an Open Concept Study Area, 809 Sq ft Including One Parking Spot and All Utilities (Internet, Heat, Water, Hydro). Fully Furnished and Equipped, Ready to Move in! Walk to Iconic St Lawrence Market, Vibrant King St & Queen St., Unique Shops & Boutiques, Restaurants and Cafes, Supermarkets, Pharmacies, Financial District, Distillery District, George Brown College Campus, St. Michael Hospital, TMU University, Google, Microsoft, Waterfront, Sugar Beach, St James Park, TTC (King Street Car & Subway Station), Easy Access to Highways, and More! Excellent Building Amenities: 24/7 Concierge, Lounge, Party Room with Kitchen, BBQ Patio, Well Equipped Gym, Yoga Studio, Study & Library, Outdoor Pool & Sun Deck, Quest Suites, Guest Bike Racks & Visitors Parking & Pet Spa. Enjoy The Lifestyle! (id:56248)
Property Details
| MLS® Number | C13551892 |
| Property Type | Single Family |
| Neigbourhood | St. Lawrence |
| Community Name | Moss Park |
| Amenities Near By | Hospital, Park, Public Transit, Schools |
| Communication Type | High Speed Internet |
| Community Features | Pets Not Allowed |
| Features | Balcony, Carpet Free, In Suite Laundry |
| Parking Space Total | 1 |
| Pool Type | Outdoor Pool |
| View Type | City View |
Building
| Bathroom Total | 1 |
| Bedrooms Above Ground | 2 |
| Bedrooms Total | 2 |
| Amenities | Party Room, Security/concierge, Visitor Parking |
| Appliances | Cooktop, Dishwasher, Dryer, Furniture, Microwave, Oven, Hood Fan, Washer, Refrigerator |
| Basement Features | Apartment In Basement |
| Basement Type | N/a |
| Cooling Type | Central Air Conditioning |
| Exterior Finish | Concrete |
| Fire Protection | Smoke Detectors |
| Flooring Type | Laminate |
| Heating Fuel | Natural Gas |
| Heating Type | Forced Air |
| Size Interior | 800 - 899 Sqft |
| Type | Apartment |
Parking
| Underground | |
| Garage |
Land
| Acreage | No |
| Land Amenities | Hospital, Park, Public Transit, Schools |
Rooms
| Level | Type | Length | Width | Dimensions |
|---|---|---|---|---|
| Flat | Living Room | 5.58 m | 4.16 m | 5.58 m x 4.16 m |
| Flat | Dining Room | 5.58 m | 4.16 m | 5.58 m x 4.16 m |
| Flat | Kitchen | 5.58 m | 4.16 m | 5.58 m x 4.16 m |
| Flat | Primary Bedroom | 3.4 m | 3 m | 3.4 m x 3 m |
| Flat | Bedroom 2 | 2.74 m | 3 m | 2.74 m x 3 m |
| Flat | Study | 2.3 m | 2.3 m | 2.3 m x 2.3 m |
https://www.realtor.ca/real-estate/30020859/403-158-front-street-e-toronto-moss-park-moss-park
Interested?


The trademarks REALTOR®, REALTORS®, and the REALTOR® logo are controlled by The Canadian Real Estate Association (CREA) and identify real estate professionals who are members of CREA. The trademarks MLS®, Multiple Listing Service® and the associated logos are owned by The Canadian Real Estate Association (CREA) and identify the quality of services provided by real estate professionals who are members of CREA. The trademark DDF® is owned by The Canadian Real Estate Association (CREA) and identifies CREA's Data Distribution Facility (DDF®)
July 11 2026 12:26:29
Toronto Regional Real Estate Board
RE/MAX Condos Plus Corporation