
19 Burns Place Caledonia, Ontario N3W 1G1

$684,900
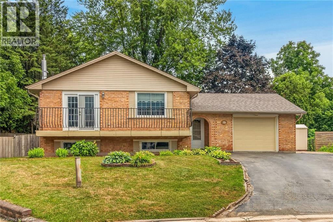
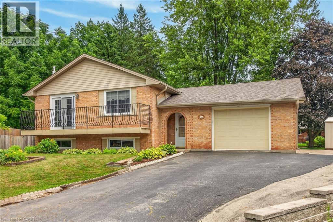
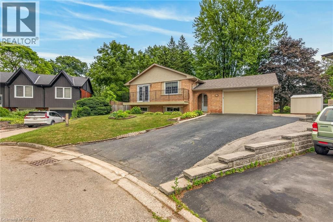
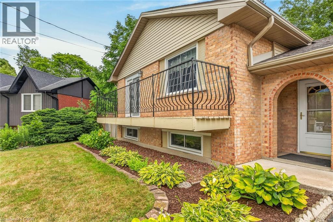
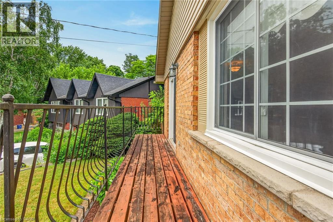
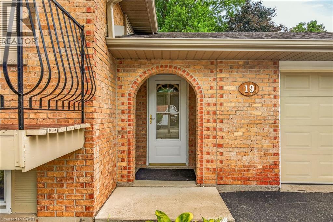
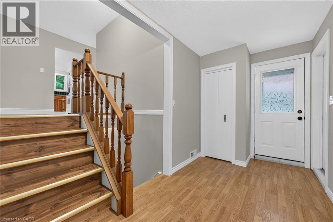
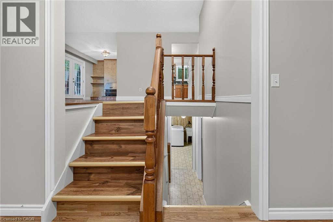
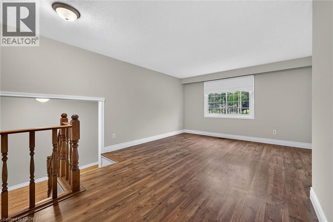
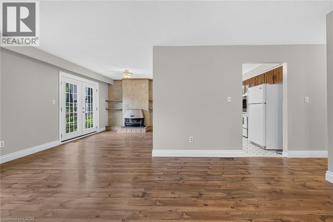
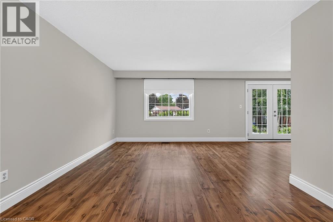
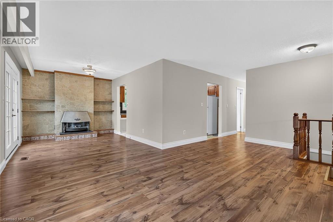
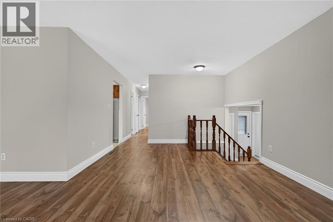
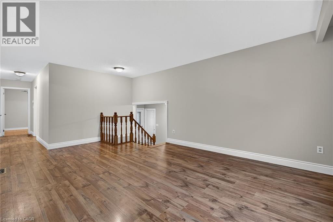
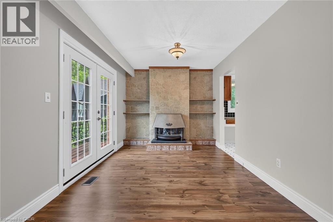
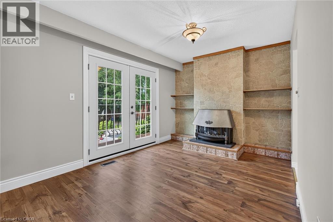
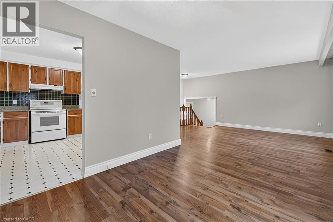
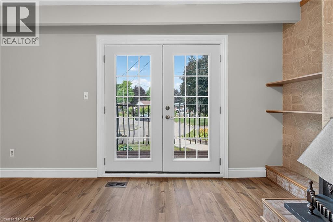
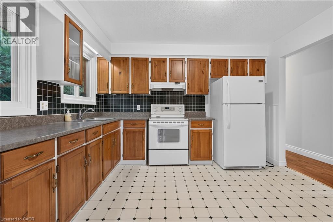
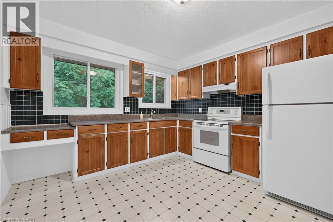
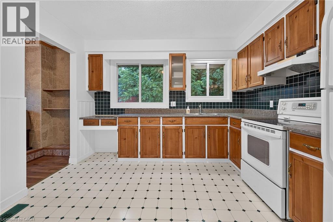
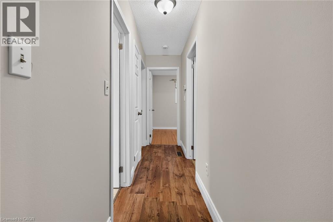
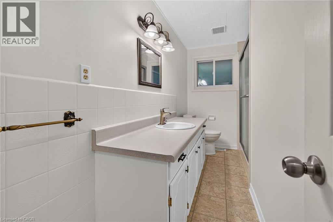
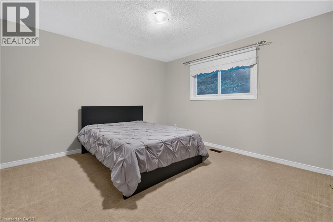
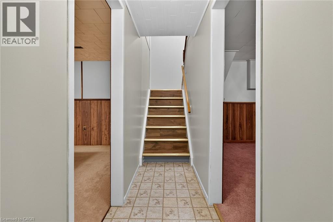
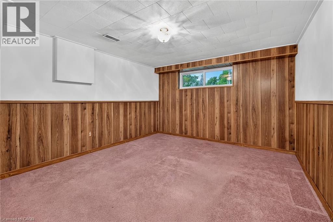
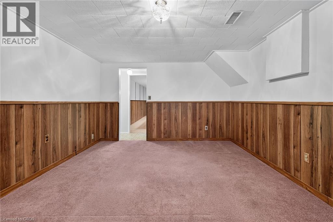
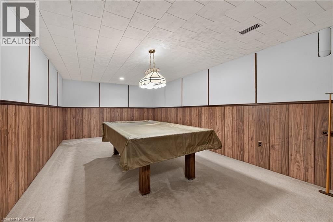
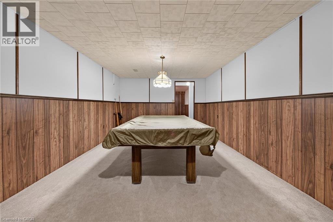
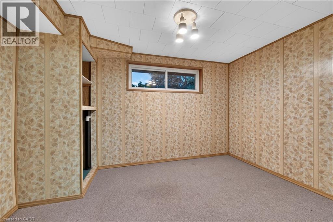
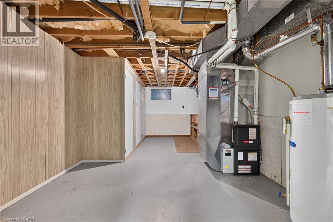
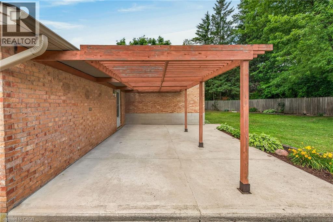
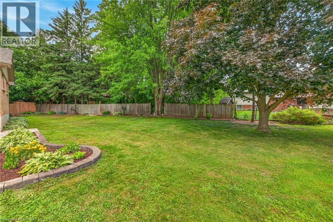
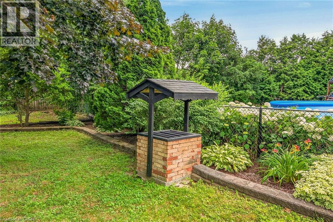
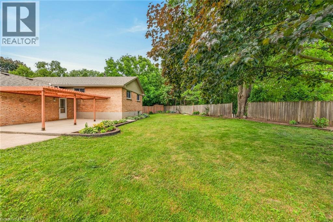
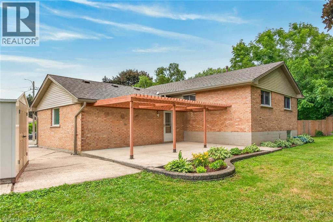
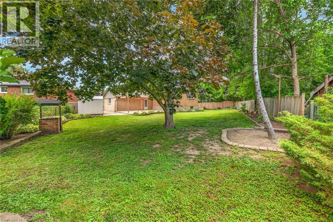
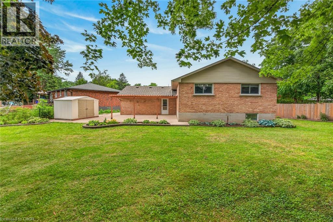
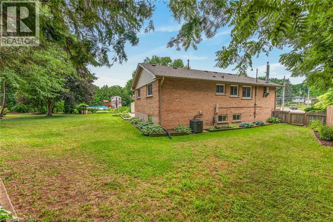
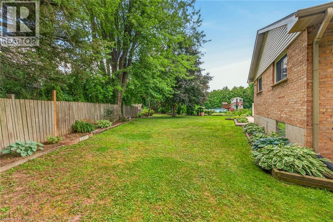
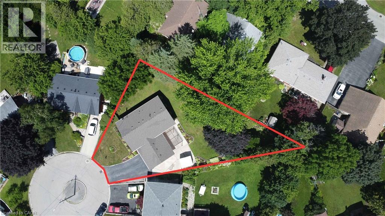
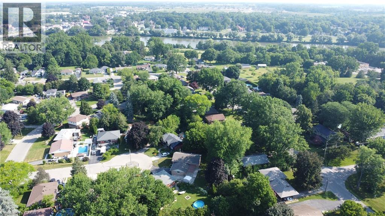
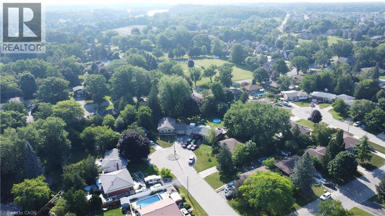
Welcome to 19 Burns Place, a beautifully maintained raised bungalow tucked away on a quiet cul-de-sac in one of Caledonia's most desirable family neighbourhoods. Freshly painted throughout, this move-in ready home offers 3 spacious bedrooms on the main level plus a 4th bedroom in the fully finished basement, providing flexible space for growing families, guests, or a home office. The bright dining room is warmed by a cozy natural gas fireplace and opens onto a charming front balcony—an ideal spot to enjoy your morning coffee or unwind in the evening. Downstairs, the spacious rec room offers the perfect space for movie nights, a kids' play area, home gym, or entertaining guests. Step outside to discover an oversized pie-shaped backyard featuring a large concrete patio with plenty of room for summer barbecues, outdoor dining, and family gatherings. An attached garage adds everyday convenience, while major updates—including the roof, siding, soffit and eaves (2021) and the furnace and central air conditioning (2017)—provide peace of mind for years to come. Ideally located close to schools, parks, the Grand River, and all the amenities Caledonia has to offer, this is a wonderful opportunity to own a move-in ready home in a welcoming, family-friendly community. (id:56248)
Property Details
| MLS® Number | 40847042 |
| Property Type | Single Family |
| Amenities Near By | Park, Playground, Schools, Shopping |
| Communication Type | High Speed Internet |
| Community Features | Quiet Area, Community Centre |
| Equipment Type | Water Heater |
| Features | Cul-de-sac, Paved Driveway, Automatic Garage Door Opener, Private Yard |
| Parking Space Total | 4 |
| Rental Equipment Type | Water Heater |
Building
| Bathroom Total | 1 |
| Bedrooms Above Ground | 3 |
| Bedrooms Below Ground | 1 |
| Bedrooms Total | 4 |
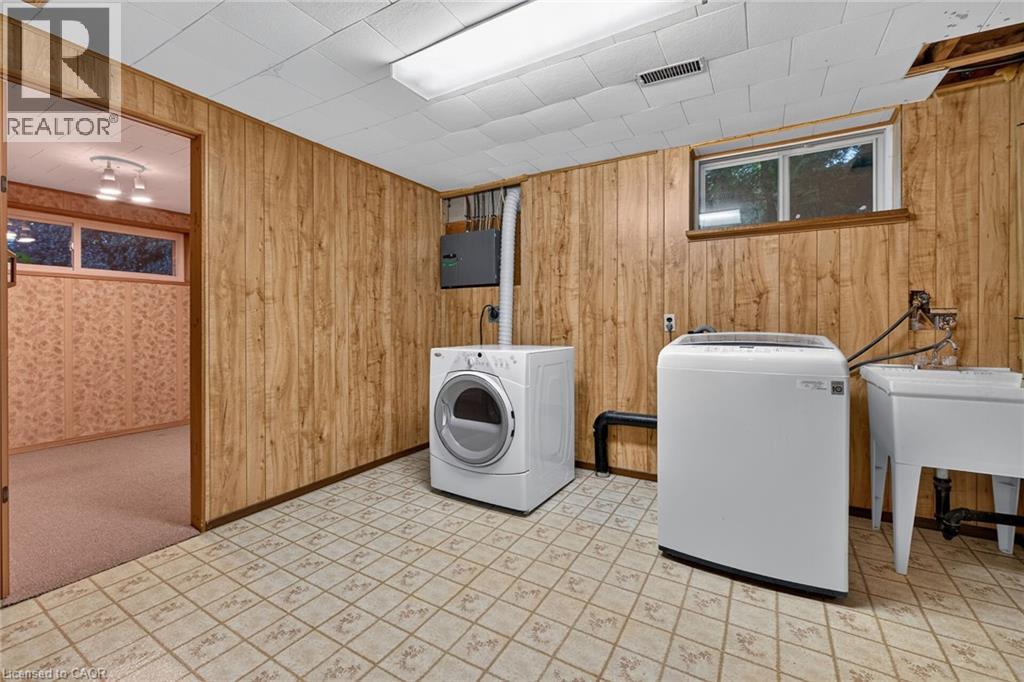
| Appliances | Dryer, Refrigerator, Stove, Washer |
| Basement Development | Finished |
| Basement Type | Full (finished) |
| Construction Style Attachment | Detached |
| Cooling Type | Central Air Conditioning |
| Exterior Finish | Aluminum Siding, Brick |
| Fireplace Present | Yes |
| Fireplace Total | 1 |
| Foundation Type | Poured Concrete |
| Heating Fuel | Natural Gas |
| Heating Type | Forced Air, Other |
| Stories Total | 1 |
| Size Interior | 1,800 Sqft |
| Type | House |
| Utility Water | Municipal Water |
Parking
| Attached Garage |
Land
| Acreage | No |
| Land Amenities | Park, Playground, Schools, Shopping |
| Landscape Features | Landscaped |
| Sewer | Municipal Sewage System |
| Size Depth | 161 Ft |
| Size Frontage | 42 Ft |
| Size Irregular | 0.227 |
| Size Total | 0.227 Ac|under 1/2 Acre |
| Size Total Text | 0.227 Ac|under 1/2 Acre |
| Zoning Description | H A7b |
Rooms
| Level | Type | Length | Width | Dimensions |
|---|---|---|---|---|
| Basement | Den | 12'0'' x 9'0'' | ||
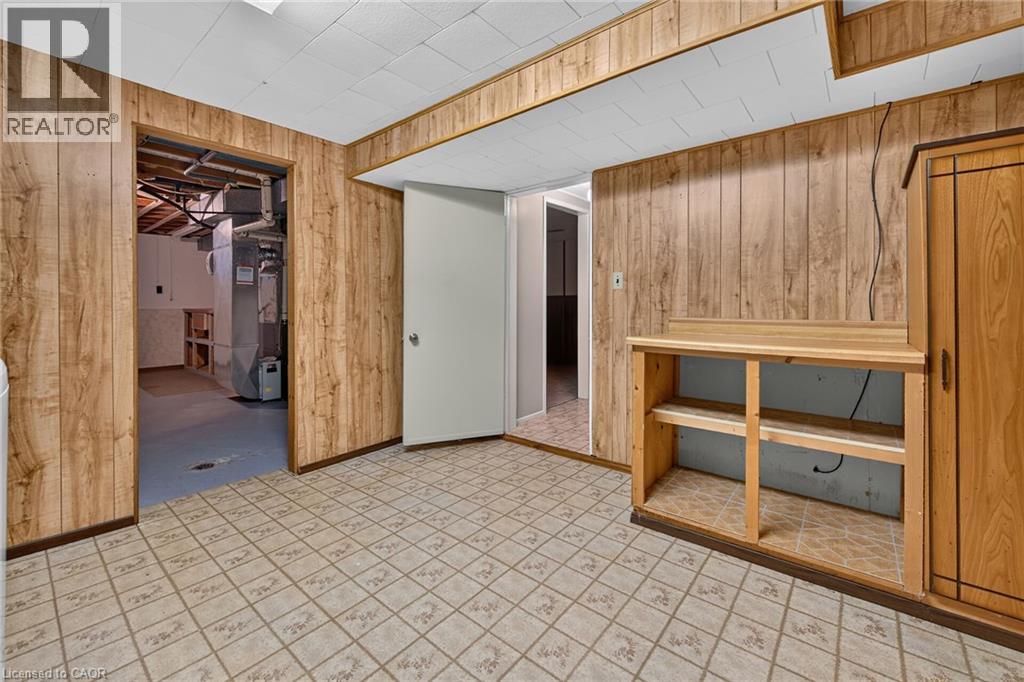
| Basement | Laundry Room | 12'0'' x 11'0'' | ||
| Basement | Bedroom | 11'6'' x 15'2'' | ||
| Basement | Recreation Room | 11'6'' x 20'9'' | ||
| Basement | Utility Room | 11'11'' x 18'9'' | ||
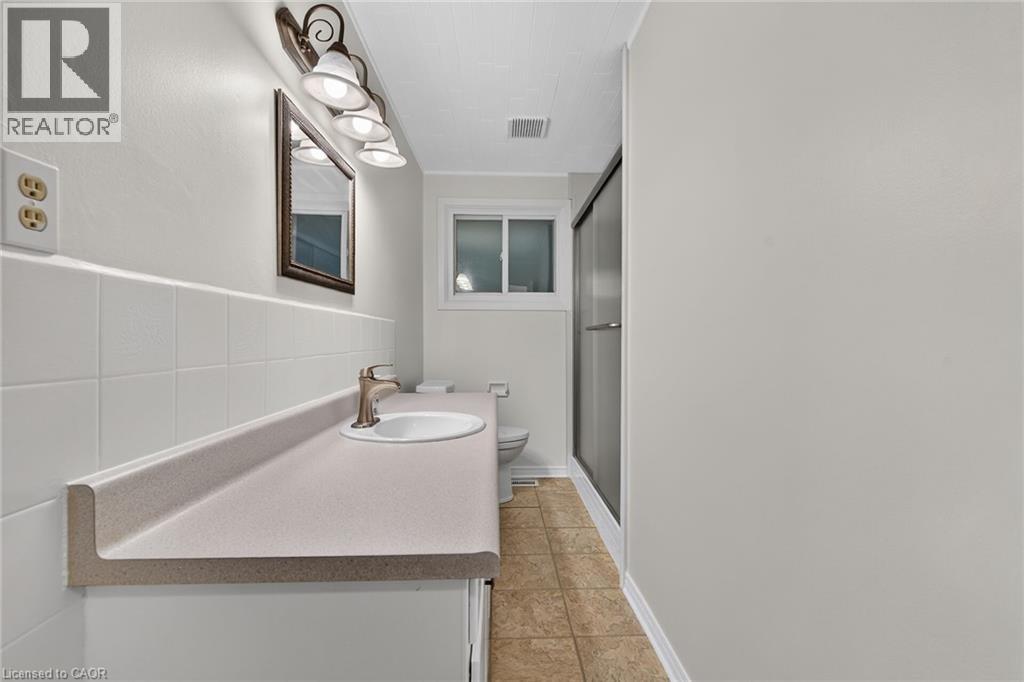
| Main Level | 4pc Bathroom | Measurements not available | ||
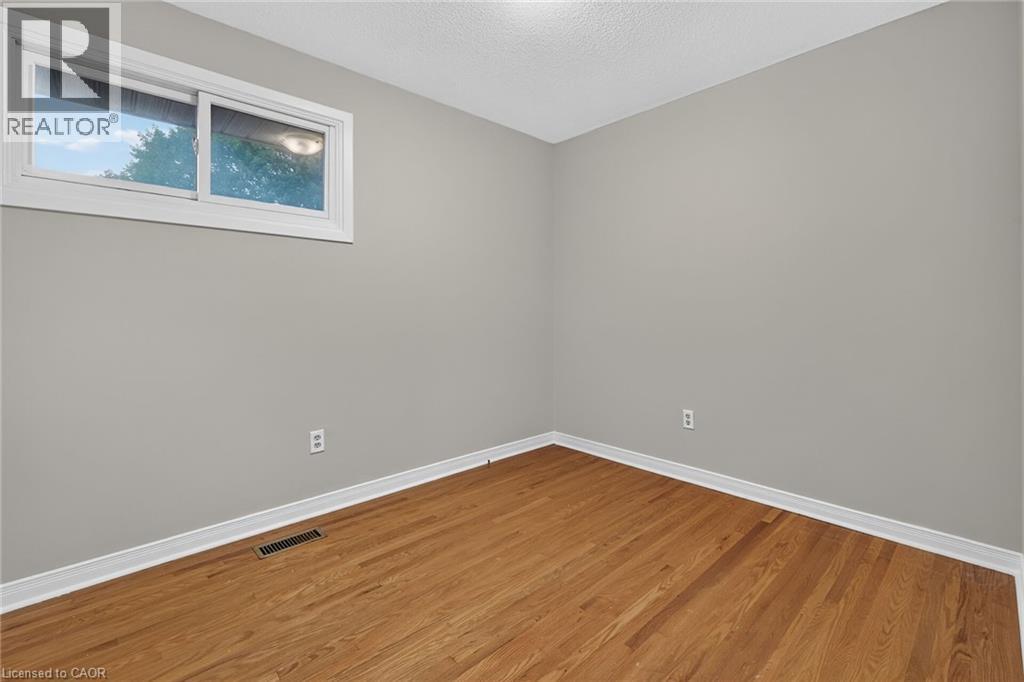
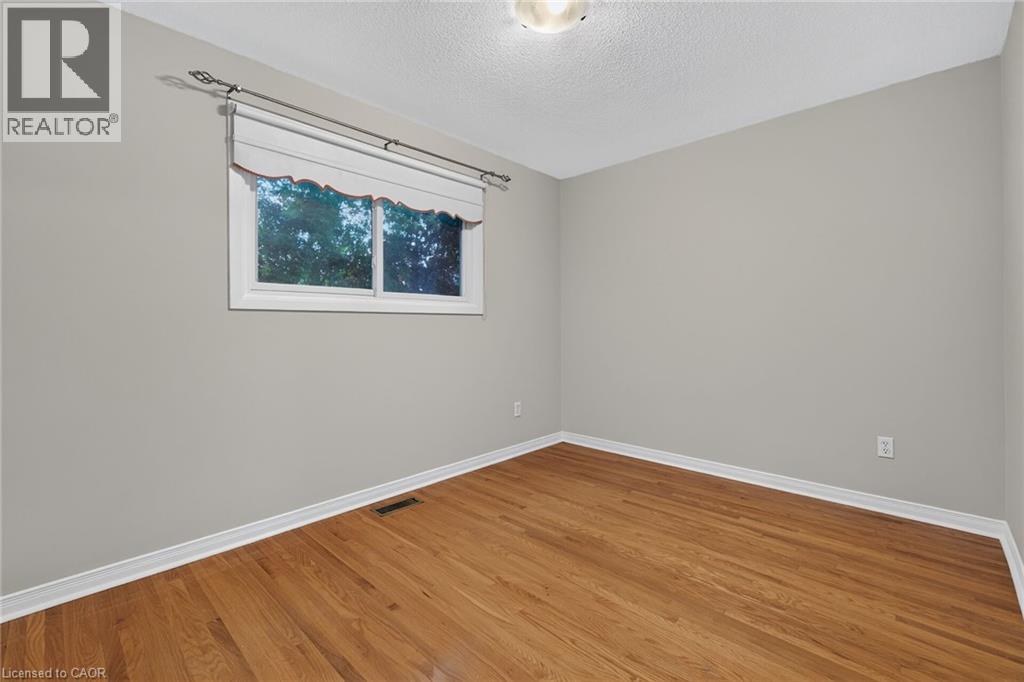
| Main Level | Bedroom | 8'1'' x 9'10'' | ||
| Main Level | Bedroom | 11'6'' x 8'11'' | ||
| Main Level | Primary Bedroom | 12'0'' x 11'8'' | ||
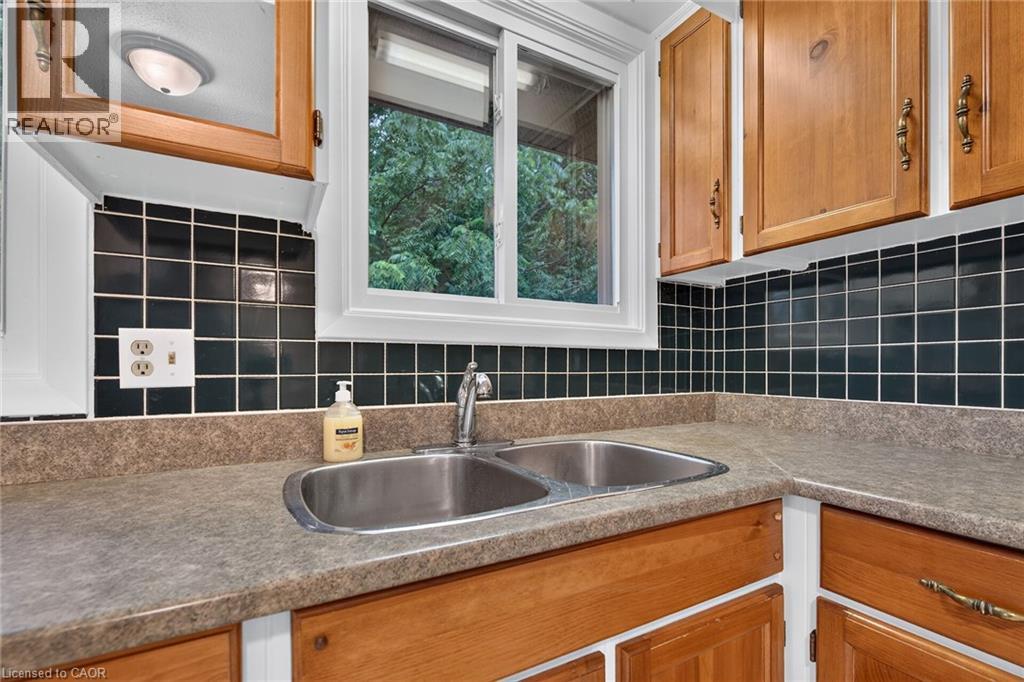
| Main Level | Kitchen | 12'0'' x 11'7'' | ||
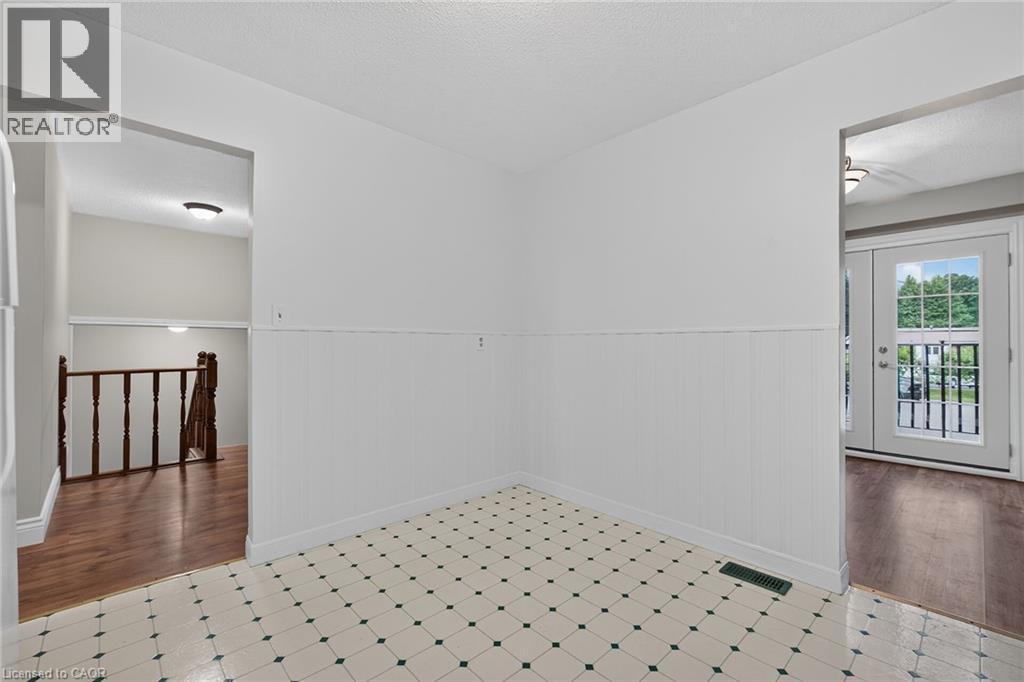
| Main Level | Dining Room | 9'4'' x 12'4'' | ||
| Main Level | Living Room | 18'4'' x 11'6'' |
Utilities
| Cable | Available |
| Electricity | Available |
| Natural Gas | Available |
| Telephone | Available |
https://www.realtor.ca/real-estate/30018894/19-burns-place-caledonia
Interested?


The trademarks REALTOR®, REALTORS®, and the REALTOR® logo are controlled by The Canadian Real Estate Association (CREA) and identify real estate professionals who are members of CREA. The trademarks MLS®, Multiple Listing Service® and the associated logos are owned by The Canadian Real Estate Association (CREA) and identify the quality of services provided by real estate professionals who are members of CREA. The trademark DDF® is owned by The Canadian Real Estate Association (CREA) and identifies CREA's Data Distribution Facility (DDF®)
July 10 2026 07:41:40
REALTORS® Association of Hamilton-Burlington
RE/MAX Escarpment Realty Inc.