
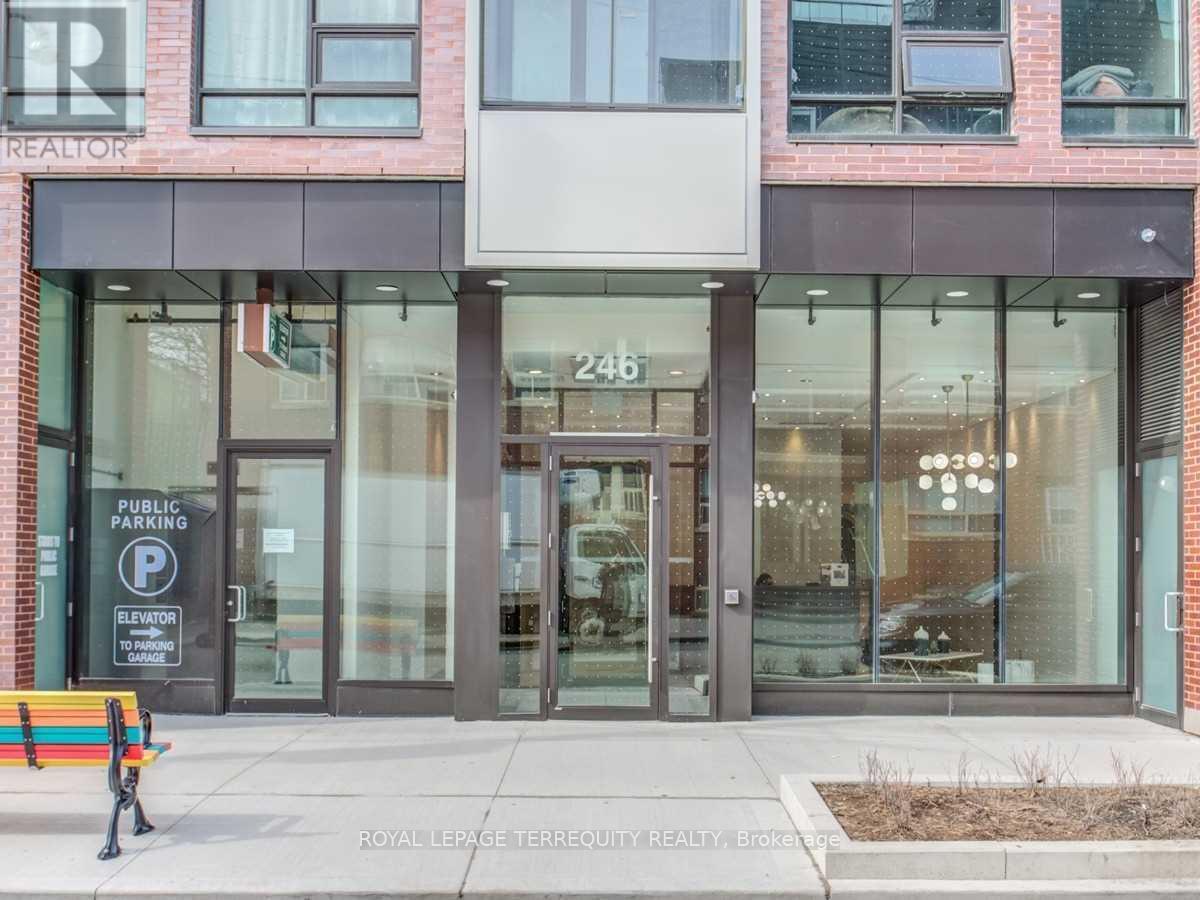
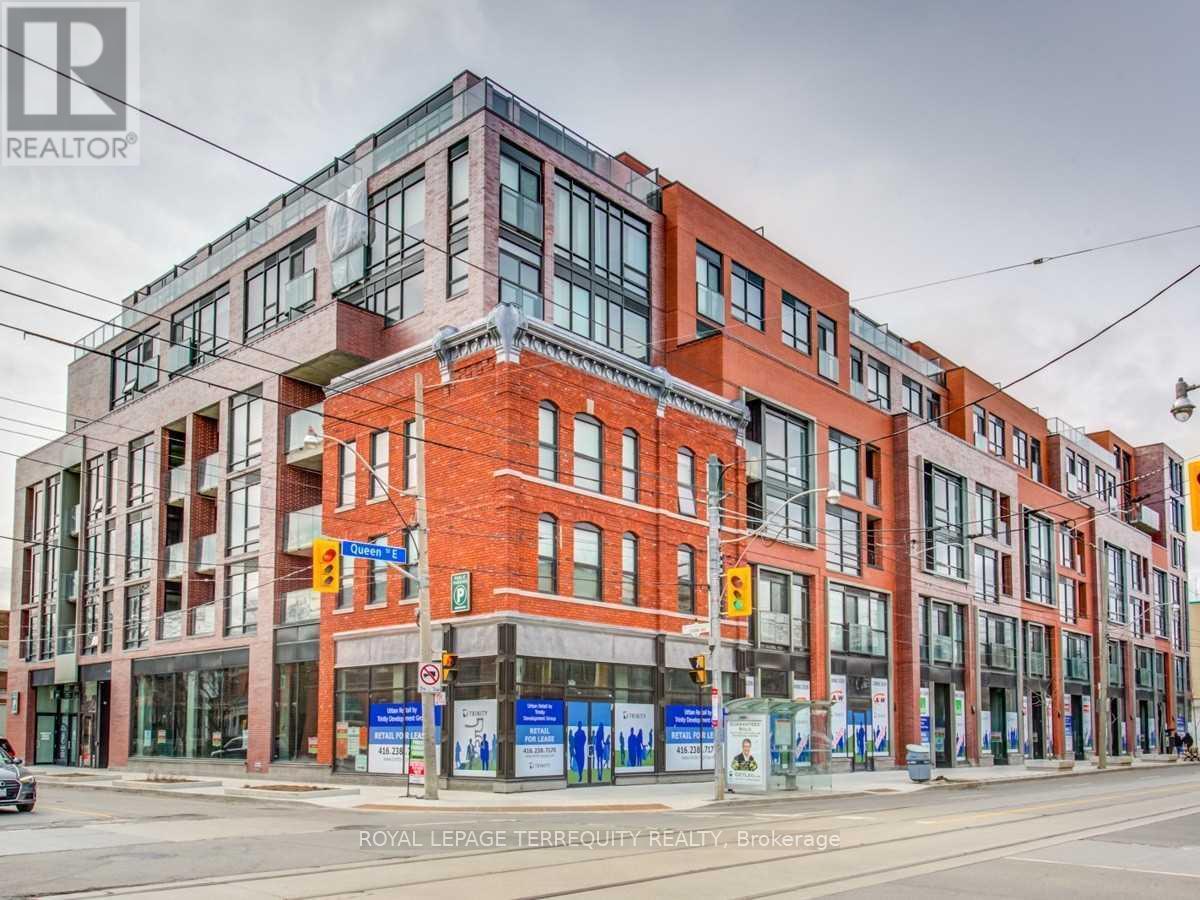
713 - 246 Logan Avenue Toronto, Ontario M4M 0E9

$3,995 Monthly
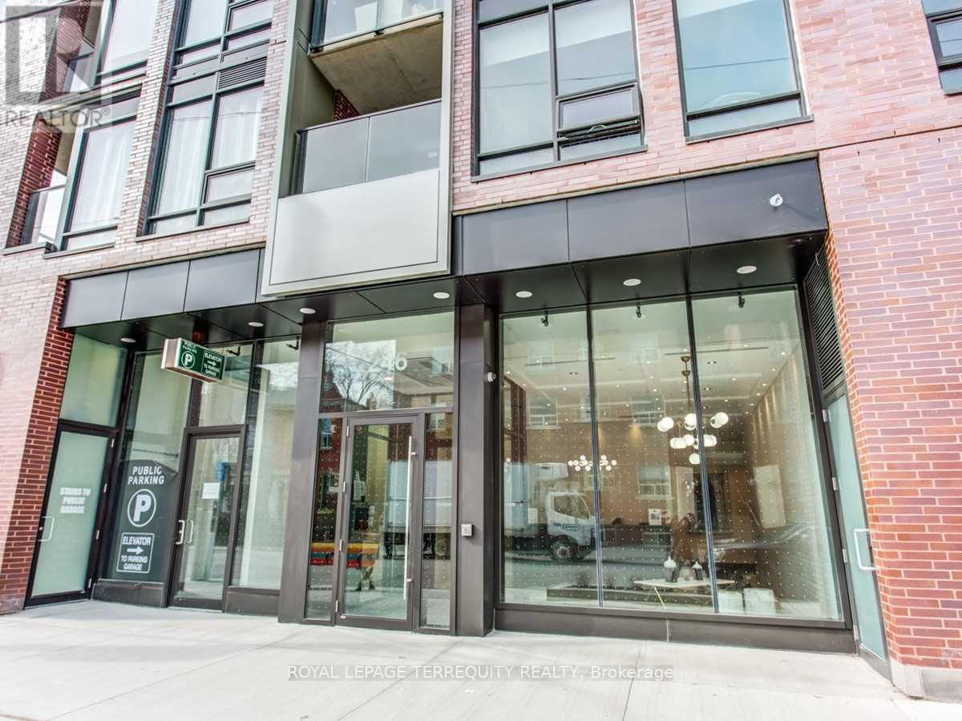
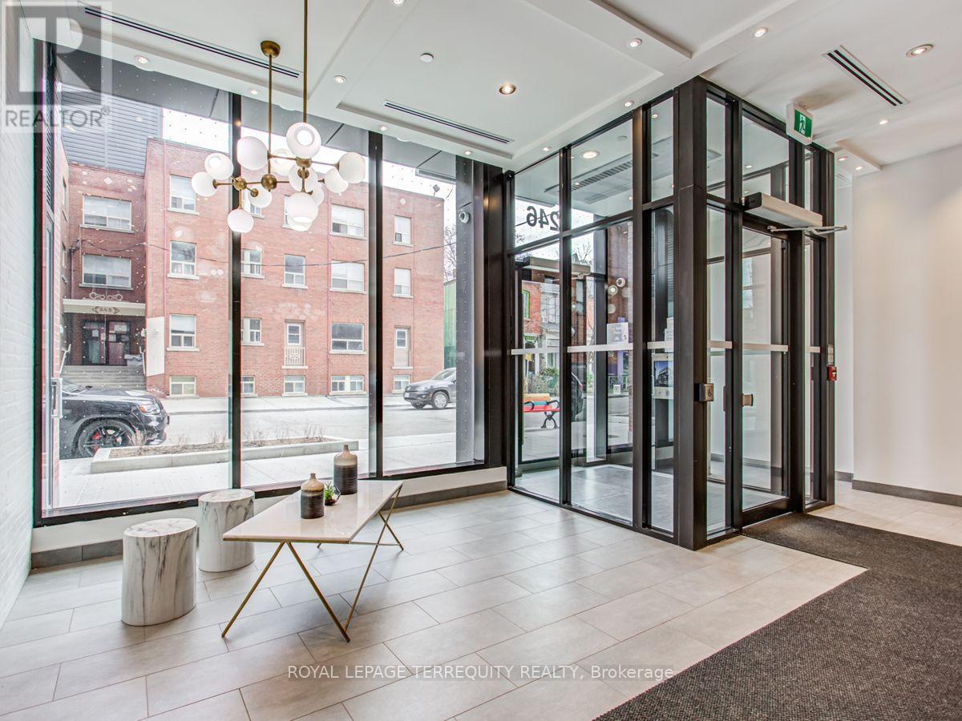
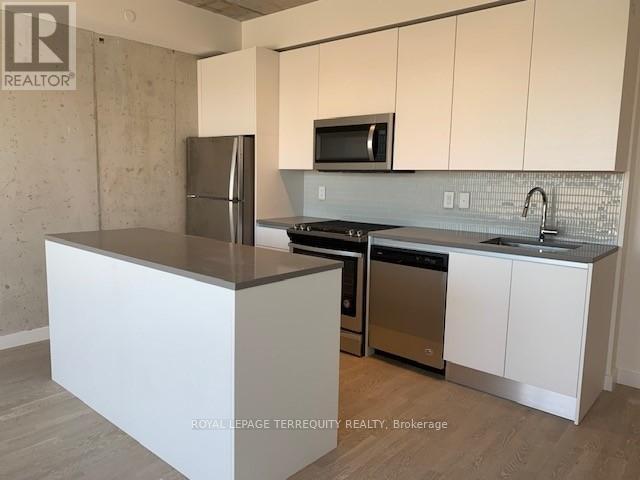
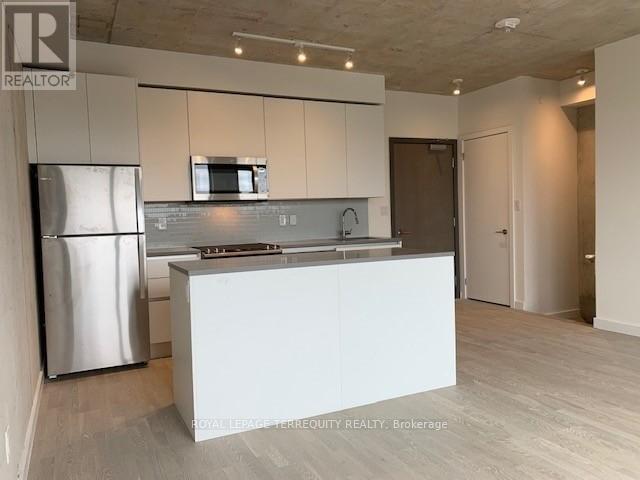
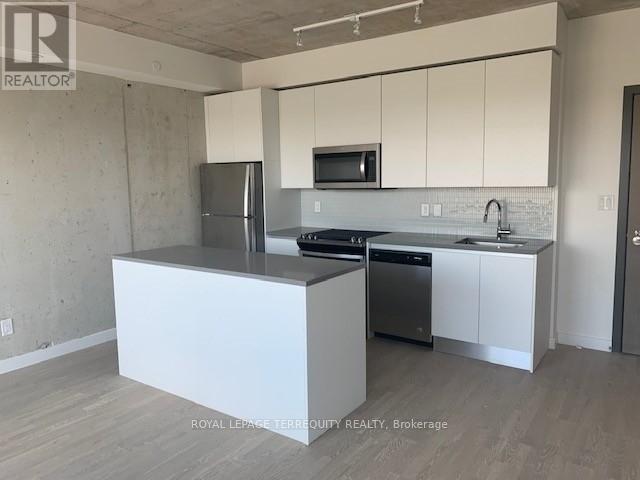
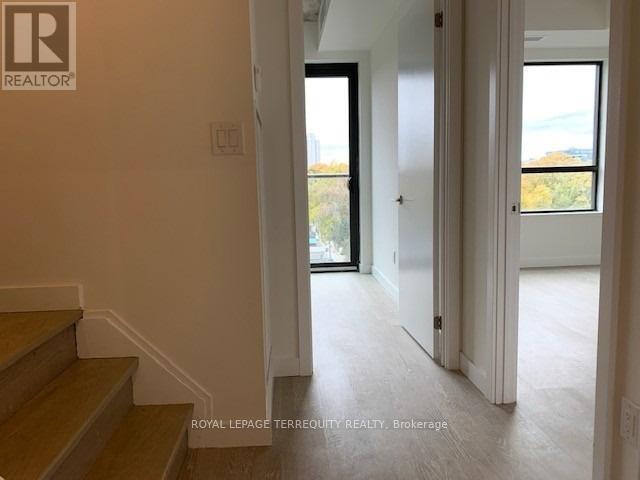
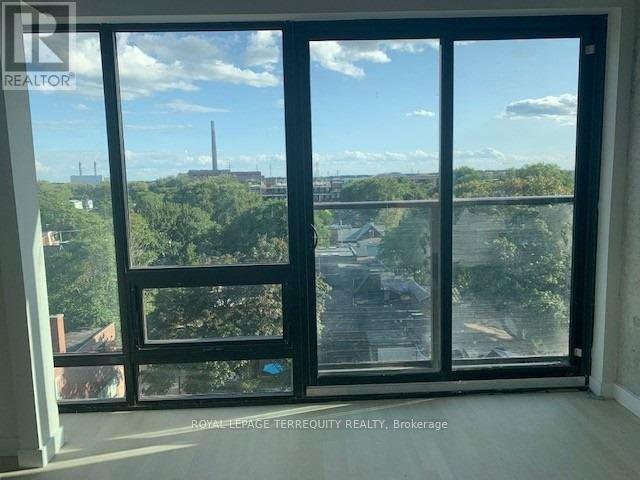
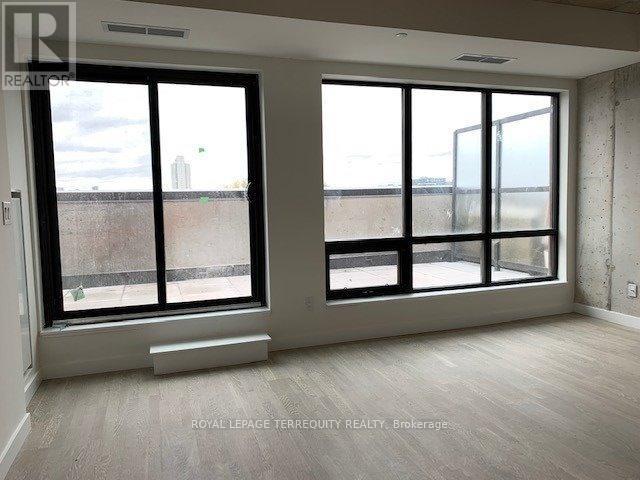
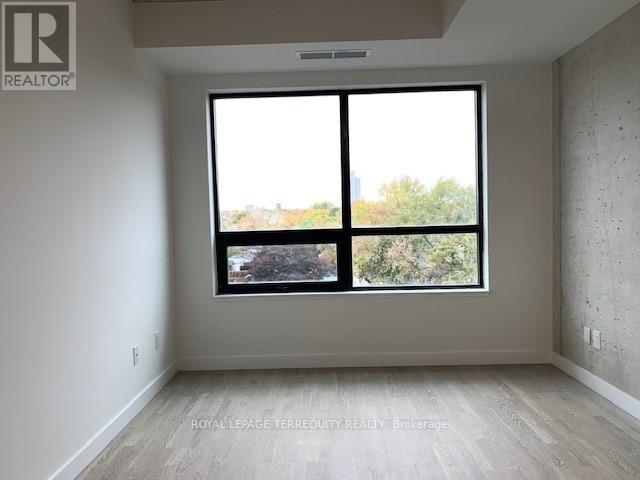
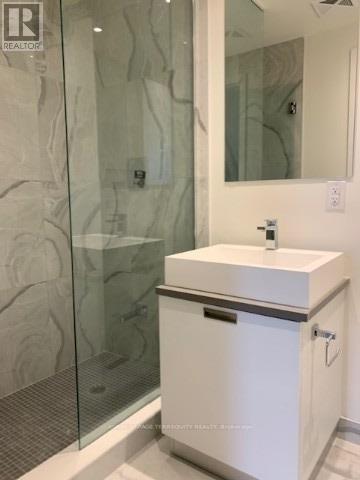
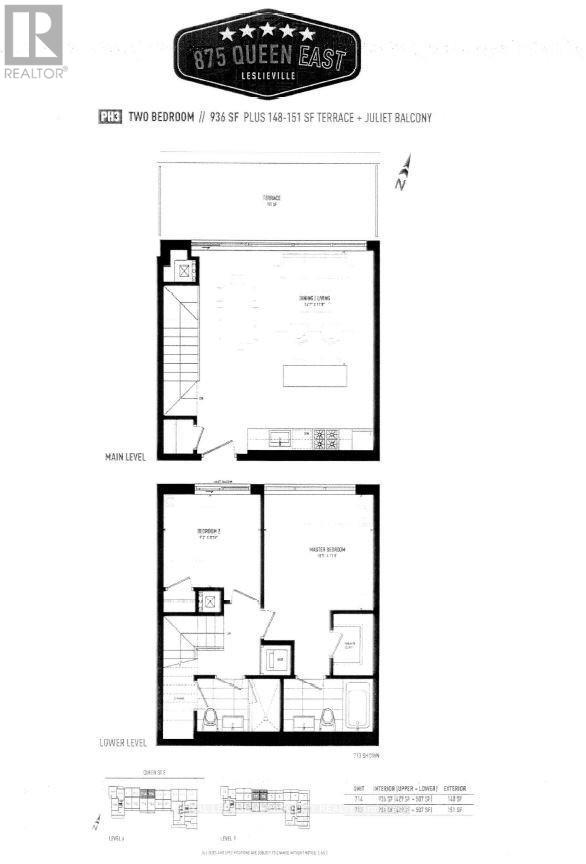
Penthouse living, elevated. Tucked into the vibrant pulse of Leslieville, this stunning two-storey boutique loft serves 936 square feet of architectural drama. Think raw, exposed concrete walls, soaring nine-foot ceilings, and a flood of natural light courtesy of wrap-around, floor-to-ceiling glass. The imported contemporary kitchen anchors the space with a sleek center island, seamlessly flowing out to a private, 151-square-foot terrace overlooking the energy of Queen Street. Designed for effortless living and late-night hosting, the split-plan layout features two spacious bedrooms and two full baths, including a primary retreat complete with a walk-in closet and ensuite. This is exclusive boutique living at its absolute finest. (id:56248)
Property Details
| MLS® Number | E13550232 |
| Property Type | Single Family |
| Community Name | South Riverdale |
| Amenities Near By | Park, Place Of Worship, Public Transit |
| Community Features | Pets Not Allowed |
| Equipment Type | Heat Pump |
| Features | Elevator |
| Parking Space Total | 1 |
| Rental Equipment Type | Heat Pump |
Building
| Bathroom Total | 2 |
| Bedrooms Above Ground | 2 |
| Bedrooms Total | 2 |
| Amenities | Visitor Parking, Party Room, Storage - Locker |
| Appliances | Blinds, Dishwasher, Dryer, Microwave, Gas Stove(s), Washer, Refrigerator |
| Basement Type | None |
| Cooling Type | Central Air Conditioning |
| Exterior Finish | Concrete |
| Fire Protection | Monitored Alarm, Security System |
| Flooring Type | Hardwood |
| Heating Fuel | Other |
| Heating Type | Heat Pump |
| Stories Total | 2 |
| Size Interior | 900 - 999 Sqft |
| Type | Apartment |
Parking
| Underground | |
| Garage |
Land
| Acreage | No |
| Land Amenities | Park, Place Of Worship, Public Transit |
Rooms
| Level | Type | Length | Width | Dimensions |
|---|---|---|---|---|
| Lower Level | Primary Bedroom | 5.02 m | 3.59 m | 5.02 m x 3.59 m |
| Lower Level | Bedroom 2 | 2.89 m | 2.65 m | 2.89 m x 2.65 m |
| Main Level | Living Room | 5.57 m | 5.27 m | 5.57 m x 5.27 m |
| Main Level | Dining Room | 5.57 m | 5.27 m | 5.57 m x 5.27 m |
| Main Level | Kitchen | 5.57 m | 5.27 m | 5.57 m x 5.27 m |
Interested?


The trademarks REALTOR®, REALTORS®, and the REALTOR® logo are controlled by The Canadian Real Estate Association (CREA) and identify real estate professionals who are members of CREA. The trademarks MLS®, Multiple Listing Service® and the associated logos are owned by The Canadian Real Estate Association (CREA) and identify the quality of services provided by real estate professionals who are members of CREA. The trademark DDF® is owned by The Canadian Real Estate Association (CREA) and identifies CREA's Data Distribution Facility (DDF®)
July 12 2026 04:01:50
Toronto Regional Real Estate Board
Royal LePage Terrequity Realty