
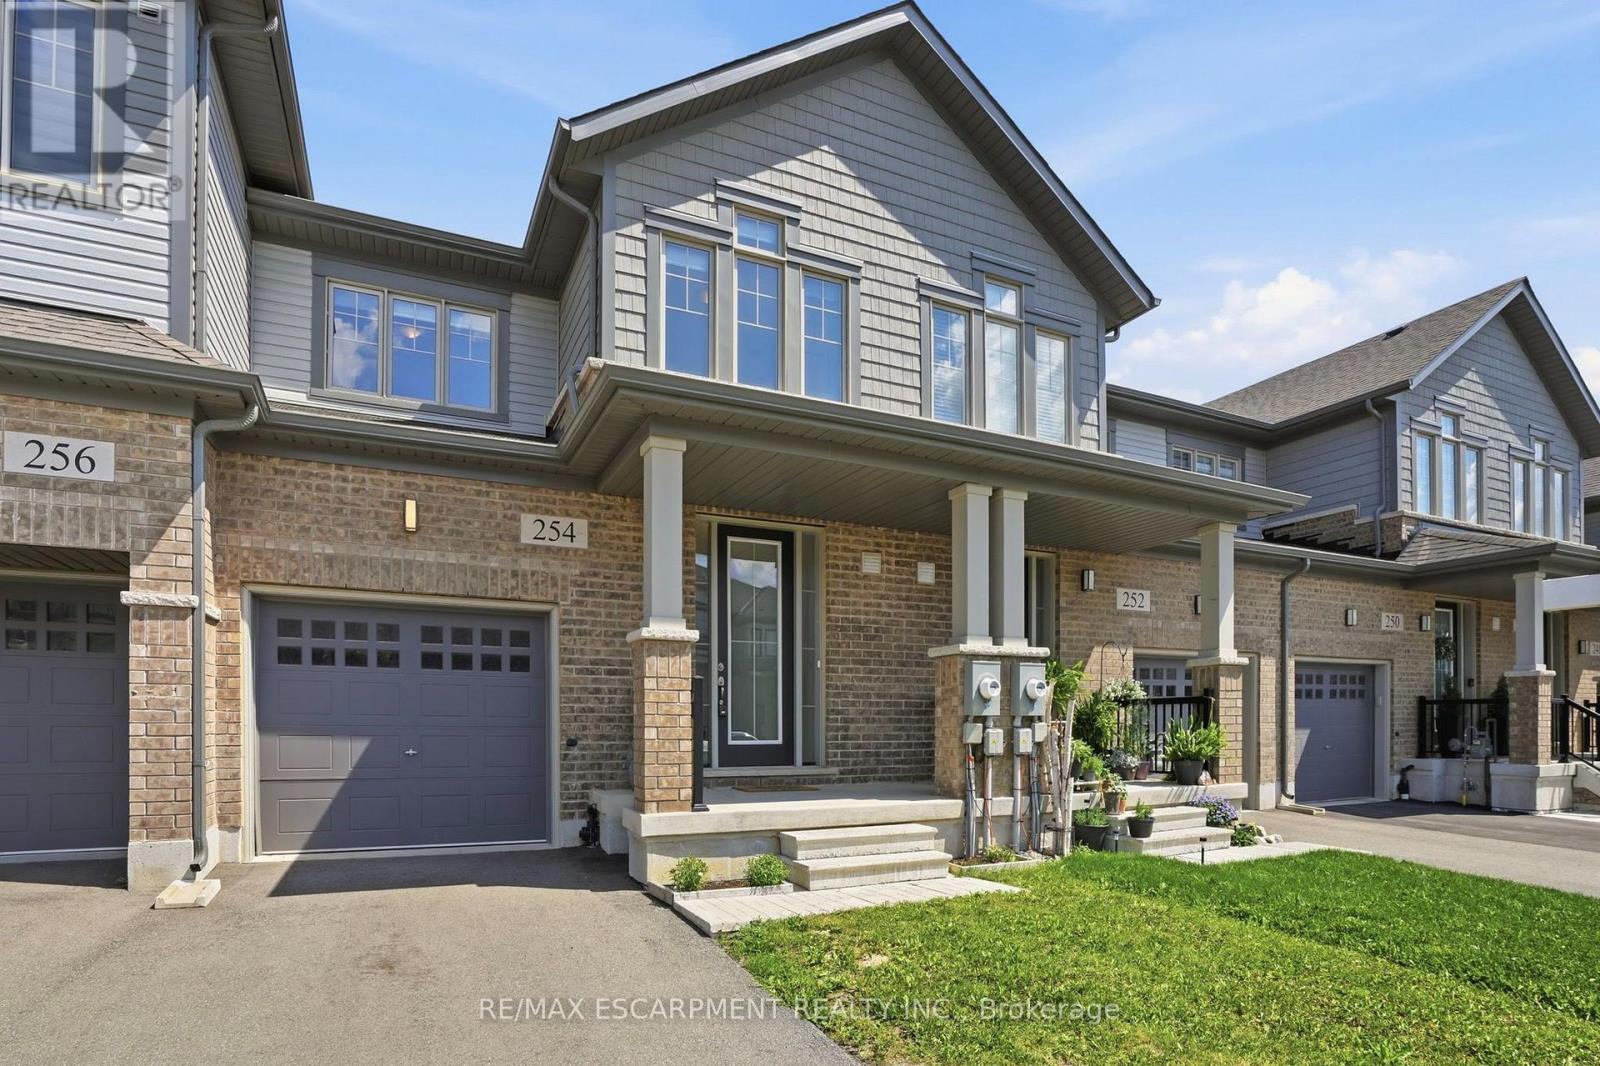
254 Rosebury Way Hamilton, Ontario L0R 1W0

$649,900
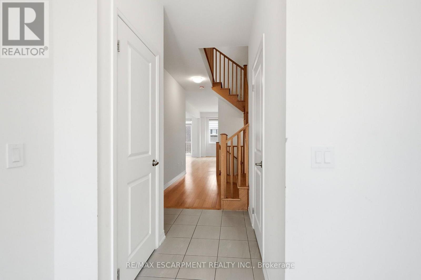
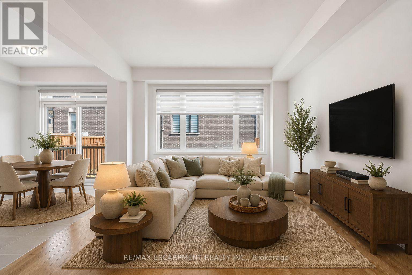
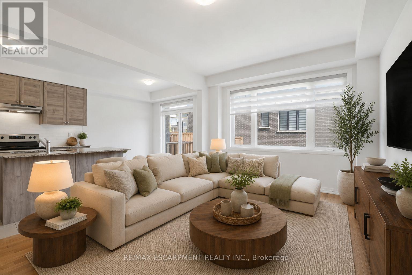
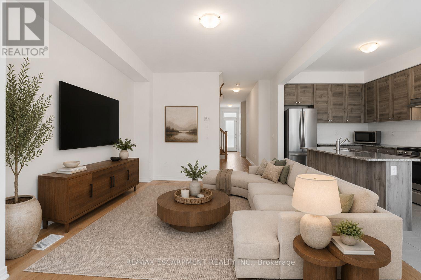
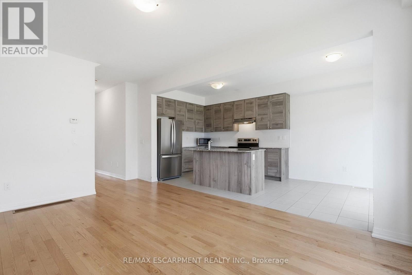
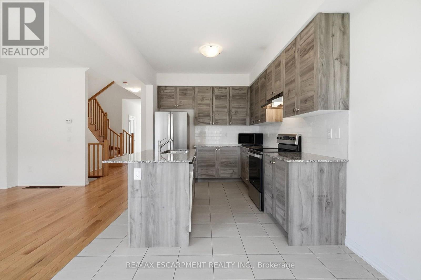
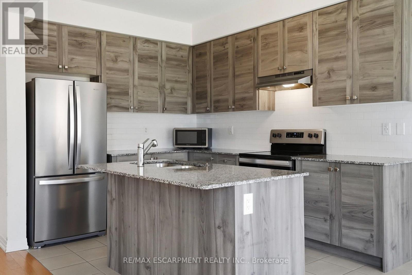
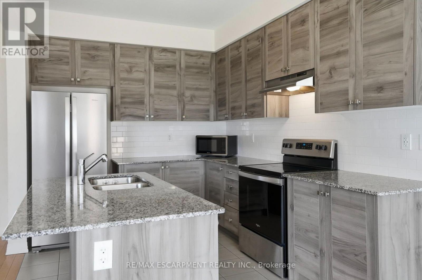
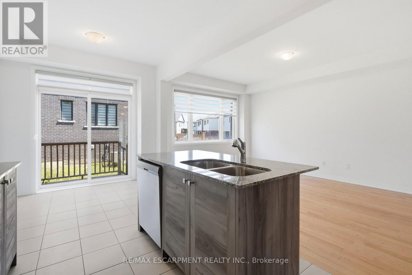
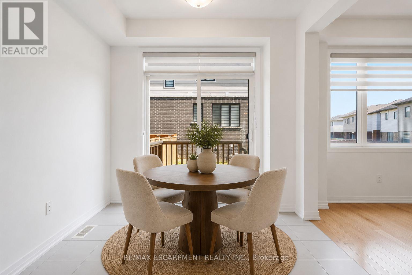
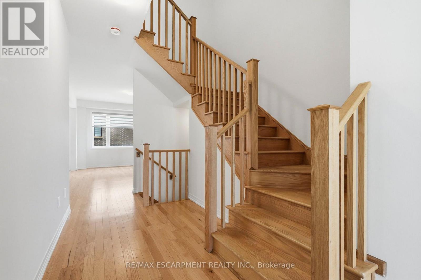
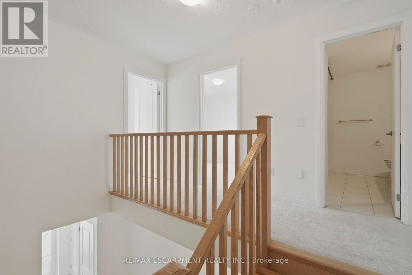
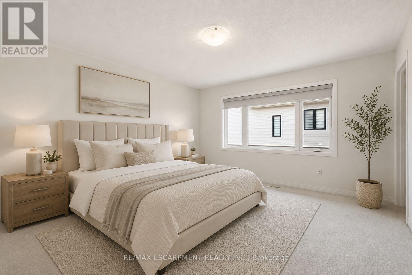
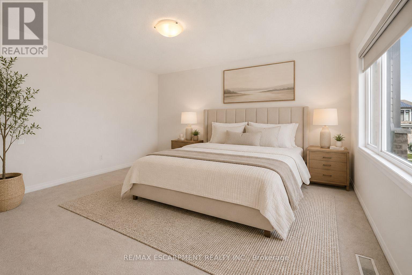
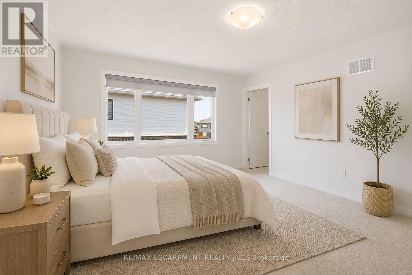
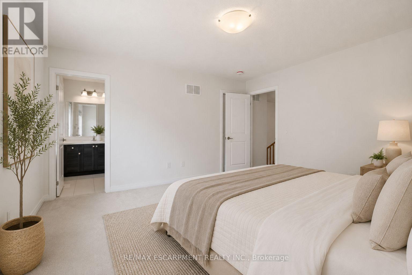
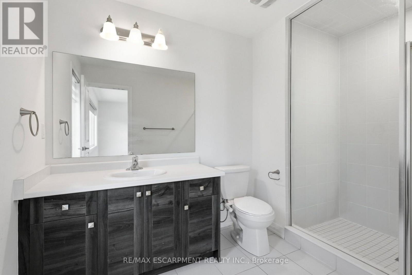
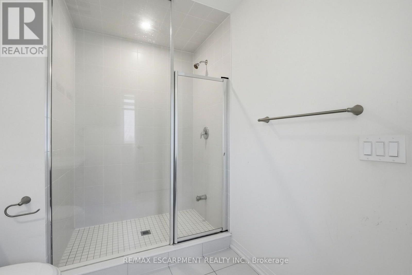
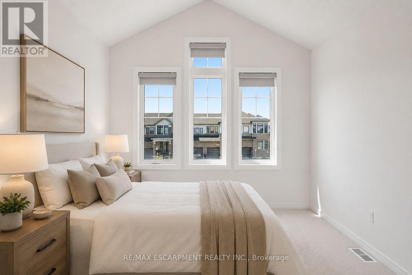
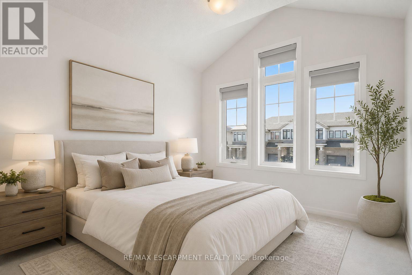
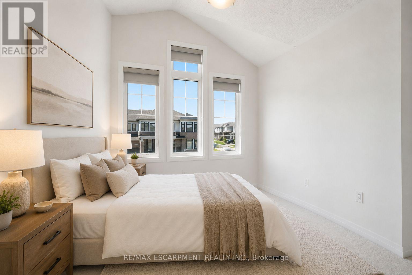
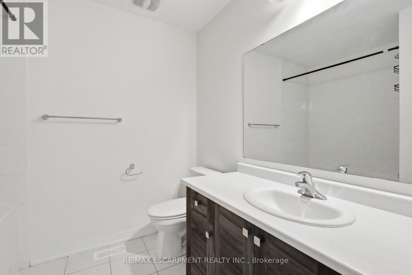
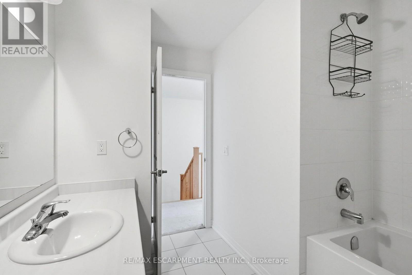
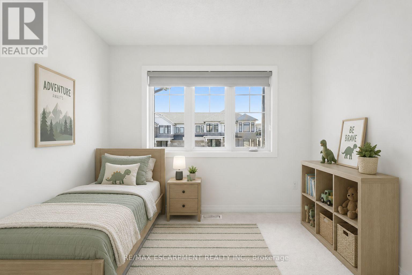
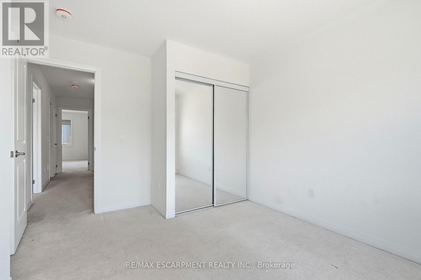
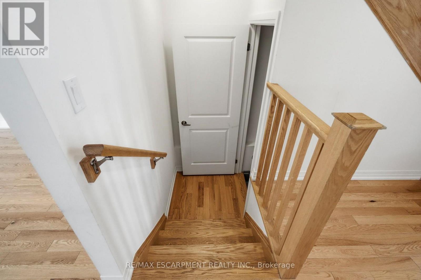
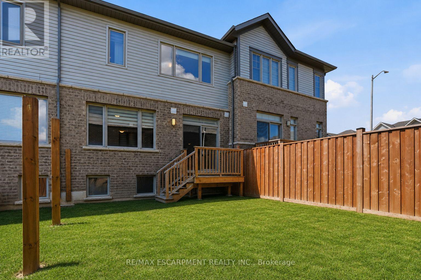
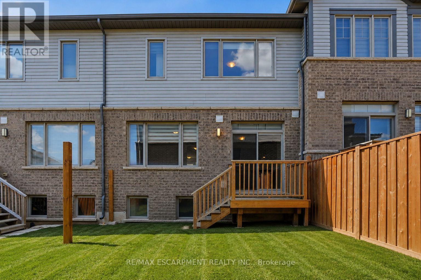
Welcome to this beautifully maintained Cachet Homes built freehold townhome! Built in 2021, this charming 3 bedroom is located in the growing family-friendly community of Mount Hope. Designed with modern living in mind, the stylish home features hardwood flooring throughout the main level and an open-concept layout perfect for everyday living and entertaining. The spacious, family-sized kitchen is the heart of the home, complete with granite countertops, stainless steel appliances, and plenty of cabinetry and workspace. Step directly from the kitchen onto the rear deck - ideal for outdoor living, summer barbecues or just simple relaxation. Upstairs, you'll find 3 generously sized bedrooms, offering comfortable space for families, guests, or a home office. Situated on a quiet family-friendly street in a welcoming neighbourhood, this home is conveniently located close to parks, schools, shopping, restaurants and all essential amenities with easy access to major routes for commuting. A fantastic opportunity to own a modern, move-in ready home in one of Mount Hope's most desirable community awaits! (id:56248)
Property Details
| MLS® Number | X13550552 |
| Property Type | Single Family |
| Community Name | Mount Hope |
| Equipment Type | Water Heater |
| Parking Space Total | 2 |
| Rental Equipment Type | Water Heater |
Building
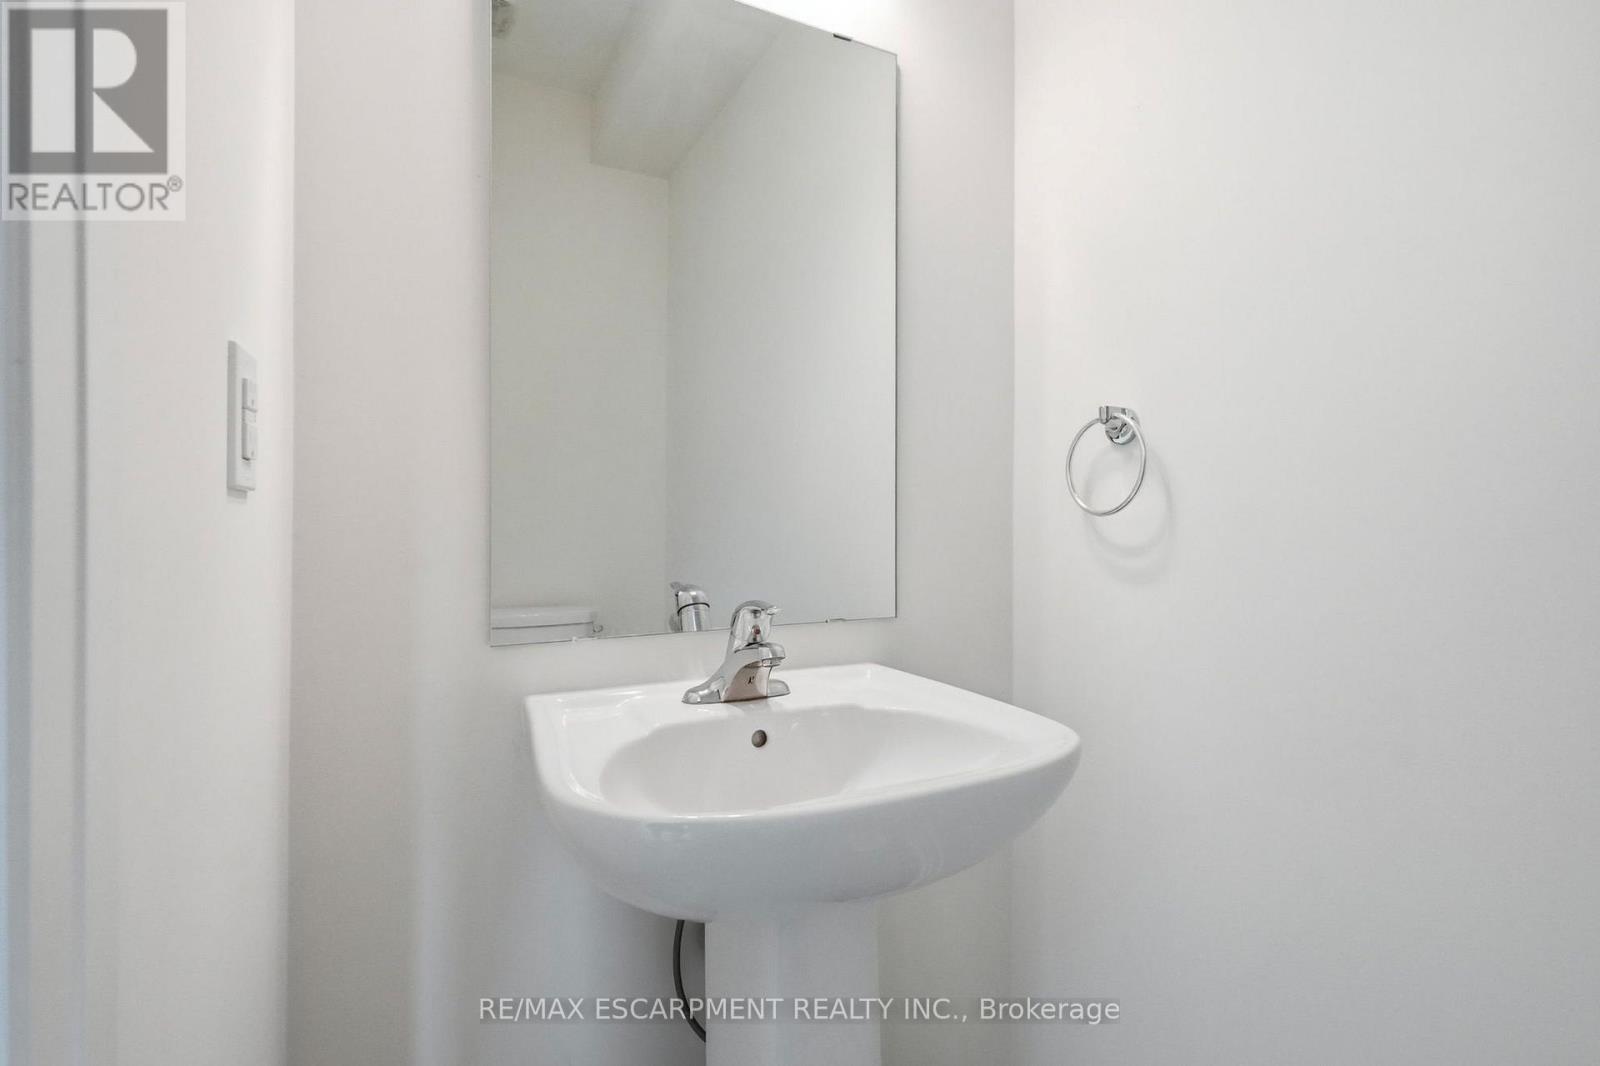
| Bathroom Total | 3 |
| Bedrooms Above Ground | 3 |
| Bedrooms Total | 3 |
| Basement Development | Unfinished |
| Basement Type | N/a (unfinished) |
| Construction Style Attachment | Attached |
| Cooling Type | Central Air Conditioning |
| Exterior Finish | Brick, Stone |
| Flooring Type | Tile, Hardwood, Carpeted |
| Foundation Type | Poured Concrete |
| Half Bath Total | 1 |
| Heating Fuel | Natural Gas |
| Heating Type | Forced Air |
| Stories Total | 2 |
| Size Interior | 1,500 - 2,000 Sqft |
| Type | Row / Townhouse |
| Utility Water | Municipal Water |
Parking
| Attached Garage | |
| Garage |
Land
| Acreage | No |
| Sewer | Sanitary Sewer |
| Size Depth | 88 Ft ,7 In |
| Size Frontage | 21 Ft ,3 In |
| Size Irregular | 21.3 X 88.6 Ft |
| Size Total Text | 21.3 X 88.6 Ft |
Rooms
| Level | Type | Length | Width | Dimensions |
|---|---|---|---|---|
| Second Level | Primary Bedroom | 4.27 m | 4.06 m | 4.27 m x 4.06 m |
| Second Level | Bedroom 2 | 3.68 m | 3.19 m | 3.68 m x 3.19 m |
| Second Level | Bedroom 3 | 3.28 m | 2.95 m | 3.28 m x 2.95 m |
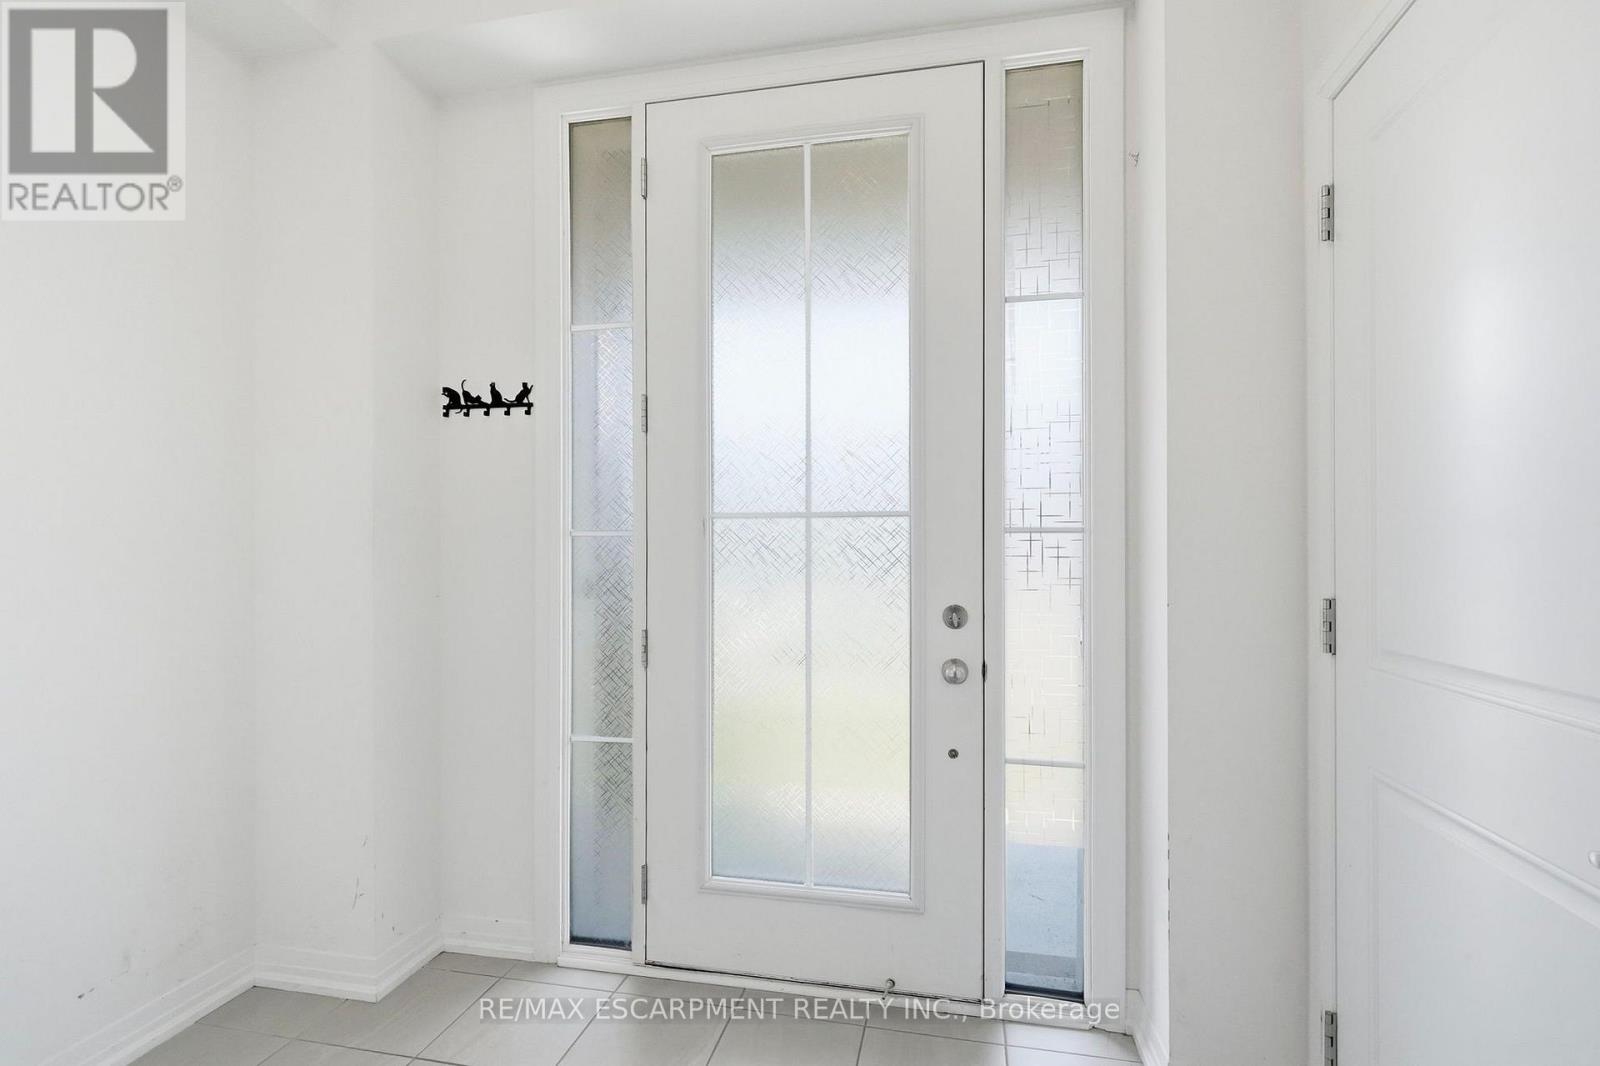
| Main Level | Foyer | 1.58 m | 2.56 m | 1.58 m x 2.56 m |
| Main Level | Living Room | 5.14 m | 3.35 m | 5.14 m x 3.35 m |
| Main Level | Kitchen | 2.51 m | 2.77 m | 2.51 m x 2.77 m |
| Main Level | Eating Area | 3.3 m | 2.77 m | 3.3 m x 2.77 m |
https://www.realtor.ca/real-estate/30019297/254-rosebury-way-hamilton-mount-hope-mount-hope
Interested?


The trademarks REALTOR®, REALTORS®, and the REALTOR® logo are controlled by The Canadian Real Estate Association (CREA) and identify real estate professionals who are members of CREA. The trademarks MLS®, Multiple Listing Service® and the associated logos are owned by The Canadian Real Estate Association (CREA) and identify the quality of services provided by real estate professionals who are members of CREA. The trademark DDF® is owned by The Canadian Real Estate Association (CREA) and identifies CREA's Data Distribution Facility (DDF®)
July 10 2026 08:04:04
Toronto Regional Real Estate Board
RE/MAX Escarpment Realty Inc.