
43 Courtney Street Centre Wellington, Ontario N1M 0E5

$669,900
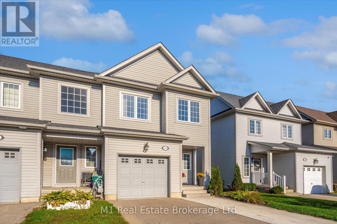
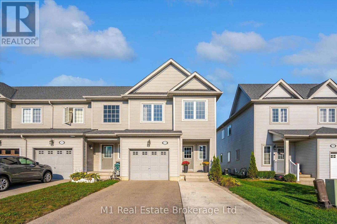
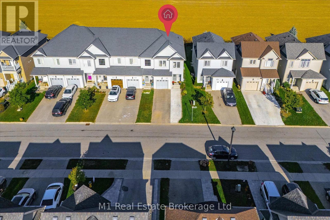
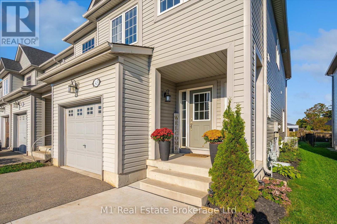
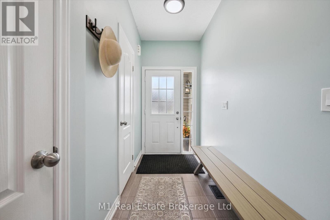
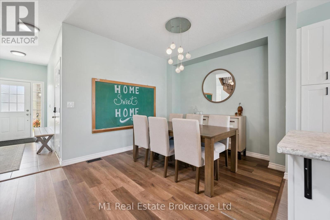
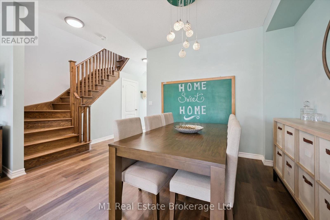
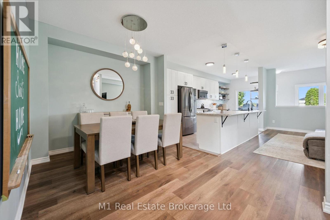
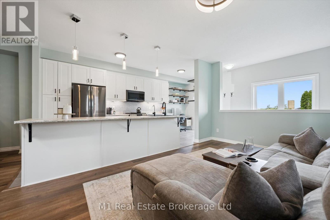
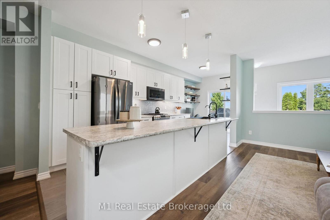
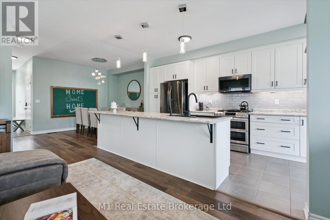
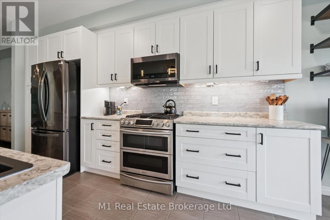
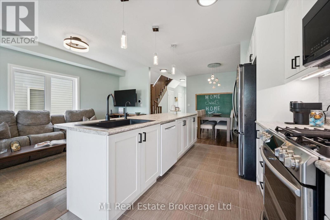
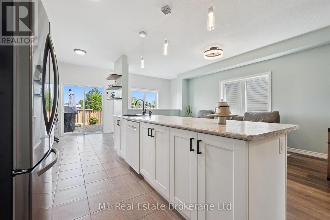
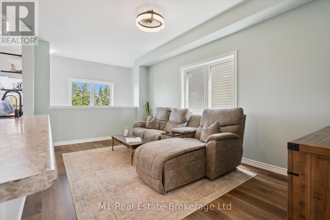
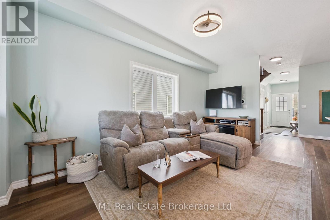
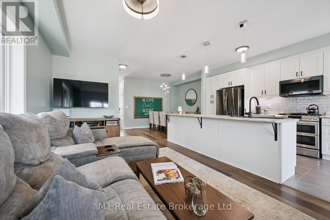
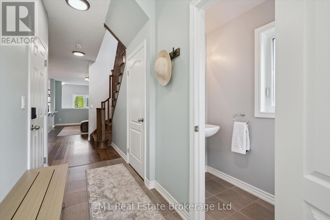
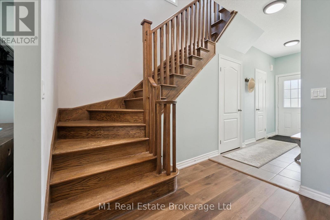
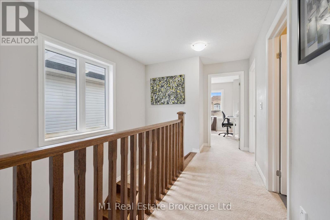
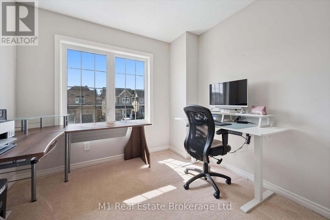
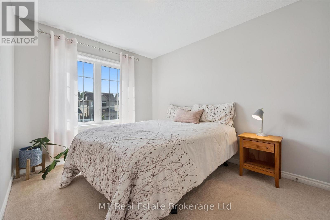
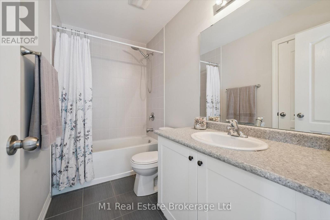
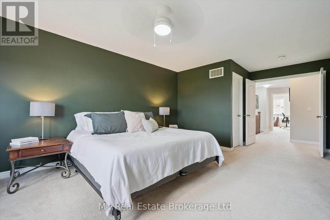
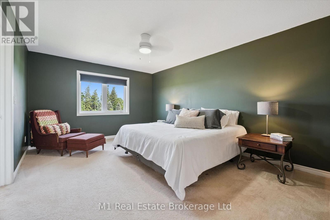
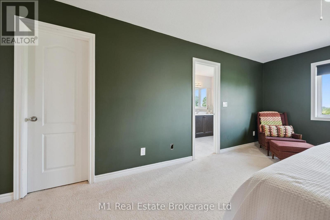
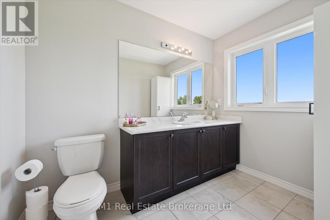
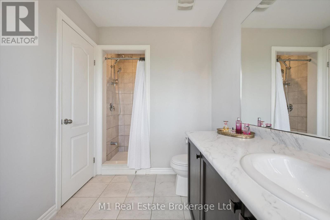
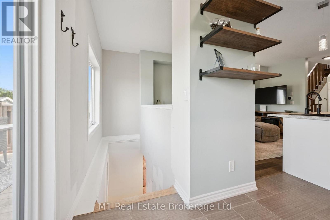
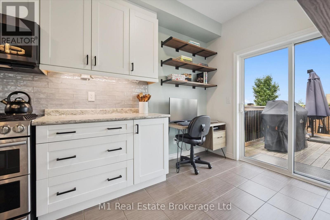
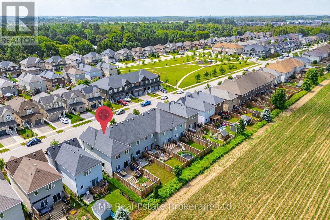
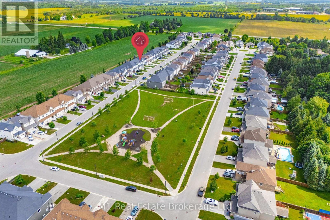
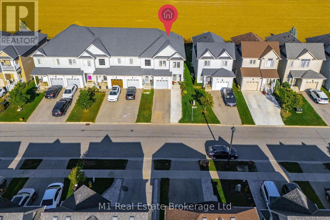
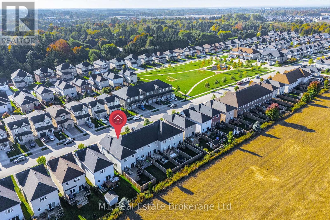
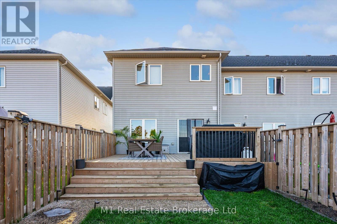
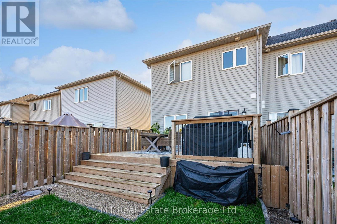
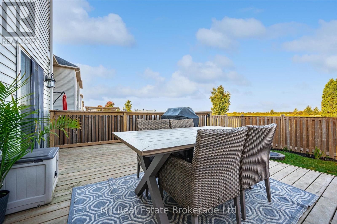
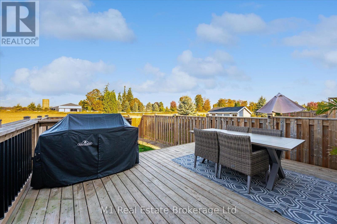
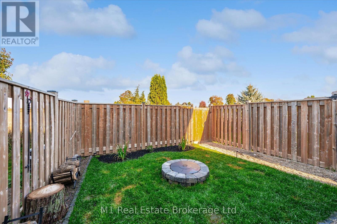
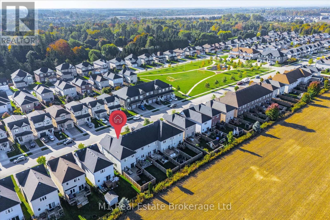
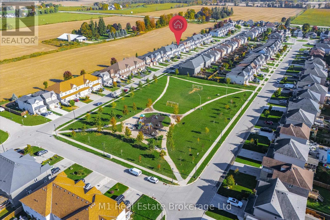
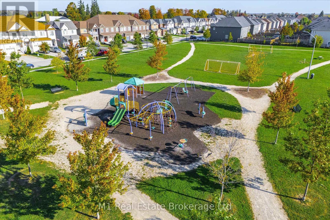
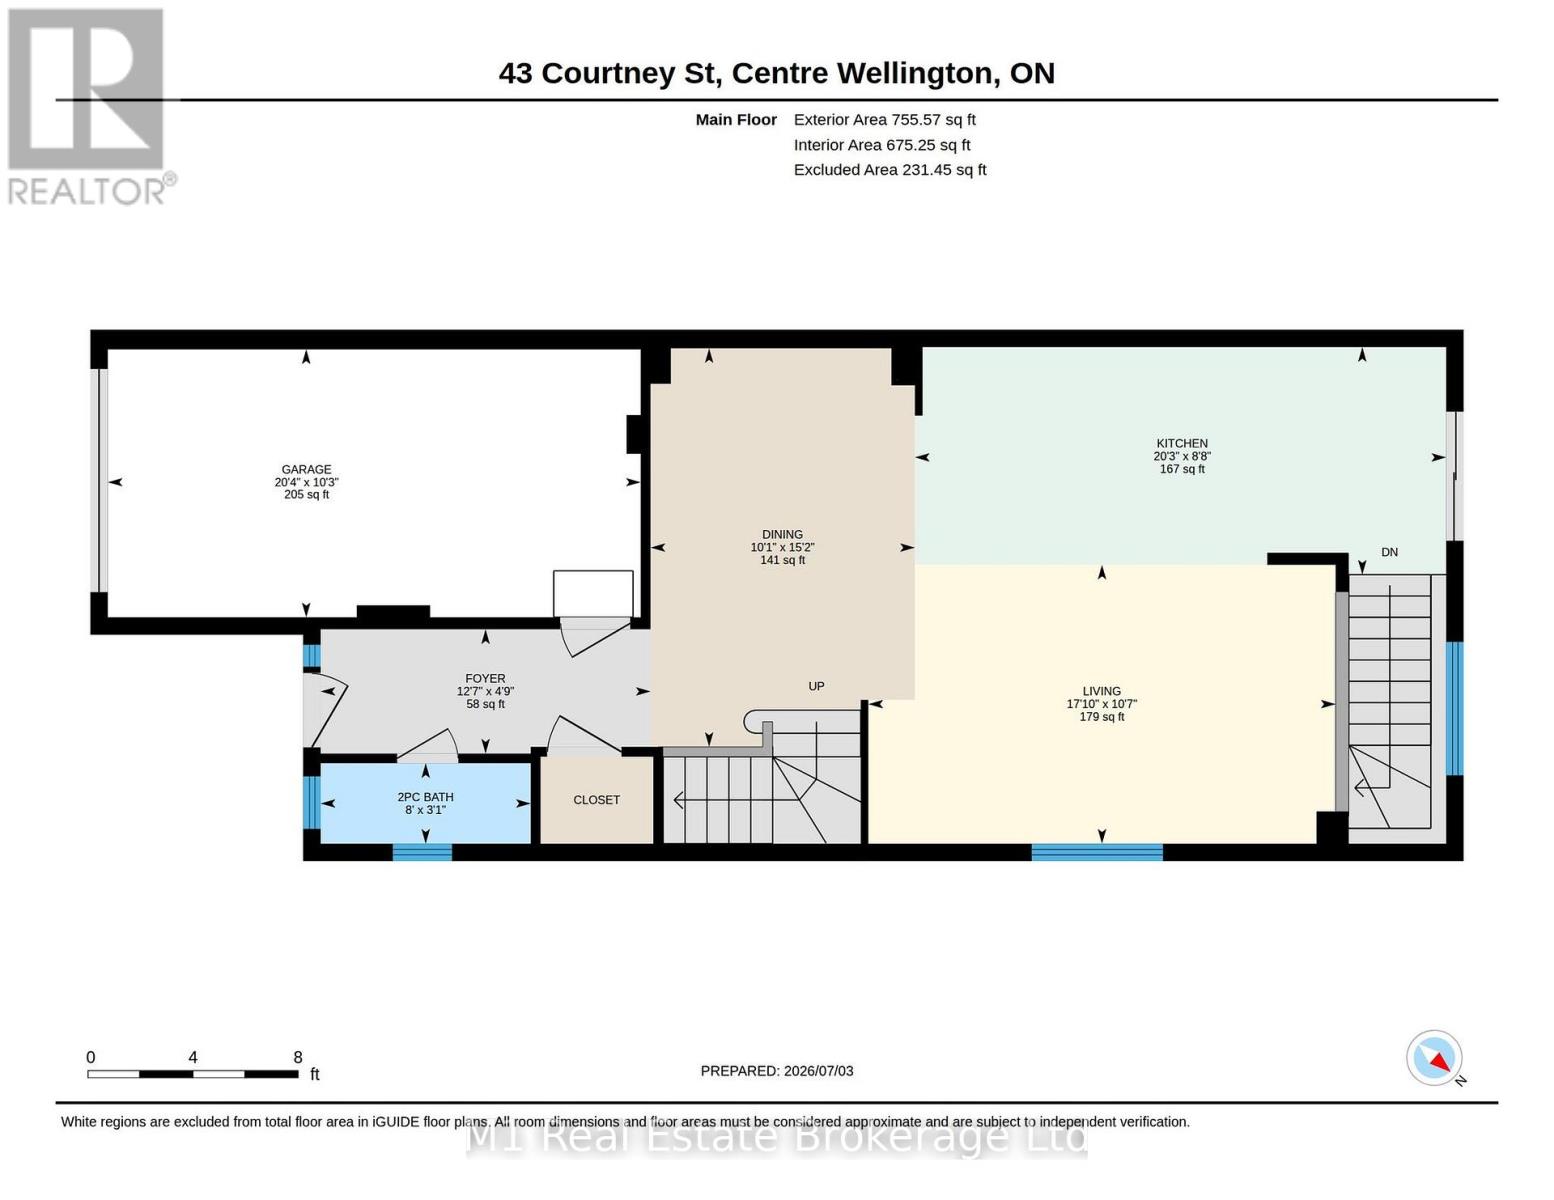
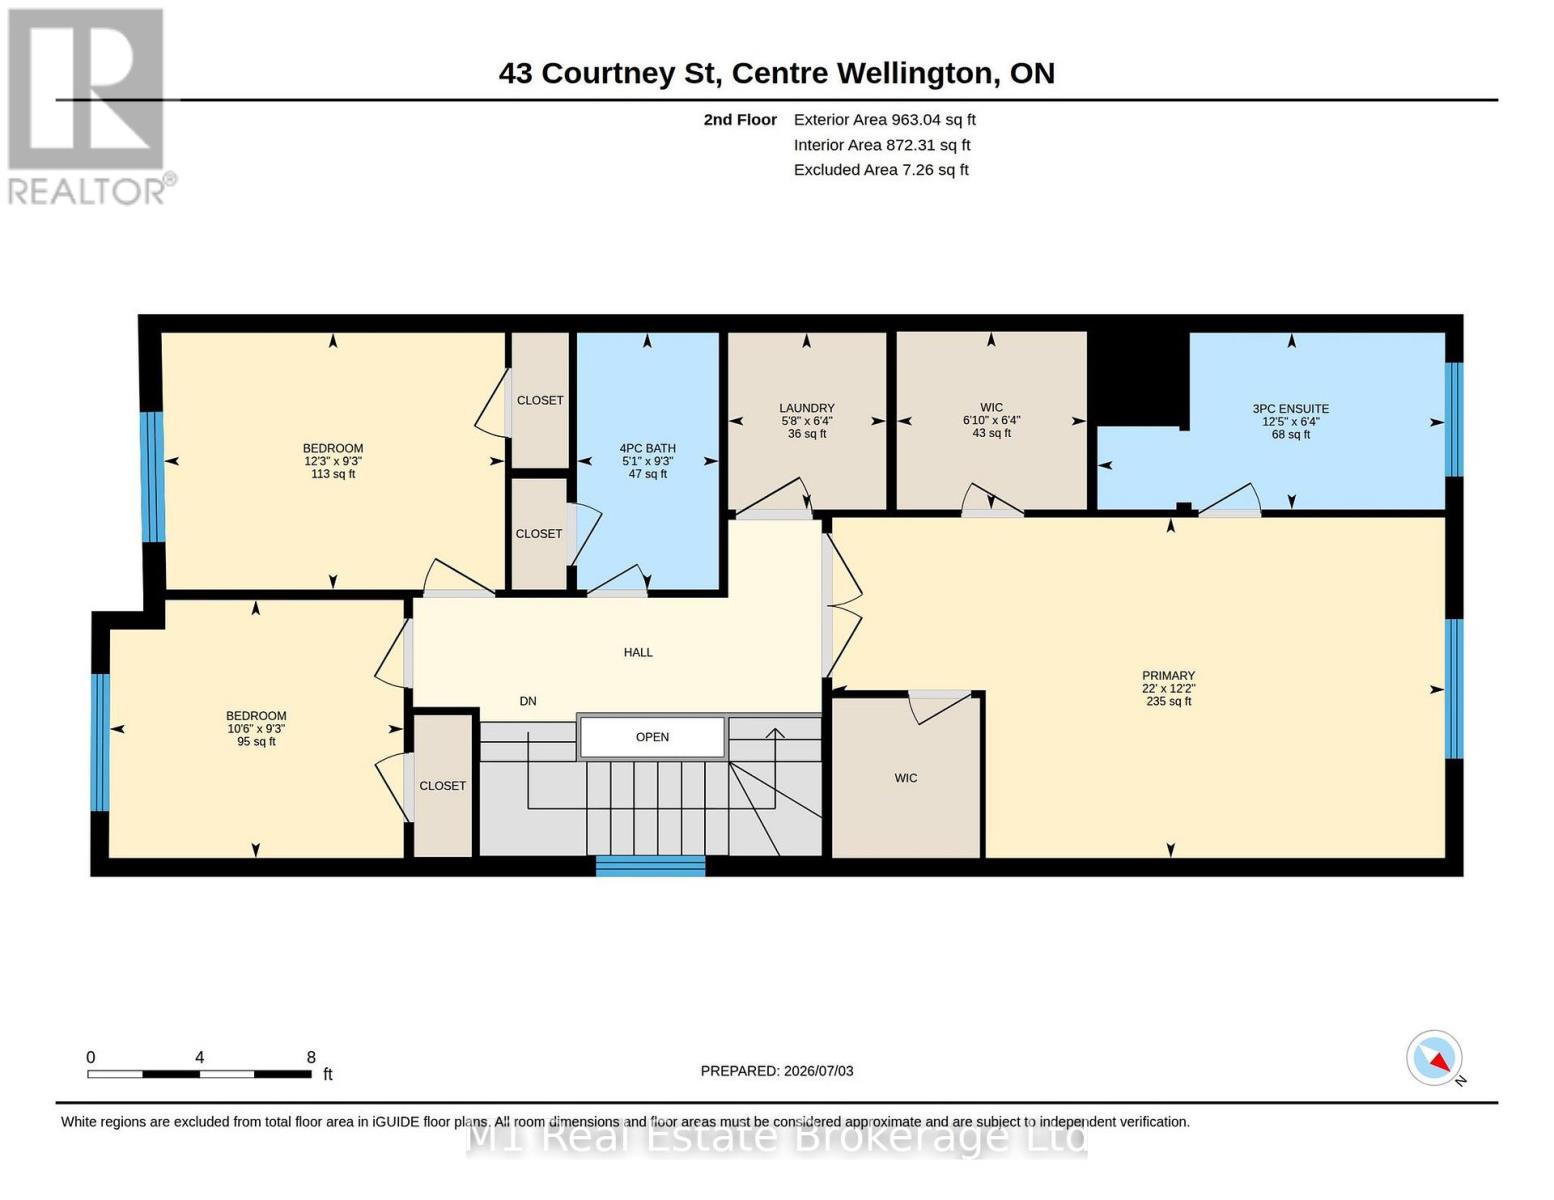
Welcome to 43 Courtney Street, a beautifully maintained 3 bedroom, 3 bathroom end-unit freehold townhome in a quiet, family-friendly neighbourhood in Fergus. Just steps from Ryan Park, this is a great location for young families, first-time buyers, or anyone looking for a move-in ready home in a convenient community setting. The main floor offers a bright, open layout with several thoughtful upgrades from when the home was built, including a spacious kitchen with a large island that provides excellent prep space, storage, and a natural gathering spot. Upstairs, the generous primary bedroom features a walk-in closet and private ensuite bathroom, while two additional bedrooms and another full bathroom complete the upper level. As an end unit, this property offers some extra breathing room, including a widened driveway with parking for up to 4 vehicles, plus the single car garage. Out back, enjoy a quiet yard backing onto farm fields, complete with a nice deck for relaxing, barbecuing, or taking in the peaceful view. Located in north Fergus with an easy drive to schools, shopping, restaurants, parks, trails, and everything else the town has to offer, this is a fantastic freehold option in a great neighbourhood. (id:56248)
Property Details
| MLS® Number | X13548890 |
| Property Type | Single Family |
| Community Name | Fergus |
| Equipment Type | Water Heater, Water Softener |
| Parking Space Total | 5 |
| Rental Equipment Type | Water Heater, Water Softener |
Building
| Bathroom Total | 3 |
| Bedrooms Above Ground | 3 |
| Bedrooms Total | 3 |
| Appliances | Dishwasher, Dryer, Microwave, Stove, Washer, Refrigerator |
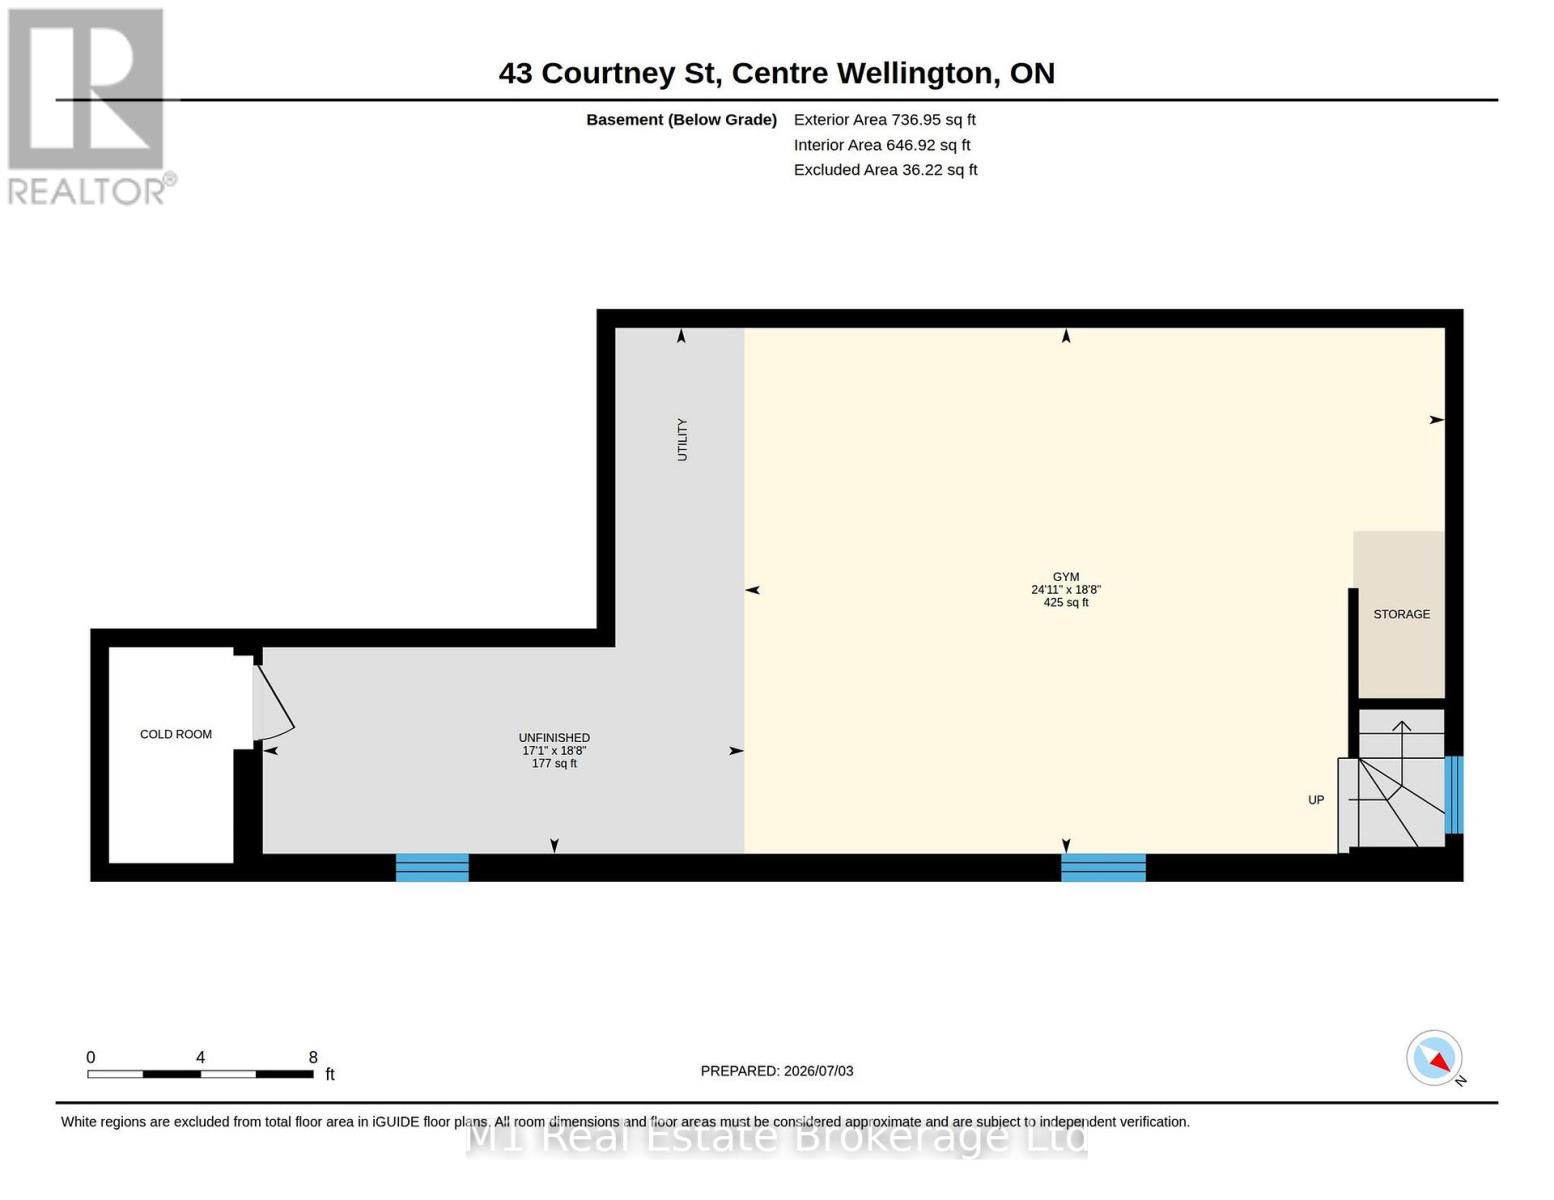
| Basement Development | Unfinished |
| Basement Type | Full (unfinished) |
| Construction Style Attachment | Attached |
| Cooling Type | Central Air Conditioning |
| Exterior Finish | Vinyl Siding |
| Foundation Type | Poured Concrete |
| Half Bath Total | 1 |
| Heating Fuel | Natural Gas |
| Heating Type | Forced Air |
| Stories Total | 2 |
| Size Interior | 1,500 - 2,000 Sqft |
| Type | Row / Townhouse |
| Utility Water | Municipal Water |
Parking
| Attached Garage | |
| Garage |
Land
| Acreage | No |
| Sewer | Sanitary Sewer |
| Size Depth | 114 Ft ,10 In |
| Size Frontage | 25 Ft ,7 In |
| Size Irregular | 25.6 X 114.9 Ft |
| Size Total Text | 25.6 X 114.9 Ft |
Rooms
| Level | Type | Length | Width | Dimensions |
|---|---|---|---|---|
| Second Level | Primary Bedroom | 3.72 m | 6.69 m | 3.72 m x 6.69 m |
| Second Level | Bathroom | 1.93 m | 3.8 m | 1.93 m x 3.8 m |
| Second Level | Bathroom | 2.81 m | 1.55 m | 2.81 m x 1.55 m |
| Second Level | Bedroom | 2.81 m | 3.72 m | 2.81 m x 3.72 m |
| Second Level | Bedroom | 2.82 m | 3.21 m | 2.82 m x 3.21 m |
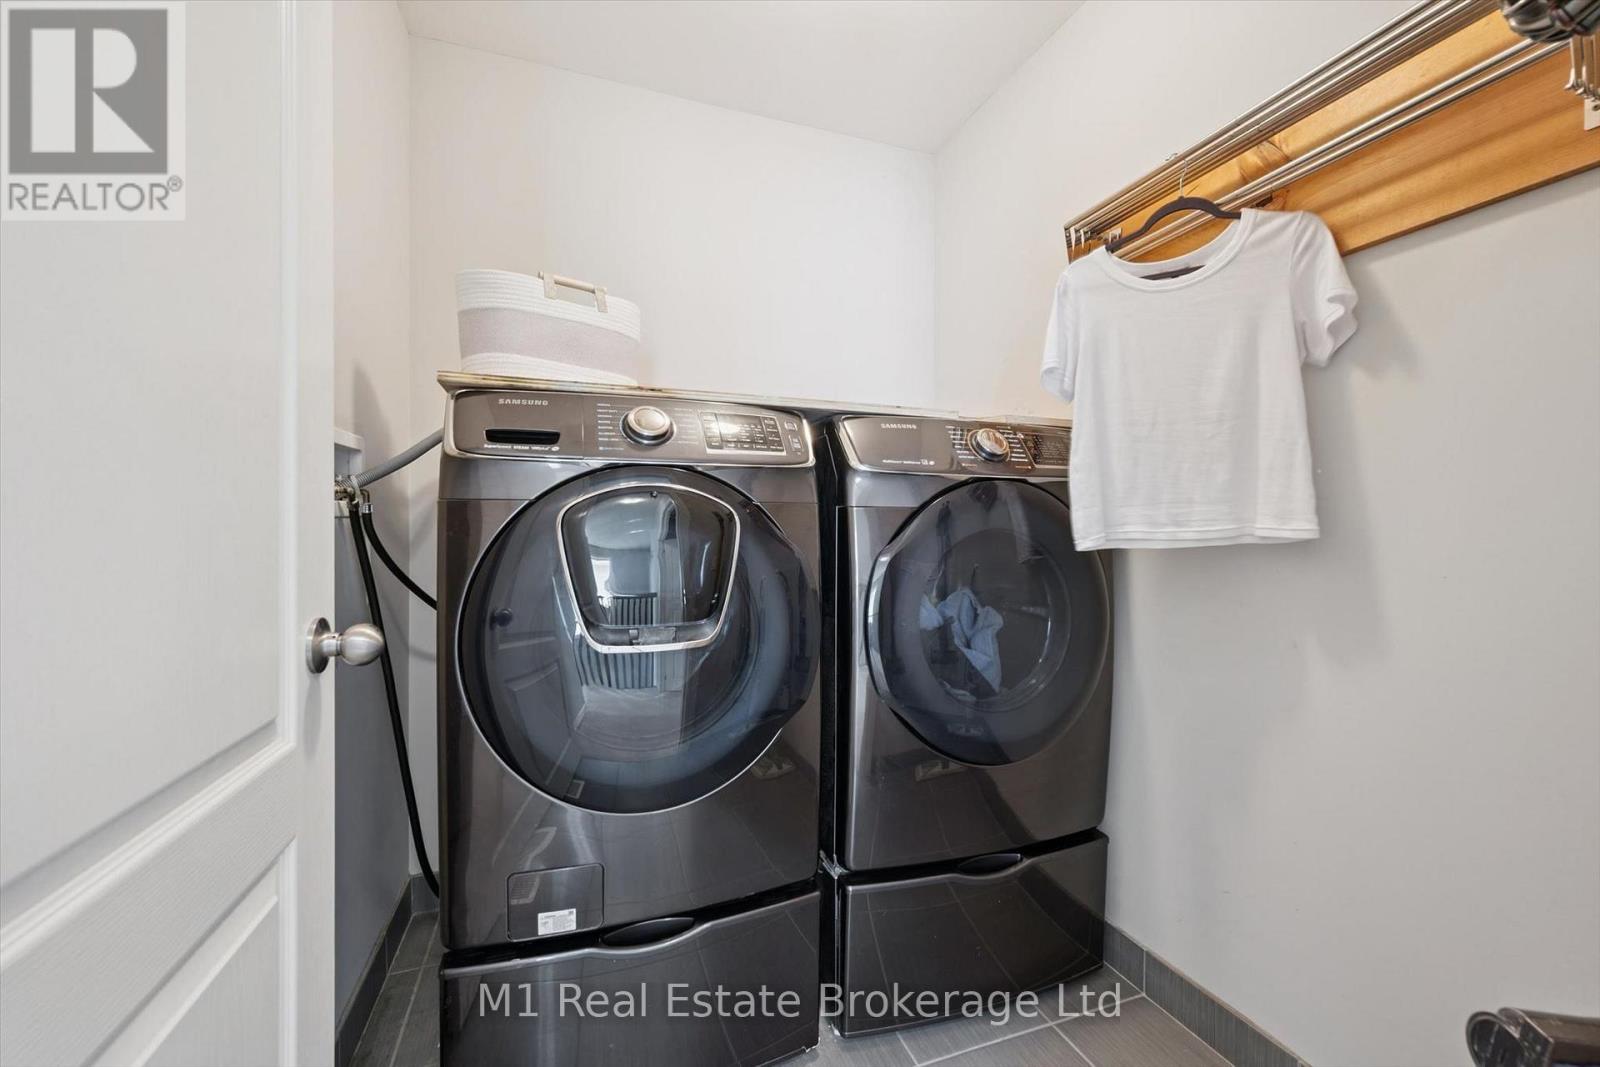
| Second Level | Laundry Room | 1.93 m | 1.73 m | 1.93 m x 1.73 m |
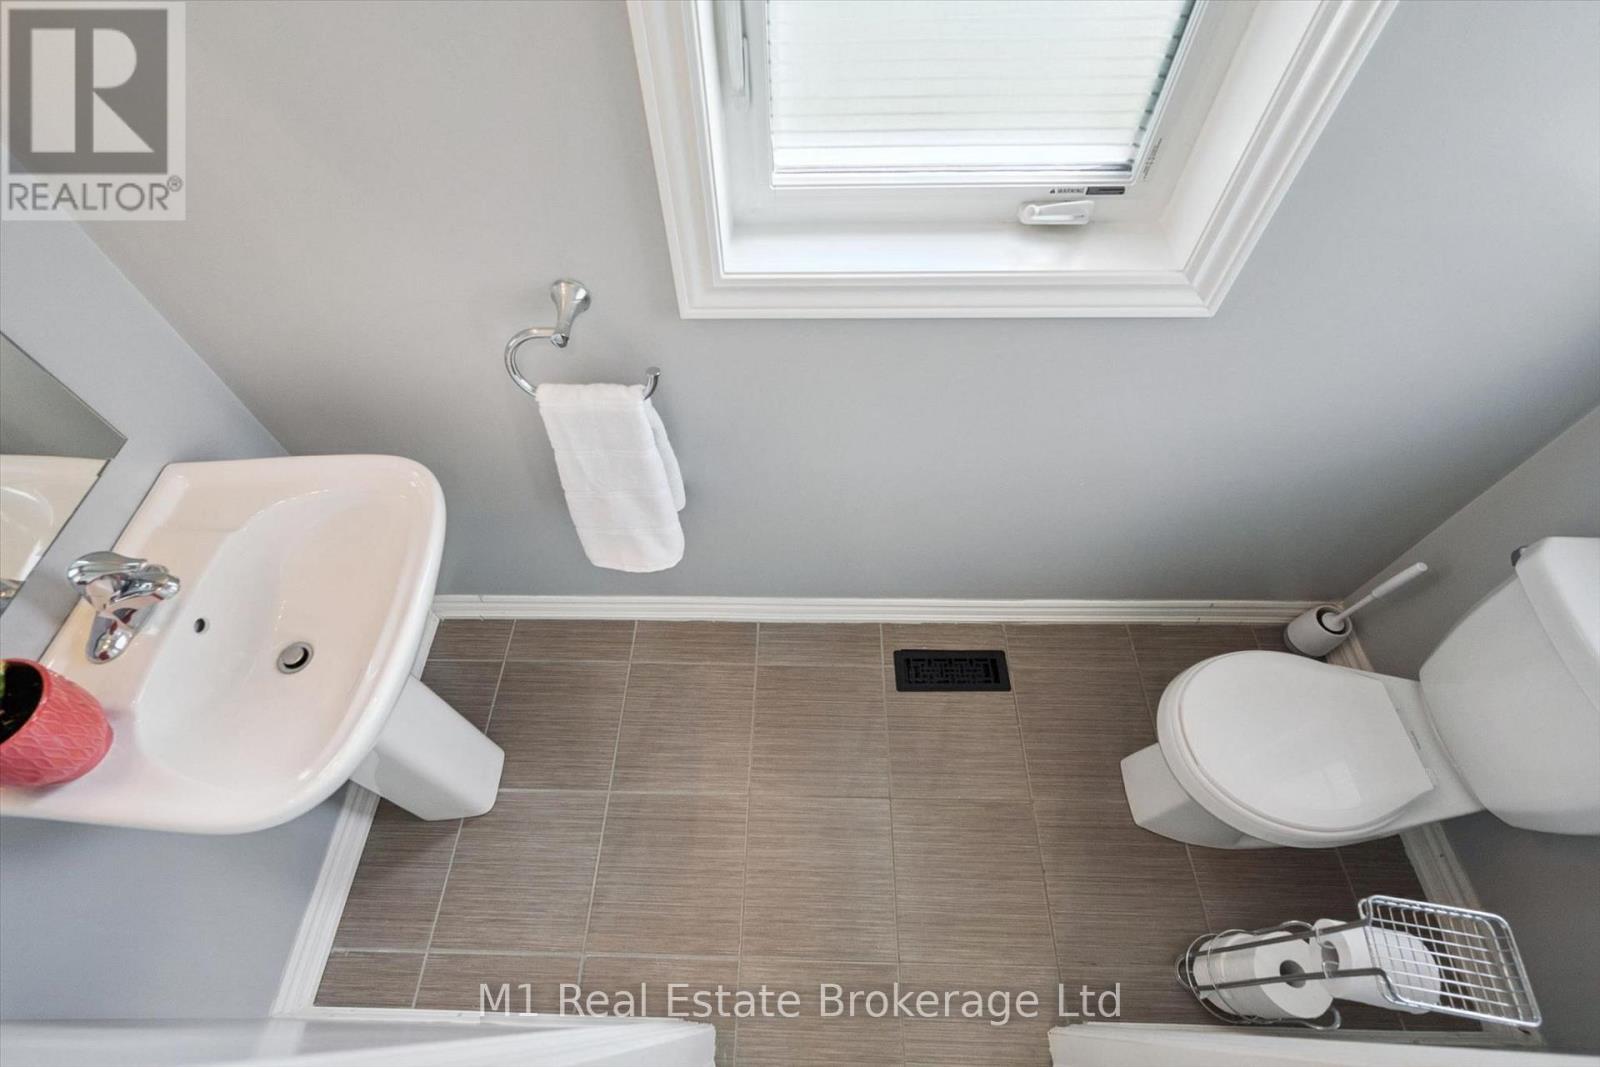
| Main Level | Bathroom | 0.93 m | 2.44 m | 0.93 m x 2.44 m |
| Main Level | Dining Room | 4.63 m | 3.07 m | 4.63 m x 3.07 m |
| Main Level | Foyer | 1.44 m | 3.83 m | 1.44 m x 3.83 m |
| Main Level | Kitchen | 2.64 m | 6.17 m | 2.64 m x 6.17 m |
| Main Level | Living Room | 3.24 m | 5.42 m | 3.24 m x 5.42 m |
https://www.realtor.ca/real-estate/30017312/43-courtney-street-centre-wellington-fergus-fergus
Interested?


The trademarks REALTOR®, REALTORS®, and the REALTOR® logo are controlled by The Canadian Real Estate Association (CREA) and identify real estate professionals who are members of CREA. The trademarks MLS®, Multiple Listing Service® and the associated logos are owned by The Canadian Real Estate Association (CREA) and identify the quality of services provided by real estate professionals who are members of CREA. The trademark DDF® is owned by The Canadian Real Estate Association (CREA) and identifies CREA's Data Distribution Facility (DDF®)
July 10 2026 03:59:29
The Lakelands Association of REALTORS®
M1 Real Estate Brokerage Ltd